
Water Views













Address
7820 Se Amity Road, Amity, OR
Price
$ 5,750,000
Property Attributes
- MLS#220174703
- TypeSingle Family
- Listing Status Active
- CountyYamhill
- CityAmity
- AreaNot Applicable
- Zip97101
- StyleCraftsman, Northwest
- Year Built2006
- Taxes$ 14081
- Price$ 5,750,000
- Bedrooms4
- Full Bathrooms3
- Half Bathrooms1
- Sqr Footage5140
- Lot Size140 Acres
Data Source:
MLS of Central Oregon (MLSCO)
Property Description
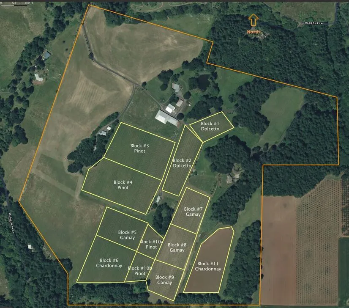
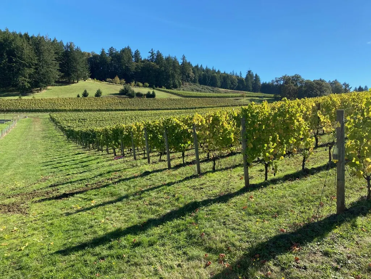
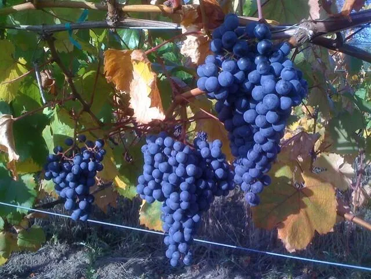
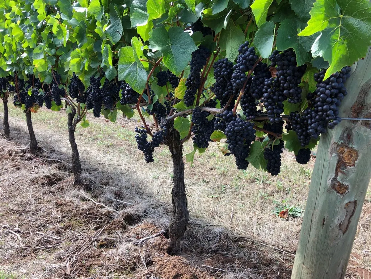
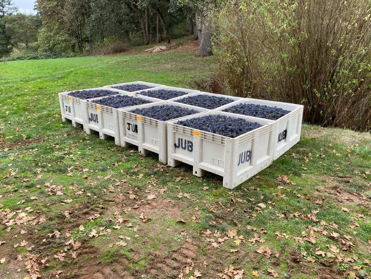
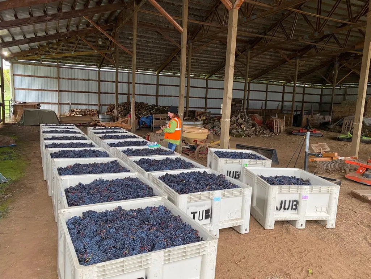
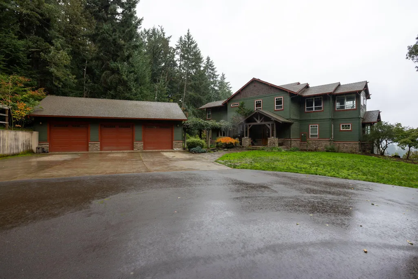
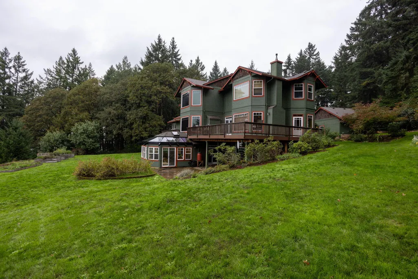
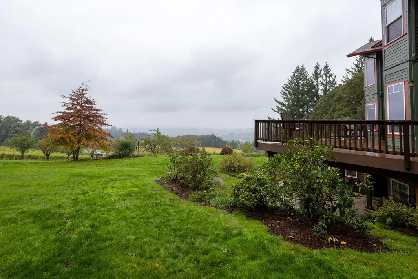
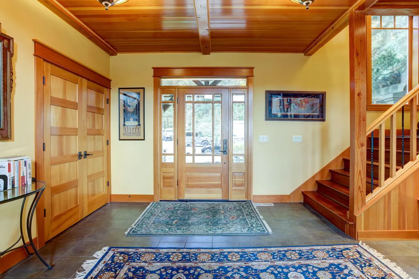
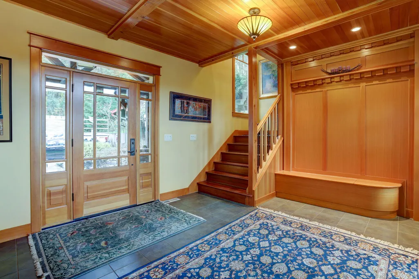
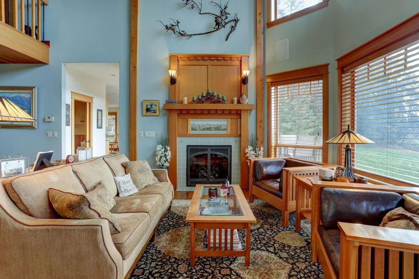
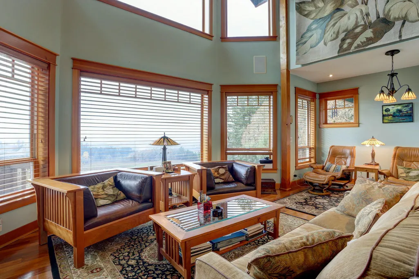
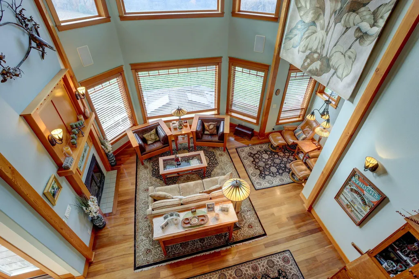
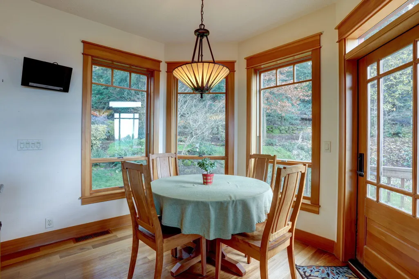
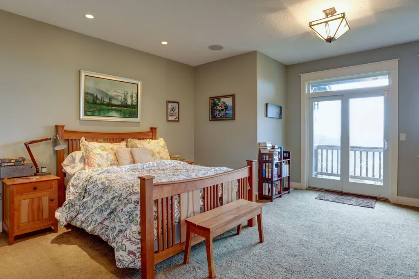
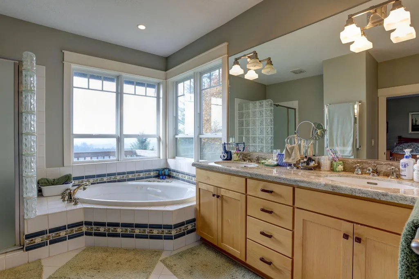
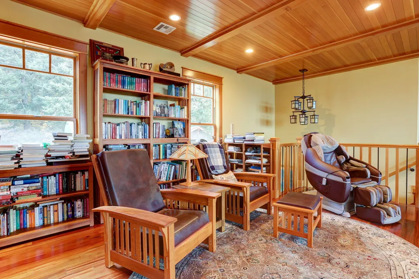
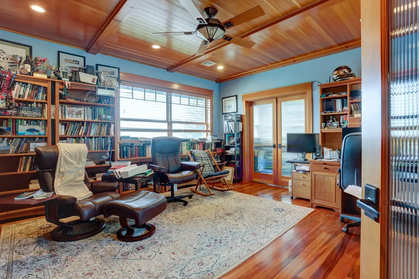
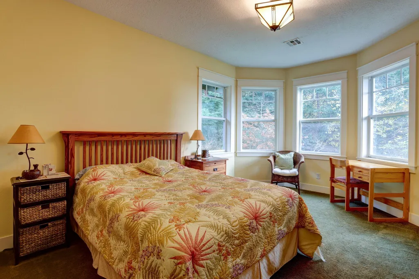
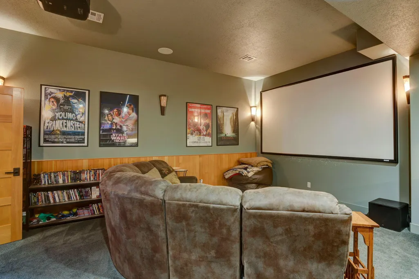
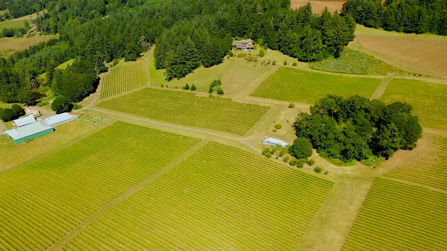
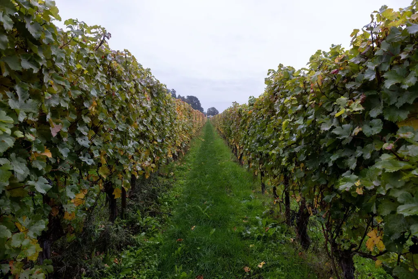
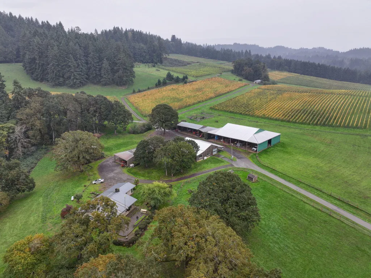
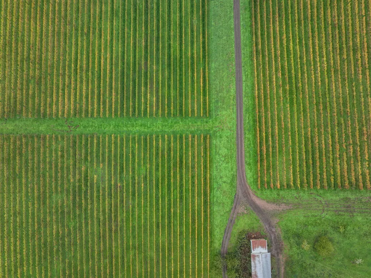
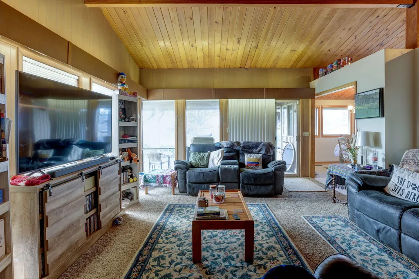
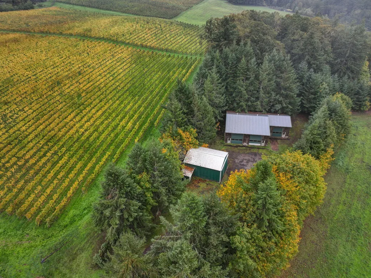
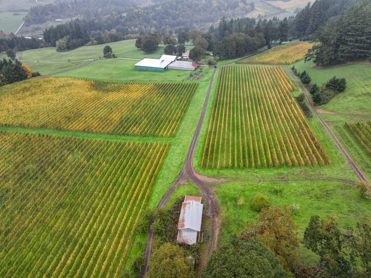
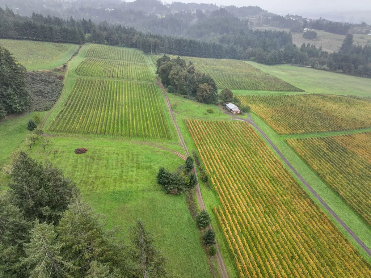
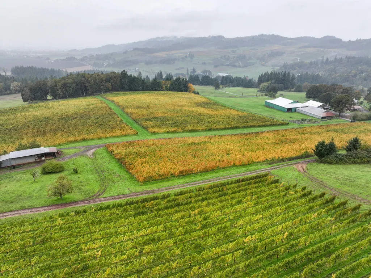
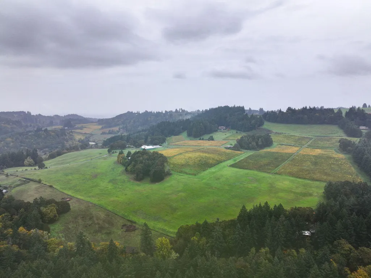
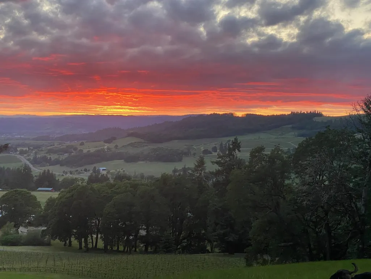
Located in the heart of Oregon Wine Country, we proudly offer you Jubilee Vineyard;140 acres tucked away in the Eola-Amity Hills of the Willamette Valley.Eola-Amity Hills is an established and highly desired American Viticultural Area (AVA). A total of 32 acre of vines; Pinot Noir, Chardonnay, Gamay, Dolcetto grapes stretch across the hills of this property.The property of Jubilee Vineyard is made up of three separate tax lots encompassing mature forest, ponds and pastures offering additional opportunities to develop more vineyards. Overlooking the Amity Valley, a 5,140sqft, 4 bed, 3.5 bath craftsman style home sits on top of the vineyard Also offered at the lower part of the vineyard is a second 1664sqft ranch style home with 3 bedrooms and one full bath.This turnkey vineyard provides endless possibilities for wine enthusiasts and entrepreneurs.Don't miss your chance to embrace the vineyard lifestyle and become part of the respected wine making community of the Willamette Valley.
| Elementary School | Middle School | High School |
|---|---|---|
| Amity Elem Elementary School | Amity Middle Middle School | Amity High High School |
| Price History | |
|---|---|
| 2/13/2026 | Listed $5,750,000 |
General Features
| Sewer | Septic Tank |
|---|---|
| Heating | Forced Air,Pellet Stove,Zoned |
| Cooling | Central Air,Heat Pump,Zoned |
| Roof | Asphalt |
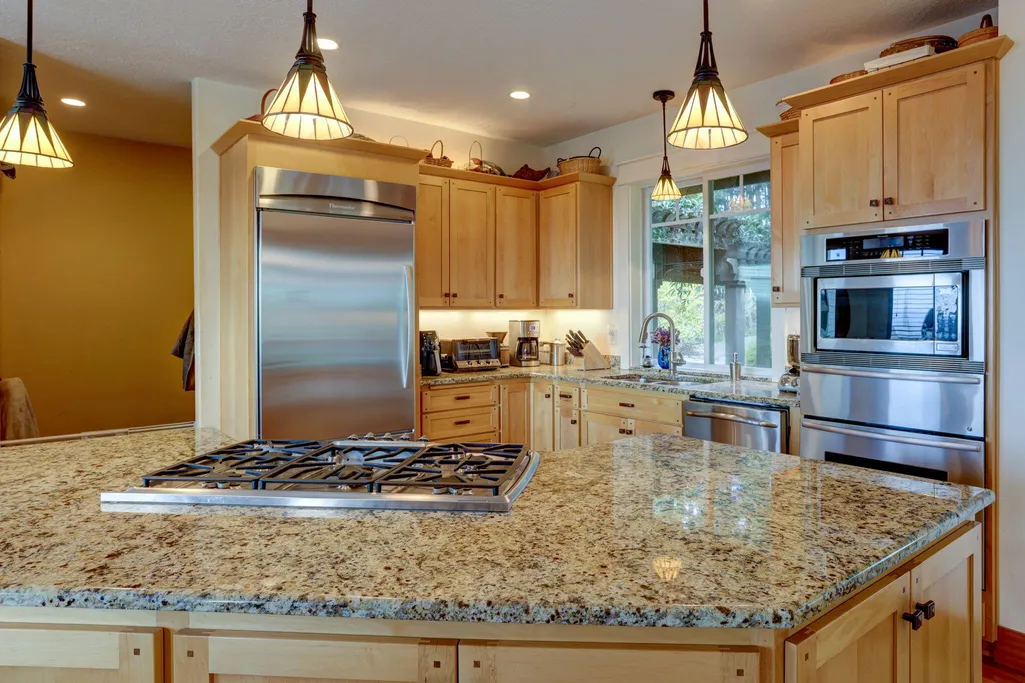
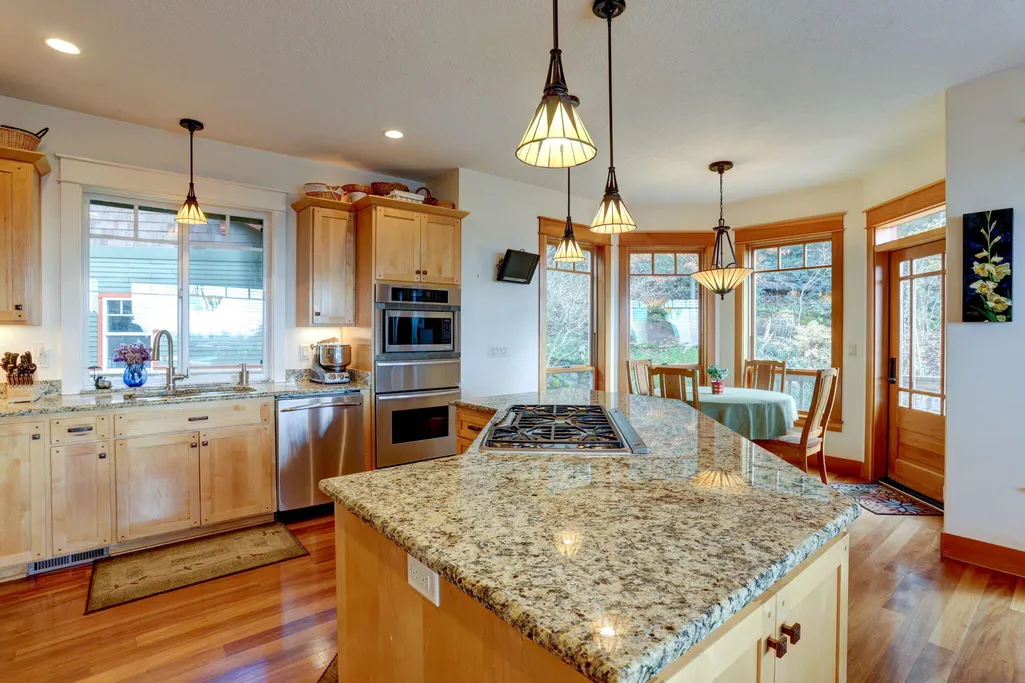
| Appliances | Cooktop,Dishwasher,Disposal,Double Oven,Dryer,Microwave,Refrigerator,Trash Compactor,Washer,Water Heater |
| Garage Spaces | 3 |
| Architectural Style | Craftsman,Northwest |
| Security Features | Carbon Monoxide Detector(s),Smoke Detector(s) |
| Construction Materials | Concrete,Frame |
| Year Built | 2006 |
| View | Canyon,Forest,Neighborhood,Orchard,Pond,Valley,Vineyard |
| Levels | Three Or More |
| Property Subtype | Single Family Residence |
| Tax Year | 2023 |
| Additional Parcels Description | TAX LOT-R542601902 PARCEL ID-423385 65.23 ACR TAX LOT-M00244204 PARCEL ID-20260 28.45 ACR |
| County | Yamhill |
| New Construction | false |
| Property Type | Residential |
| HOA | false |
| Attached Garage | true |
| Subdivision Name | N/A |
| Garage Y/N | true |
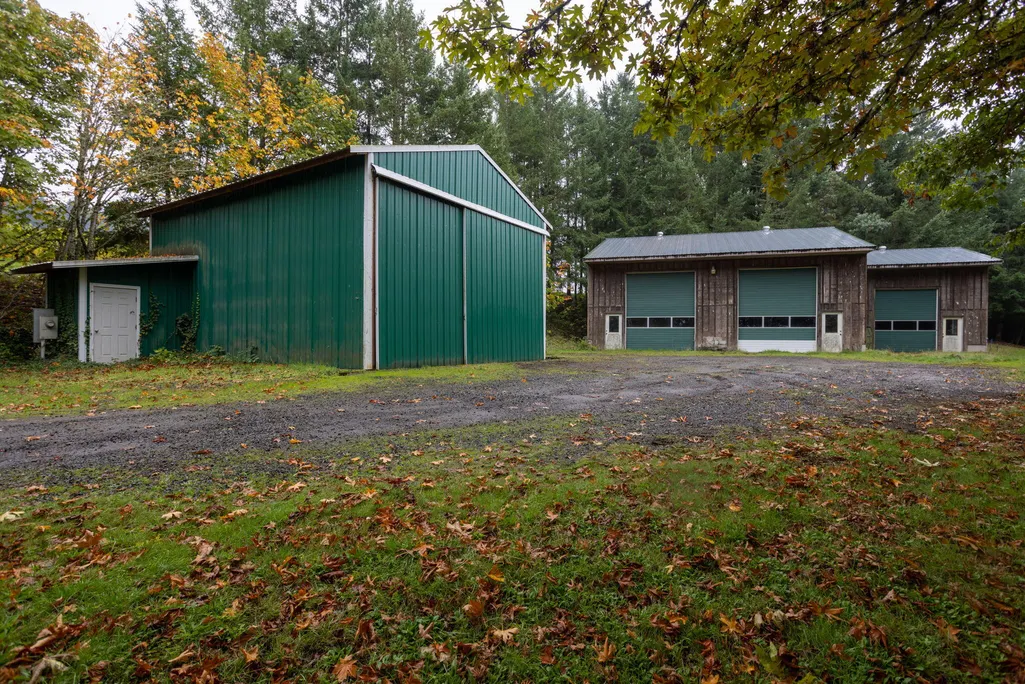
| Other Structures | Barn(s),Covered Arena,Greenhouse,Guest House,Mobile Home,RV/Boat Storage,Second Garage,Shed(s),Storage,Workshop,Other |
| Full Baths | 3 |
| Status | Active |
| Directions | Using google maps is just fine. The entrance off of Amity rd comes up quick. There is a locked gate at the entrance. |
| High School | Amity High |
| City | Amity |
| Senior Community Y/N | false |
| Zoning Description | EF-40 |
| Lot Size Units | Acres |
| Lot Size Square Feet | 6098400 |
| Elementary School | Amity Elem |
| Tax Annual Amount | 14081.38 |
| Middle/Junior High School | Amity Middle |
| Additional Parcels Y/N | true |
| Standard Status | Active |
| Sewer_co_Septic_sp_Tank | true |
| Accessory Dwelling Unit Y/N | No |
Interior Features
| Interior Amenities | Breakfast Bar,Built-in Features,Ceiling Fan(s),Double Vanity,Enclosed Toilet(s),Granite Counters,Kitchen Island,Open Floorplan,Tile Shower,Vaulted Ceiling(s),Walk-In Closet(s) |
|---|---|
| Basement | Exterior Entry |
| Flooring | Hardwood |
| Fireplace Features | Family Room,Gas |
| Common Walls | No Common Walls |
| Air Conditioning Y/N | true |
| Heating Y/N | true |
| Fireplace Y/N | true |
| Half Baths | 1 |
| Total Bedrooms | 4 |
| LivingAreaSource | Assessor |
| Total Baths | 4 |
| Heating-Pellet Stove | true |
| Heating-Forced Air | true |
Exterior Features
| Parking Features | Asphalt,Attached,Attached Carport,Driveway,Garage Door Opener,Gated,Heated Garage |
|---|---|
| Lot Features | Fenced,Garden,Landscaped,Native Plants,Pasture,Sprinklers In Front,Wooded |
| Water Source | Private,Well |
| Lot Size Area | 140 |
| Foundation Details | Brick/Mortar |
| Building Area Total | 5140 |
| Lot Size Acres | 140 |
| Road Surface Type | Paved |
| Road Frontage Type | Private Access |
| Horse Y/N | true |
| Irrigation Water Rights Y/N | false |
Amenities
- Foreclosure
- Views
- Short Sale
- New Construction
- Adult 55+
- Lease To Own
- No HOA Fees
- Furnished
- Primary On Main
- Air Conditioning
- Seller Finance
- Green
- Fixer Upper
- Horse
- Golf
- Fireplace
- Deck
- Garage
- Basement
- Pool
Property vs Single Family Average in 97101
Price
Taxes
Year Built
 The content relating to real estate for sale on this website comes in part from the MLS of Central Oregon. Real estate listings held by Brokerages other than Mariposa Real Estate are marked with the Reciprocity/IDX logo, and detailed information about these properties includes the name of the listing Brokerage. © MLS of Central Oregon (MLSCO).
This content last updated on September 21, 2026 6:35 PM UTC Some properties which appear for sale on this website may subsequently have sold or may
The content relating to real estate for sale on this website comes in part from the MLS of Central Oregon. Real estate listings held by Brokerages other than Mariposa Real Estate are marked with the Reciprocity/IDX logo, and detailed information about these properties includes the name of the listing Brokerage. © MLS of Central Oregon (MLSCO).
This content last updated on September 21, 2026 6:35 PM UTC Some properties which appear for sale on this website may subsequently have sold or may
