
Views - Primary on Main






















Address
2250 S Main Street, Prineville, OR
Price
$ 1,999,000
Property Attributes
- MLS#220196101
- TypeSingle Family
- Listing Status Active
- CountyCrook
- CityPrineville
- Zip97754
- StyleRanch
- Year Built2018
- Taxes$ 7713
- Price$ 1,999,000
- Bedrooms3
- Full Bathrooms4
- Half Bathrooms0
- Sqr Footage3491
- Lot Size31.59 Acres
Data Source:
MLS of Central Oregon (MLSCO)
Property Description
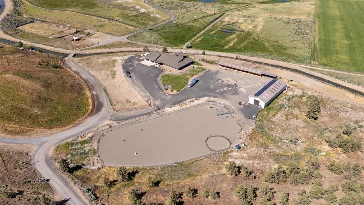
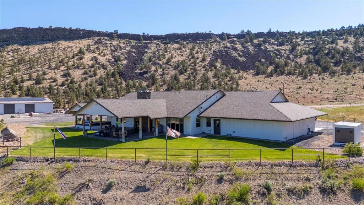
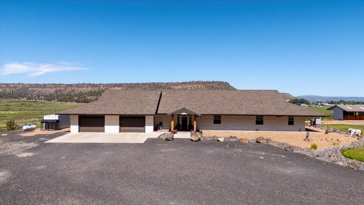
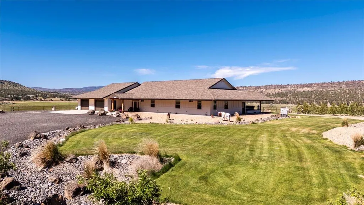
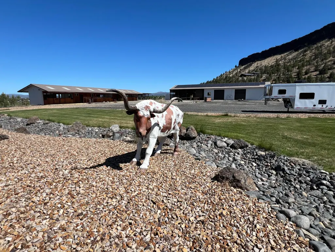
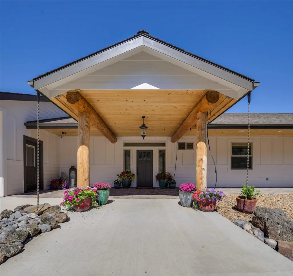
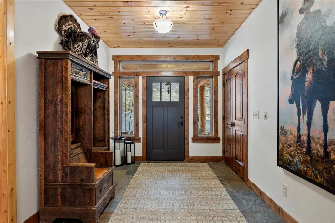
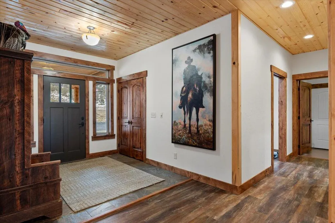
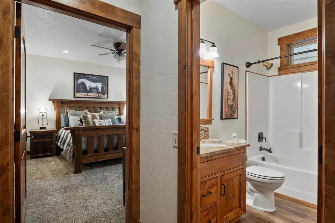
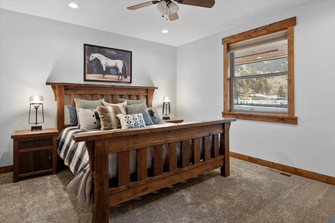
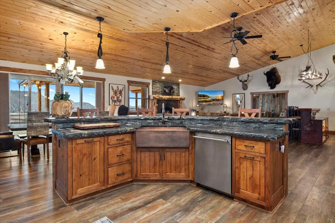
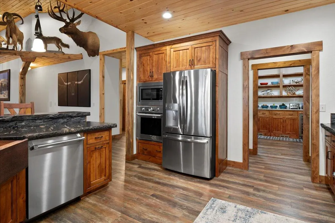
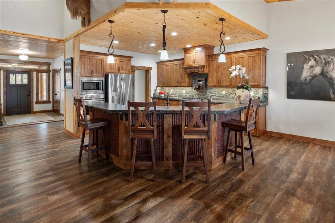
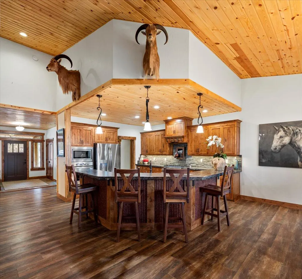
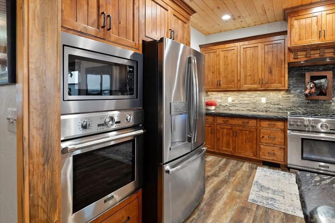
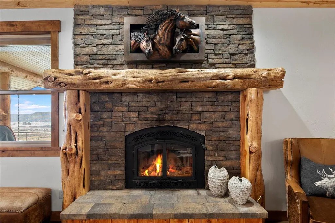
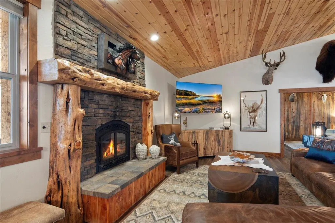
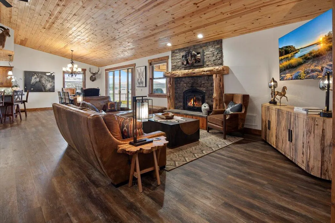
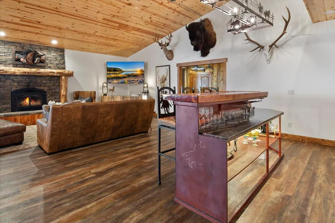
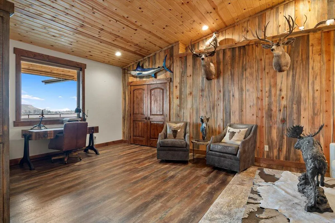
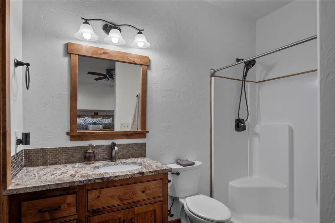
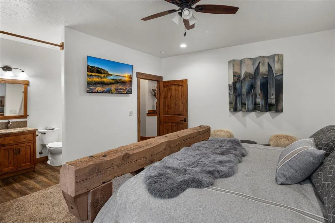
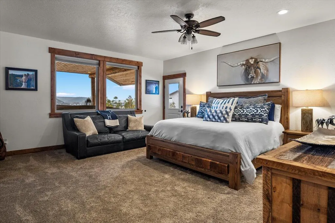
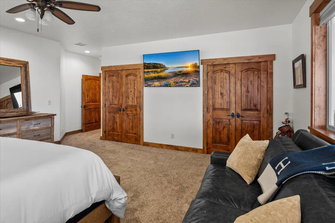
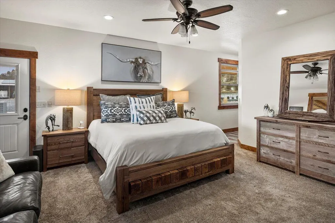
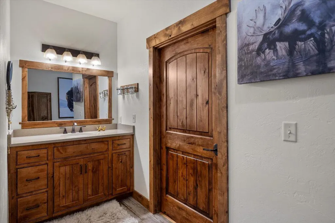
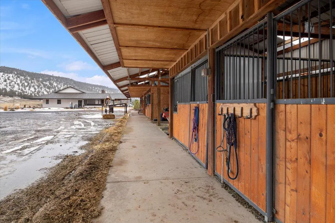
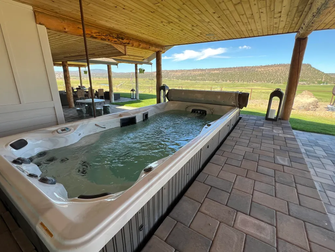
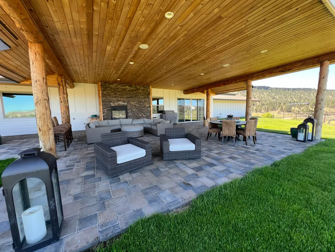
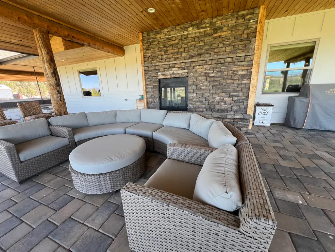
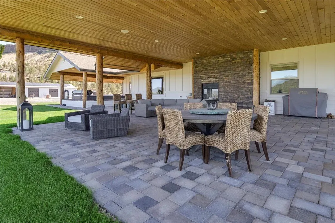
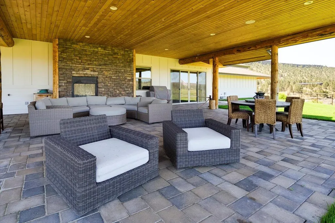
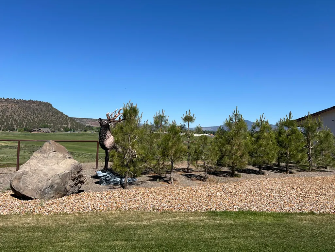
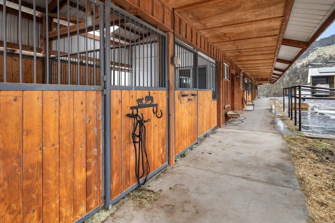
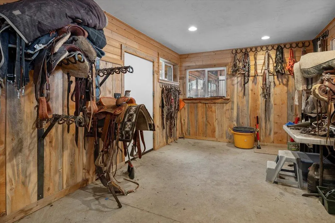
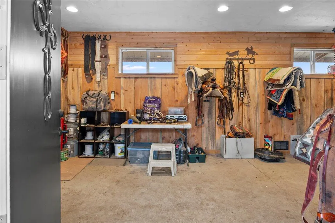
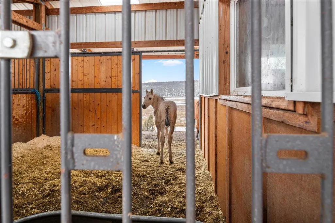
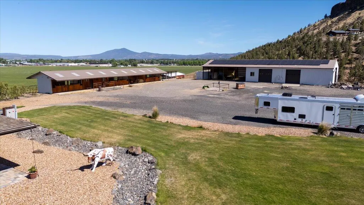
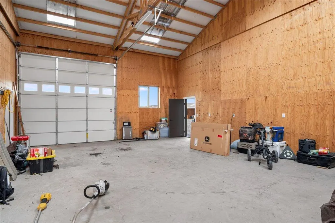
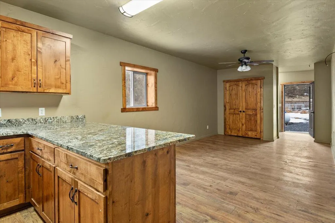
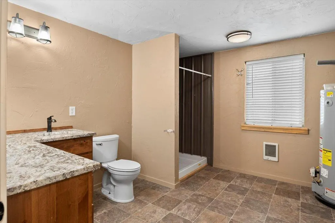
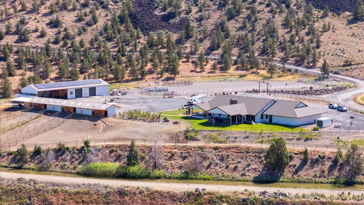
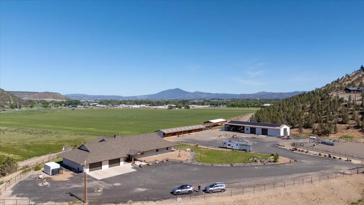
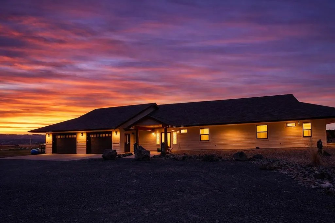
This exceptional custom ranch blends modern elegance with rural charm, just minutes from Prineville. Enjoy breathtaking views of the Crooked River Valley from the beautifully designed single-level home, featuring hardwood floors, granite countertops, a copper farmhouse sink, and a chef's kitchen with a spacious island, stainless steel appliances, and the butlers pantry provides ample storage. The great room and expansive covered back patio with a fireplace, swim spa, and lush landscaping create an entertainer's dream. The private primary suite boasts a spa-like bath, a huge walk-in closet, and peaceful views. A generous den offers flexibility as an office or extra bedroom. Equestrian enthusiasts will love the six-stall barn with large runs, tack room, roping arena, and cattle turnouts. A 3-bay shop provides abundant storage and workspace, and guest quarter. Whether you're seeking a working ranch or a private retreat, this property offers the perfect blend of comfort and functionality.
| Elementary School | Middle School | High School |
|---|---|---|
| Crooked River Elem Elementary School | Crook County Middle Middle School | Crook County High High School |
| Price History | |
|---|---|
| 1/29/2026 | Listed $2,100,000 |
| 6/18/2026 | 5$1,999,000 |
General Features
| Sewer | Septic Tank |
|---|---|
| Heating | Forced Air,Heat Pump,Solar,Wood |
| Cooling | Heat Pump |
| Roof | Composition |
| Appliances | Instant Hot Water,Dishwasher,Disposal,Double Oven,Dryer,Microwave,Oven,Range,Range Hood,Refrigerator,Washer,Water Heater,Wine Refrigerator |
| Garage Spaces | 2 |
| Architectural Style | Ranch |
| Security Features | Carbon Monoxide Detector(s),Security System Owned,Smoke Detector(s) |
| Construction Materials | Frame |
| Exclusions | Large metal Elk out front |
| Year Built | 2018 |
| View | Mountain(s),Territorial,Valley |
| Levels | One |
| Property Subtype | Single Family Residence |
| Tax Year | 2024 |
| County | Crook |
| New Construction | false |
| Property Type | Residential |
| HOA | false |
| Attached Garage | true |
| Subdivision Name | N/A |
| Garage Y/N | true |
| Other Structures | Animal Stall(s),Arena,Barn(s),Corral(s),Kennel/Dog Run,RV/Boat Storage,Stable(s),Storage,Workshop |
| Full Baths | 4 |
| Status | Active |
| High School | Crook County High |
| City | Prineville |
| Senior Community Y/N | false |
| Zoning Description | EFU2 |
| Lot Size Units | Acres |
| Lot Size Square Feet | 1376060.4 |
| Elementary School | Crooked River Elem |
| Tax Annual Amount | 7713.66 |
| Middle/Junior High School | Crook County Middle |
| Additional Parcels Y/N | false |
| Virtual Tour | https://iframe.videodelivery.net/ec80a98ef839d63ad51c2d1f80d05017 |
| Standard Status | Active |
| Tax Lot | 0107 |
| Sewer_co_Septic_sp_Tank | true |
| Heating-Solar | true |
| Accessory Dwelling Unit Y/N | No |
Interior Features
| Interior Amenities | Ceiling Fan(s),Central Vacuum,Double Vanity,Enclosed Toilet(s),Granite Counters,In-Law Floorplan,Kitchen Island,Open Floorplan,Pantry,Primary Downstairs,Shower/Tub Combo,Tile Shower,Vaulted Ceiling(s),Walk-In Closet(s),Wet Bar,Wired for Data,Wired for Sound |
|---|---|
| Basement | None |
| Flooring | Carpet,Simulated Wood,Vinyl |
| Fireplace Features | Great Room,Outside,Wood Burning |
| Common Walls | No Common Walls |
| Air Conditioning Y/N | true |
| Heating Y/N | true |
| Window Features | Triple Pane Windows |
| Fireplace Y/N | true |
| Total Bedrooms | 3 |
| LivingAreaSource | Assessor |
| Total Baths | 4 |
| Heating-Wood | true |
| Heating-Heat Pump | true |
| Heating-Forced Air | true |
Exterior Features
| Exterior Amenities | Spa/Hot Tub |
|---|---|
| Parking Features | Attached,Concrete,Driveway,Garage Door Opener,Gravel,RV Access/Parking,Storage,Workshop in Garage |
| Lot Features | Drip System,Fenced,Landscaped,Level,Pasture,Sprinkler Timer(s),Sprinklers In Front,Sprinklers In Rear |
| Water Source | Private,Well |
| Inclusions | All kitchen appliances and washer/dryer |
| Lot Size Area | 31.59 |
| Foundation Details | Stemwall |
| Building Area Total | 3491 |
| Lot Size Acres | 31.59 |
| Road Surface Type | Gravel |
| Road Frontage Type | Shared Access |
| Horse Y/N | true |
| Irrigation Water Rights Y/N | true |
Amenities
- Foreclosure
- Views
- Short Sale
- New Construction
- Adult 55+
- Lease To Own
- No HOA Fees
- Furnished
- Primary On Main
- Air Conditioning
- Seller Finance
- Green
- Fixer Upper
- Horse
- Golf
- Fireplace
- Deck
- Garage
- Basement
- Pool
Property vs Single Family Average in 97754
Price
Taxes
Year Built
 The content relating to real estate for sale on this website comes in part from the MLS of Central Oregon. Real estate listings held by Brokerages other than Mariposa Real Estate are marked with the Reciprocity/IDX logo, and detailed information about these properties includes the name of the listing Brokerage. © MLS of Central Oregon (MLSCO).
This content last updated on September 22, 2026 6:40 PM UTC Some properties which appear for sale on this website may subsequently have sold or may
The content relating to real estate for sale on this website comes in part from the MLS of Central Oregon. Real estate listings held by Brokerages other than Mariposa Real Estate are marked with the Reciprocity/IDX logo, and detailed information about these properties includes the name of the listing Brokerage. © MLS of Central Oregon (MLSCO).
This content last updated on September 22, 2026 6:40 PM UTC Some properties which appear for sale on this website may subsequently have sold or may
