
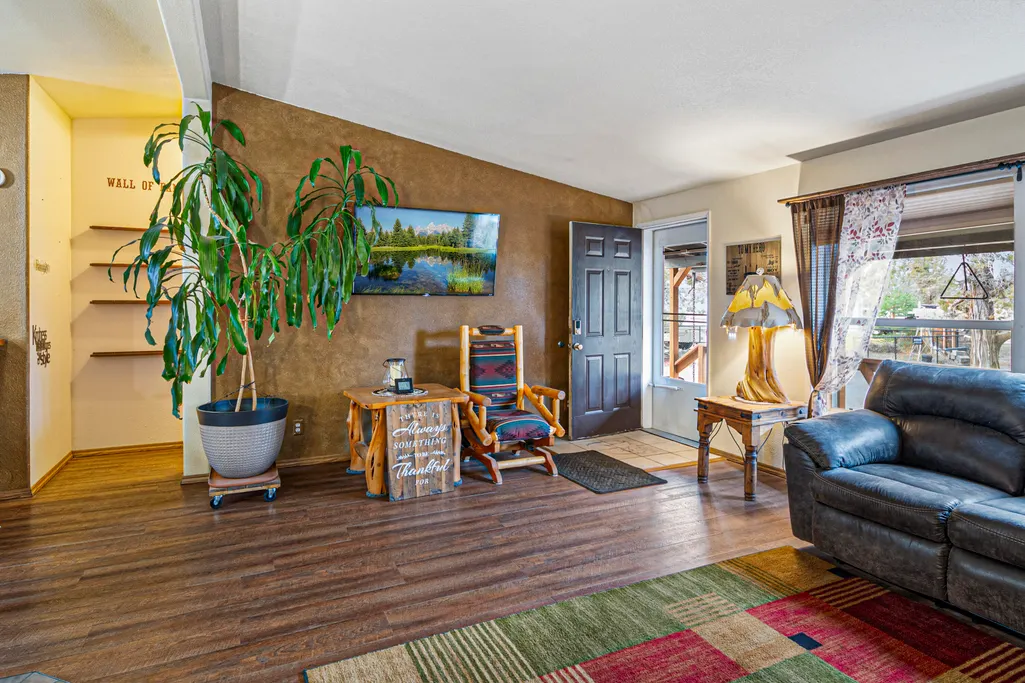
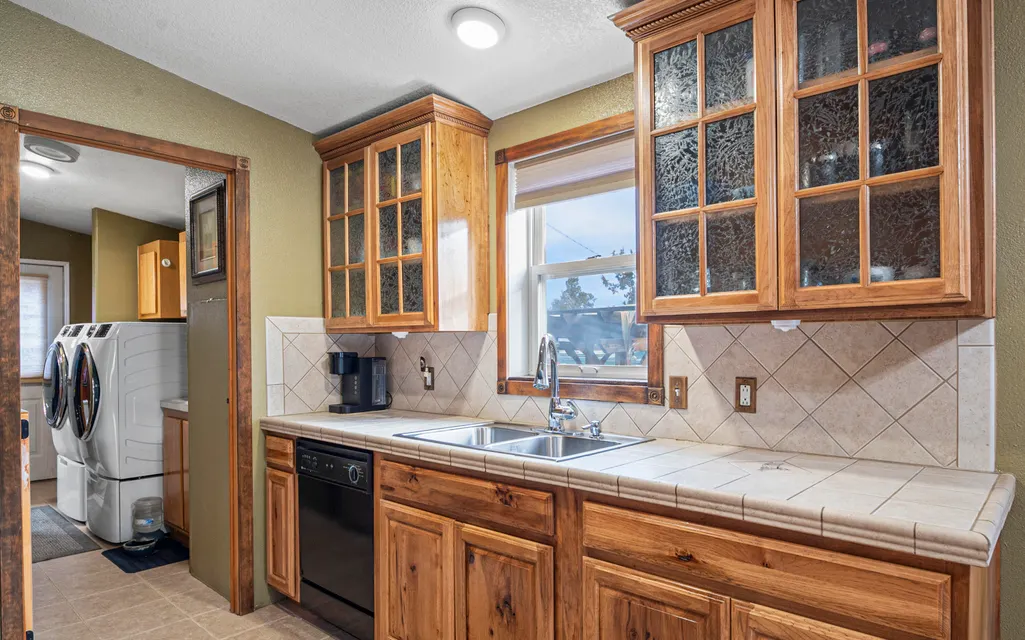
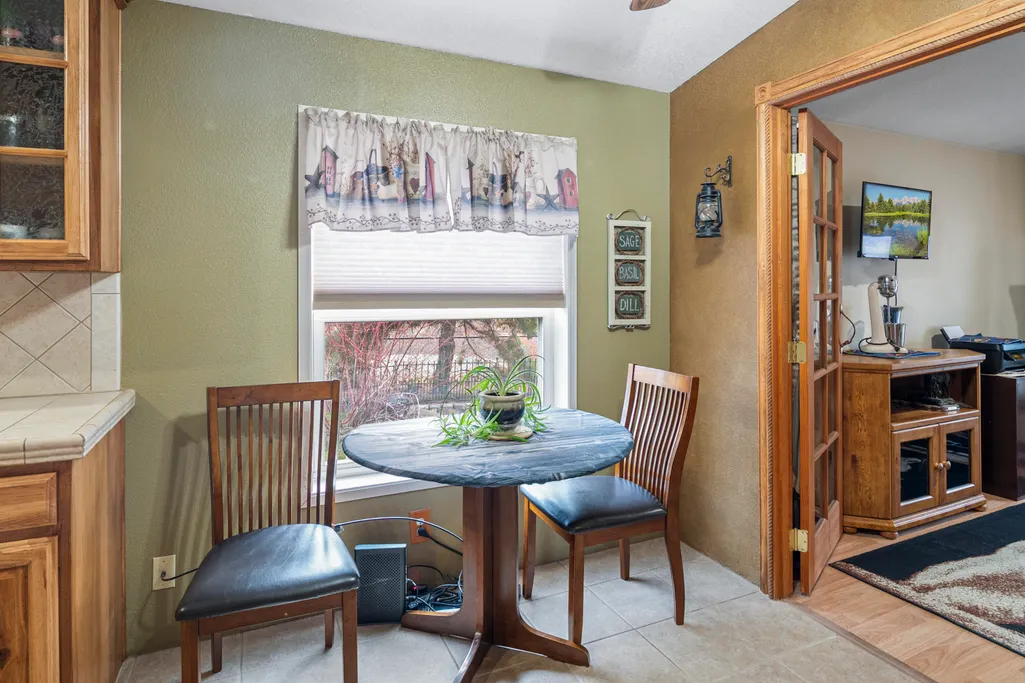
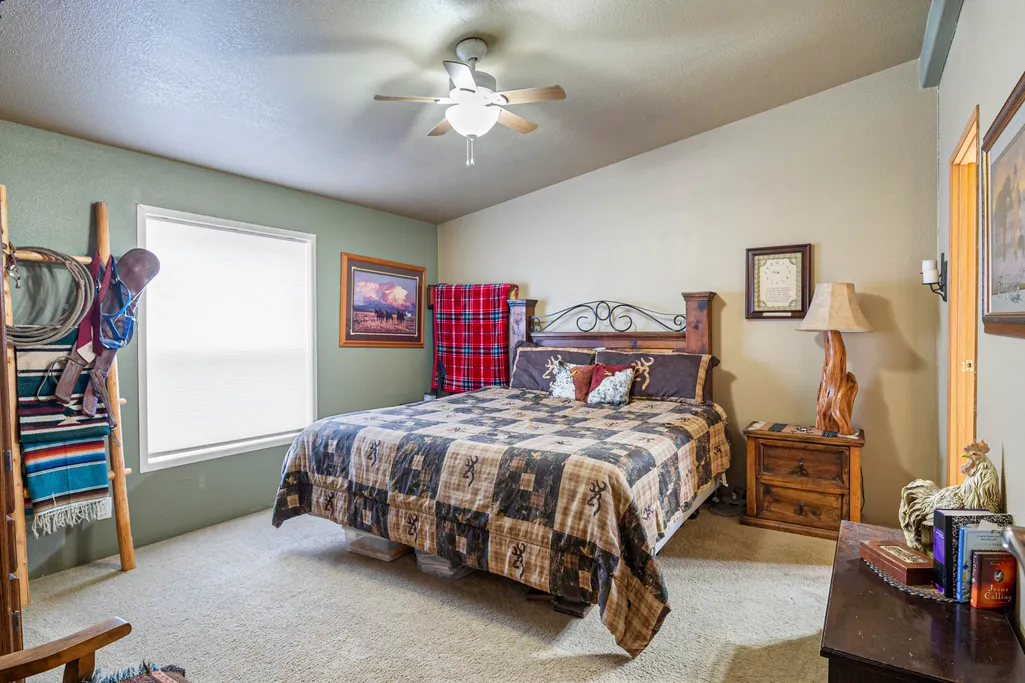
Views - Primary on Main





Address
4572 Nw 49th Lane Nw, Redmond, OR
Price
$ 675,000
Property Attributes
- MLS#220212781
- TypeManufactured
- Listing Status Active
- CountyDeschutes
- CityRedmond
- AreaNW
- NeighborhoodTetherow Crossing
- Zip97756
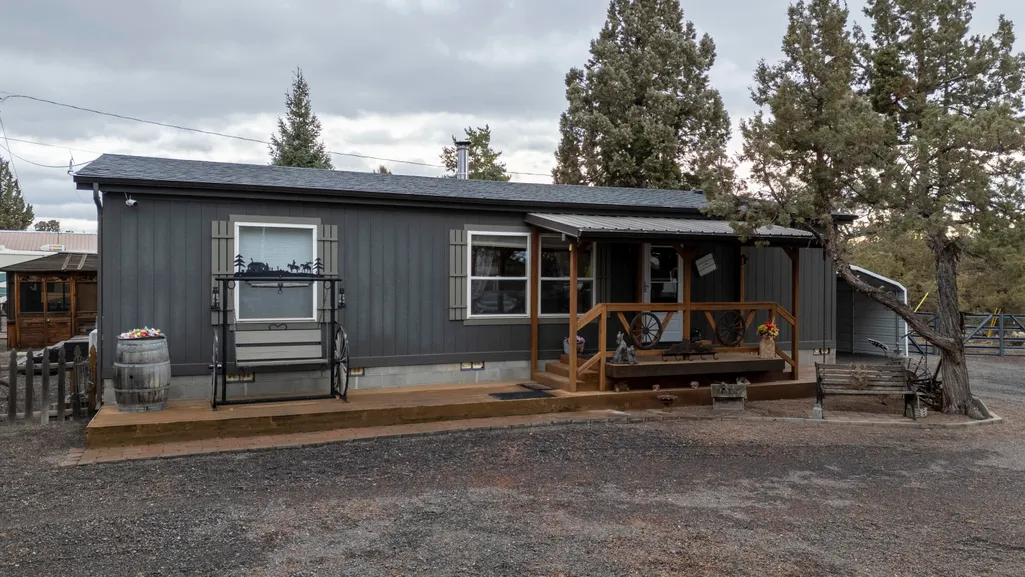
- StyleRanch
- Year Built1995
- Taxes$ 2369
- Price$ 675,000
- Bedrooms2
- Full Bathrooms2
- Half Bathrooms0
- Sqr Footage1188
- Lot Size2.92 Acres
Data Source:
MLS of Central Oregon (MLSCO)
Property Description
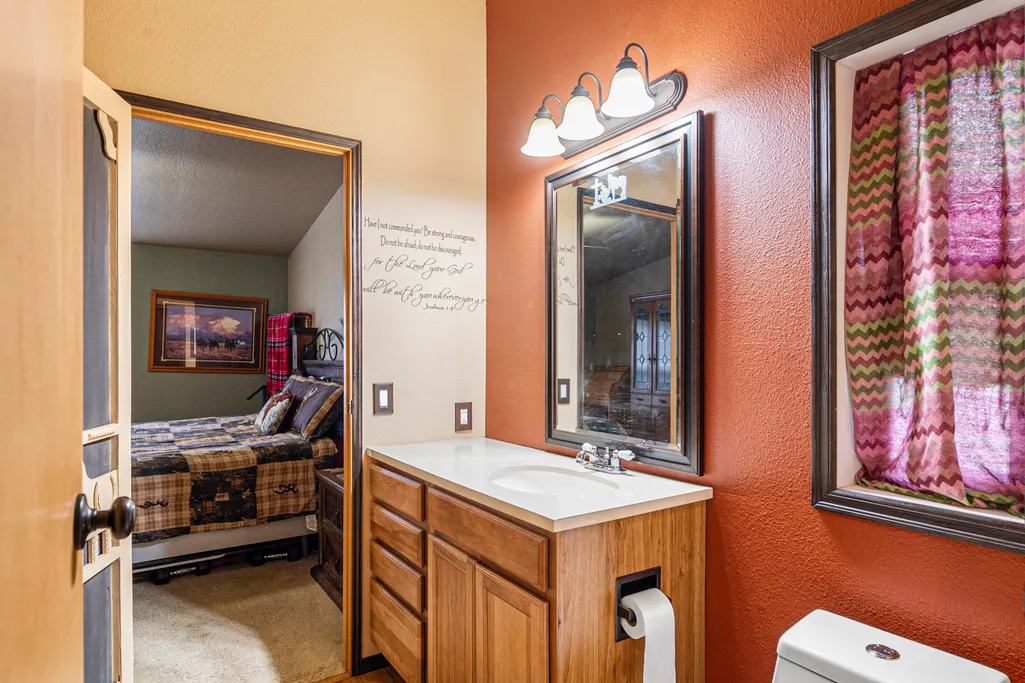
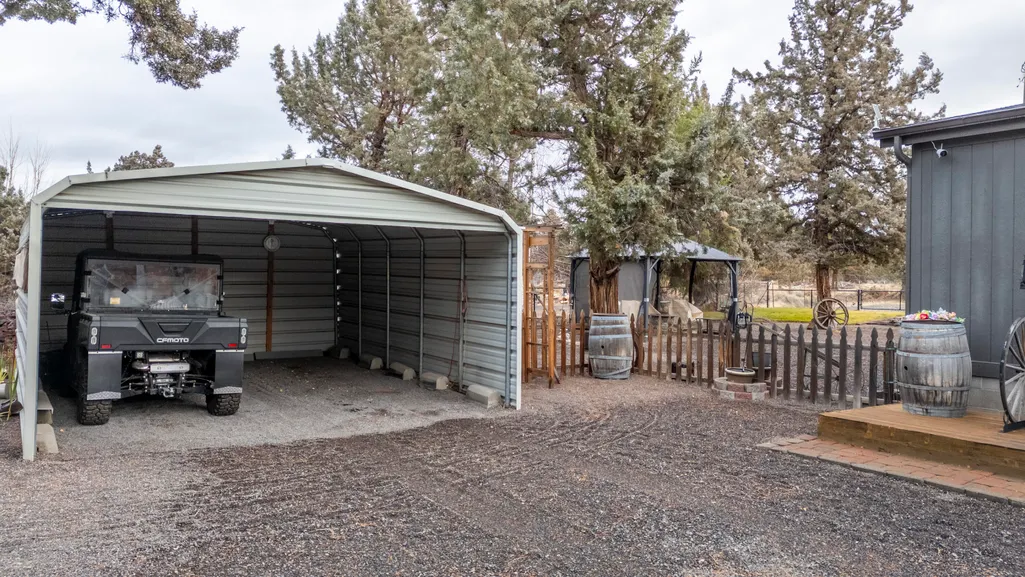
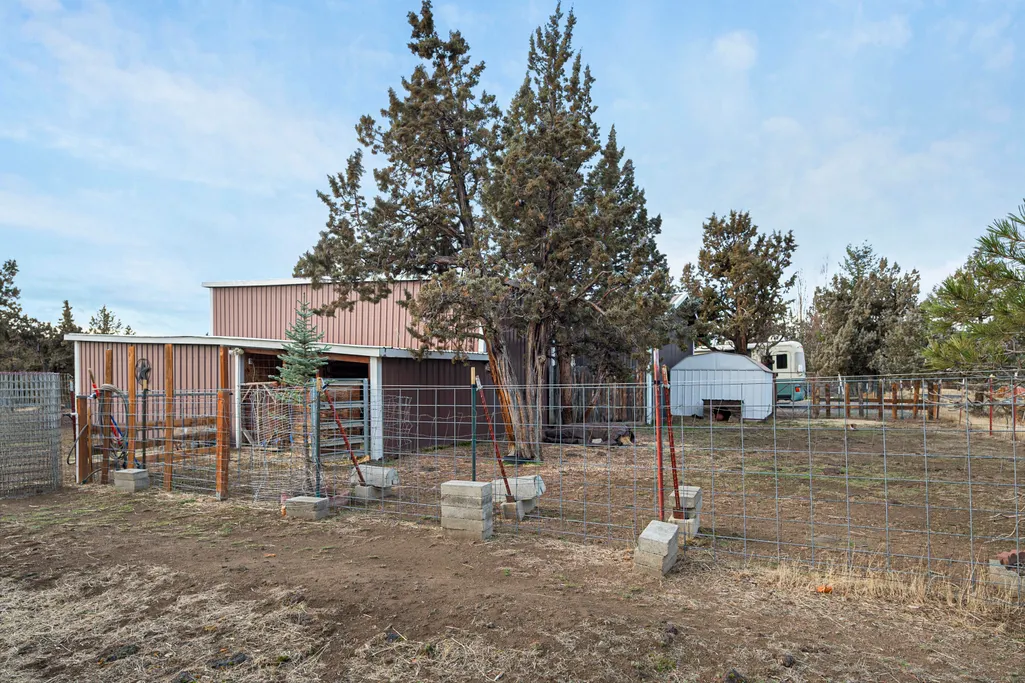
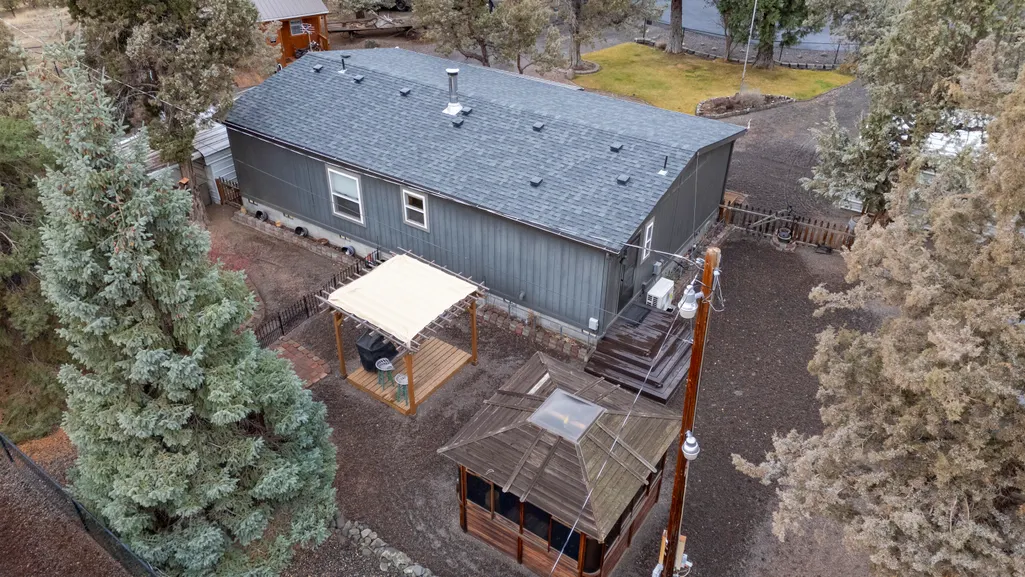
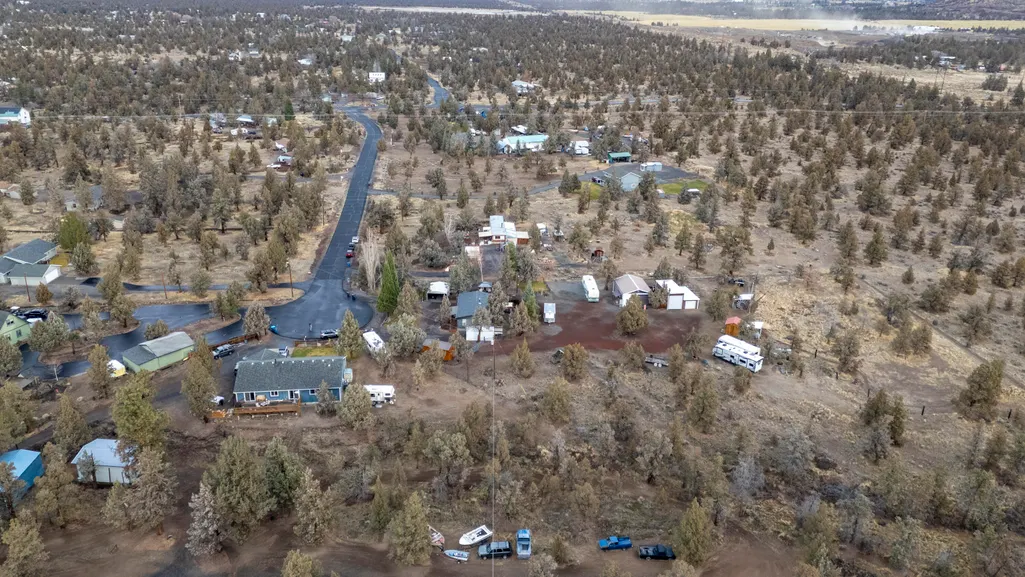
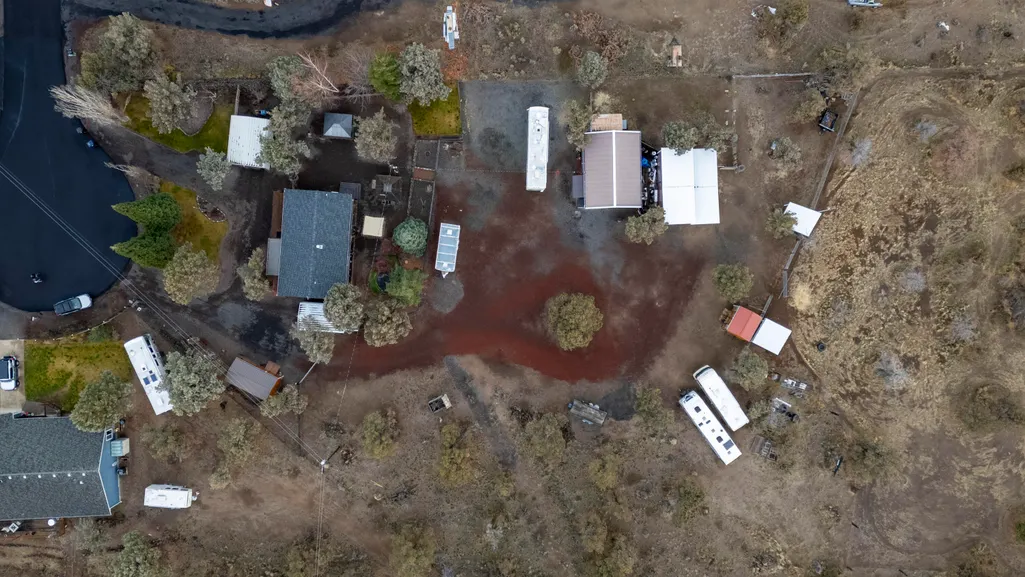
Enjoy this Tetherow Crossing Oasis. Home is actually 3 bedrooms. This picturesque 2.92 acres property offers a scenic pond perfect for morning coffee moments. Ideal for the horse lovers, this property is fenced and cross fenced &backs up to BLM. This property includes a spacious shop 24'X 30' (approx) and more out buildings for all of your stuff. Mature landscaping brings beauty and privacy to this stand out property. Please call your favorite Realtor for a personal showing of this wonderful Oasis,
| Elementary School | Middle School | High School |
|---|---|---|
| Sage Elem Elementary School | Elton Gregory Middle Middle School | Ridgeview High High School |
| Price History | |
|---|---|
| 1/29/2026 | Listed $675,000 |
General Features
| Sewer | Septic Tank,Standard Leach Field |
|---|---|
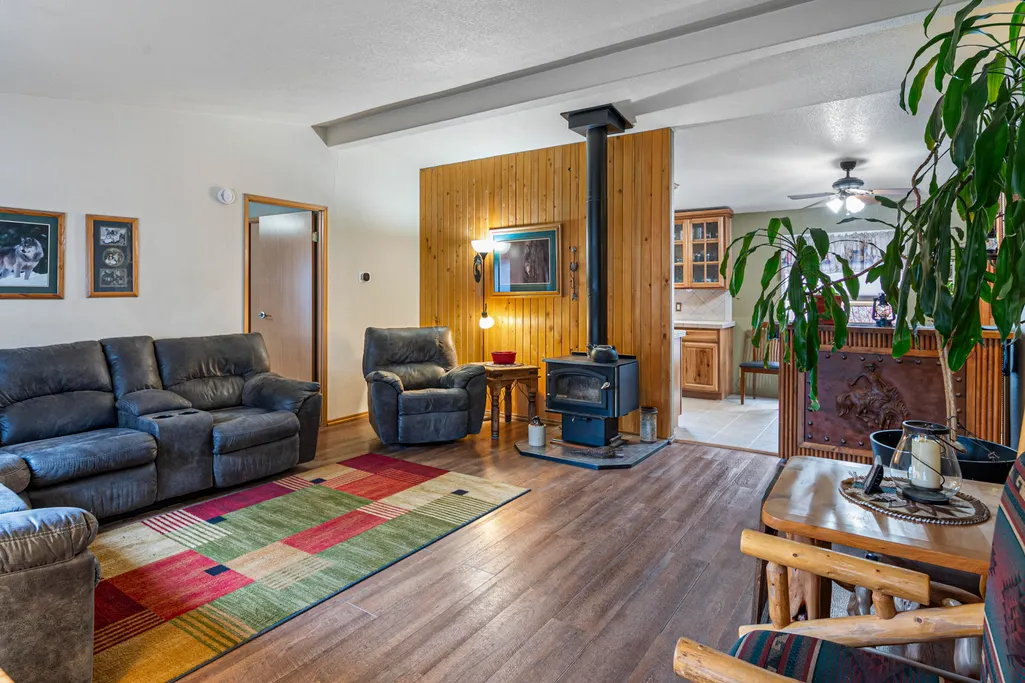
| Heating | Electric,Forced Air,Wood |
| Cooling | Central Air,Heat Pump |
| Roof | Composition |
| Appliances | Dishwasher,Microwave,Oven,Range,Range Hood,Refrigerator,Water Heater |
| HOA Fee | 300 |
| Architectural Style | Ranch |
| Security Features | Smoke Detector(s) |
| Construction Materials | Unknown |
| Exclusions | I have an attached list on MLS |
| Year Built | 1995 |
| View | Desert |
| Levels | One |
| Property Subtype | Manufactured On Land |
| Tax Year | 2025 |
| Community Features | Access to Public Lands |
| Assoc Fee Paid Per | Annually |
| County | Deschutes |
| New Construction | false |
| Property Type | Residential |
| Association Amenities | Other |
| HOA | true |
| Attached Garage | false |
| Subdivision Name | Tetherow Crossing |
| Garage Y/N | false |
| Other Structures | Animal Stall(s),Gazebo,Shed(s),Storage |
| Full Baths | 2 |
| Status | Active |
| Directions | When entering into Tetherow 49th Lane will be first left. Head to culdesac home will be on the left. |
| High School | Ridgeview High |
| City | Redmond |
| Senior Community Y/N | false |
| Zoning Description | MUA 10 |
| Lot Size Units | Acres |
| Lot Size Square Feet | 127195.2 |
| Elementary School | Sage Elem |
| Tax Annual Amount | 2369.3 |
| Body Type | Double Wide |
| Middle/Junior High School | Elton Gregory Middle |
| Additional Parcels Y/N | false |
| Structure Type | Manufactured House |
| Standard Status | Active |
| Tax Lot | 000500 |
| Sewer_co_Septic_sp_Tank | true |
| Utilities_co_Cable_sp_Connected | true |
| Accessory Dwelling Unit Y/N | No |
Interior Features
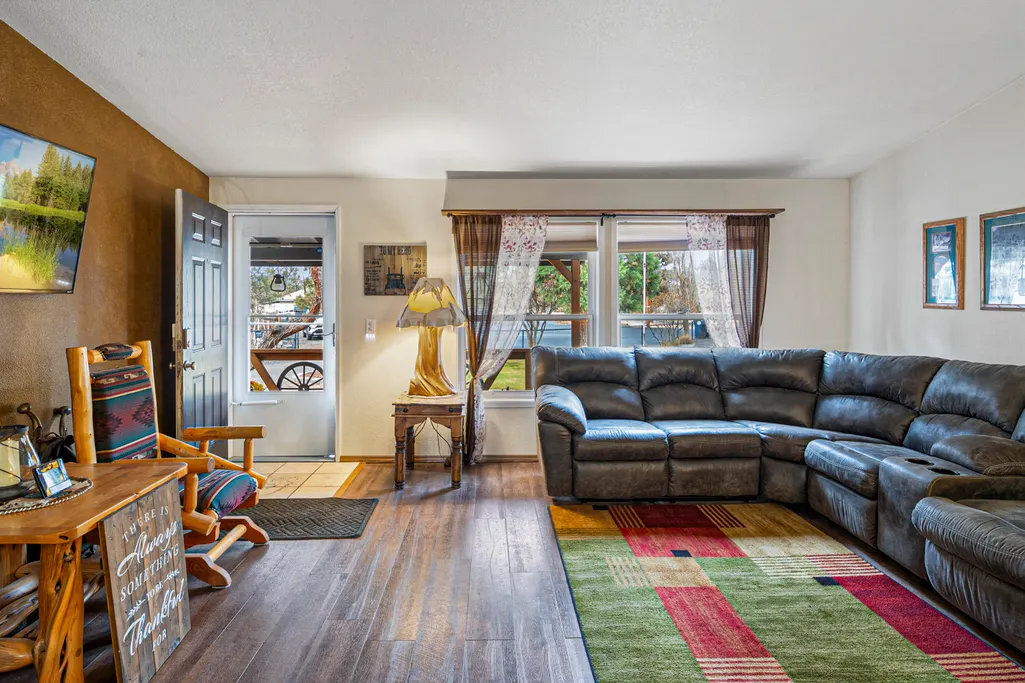
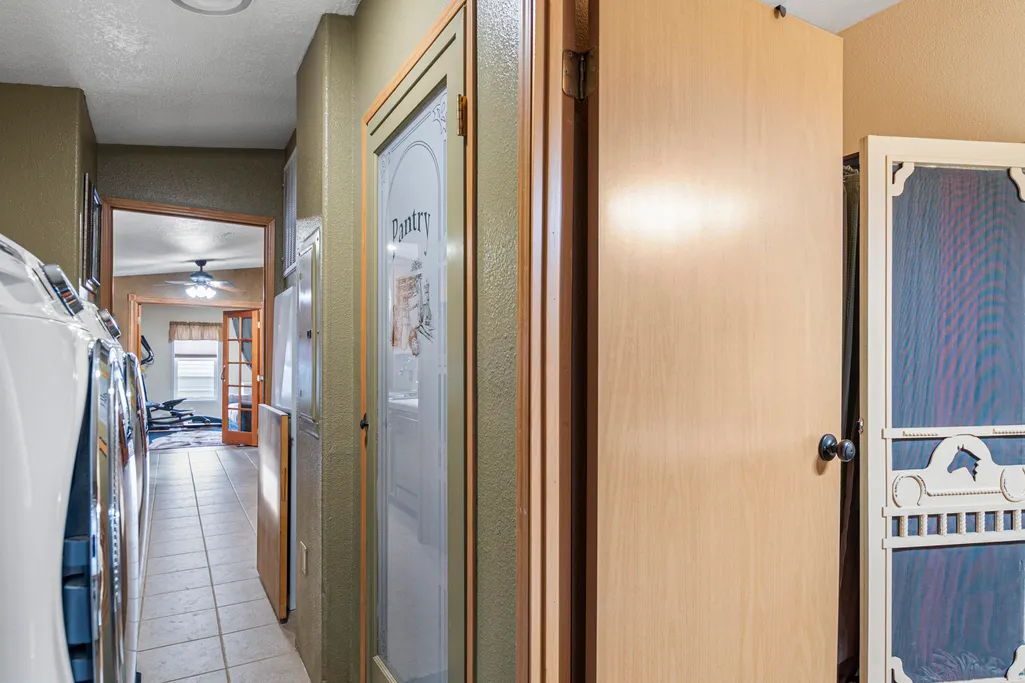
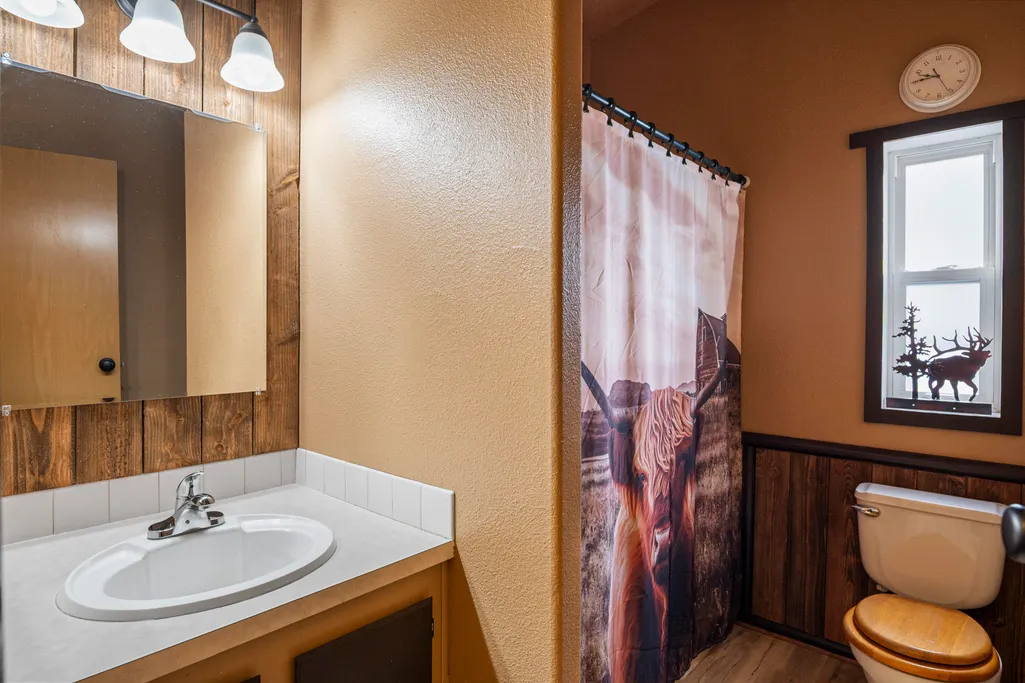
| Interior Amenities | Smart Lock(s),Ceiling Fan(s),Fiberglass Stall Shower,Laminate Counters,Open Floorplan,Pantry,Primary Downstairs,Shower/Tub Combo,Tile Counters,Vaulted Ceiling(s),Walk-In Closet(s) |
|---|---|
| Basement | None |
| Flooring | Simulated Wood,Tile |
| Common Walls | No Common Walls,No One Above,No One Below |
| Air Conditioning Y/N | true |
| Heating Y/N | true |
| Window Features | Double Pane Windows |
| Total Bedrooms | 2 |
| LivingAreaSource | Assessor |
| Total Baths | 2 |
| Heating-Wood | true |
| Heating-Forced Air | true |
Exterior Features
| Parking Features | Detached Carport,Driveway,Gated,No Garage,RV Access/Parking |
|---|---|
| Lot Features | Adjoins Public Lands,Fenced,Landscaped,Level,Native Plants,Rock Outcropping,Sprinklers In Front,Sprinklers In Rear,Water Feature |
| Water Source | Public |
| Lot Size Area | 2.92 |
| Foundation Details | Block |
| Building Area Total | 1188 |
| Lot Size Acres | 2.92 |
| Road Surface Type | Paved |
| Road Frontage Type | Easement |
| Horse Y/N | true |
| Irrigation Water Rights Y/N | false |
Amenities
- Foreclosure
- Views
- Short Sale
- New Construction
- Adult 55+
- Lease To Own
- No HOA Fees
- Furnished
- Primary On Main
- Air Conditioning
- Seller Finance
- Green
- Fixer Upper
- Horse
- Golf
- Fireplace
- Deck
- Garage
- Basement
- Pool
Property vs Manufactured Average in 97756
Price
Taxes
Year Built
In The Neighborhood
Reduced
Redmond
$ 595,000
- Type
- Manufactured
- Size
- 1,538 SqFt
- Rooms
- 3 Beds + 2 Baths
 Rival Realty Group
Reduced
Redmond
$ 575,000
- Type
- Manufactured
- Size
- 1,783 SqFt
- Rooms
- 3 Beds + 2 Baths
Keller Williams Realty Central Oregon
