
Views
Address
18070 Cascade Estates Drive, Bend, OR
Price
$ 1,425,000
Property Attributes
- MLS#220212910
- TypeSingle Family
- Listing Status Active
- CountyDeschutes
- CityBend
- AreaNW
- Zip97703
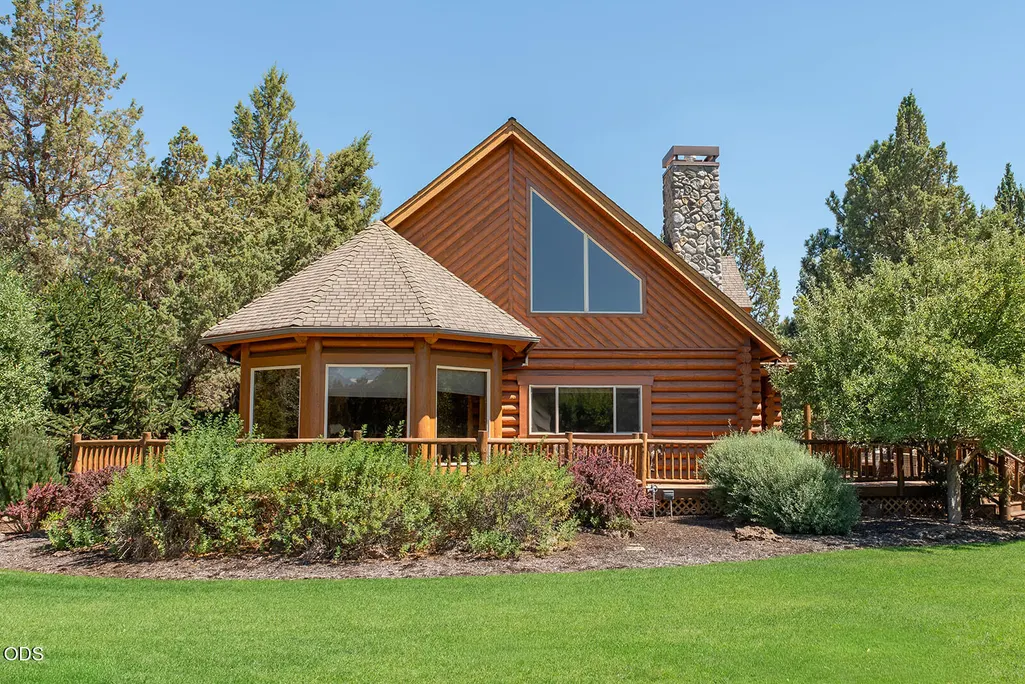
- StyleLog
- Year Built1994
- Taxes$ 9389
- Price$ 1,425,000
- Bedrooms3
- Full Bathrooms2
- Half Bathrooms0
- Sqr Footage2860
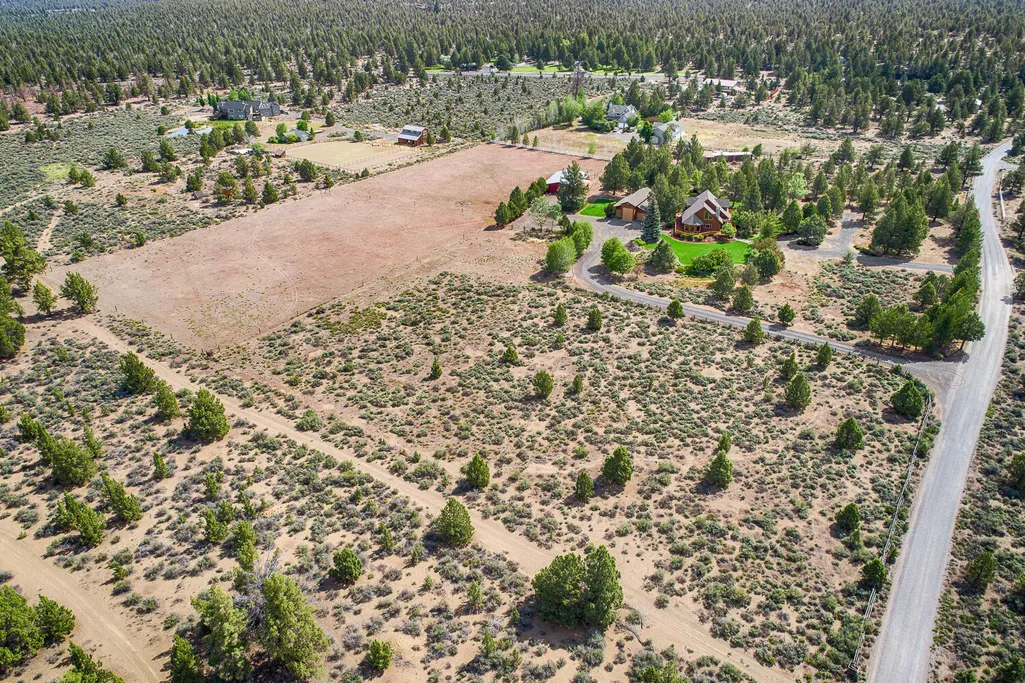
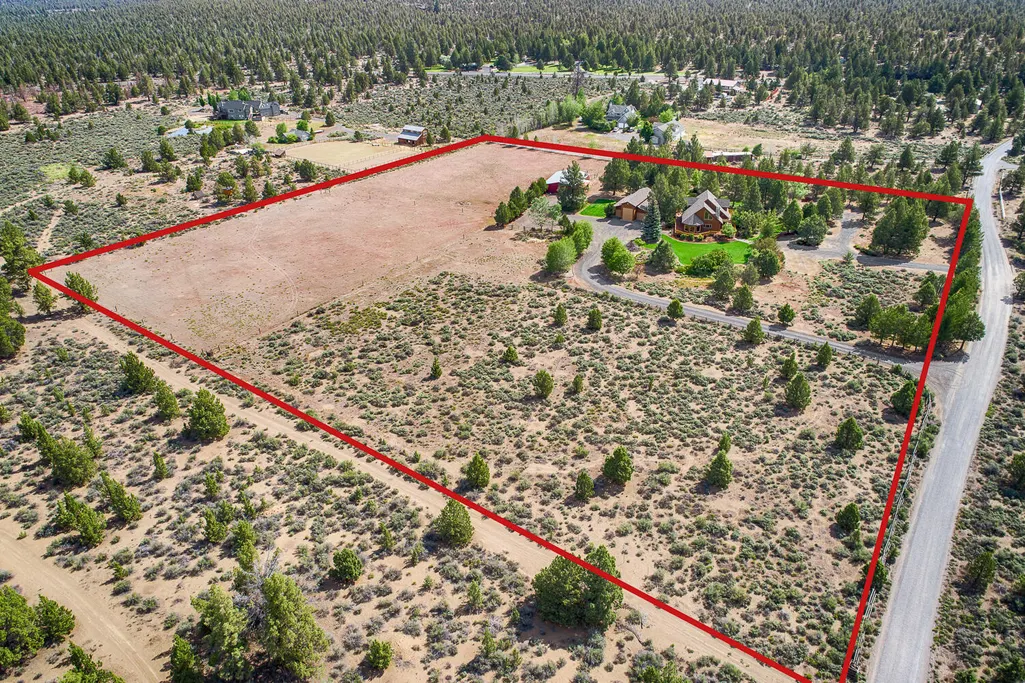
- Lot Size9.54 Acres
Data Source:
MLS of Central Oregon (MLSCO)
Property Description
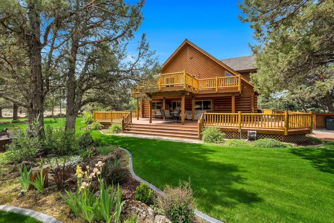
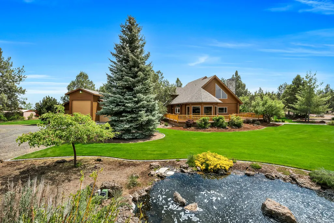
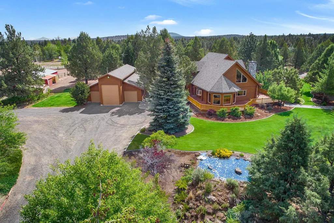
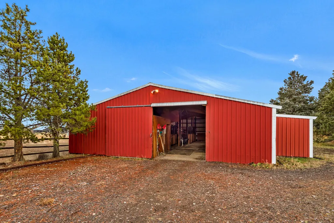
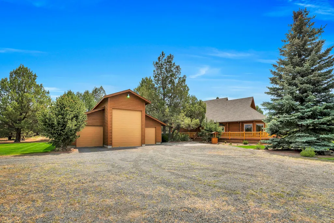
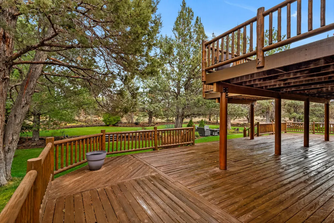
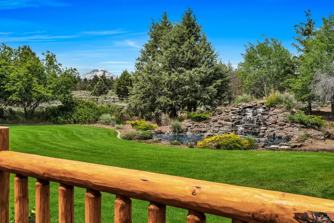
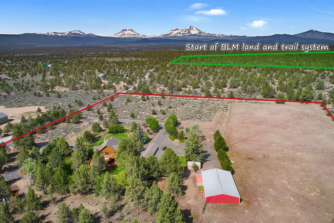
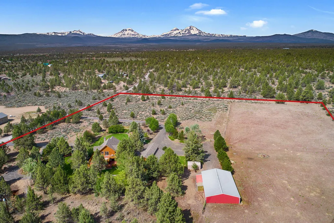
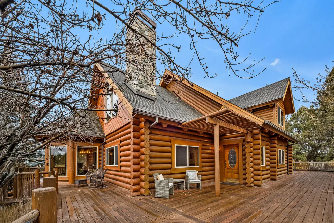
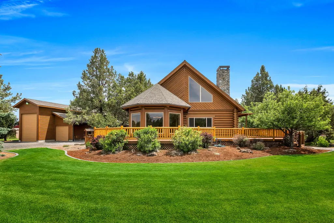
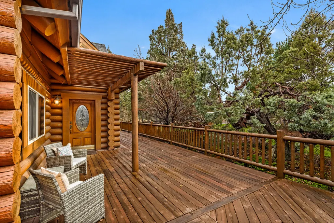
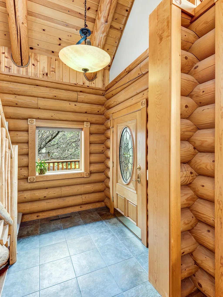
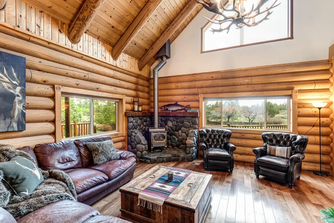
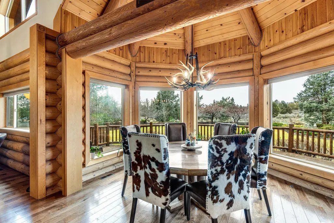
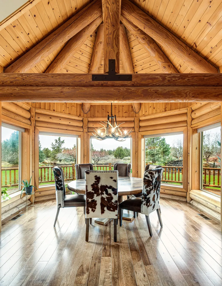
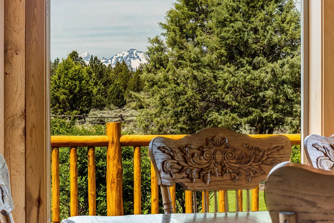
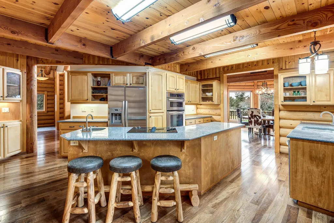
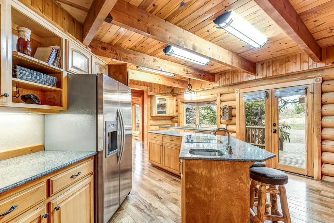
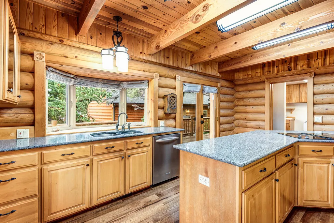
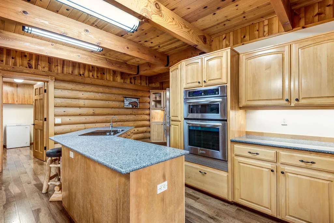
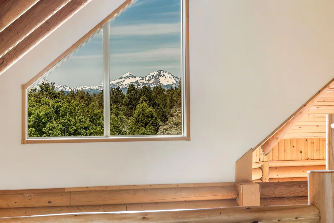
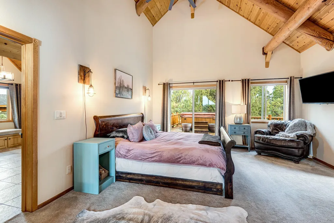
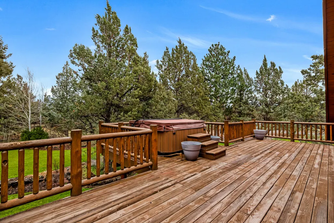
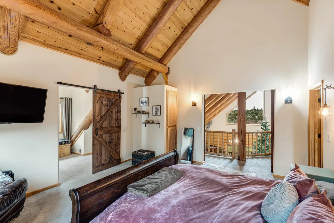
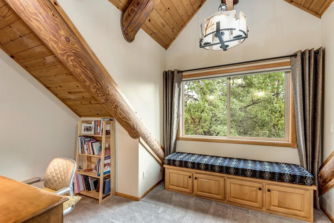
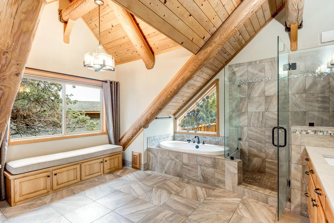
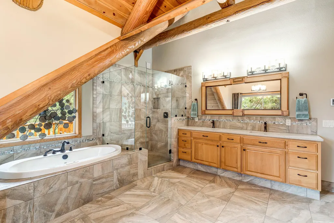
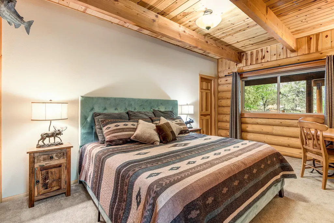
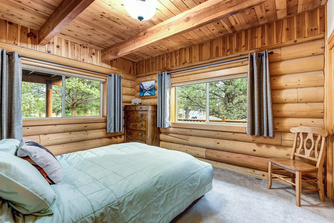
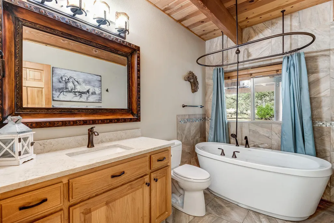
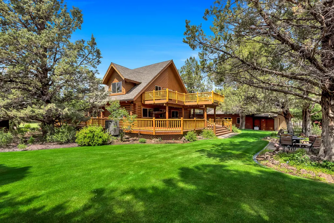
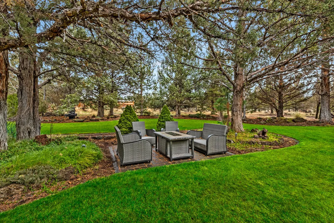
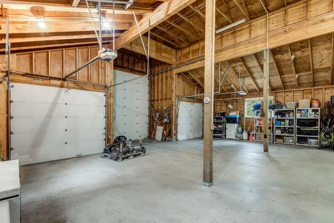
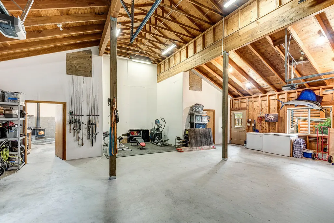
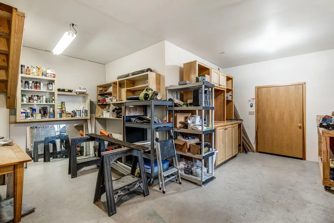
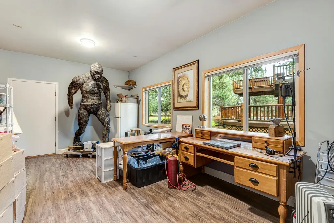
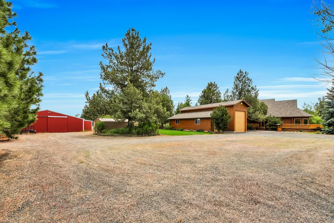
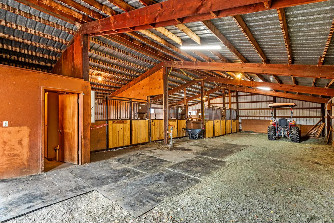
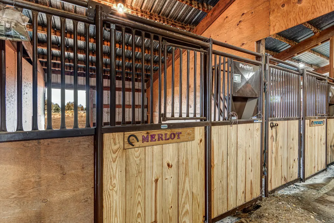
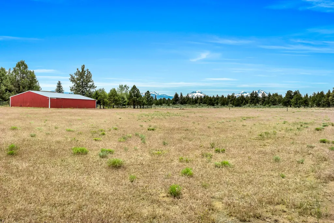
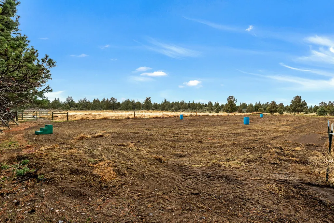
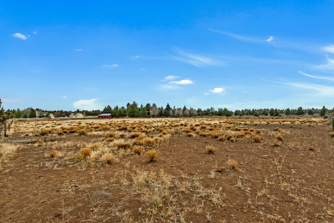
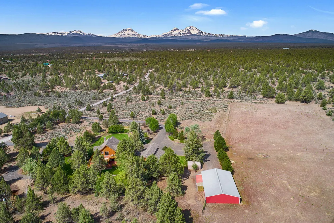
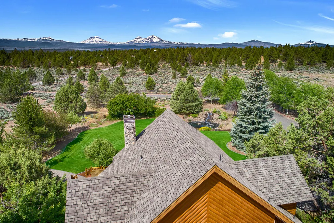
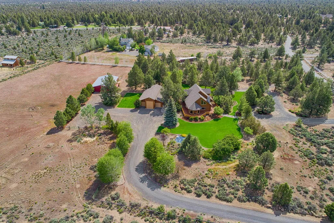
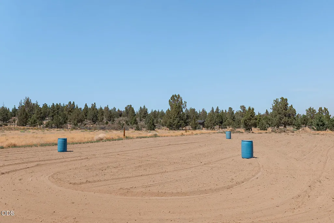
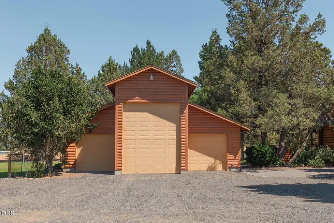
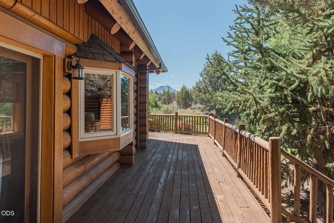
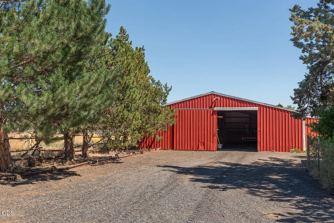
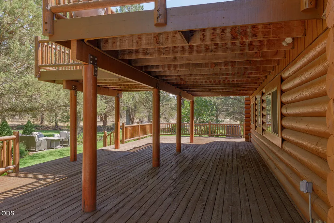
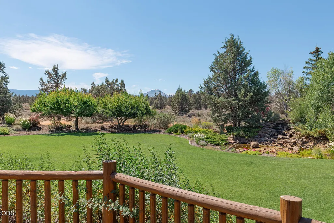
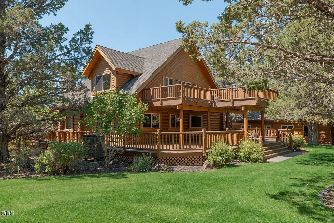
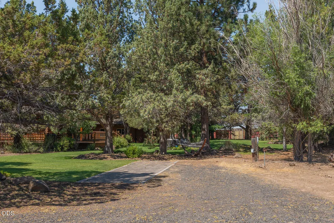
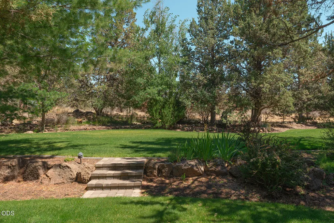
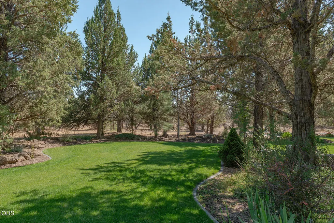
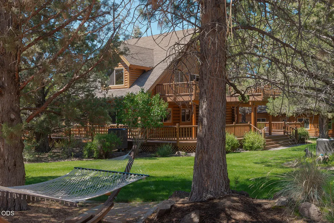
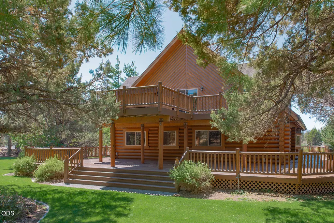
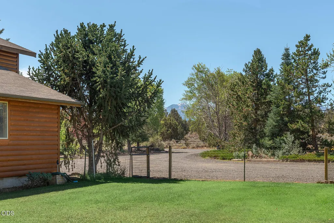
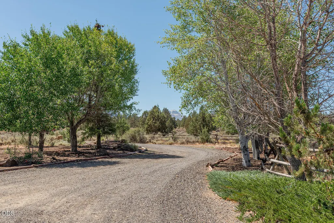
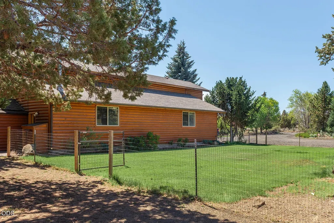
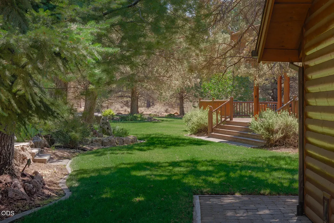
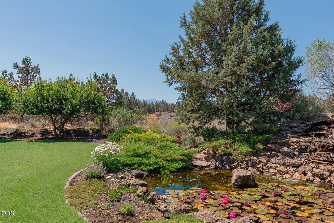
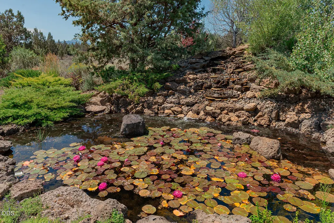
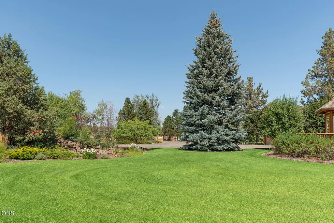
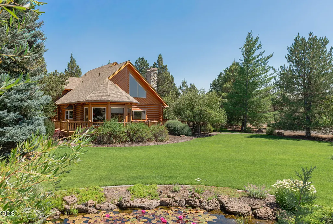
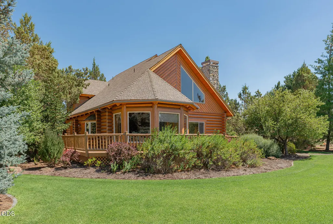
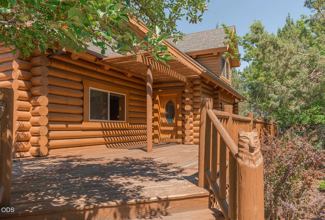
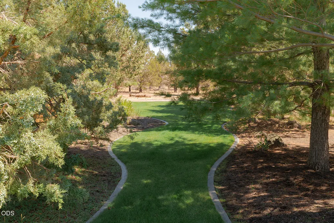
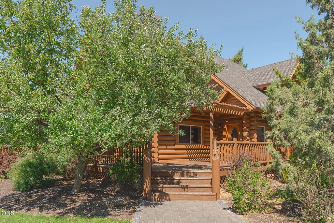
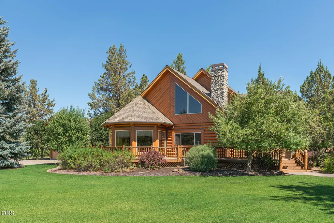
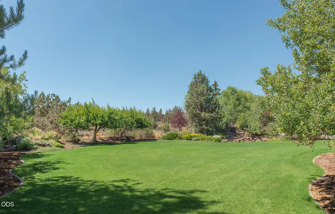
Step onto nine acres of pure Central Oregon lifestyle where wide open sky, Cascade Mountain views and direct access to BLM land make every day feel like a private retreat. This warm log home invites you out onto a wraparound deck that overlooks lush, thoughtfully landscaped front and back yard spaces with a tranquil water feature. Inside, the great room, kitchen and dining area center around rich woodwork and a cozy fireplace, while the upper level primary suite offers a generous bath, walk in closet and its own private patio for sunrise coffee or stargazing at night. An RV shop with attached office or studio space gives you room for projects and toys. Horse lovers will value the well set up barn with stalls and tack room, plus a round pen, and a greenhouse ready for your gardening season. This is the kind of property that lets you work, ride and relax without ever wanting to leave home.
| Elementary School | Middle School | High School |
|---|---|---|
| Sisters Elem Elementary School | Sisters Middle Middle School | Sisters High High School |
| Price History | |
|---|---|
| 1/29/2026 | Listed $1,475,000 |
| 3/10/2026 | 3$1,425,000 |
General Features
| Sewer | Septic Tank |
|---|---|
| Heating | Electric,Forced Air,Heat Pump,Propane |
| Cooling | Central Air,Heat Pump |
| Roof | Composition |
| Garage Spaces | 3 |
| Architectural Style | Log |
| Security Features | Carbon Monoxide Detector(s),Smoke Detector(s) |
| Construction Materials | Frame,Log |
| Year Built | 1994 |
| View | Cascade Mountains |
| Levels | Two |
| Property Subtype | Single Family Residence |
| Tax Year | 2025 |
| County | Deschutes |
| New Construction | false |
| Property Type | Residential |
| HOA | false |
| Attached Garage | false |
| Subdivision Name | N/A |
| Garage Y/N | true |
| Other Structures | Animal Stall(s),Barn(s),Greenhouse,Storage,Workshop |
| Full Baths | 2 |
| Status | Active |
| High School | Sisters High |
| City | Bend |
| Senior Community Y/N | false |
| Zoning Description | MUA10 |
| Lot Size Units | Acres |
| Lot Size Square Feet | 415562.4 |
| Elementary School | Sisters Elem |
| Tax Annual Amount | 9389.5 |
| Middle/Junior High School | Sisters Middle |
| Additional Parcels Y/N | false |
| Standard Status | Active |
| Sewer_co_Septic_sp_Tank | true |
| Utilities_co_Electricity_sp_Available | true |
| Accessory Dwelling Unit Y/N | No |
Interior Features
| Interior Amenities | Ceiling Fan(s),Double Vanity,Dual Flush Toilet(s),Kitchen Island,Pantry,Shower/Tub Combo,Tile Shower,Walk-In Closet(s) |
|---|---|
| Flooring | Carpet,Hardwood,Tile |
| Fireplace Features | Living Room,Propane,Wood Burning |
| Common Walls | No Common Walls,No One Above,No One Below |
| Air Conditioning Y/N | true |
| Heating Y/N | true |
| Window Features | Bay Window(s),Double Pane Windows,Vinyl Frames |
| Fireplace Y/N | true |
| Total Bedrooms | 3 |
| LivingAreaSource | Other |
| Total Baths | 2 |
| Heating-Heat Pump | true |
| Heating-Forced Air | true |
Exterior Features
| Parking Features | Detached,Driveway,Garage Door Opener,Gravel,RV Garage |
|---|---|
| Lot Features | Fenced,Landscaped,Native Plants,Sprinkler Timer(s),Water Feature |
| Water Source | Well |
| Lot Size Area | 9.54 |
| Foundation Details | Stemwall |
| Building Area Total | 2860 |
| Lot Size Acres | 9.54 |
| Horse Y/N | true |
Amenities
- Foreclosure
- Views
- Short Sale
- New Construction
- Adult 55+
- Lease To Own
- No HOA Fees
- Furnished
- Primary On Main
- Air Conditioning
- Seller Finance
- Green
- Fixer Upper
- Horse
- Golf
- Fireplace
- Deck
- Garage
- Basement
- Pool
Property vs Single Family Average in 97703
Price
Taxes
Year Built
 The content relating to real estate for sale on this website comes in part from the MLS of Central Oregon. Real estate listings held by Brokerages other than Mariposa Real Estate are marked with the Reciprocity/IDX logo, and detailed information about these properties includes the name of the listing Brokerage. © MLS of Central Oregon (MLSCO).
This content last updated on September 22, 2026 6:40 PM UTC Some properties which appear for sale on this website may subsequently have sold or may
The content relating to real estate for sale on this website comes in part from the MLS of Central Oregon. Real estate listings held by Brokerages other than Mariposa Real Estate are marked with the Reciprocity/IDX logo, and detailed information about these properties includes the name of the listing Brokerage. © MLS of Central Oregon (MLSCO).
This content last updated on September 22, 2026 6:40 PM UTC Some properties which appear for sale on this website may subsequently have sold or may
