
Price Reduction - Views - Primary on Main




















Address
19085 Nw Mt Hood Place, Bend, OR
Price
$ 995,000
Property Attributes
- MLS#220213792
- TypeSingle Family
- Listing Status Active
- CountyDeschutes
- CityBend
- AreaNW
- NeighborhoodThree Pines
- Zip97703
- StyleNorthwest, Traditional
- Year Built2011
- Taxes$ 10758
- Price$ 995,000
- Bedrooms4
- Full Bathrooms3
- Half Bathrooms2
- Sqr Footage2621
- Lot Size0.27 Acres
Data Source:
MLS of Central Oregon (MLSCO)
Property Description
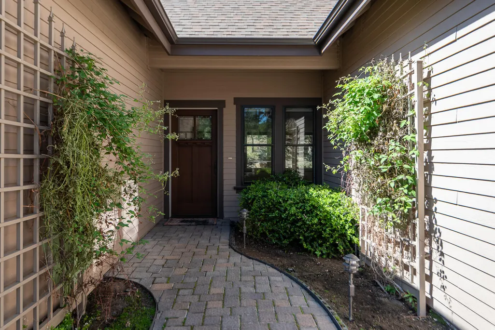
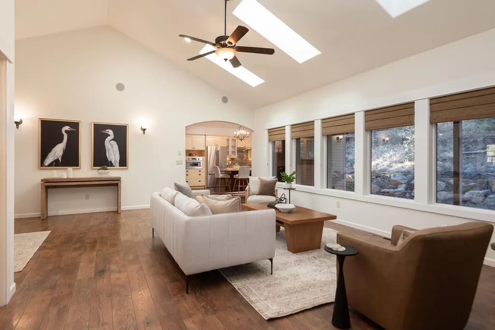
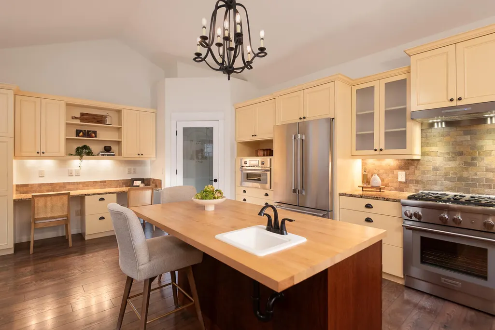
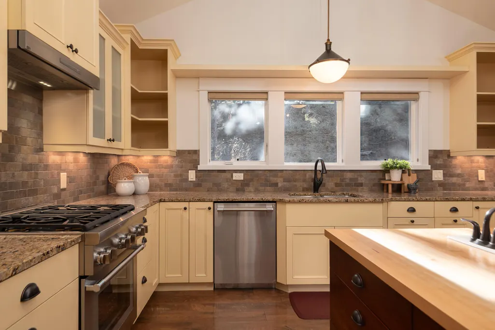
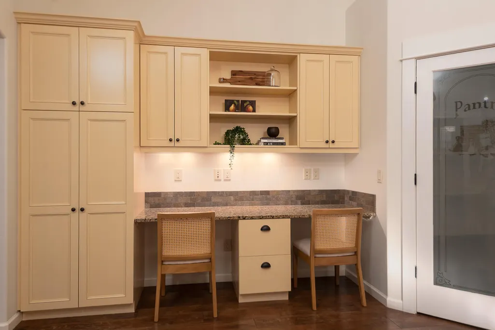
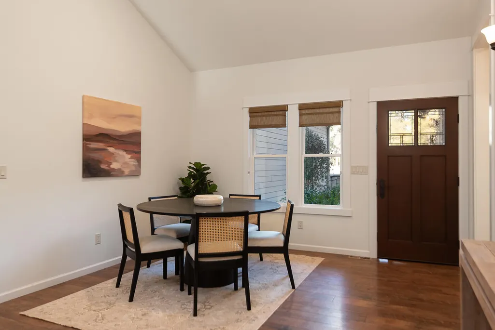
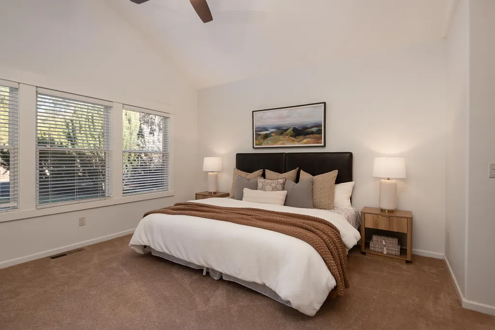
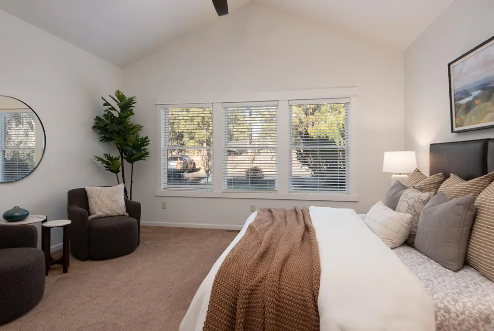
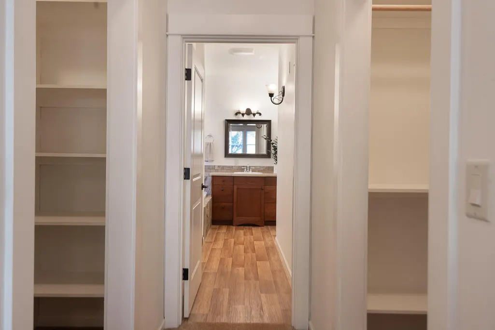
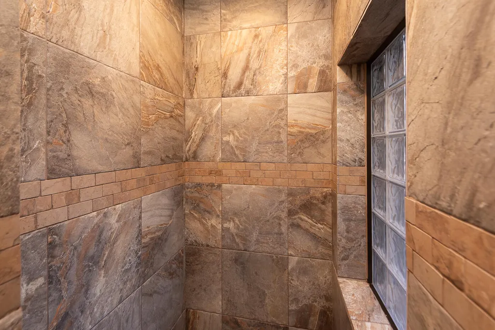
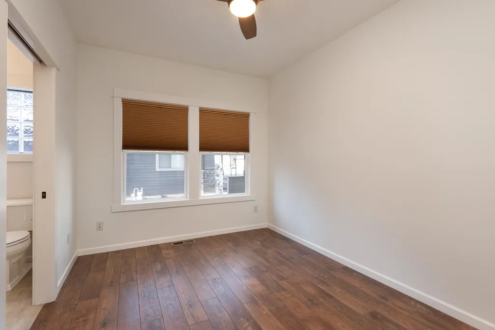
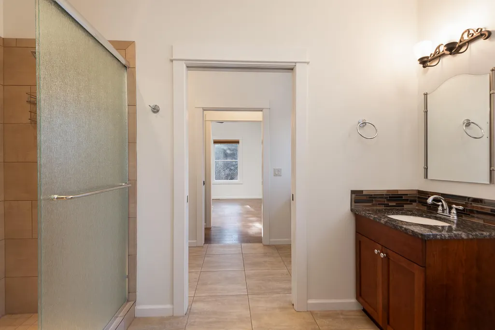
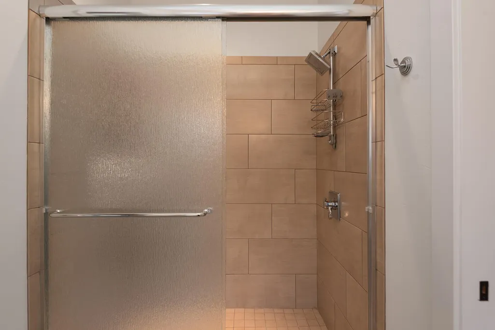
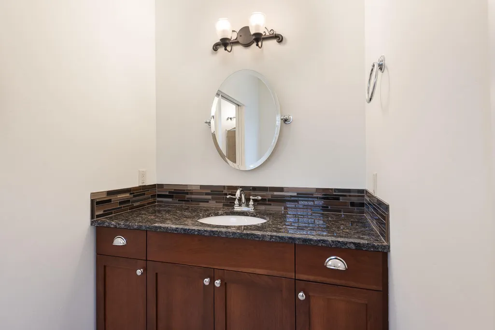
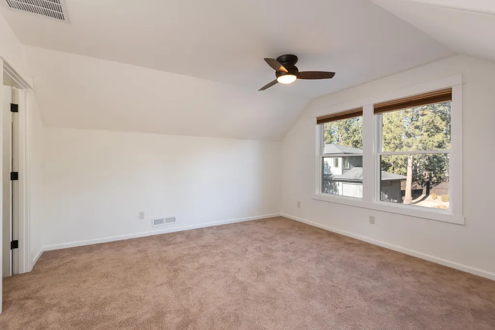
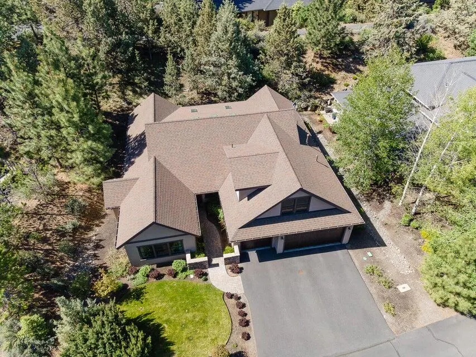
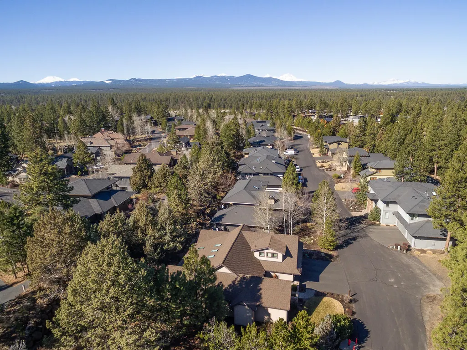
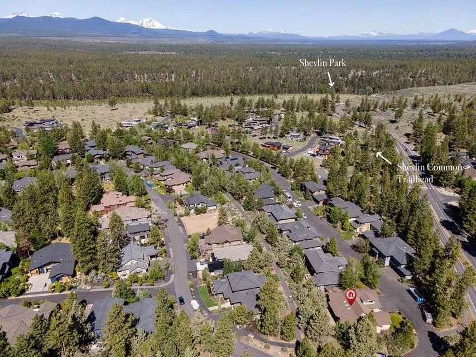
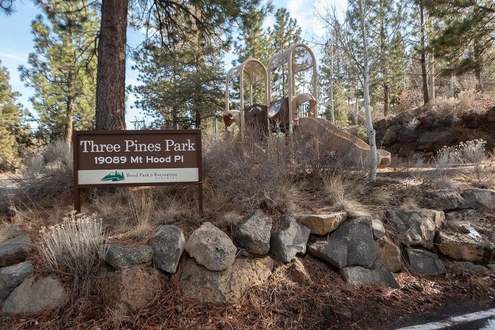
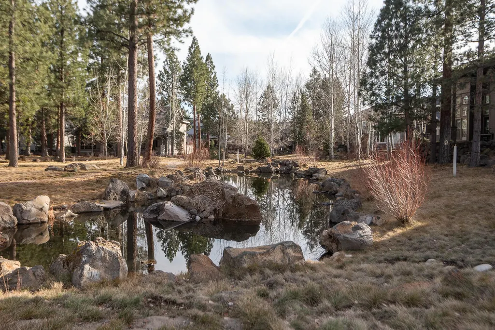
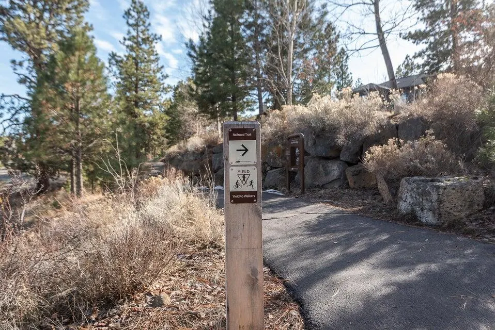
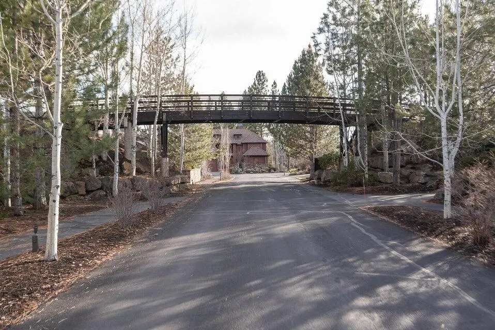
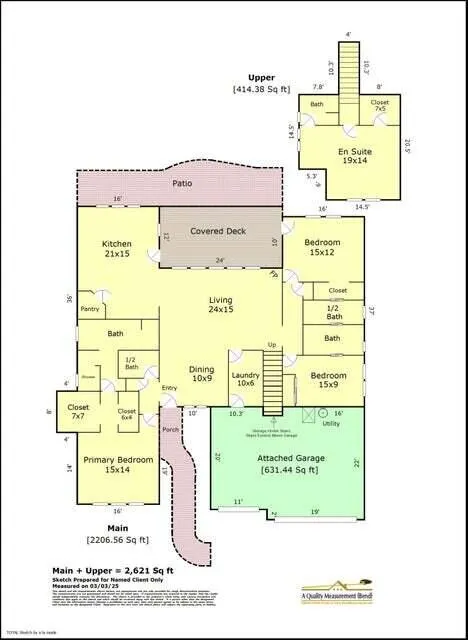
This NW Bend home provides out-your-door access to Shevlin Park, a vast array of hiking/biking trails & all that Central Oregon as to offer. On over a 1/4 acre corner lot at the end of a quiet cul de sac, this private, light & bright home features an open great room, gas fireplace, vaulted ceilings, fans & skylights. Beautiful well-appointed kitchen w/large island & prep sink, SS appliances, built-ins & spacious pantry. Well separated primary suite on main that includes 2 walk-in closets, large soaking tub & walk-in shower. 2 guest bedrooms w/oversized Jack & Jill, providing separate bath areas. Additional half bath & laundry room w/sink & built-ins that leads to the large 3 car garage w/additional storage. Upstairs bonus room w/full bath & walk-in closet, perfect for guests or as an office. Private covered back patio w/outdoor fan & speakers along with a low maintenance yard that adjoins quite neighborhood park & paved walking/biking paths. New HVAC installed 1/30.
| Elementary School | Middle School | High School |
|---|---|---|
| William E Miller Elem Elementary School | Pacific Crest Middle Middle School | Summit High High School |
| Price History | |
|---|---|
| 1/29/2026 | Listed $1,195,000 |
| 2/27/2026 | 1$1,185,000 |
| 3/6/2026 | 3$1,145,000 |
| 4/7/2026 | 3$1,110,000 |
| 5/6/2026 | 2$1,090,000 |
| 6/16/2026 | 1$1,075,000 |
| 7/17/2026 | 1$1,065,000 |
| 8/14/2026 | 3$1,035,000 |
| 8/28/2026 | 4$995,000 |
General Features
| Sewer | Public Sewer |
|---|---|
| Heating | Forced Air,Natural Gas |
| Cooling | Central Air |
| Roof | Composition |
| Appliances | Instant Hot Water,Dishwasher,Disposal,Microwave,Range,Range Hood,Refrigerator,Water Heater,Other |
| HOA Fee | 440.28 |
| Garage Spaces | 3 |
| Architectural Style | Northwest,Traditional |
| Security Features | Carbon Monoxide Detector(s),Smoke Detector(s) |
| Construction Materials | Frame |
| Year Built | 2011 |
| View | Neighborhood,Territorial |
| Levels | Two |
| Property Subtype | Single Family Residence |
| Tax Year | 2025 |
| Community Features | Access to Public Lands,Gas Available,Park,Playground,Trail(s) |
| Assoc Fee Paid Per | Quarterly |
| County | Deschutes |
| New Construction | false |
| Property Type | Residential |
| Association Amenities | Firewise Certification,Park,Other |
| HOA | true |
| Attached Garage | true |
| Subdivision Name | Three Pines |
| Garage Y/N | true |
| Full Baths | 3 |
| Status | Active |
| High School | Summit High |
| City | Bend |
| Senior Community Y/N | false |
| Zoning Description | RS |
| Lot Size Units | Acres |
| Lot Size Square Feet | 11761.2 |
| Elementary School | William E Miller Elem |
| Tax Annual Amount | 10758.54 |
| Middle/Junior High School | Pacific Crest Middle |
| Additional Parcels Y/N | false |
| Structure Type | House |
| Standard Status | Active |
| Tax Lot | 55 |
| Sewer_co_Public_sp_Sewer | true |
| Utilities_co_Cable_sp_Connected | true |
| Accessory Dwelling Unit Y/N | No |
Interior Features
| Interior Amenities | Built-in Features,Ceiling Fan(s),Double Vanity,Dry Bar,Fiberglass Stall Shower,Kitchen Island,Laminate Counters,Linen Closet,Open Floorplan,Pantry,Primary Downstairs,Smart Thermostat,Soaking Tub,Solid Surface Counters,Tile Shower,Vaulted Ceiling(s),Walk-In Closet(s),Wired for Sound |
|---|---|
| Flooring | Carpet,Hardwood,Tile |
| Fireplace Features | Gas,Great Room |
| Common Walls | No Common Walls |
| Air Conditioning Y/N | true |
| Heating Y/N | true |
| Window Features | Skylight(s),Vinyl Frames |
| Fireplace Y/N | true |
| Half Baths | 2 |
| Total Bedrooms | 4 |
| LivingAreaSource | Appraiser |
| Total Baths | 5 |
| Heating-Forced Air | true |
| Heating-Natural Gas | true |
Exterior Features
| Parking Features | Asphalt,Attached,Driveway,Garage Door Opener,On Street,Storage |
|---|---|
| Lot Features | Adjoins Public Lands,Corner Lot,Drip System,Landscaped,Sprinkler Timer(s),Sprinklers In Front |
| Water Source | Public,Water Meter |
| Lot Size Area | 0.27 |
| Foundation Details | Stemwall |
| Building Area Total | 2621 |
| Lot Size Acres | 0.27 |
| Road Surface Type | Paved |
Amenities
- Foreclosure
- Views
- Short Sale
- New Construction
- Adult 55+
- Lease To Own
- No HOA Fees
- Furnished
- Primary On Main
- Air Conditioning
- Seller Finance
- Green
- Fixer Upper
- Horse
- Golf
- Fireplace
- Deck
- Garage
- Basement
- Pool
Property vs Single Family Average in 97703
Price
Taxes
Year Built
In The Neighborhood
Views
Bend
$ 1,799,000
- Type
- Single Family
- Size
- 2,625 SqFt
- Rooms
- 4 Beds + 3.5 Baths
 John L Scott Bend
Reduced
Prineville
$ 465,900
- Type
- Single Family
- Size
- 2,130 SqFt
- Rooms
- 3 Beds + 2.5 Baths
Homestead Realty LLC
Reduced
Bend
$ 1,200,000
- Type
- Single Family
- Size
- 3,328 SqFt
- Rooms
- 4 Beds + 3 Baths
Stellar Realty Northwest
Reduced
Bend
$ 1,374,900
- Type
- Single Family
- Size
- 3,054 SqFt
- Rooms
- 4 Beds + 3.5 Baths
Cascade Hasson SIR
