
Views - New Construction - Primary on Main


Address
1319 Nw Ochoa Drive, Bend, OR
Price
$ 1,435,000
Property Attributes
- MLS#220213941
- TypeSingle Family
- Listing Status Active
- CountyDeschutes
- CityBend
- AreaNW
- NeighborhoodCollier
- Zip97703
- StyleTraditional
- Year Built2026
- Price$ 1,435,000
- Bedrooms4
- Full Bathrooms3
- Half Bathrooms0
- Sqr Footage2411
- Lot Size0.25 Acres
Data Source:
MLS of Central Oregon (MLSCO)
Property Description
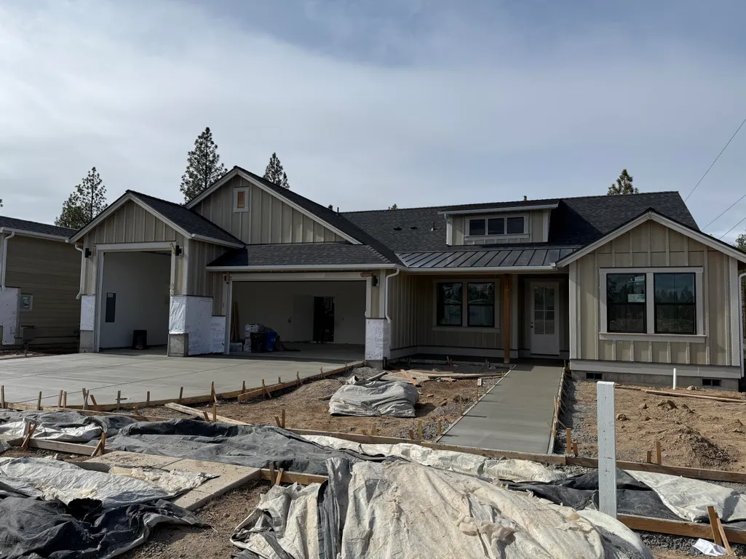
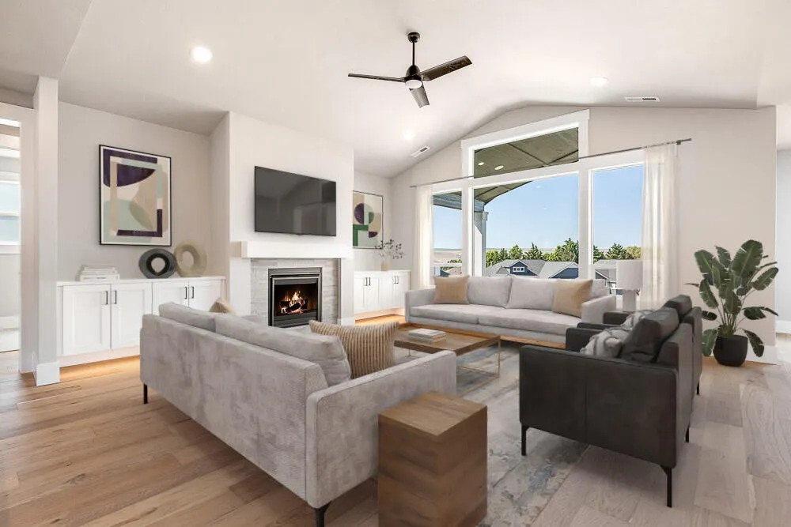
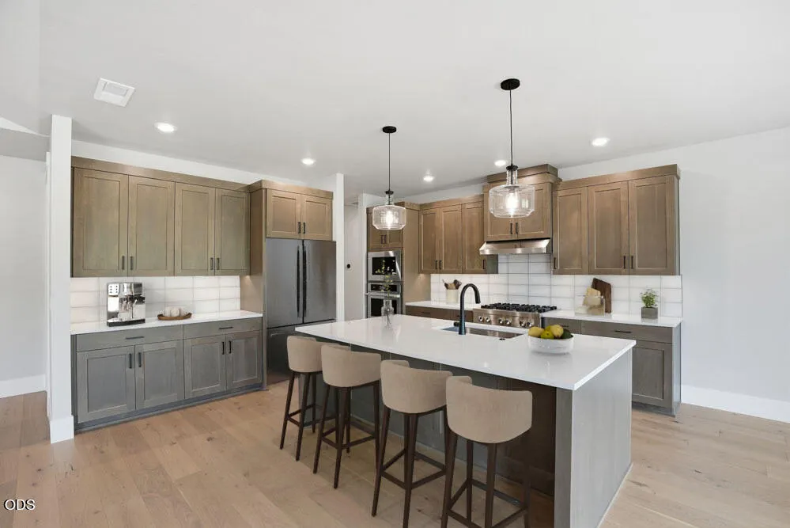
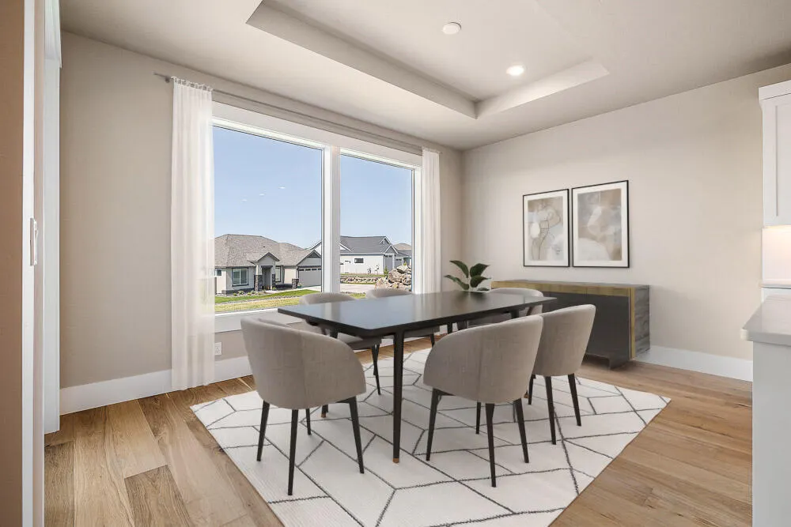
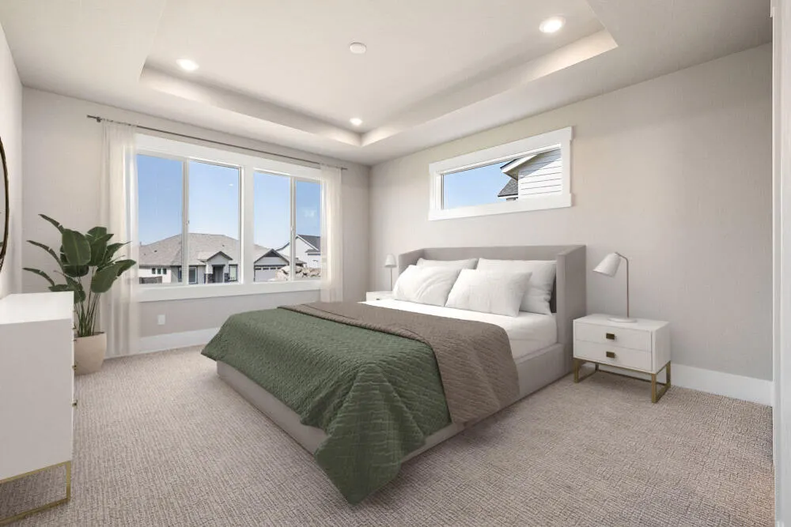
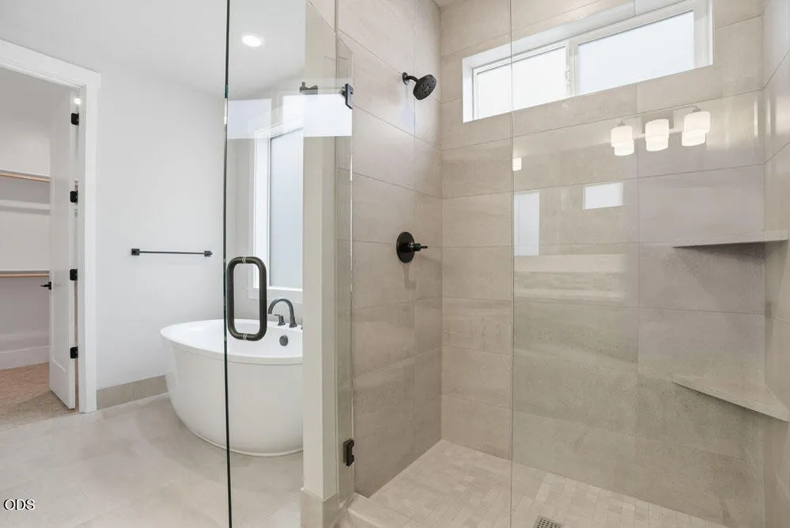
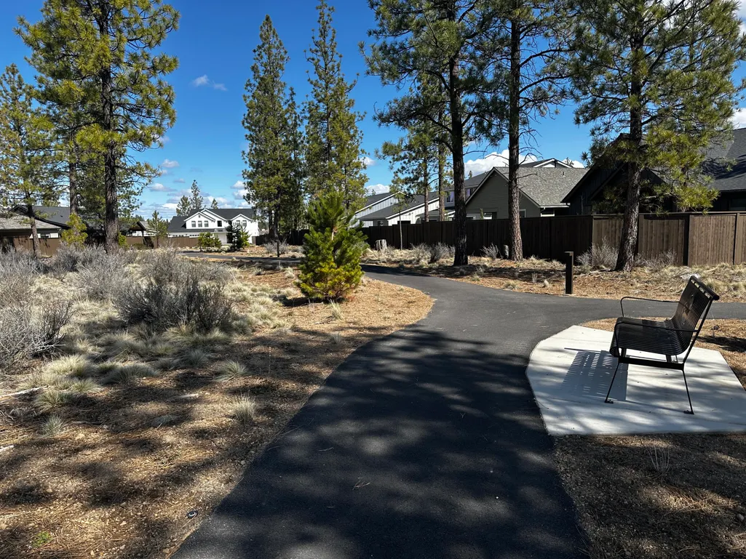
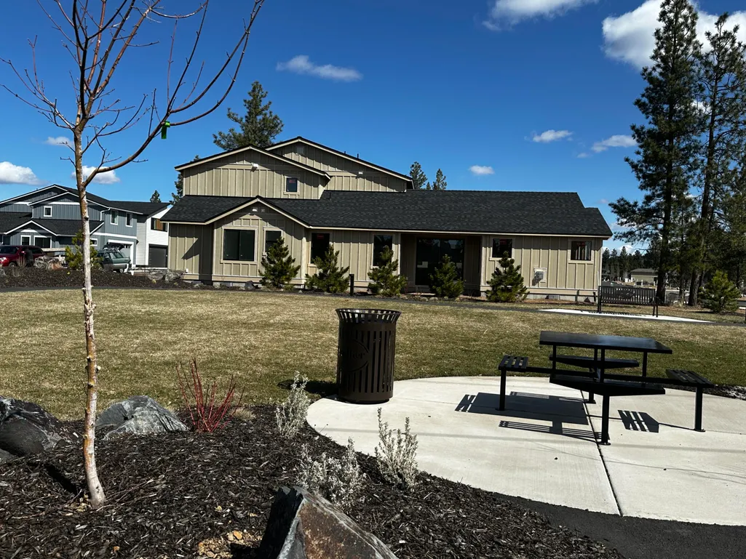
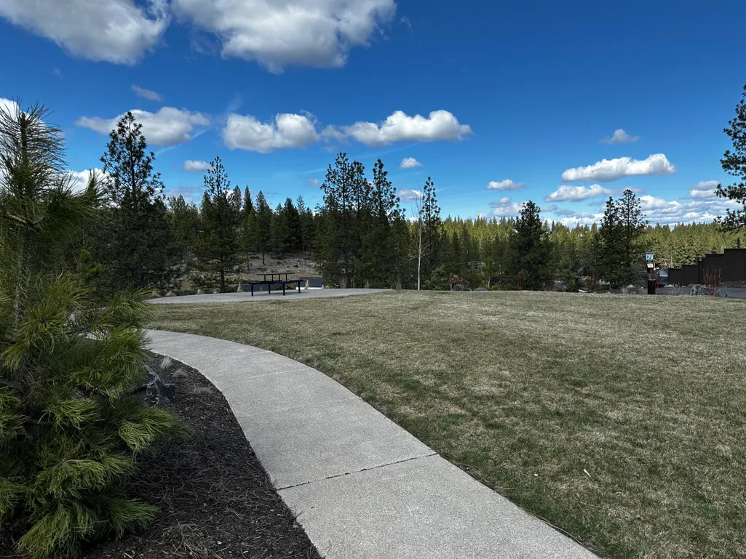
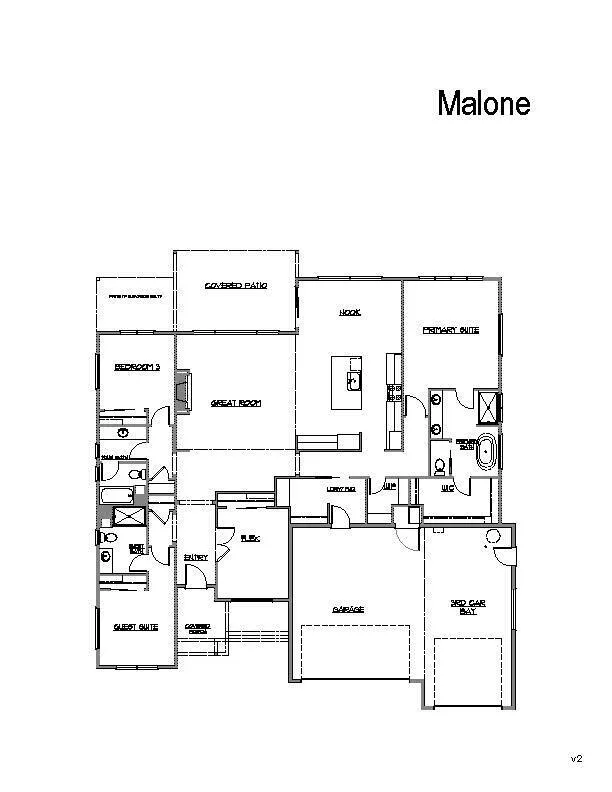
MOVE-IN READY, home Site 4 is tucked among towering Ponderosa pines in Collier, Pahlisch Homes' newest Signature community in northwest Bend. The Malone floor plan seamlessly blends comfort and functionality, featuring expansive windows that flood the home with natural light. The well-designed layout includes two guest bedrooms, a flexible office that can serve as a fourth bedroom, and a generous primary suite. Premium finishes elevate the space, including JennAir appliances, a tiled walk-in shower, and engineered hardwood flooring throughout. A third garage bay with a 11-foot door provides ample room for tall vehicles and outdoor equipment. Home backs to green space, offering exceptional privacy and a peaceful setting. Just under a mile from Northwest Crossing's shops, dining, parks, and schools, this location puts everything within reach--plus trail access right outside your door and quick access to Mt. Bachelor and the Cascade Lakes.
| Elementary School | Middle School | High School |
|---|---|---|
| William E Miller Elem Elementary School | Pacific Crest Middle Middle School | Summit High High School |
| Price History | |
|---|---|
| 1/29/2026 | Listed $1,530,000 |
| 4/20/2026 | 3$1,485,000 |
| 8/22/2026 | 3$1,435,000 |
General Features
| Sewer | Public Sewer |
|---|---|
| Heating | Forced Air,Natural Gas |
| Cooling | Central Air |
| Roof | Asphalt |
| Appliances | Cooktop,Dishwasher,Disposal,Dryer,Microwave,Oven,Range Hood,Refrigerator,Tankless Water Heater,Washer |
| HOA Fee | 81.15 |
| Garage Spaces | 3 |
| Architectural Style | Traditional |
| Security Features | Carbon Monoxide Detector(s),Smoke Detector(s) |
| Construction Materials | Double Wall/Staggered Stud,Frame |
| Year Built | 2026 |
| View | Forest,Neighborhood |
| Levels | One |
| Property Subtype | Single Family Residence |
| Tax Year | 2025 |
| Community Features | Trail(s) |
| Accessibility | Smart Technology |
| Assoc Fee Paid Per | Monthly |
| County | Deschutes |
| New Construction | true |
| Property Type | Residential |
| Association Amenities | Park,Trail(s) |
| HOA | true |
| Attached Garage | true |
| Subdivision Name | Collier |
| Garage Y/N | true |
| Full Baths | 3 |
| Status | Active |
| Directions | Skyline Ranch Rd (from Skyliners) to right on Celilo Ln to left on Ochoa Dr. These roads are new so don't show up on all GPS. Enter from Discovery West on Celilo is easiest. |
| High School | Summit High |
| City | Bend |
| Senior Community Y/N | false |
| Zoning Description | RL |
| Lot Size Units | Acres |
| Lot Size Square Feet | 10890 |
| Elementary School | William E Miller Elem |
| Middle/Junior High School | Pacific Crest Middle |
| Additional Parcels Y/N | false |
| Builder Name | Pahlisch Homes |
| Standard Status | Active |
| Tax Lot | 4 |
| Sewer_co_Public_sp_Sewer | true |
| Accessory Dwelling Unit Y/N | No |
Interior Features
| Interior Amenities | Breakfast Bar,Built-in Features,Ceiling Fan(s),Double Vanity,Kitchen Island,Linen Closet,Open Floorplan,Pantry,Primary Downstairs,Smart Thermostat,Soaking Tub,Solid Surface Counters,Tile Shower,Vaulted Ceiling(s),Walk-In Closet(s),Wired for Data |
|---|---|
| Basement | None |
| Flooring | Carpet,Hardwood,Tile |
| Fireplace Features | Gas,Great Room |
| Common Walls | No Common Walls |
| Air Conditioning Y/N | true |
| Heating Y/N | true |
| Window Features | Vinyl Frames |
| Fireplace Y/N | true |
| Total Bedrooms | 4 |
| LivingAreaSource | Builder |
| Total Baths | 3 |
| Heating-Forced Air | true |
| Heating-Natural Gas | true |
Exterior Features
| Parking Features | Attached,Garage Door Opener |
|---|---|
| Lot Features | Fenced,Landscaped,Level,Native Plants,Rock Outcropping,Sprinklers In Front,Wooded |
| Water Source | Public |
| Lot Size Area | 0.25 |
| Foundation Details | Stemwall |
| Building Area Total | 2411 |
| Lot Size Acres | 0.25 |
| Road Surface Type | Paved |
| Road Frontage Type | Shared Access |
Amenities
- Foreclosure
- Views
- Short Sale
- New Construction
- Adult 55+
- Lease To Own
- No HOA Fees
- Furnished
- Primary On Main
- Air Conditioning
- Seller Finance
- Green
- Fixer Upper
- Horse
- Golf
- Fireplace
- Deck
- Garage
- Basement
- Pool
Property vs Single Family Average in 97703
Price
Year Built
In The Neighborhood
Viewed
Bend
$ 1,165,000
- Type
- Single Family
- Size
- 1,755 SqFt
- Rooms
- 3 Beds + 2 Baths
 Pahlisch Real Estate, Inc.
Viewed
Bend
$ 1,445,000
- Type
- Single Family
- Size
- 2,590 SqFt
- Rooms
- 4 Beds + 3 Baths
Pahlisch Real Estate, Inc.
Viewed
Bend
$ 1,445,000
- Type
- Single Family
- Size
- 2,855 SqFt
- Rooms
- 5 Beds + 3 Baths
Pahlisch Real Estate, Inc.
Viewed
Bend
$ 1,525,000
- Type
- Single Family
- Size
- 2,590 SqFt
- Rooms
- 4 Beds + 3 Baths
Pahlisch Real Estate, Inc.
New Construction
Bend
$ 1,100,000
- Type
- Single Family
- Size
- 1,755 SqFt
- Rooms
- 3 Beds + 2 Baths
Pahlisch Real Estate, Inc.
Viewed
Bend
$ 1,525,000
- Type
- Single Family
- Size
- 2,248 SqFt
- Rooms
- 3 Beds + 3 Baths
Pahlisch Real Estate, Inc.
Viewed
Bend
$ 1,399,900
- Type
- Single Family
- Size
- 2,855 SqFt
- Rooms
- 5 Beds + 3 Baths
Pahlisch Real Estate, Inc.
Reduced
Bend
$ 1,425,000
- Type
- Single Family
- Size
- 2,411 SqFt
- Rooms
- 4 Beds + 3 Baths
Pahlisch Real Estate, Inc.
Reduced
Bend
$ 1,325,000
- Type
- Single Family
- Size
- 2,248 SqFt
- Rooms
- 3 Beds + 3 Baths
Pahlisch Real Estate, Inc.
Views
Bend
$ 1,875,000
- Type
- Single Family
- Size
- 3,500 SqFt
- Rooms
- 5 Beds + 4 Baths
Pahlisch Real Estate, Inc.
Viewed
Bend
$ 1,550,000
- Type
- Single Family
- Size
- 2,411 SqFt
- Rooms
- 4 Beds + 3 Baths
Pahlisch Real Estate, Inc.
Viewed
Bend
$ 1,575,000
- Type
- Single Family
- Size
- 2,571 SqFt
- Rooms
- 3 Beds + 3 Baths
Pahlisch Real Estate, Inc.
