
Views - Primary on Main


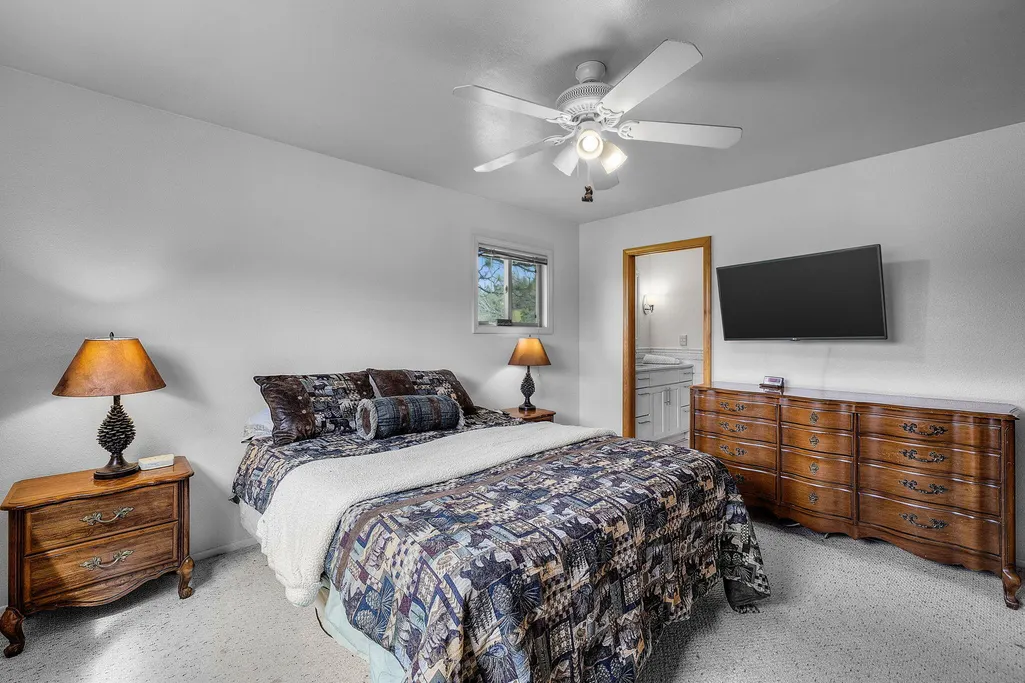
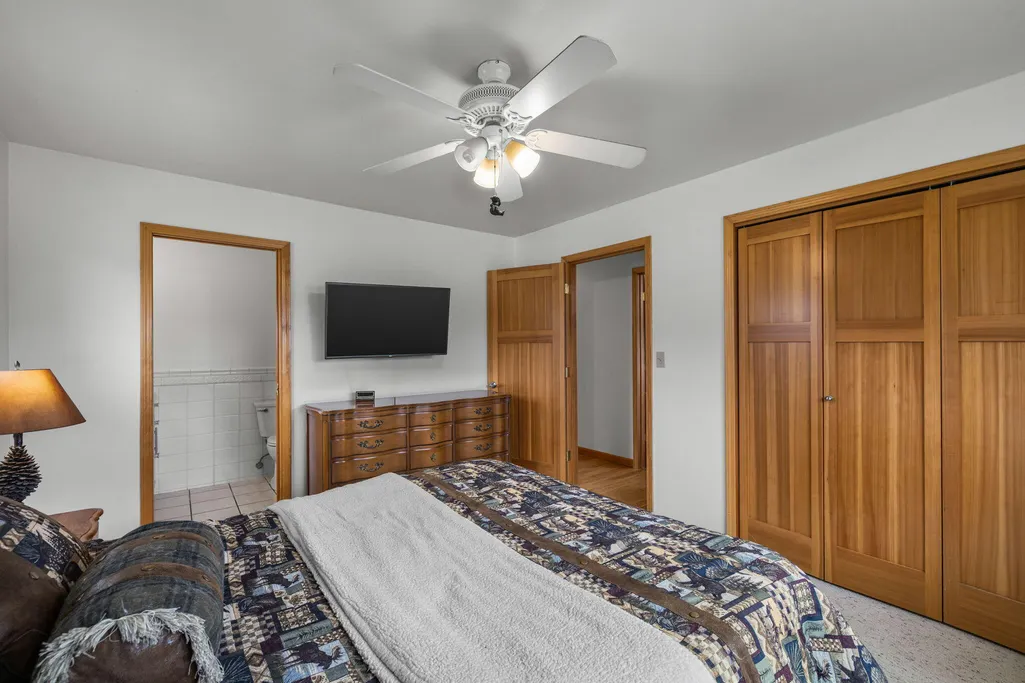
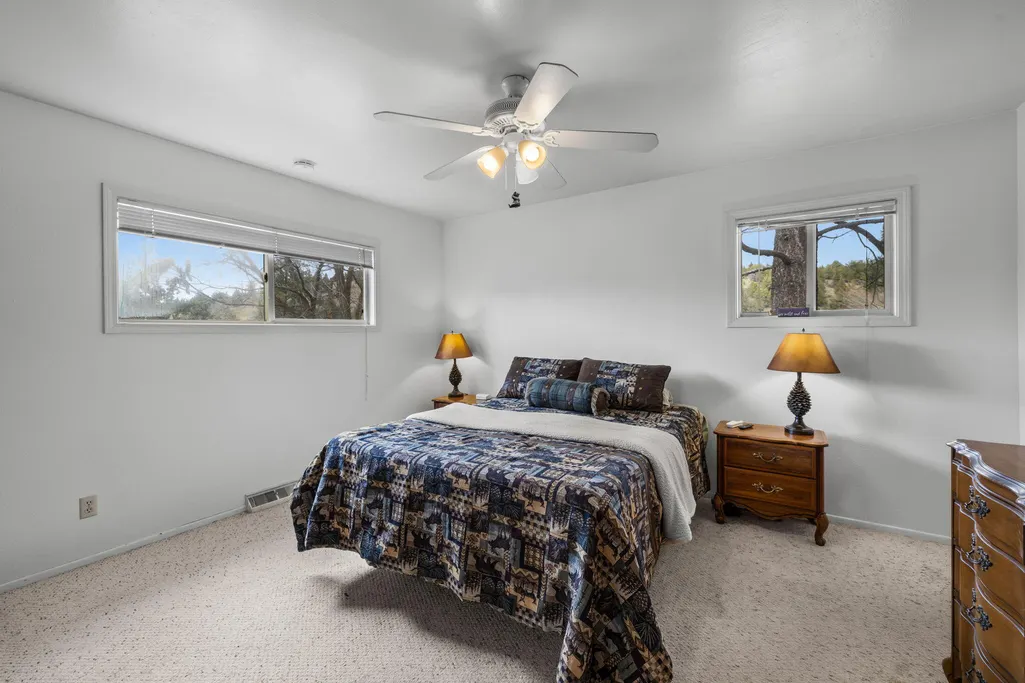
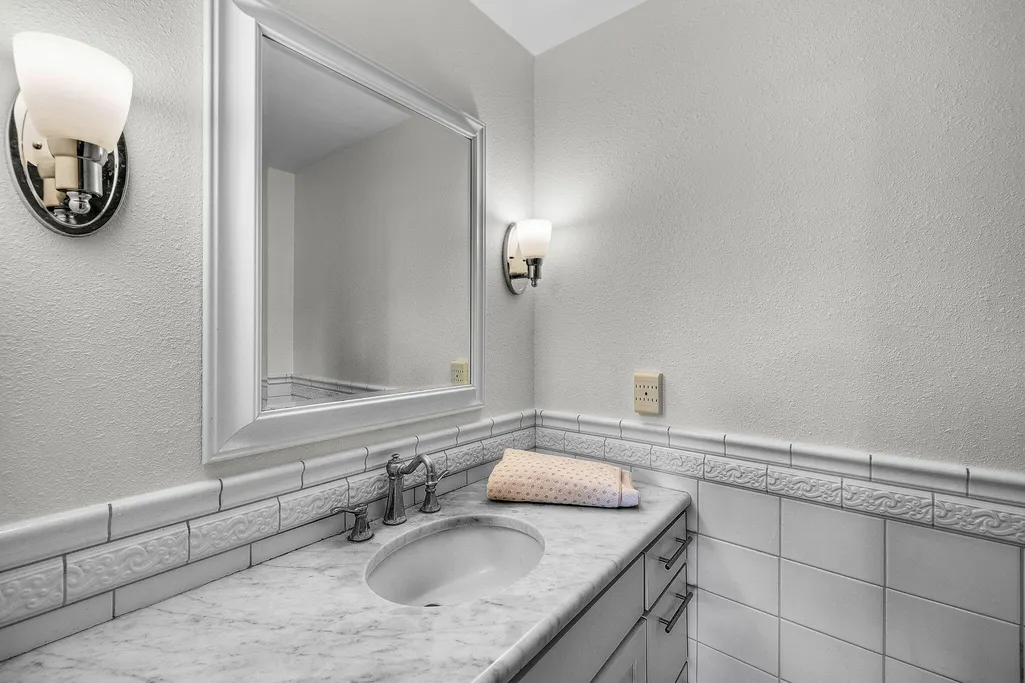
Address
312 Edgewood Drive, Canyon City, OR
Price
$ 379,000
Property Attributes
- MLS#220216750
- TypeSingle Family
- Listing Status Active
- CountyGrant
- CityCanyon City
- AreaNot Applicable
- Zip97820
- StyleRanch
- Year Built1971
- Taxes$ 2432
- Price$ 379,000
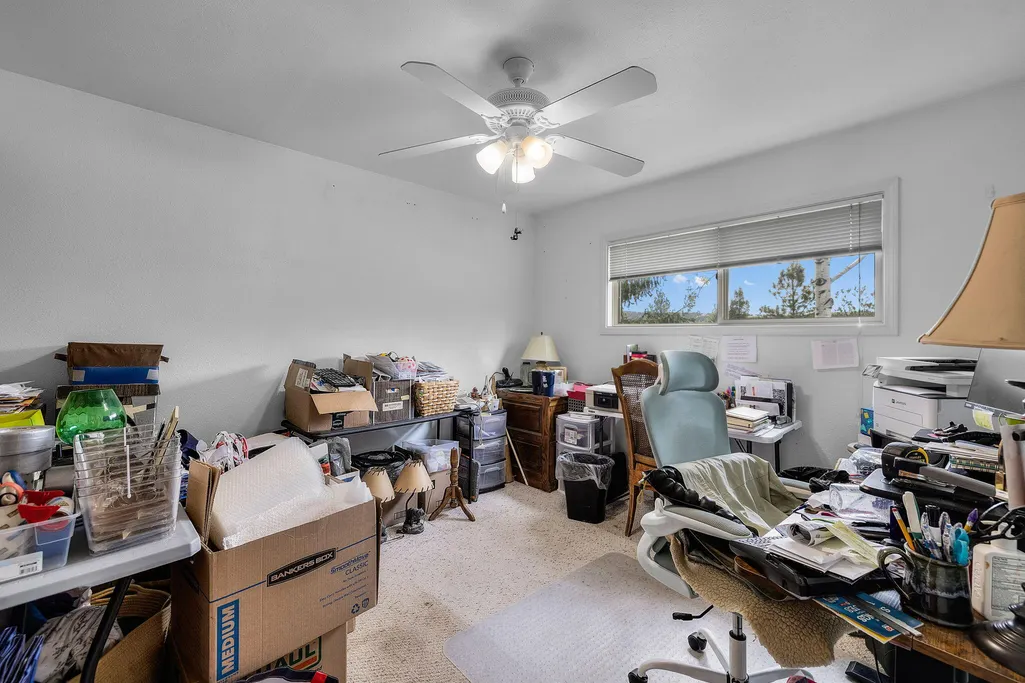
- Bedrooms3
- Full Bathrooms2
- Half Bathrooms0
- Sqr Footage1435
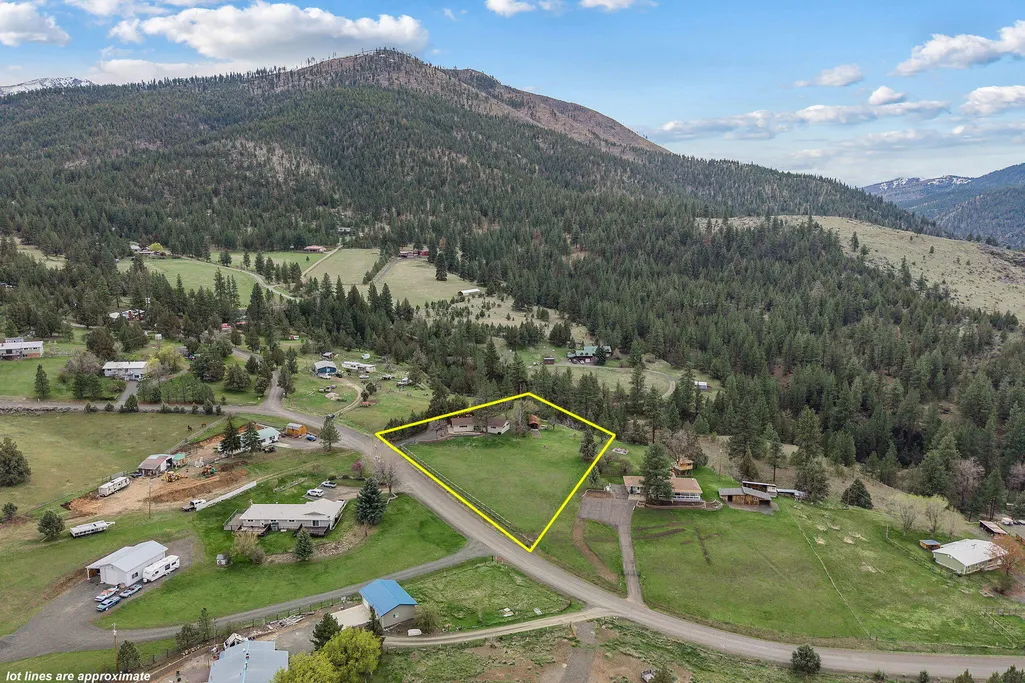
- Lot Size1.18 Acres
Data Source:
MLS of Central Oregon (MLSCO)
Property Description
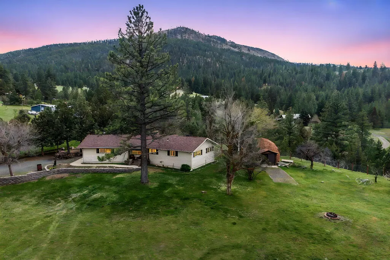
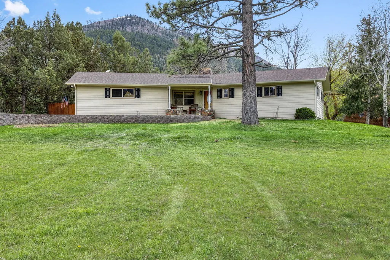
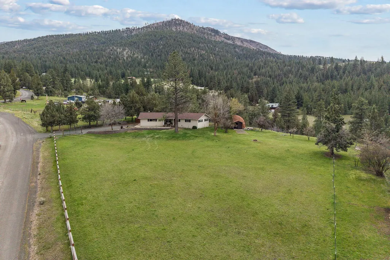
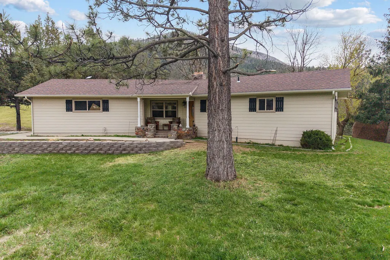
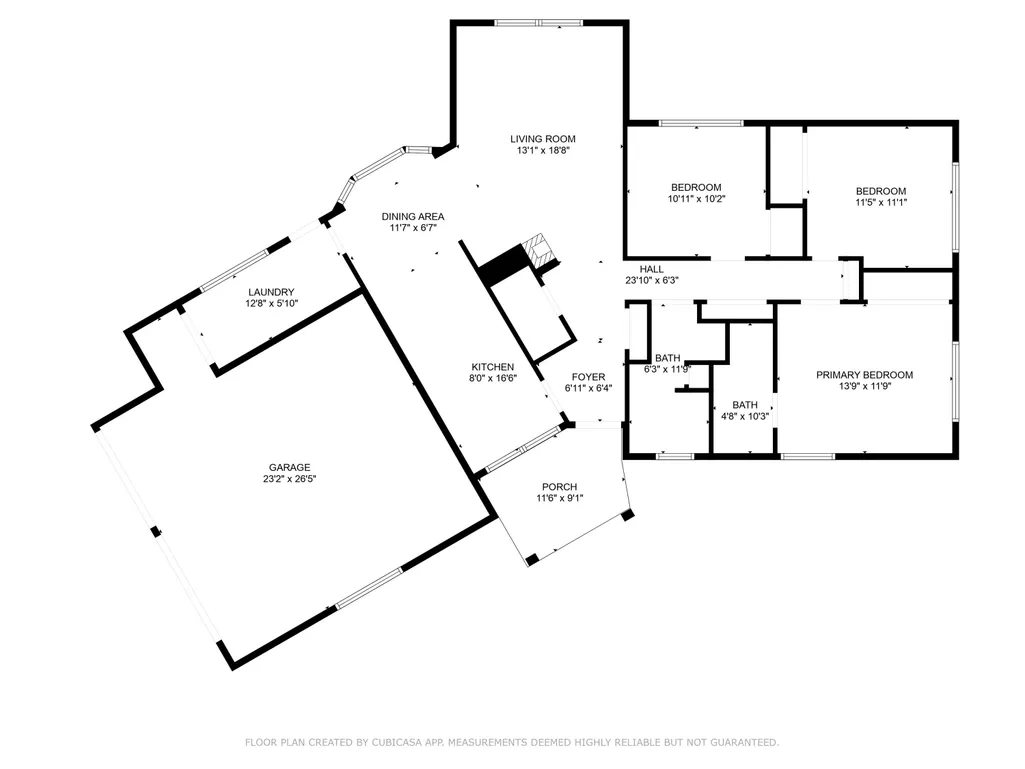
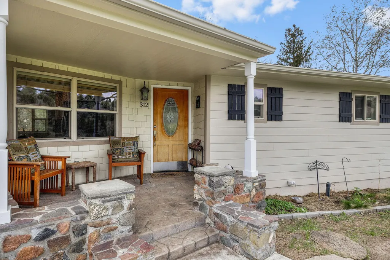
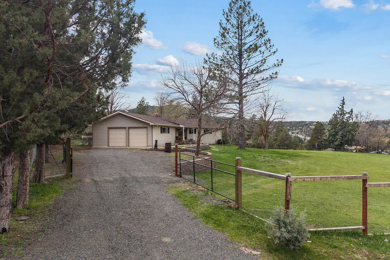
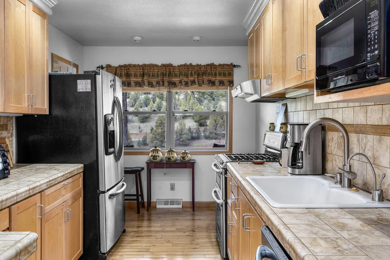
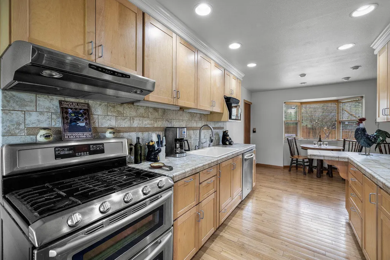
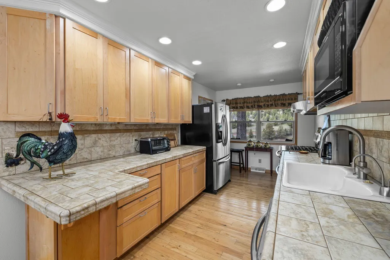
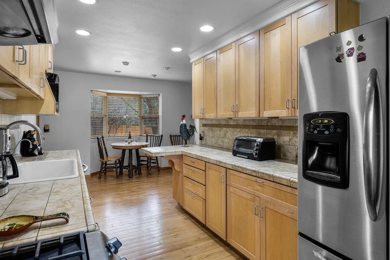
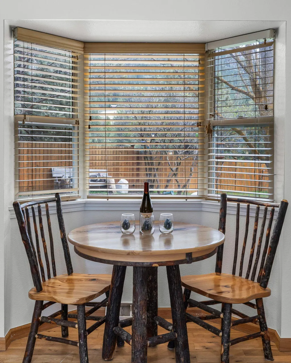
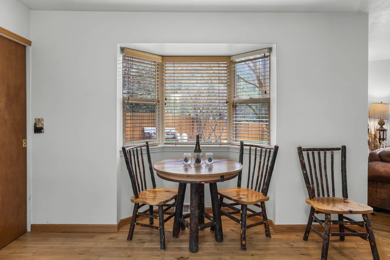
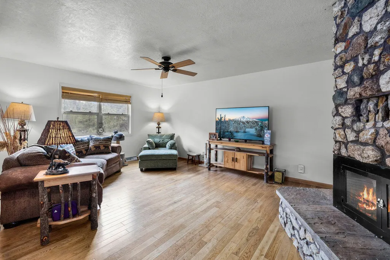
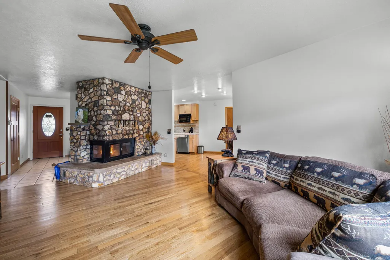
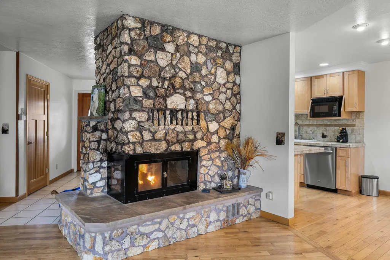
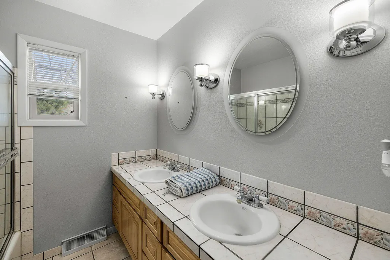
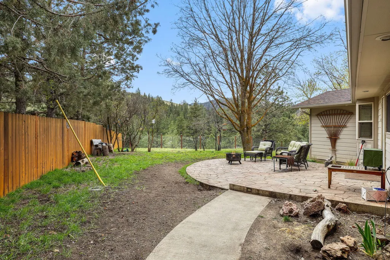
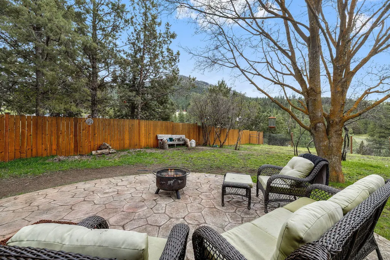
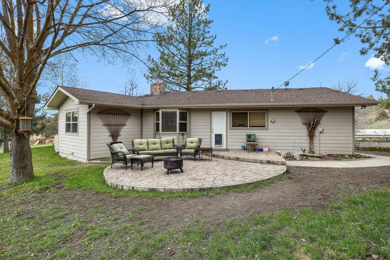
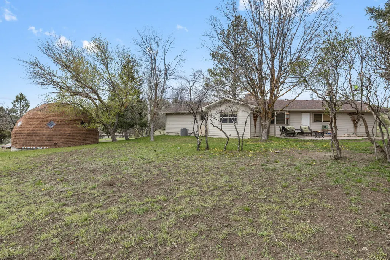
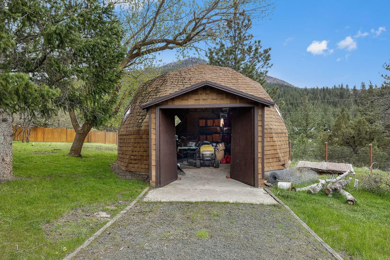
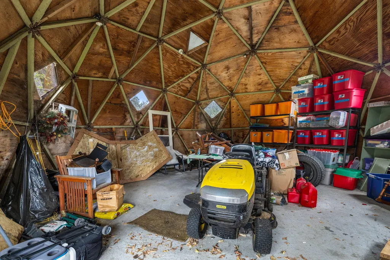
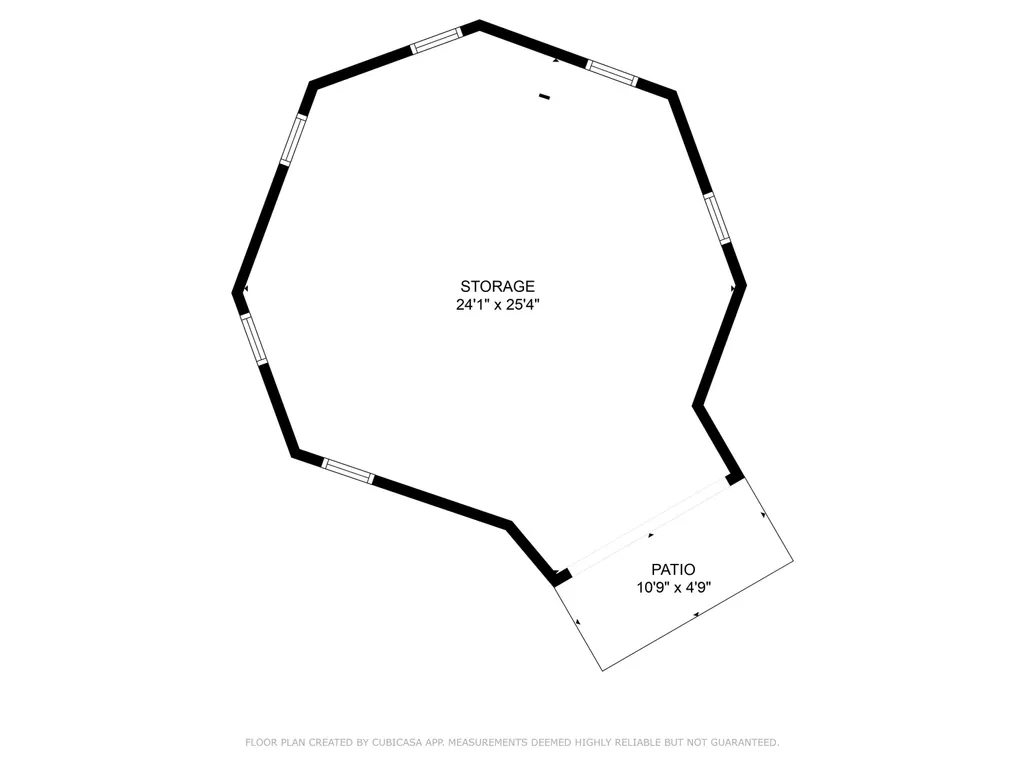
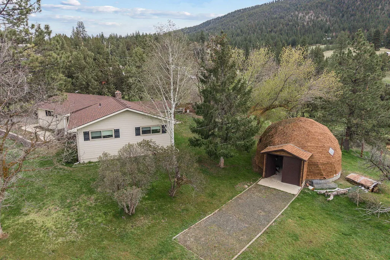
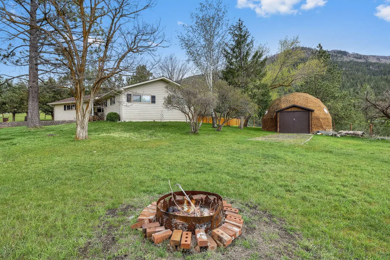
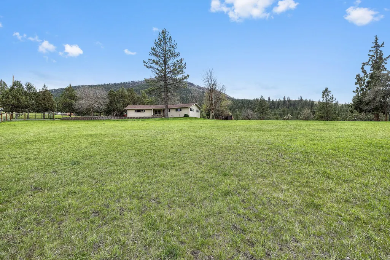
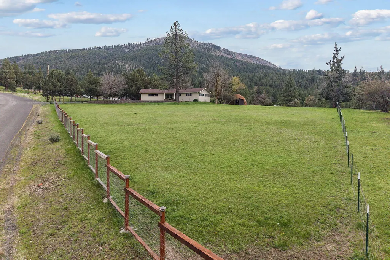
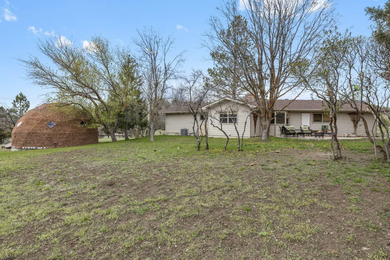
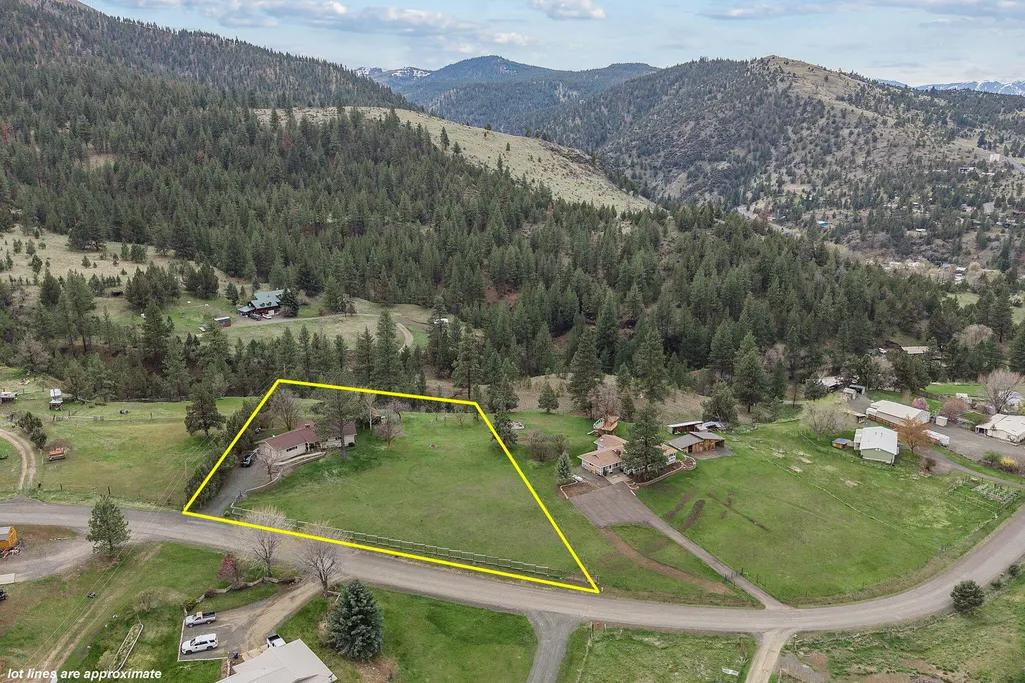
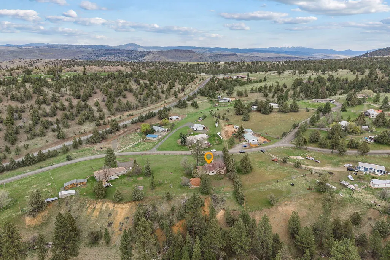
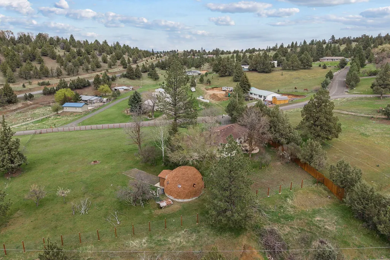
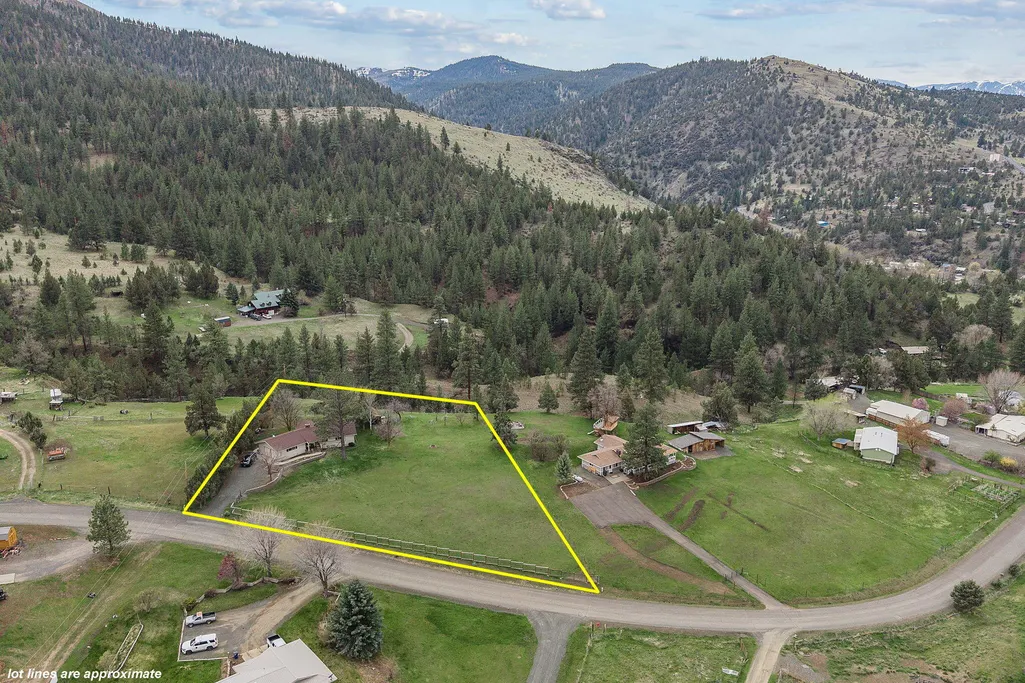
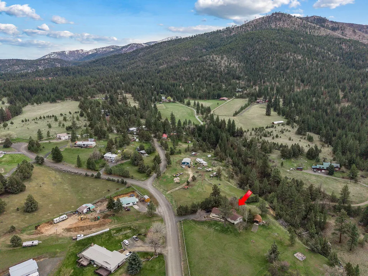
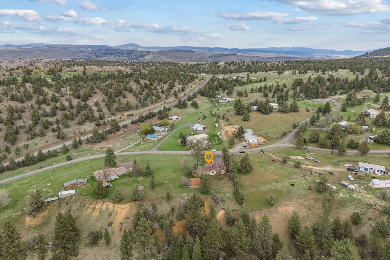
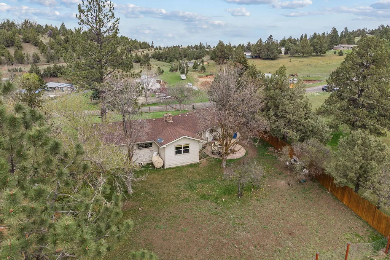
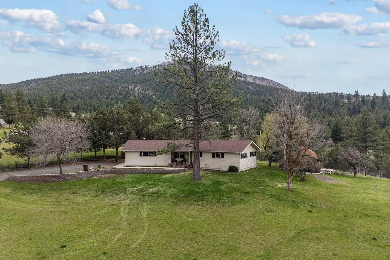
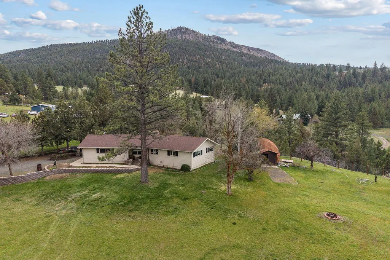
This charming three-bedroom, two-bathroom home spans 1,435 square feet and is situated on a generous 1.18-acre lot. The interior has been updated and features a propane fireplace, an oil furnace, and a forced air air conditioning unit. The property boasts a stamped concrete patio, is fully fenced, and is landscaped with block retaining walls and flowerbeds. Additionally, there is a shop available for storage or personal hobbies, along with ample space for an RV, ATVs or extra vehicles. Located in a sought-after area, this home offers stunning mountain views and large lots that provide ample personal space, all within minutes of public land.
| Elementary School | Middle School | High School |
|---|---|---|
| Humbolt Elem Elementary School | Check with District Middle School | Grant Union Jr/Sr High High School |
| Price History | |
|---|---|
| 3/10/2026 | Listed $390,000 |
| 4/30/2026 | 3$379,000 |
General Features
| Sewer | Public Sewer |
|---|---|
| Heating | Fireplace(s),Forced Air,Oil,Propane |
| Cooling | Central Air |
| Roof | Composition |
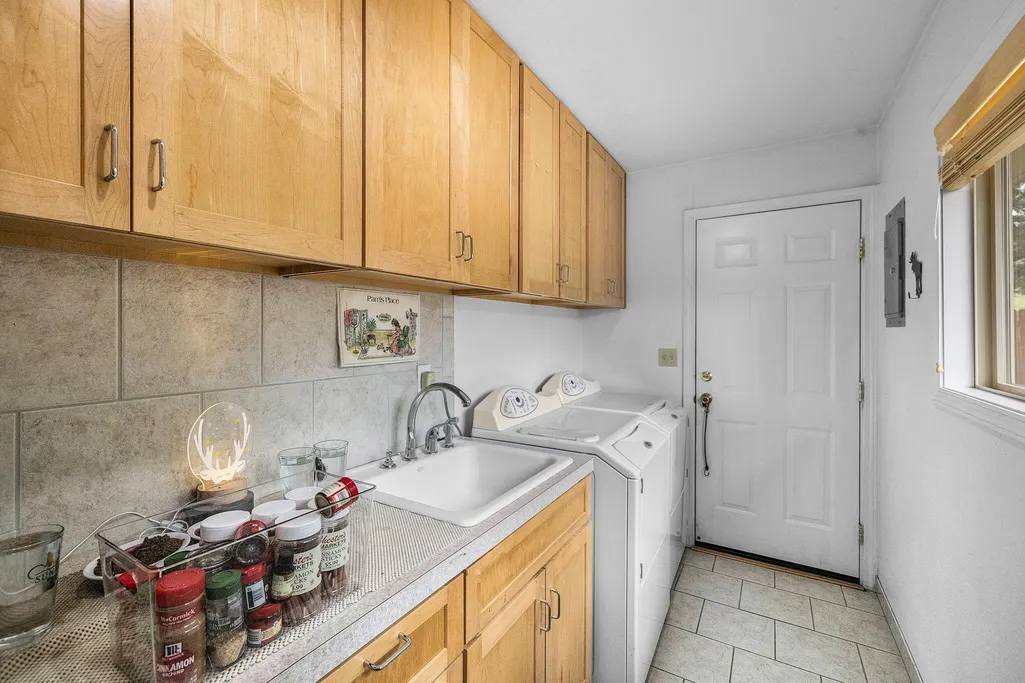
| Appliances | Instant Hot Water,Dishwasher,Disposal,Range,Range Hood,Refrigerator,Water Heater |
| Garage Spaces | 2 |
| Architectural Style | Ranch |
| Security Features | Carbon Monoxide Detector(s),Smoke Detector(s) |
| Construction Materials | Frame |
| Year Built | 1971 |
| View | Mountain(s),Neighborhood |
| Levels | One |
| Property Subtype | Single Family Residence |
| Tax Year | 2025 |
| County | Grant |
| New Construction | false |
| Property Type | Residential |
| HOA | false |
| Attached Garage | true |
| Subdivision Name | N/A |
| Garage Y/N | true |
| Other Structures | Storage,Workshop |
| Full Baths | 2 |
| Status | Active |
| High School | Grant Union Jr/Sr High |
| City | Canyon City |
| Senior Community Y/N | false |
| Zoning Description | R |
| Lot Size Units | Acres |
| Lot Size Square Feet | 51400.8 |
| Elementary School | Humbolt Elem |
| Tax Annual Amount | 2432.15 |
| Middle/Junior High School | Check with District |
| Additional Parcels Y/N | false |
| Structure Type | House |
| Standard Status | Active |
| Tax Lot | 1000 |
| AttributionContact | 541-620-4408 |
| Sewer_co_Public_sp_Sewer | true |
| Accessory Dwelling Unit Y/N | No |
Interior Features
| Interior Amenities | Ceiling Fan(s),Double Vanity,Linen Closet,Primary Downstairs,Shower/Tub Combo,Tile Counters,Tile Shower |
|---|---|
| Basement | None |
| Flooring | Carpet,Hardwood,Tile |
| Fireplace Features | Propane |
| Common Walls | No Common Walls |
| Air Conditioning Y/N | true |
| Heating Y/N | true |
| Window Features | Vinyl Frames |
| Fireplace Y/N | true |
| Total Bedrooms | 3 |
| LivingAreaSource | Assessor |
| Total Baths | 2 |
| Heating-Oil | true |
| Heating-Forced Air | true |
Exterior Features
| Exterior Amenities | Fire Pit,RV Hookup |
|---|---|
| Parking Features | Attached,Driveway,Garage Door Opener,Gated,Gravel,RV Access/Parking |
| Lot Features | Fenced,Landscaped,Level |
| Water Source | Public |
| Inclusions | Kitchen Appliances |
| Lot Size Area | 1.18 |
| Foundation Details | Concrete Perimeter,Stemwall |
| Building Area Total | 1435 |
| Lot Size Acres | 1.18 |
| Road Surface Type | Paved |
| Horse Y/N | true |
| Irrigation Water Rights Y/N | false |
Amenities
- Foreclosure
- Views
- Short Sale
- New Construction
- Adult 55+
- Lease To Own
- No HOA Fees
- Furnished
- Primary On Main
- Air Conditioning
- Seller Finance
- Green
- Fixer Upper
- Horse
- Golf
- Fireplace
- Deck
- Garage
- Basement
- Pool
Property vs Single Family Average in 97820
Price
Taxes
Year Built
 The content relating to real estate for sale on this website comes in part from the MLS of Central Oregon. Real estate listings held by Brokerages other than Mariposa Real Estate are marked with the Reciprocity/IDX logo, and detailed information about these properties includes the name of the listing Brokerage. © MLS of Central Oregon (MLSCO).
This content last updated on September 22, 2026 6:40 PM UTC Some properties which appear for sale on this website may subsequently have sold or may
The content relating to real estate for sale on this website comes in part from the MLS of Central Oregon. Real estate listings held by Brokerages other than Mariposa Real Estate are marked with the Reciprocity/IDX logo, and detailed information about these properties includes the name of the listing Brokerage. © MLS of Central Oregon (MLSCO).
This content last updated on September 22, 2026 6:40 PM UTC Some properties which appear for sale on this website may subsequently have sold or may
