
Views









Address
58392 Antelope Lane, John Day, OR
Price
$ 499,999
Property Attributes
- MLS#220217113
- TypeSingle Family
- Listing Status Active
- CountyGrant
- CityJohn Day
- AreaNot Applicable
- Zip97845
- StyleOther
- Year Built1986
- Taxes$ 3821
- Price$ 499,999
- Bedrooms3
- Full Bathrooms3
- Half Bathrooms0
- Sqr Footage2238
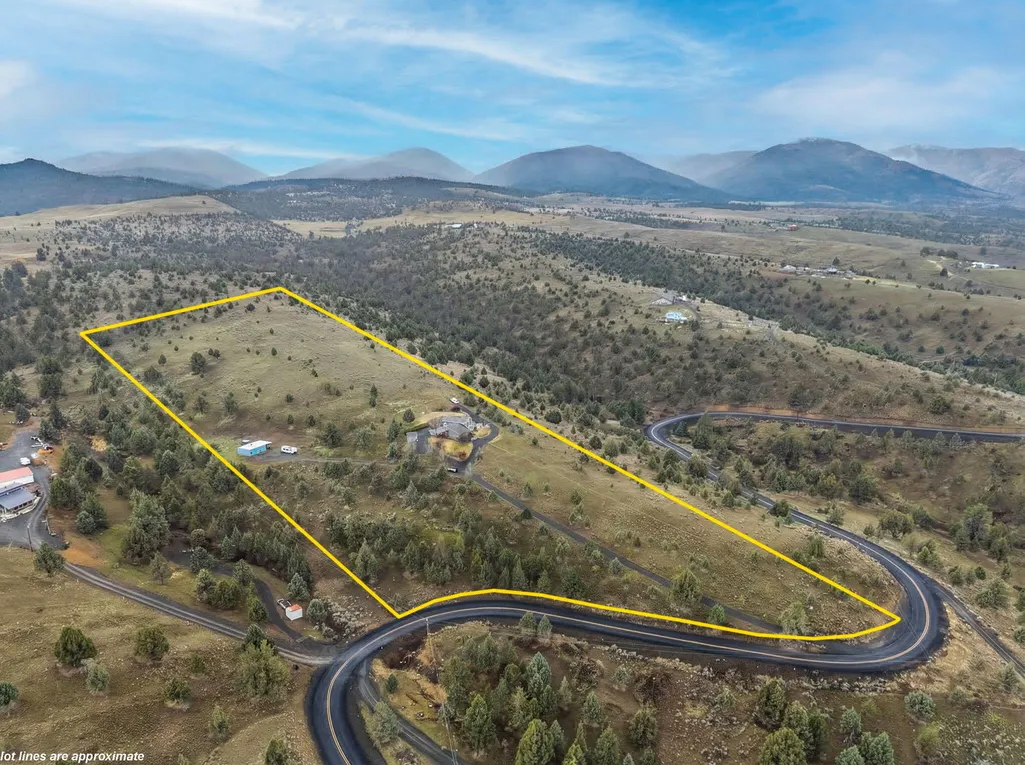
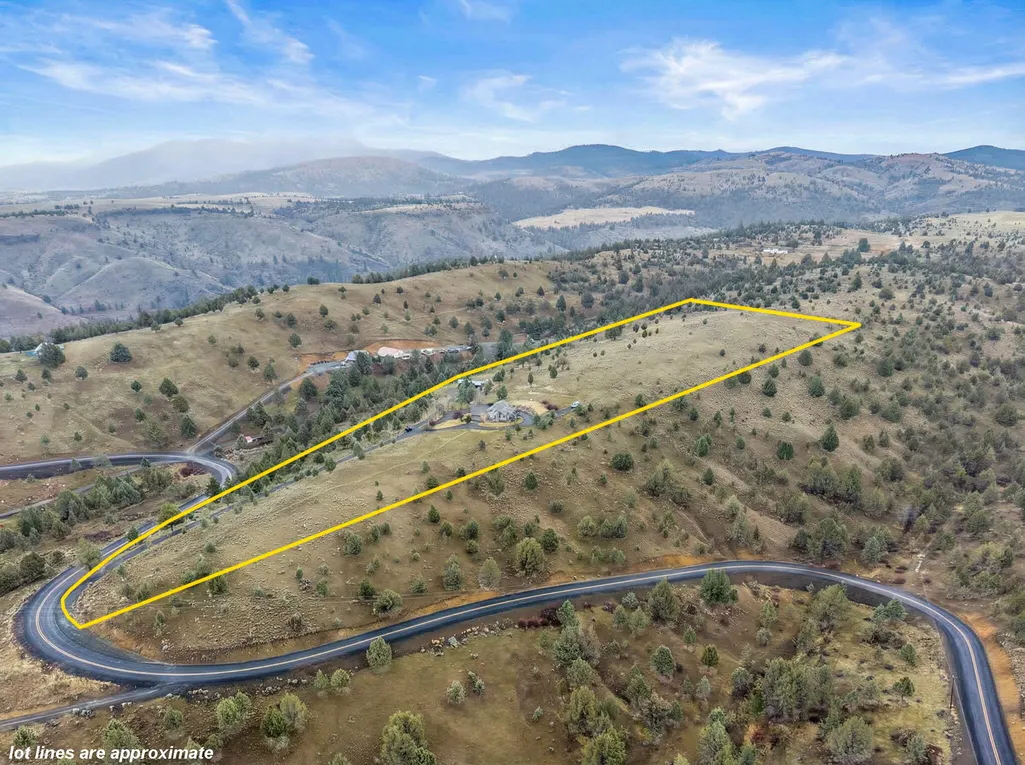
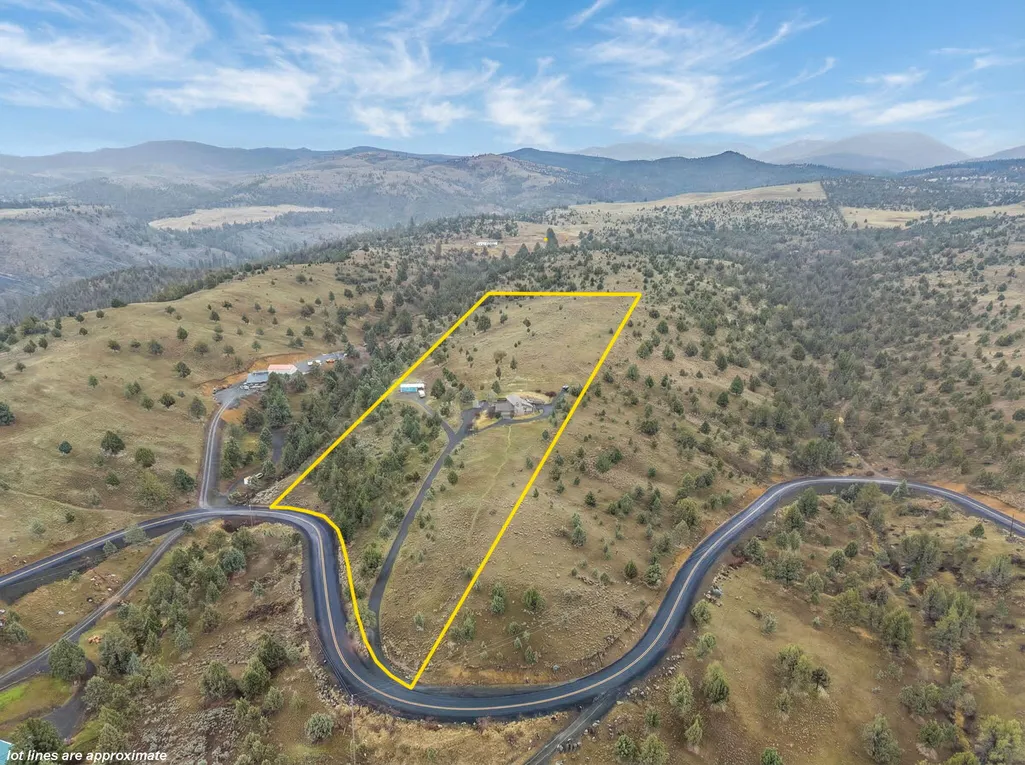
- Lot Size15.35 Acres
Data Source:
MLS of Central Oregon (MLSCO)
Property Description
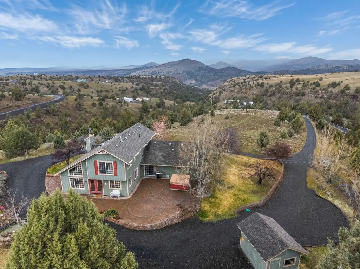
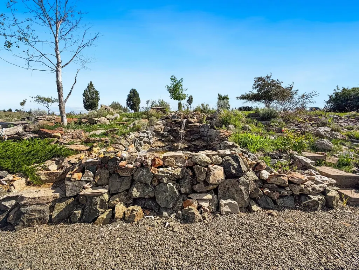
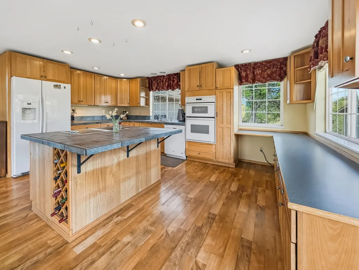
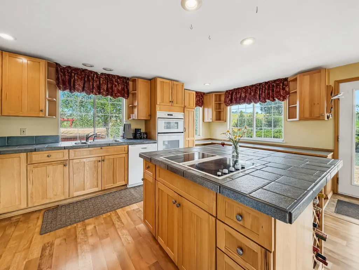
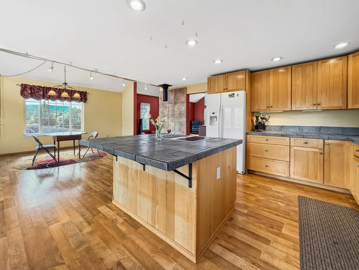
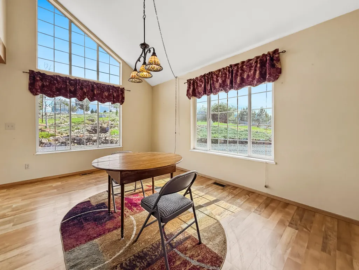
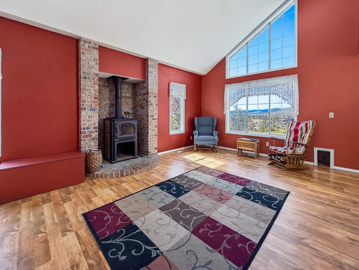
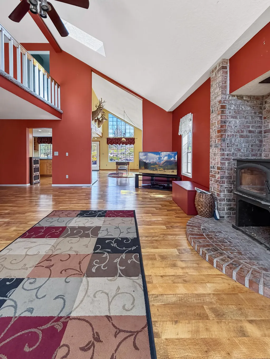
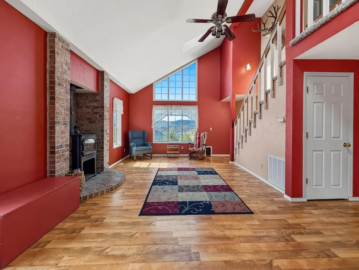
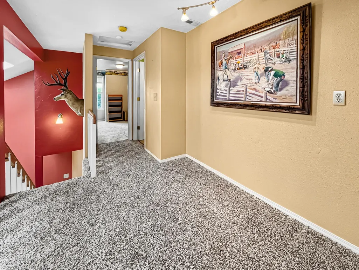
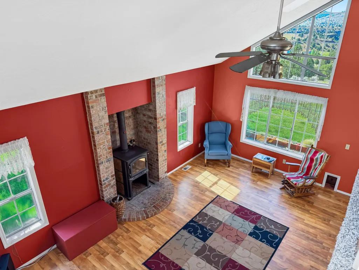
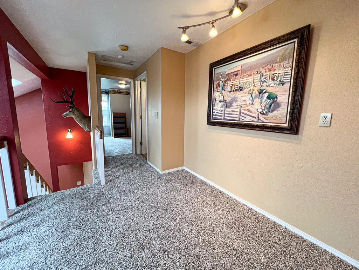
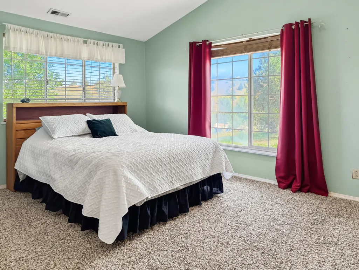
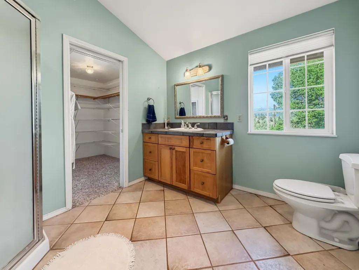
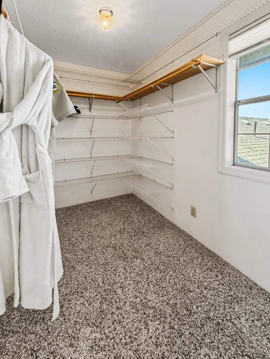
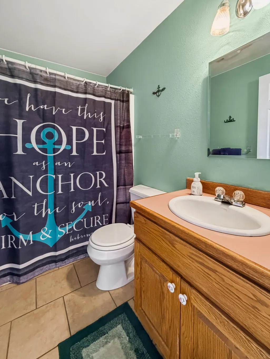
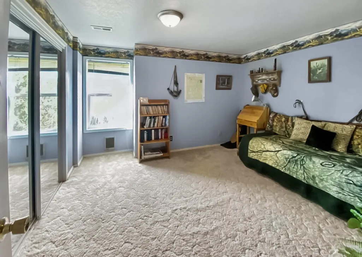
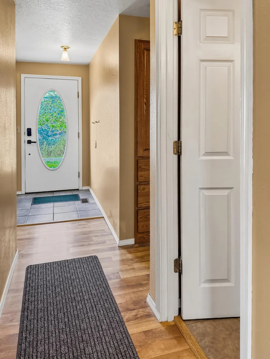
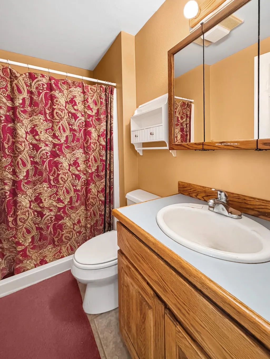
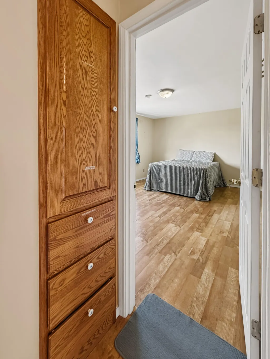
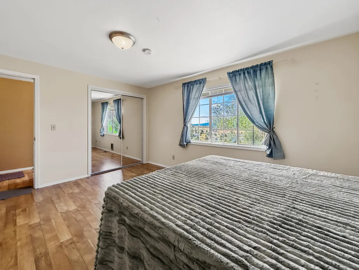
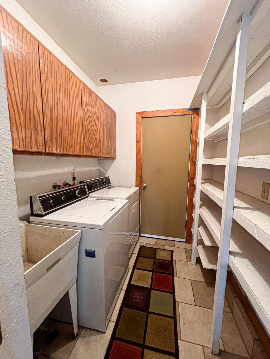
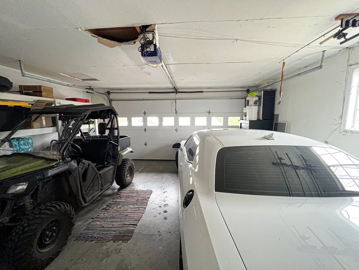
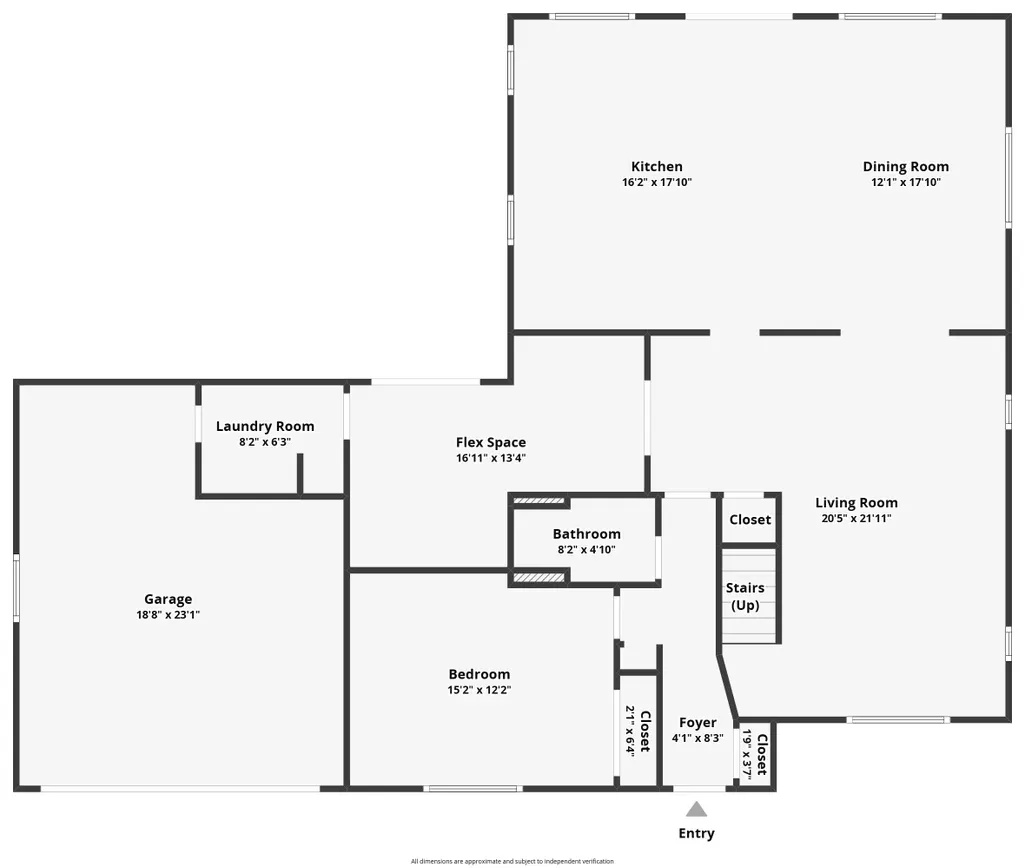
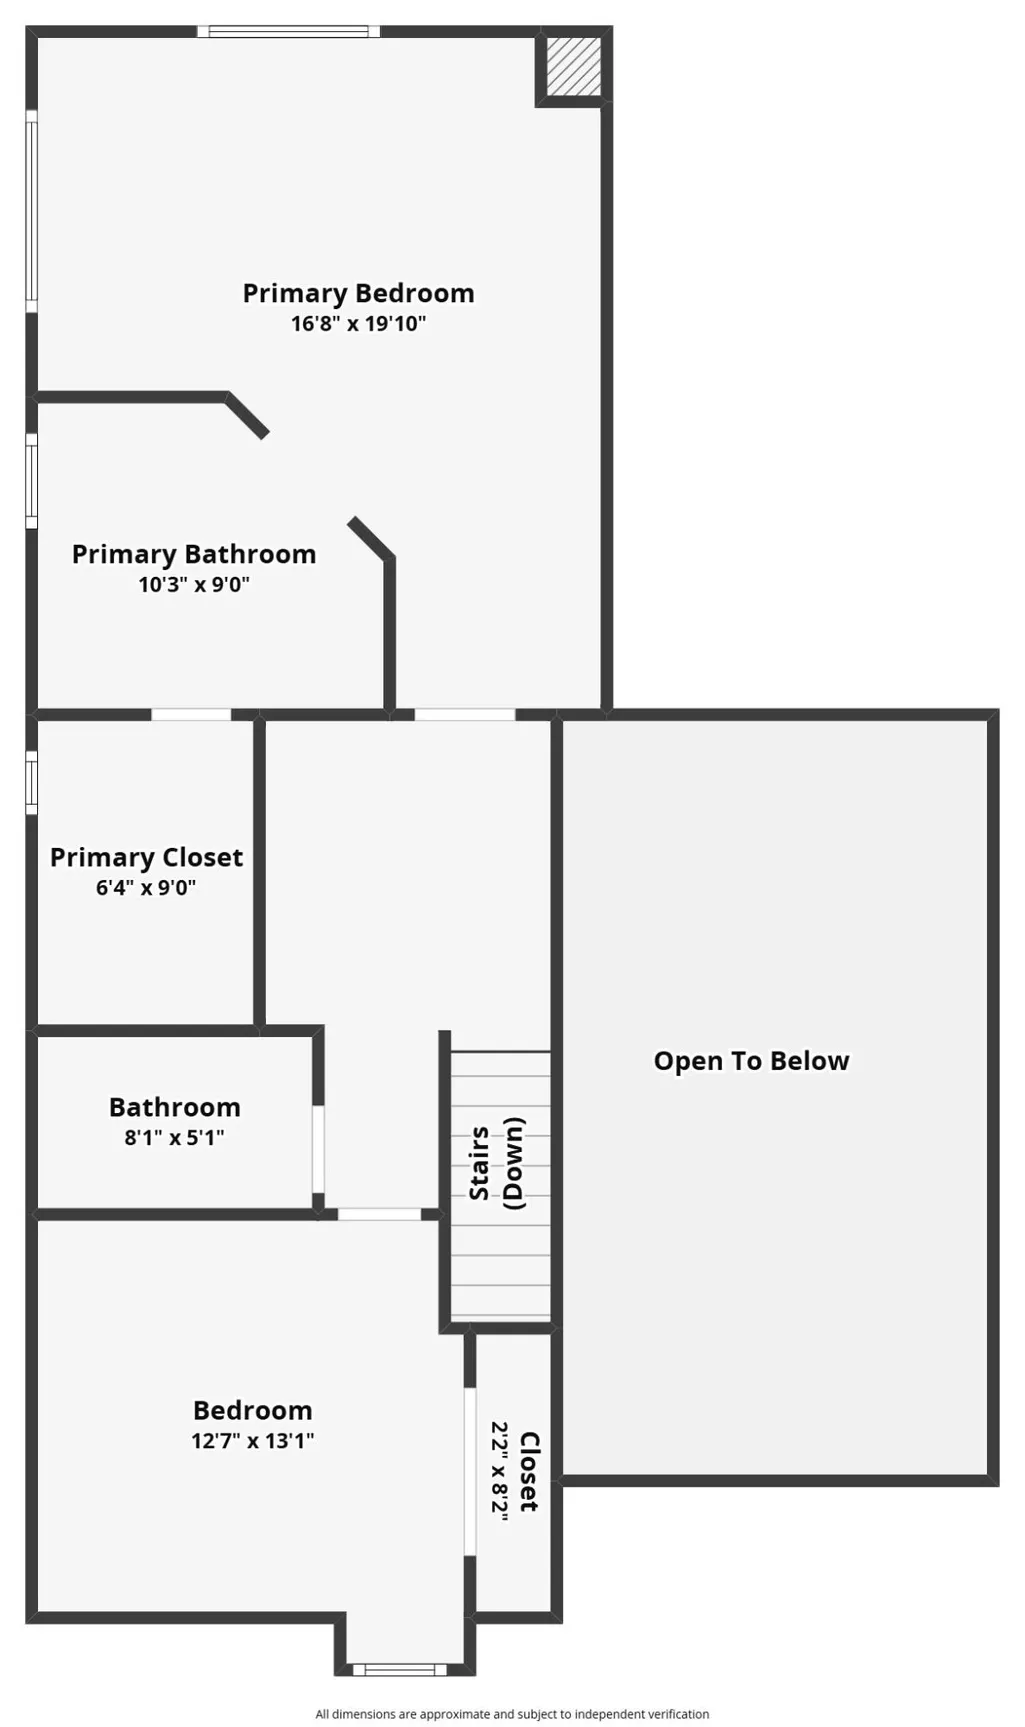
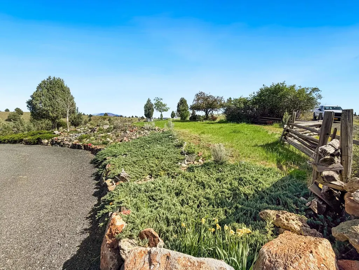
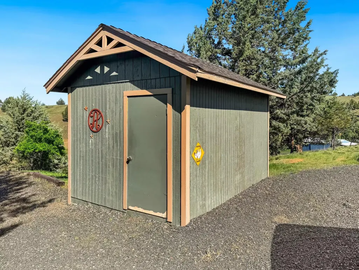
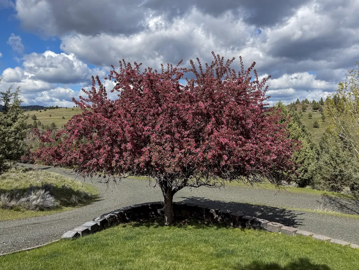
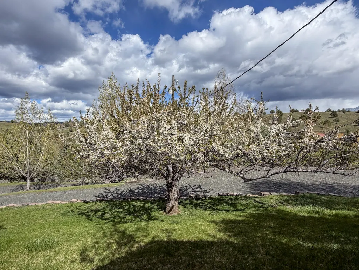
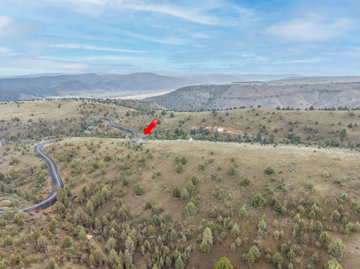
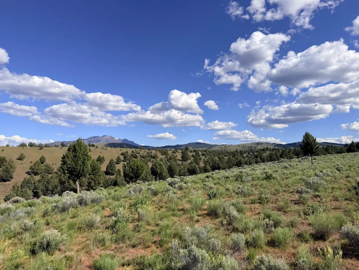
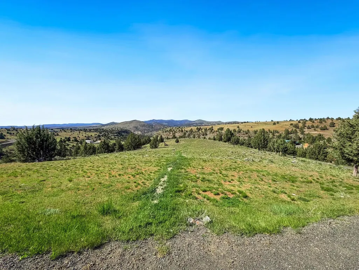
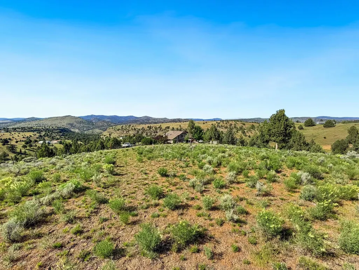
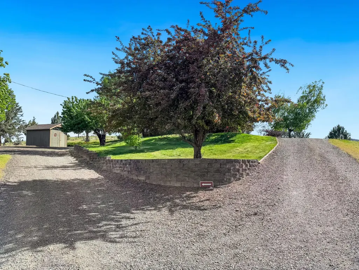
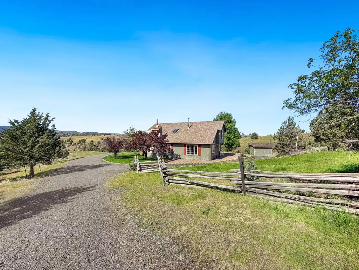
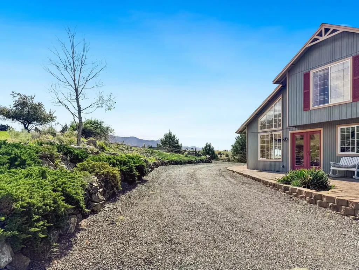
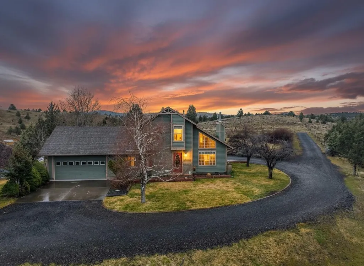
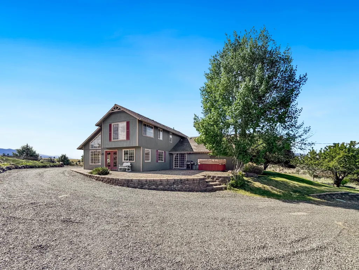
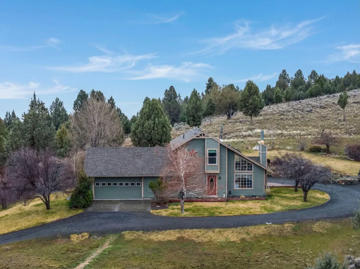
15.35± perimeter-fenced acres with stunning 360° sunrise and sunset views. The spacious kitchen offers an island cooktop, wine storage, and ample counter space. The living room includes a woodstove and open sightlines to the kitchen and dining area. The primary suite is upstairs with walk-in closet and corner shower. Main level includes a 15' x 12' bedroom, bathroom with walk-in shower, and flexible office space with slider to the large paver patio. Outdoor features include a private hot tub, small pond with waterfall, fruit trees, underground sprinkler system, apple, pear, cherry & plum trees, gated entry, and circular driveway. Outbuildings include a 504 sq ft attached garage with workbench and storage, 768 sq ft barn with lean-to, storage shed, and 30-amp RV hookup. Shared well with 2,000-gallon cistern and concrete septic tank.
| Elementary School | Middle School | High School |
|---|---|---|
| Humbolt Elem Elementary School | Check with District Middle School | Grant Union Jr/Sr High High School |
| Price History | |
|---|---|
| 3/13/2026 | Listed $535,000 |
| 7/29/2026 | 7$499,999 |
General Features
| Sewer | Septic Tank |
|---|---|
| Heating | Electric,Forced Air,Wood |
| Cooling | Central Air,Wall/Window Unit(s) |
| Roof | Composition |
| Appliances | Cooktop,Dishwasher,Microwave,Oven,Refrigerator,Water Heater |
| Garage Spaces | 1 |
| Architectural Style | Other |
| Year Built | 1986 |
| View | Mountain(s) |
| Levels | Two |
| Property Subtype | Single Family Residence |
| Tax Year | 2025 |
| County | Grant |
| New Construction | false |
| Property Type | Residential |
| HOA | false |
| Attached Garage | true |
| Subdivision Name | N/A |
| Garage Y/N | true |
| Other Structures | Barn(s),Storage |
| Full Baths | 3 |
| Status | Active |
| High School | Grant Union Jr/Sr High |
| City | John Day |
| Senior Community Y/N | false |
| Zoning Description | RR10 |
| Lot Size Units | Acres |
| Lot Size Square Feet | 668646 |
| Elementary School | Humbolt Elem |
| Tax Annual Amount | 3821.55 |
| Middle/Junior High School | Check with District |
| Additional Parcels Y/N | false |
| Structure Type | House |
| Standard Status | Active |
| Tax Lot | 1200 |
| AttributionContact | 541-792-0031 |
| Sewer_co_Septic_sp_Tank | true |
| Accessory Dwelling Unit Y/N | No |
Interior Features
| Interior Amenities | Ceiling Fan(s),Kitchen Island,Shower/Tub Combo,Tile Counters,Vaulted Ceiling(s),Walk-In Closet(s) |
|---|---|
| Basement | None |
| Flooring | Carpet,Laminate,Tile |
| Common Walls | No Common Walls |
| Air Conditioning Y/N | true |
| Heating Y/N | true |
| Window Features | Vinyl Frames |
| Total Bedrooms | 3 |
| LivingAreaSource | Assessor |
| Total Baths | 3 |
| Heating-Wood | true |
| Heating-Forced Air | true |
Exterior Features
| Exterior Amenities | Fire Pit,RV Hookup |
|---|---|
| Parking Features | Attached,Driveway,Garage Door Opener,Gravel,RV Access/Parking |
| Lot Features | Fenced,Landscaped,Pasture |
| Water Source | Cistern,Shared Well |
| Lot Size Area | 15.35 |
| Foundation Details | Stemwall |
| Building Area Total | 2238 |
| Lot Size Acres | 15.35 |
| Road Surface Type | Paved |
| Horse Y/N | false |
Amenities
- Foreclosure
- Views
- Short Sale
- New Construction
- Adult 55+
- Lease To Own
- No HOA Fees
- Furnished
- Primary On Main
- Air Conditioning
- Seller Finance
- Green
- Fixer Upper
- Horse
- Golf
- Fireplace
- Deck
- Garage
- Basement
- Pool
Property vs Single Family Average in 97845
Price
Taxes
Year Built
 The content relating to real estate for sale on this website comes in part from the MLS of Central Oregon. Real estate listings held by Brokerages other than Mariposa Real Estate are marked with the Reciprocity/IDX logo, and detailed information about these properties includes the name of the listing Brokerage. © MLS of Central Oregon (MLSCO).
This content last updated on September 21, 2026 6:35 PM UTC Some properties which appear for sale on this website may subsequently have sold or may
The content relating to real estate for sale on this website comes in part from the MLS of Central Oregon. Real estate listings held by Brokerages other than Mariposa Real Estate are marked with the Reciprocity/IDX logo, and detailed information about these properties includes the name of the listing Brokerage. © MLS of Central Oregon (MLSCO).
This content last updated on September 21, 2026 6:35 PM UTC Some properties which appear for sale on this website may subsequently have sold or may
