
Views - Golf Course - Primary on Main





















Address
56670 Sunstone Loop Lot 141, Bend, OR
Price
$ 1,695,000
Property Attributes
- MLS#220217972
- TypeSingle Family
- Listing Status Active
- CountyDeschutes
- CityBend
- AreaNot Applicable
- NeighborhoodCaldera Springs
- Zip97707
- StyleOther
- Year Built2021
- Taxes$ 19010
- Price$ 1,695,000
- Bedrooms3
- Full Bathrooms3
- Half Bathrooms2
- Sqr Footage3279
- Lot Size0.41 Acres
Data Source:
MLS of Central Oregon (MLSCO)
Property Description
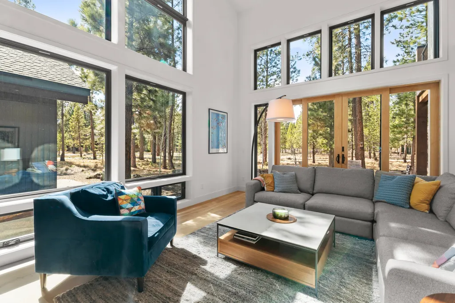
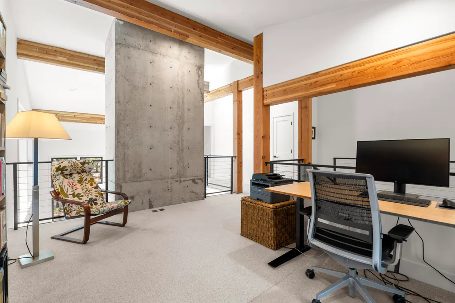
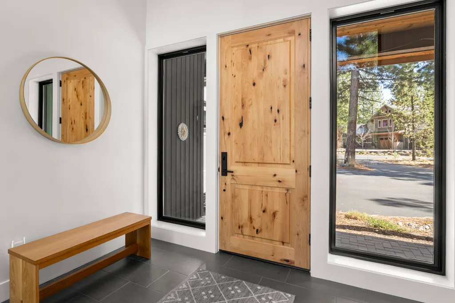
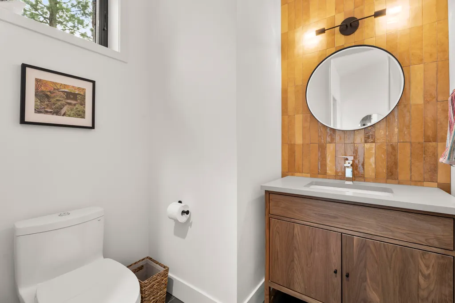
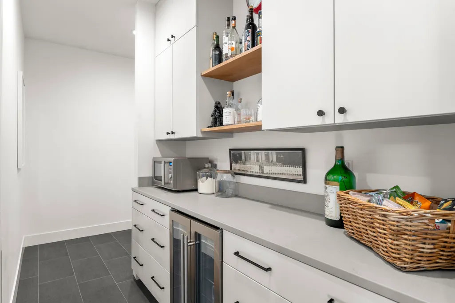
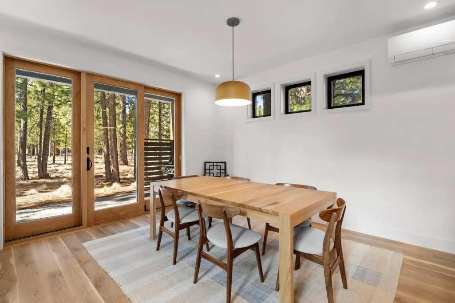
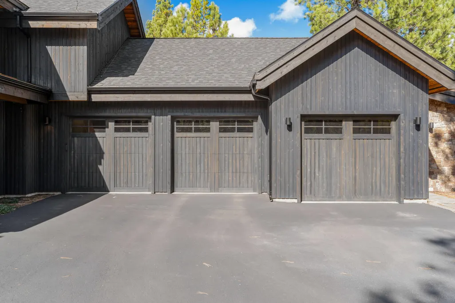
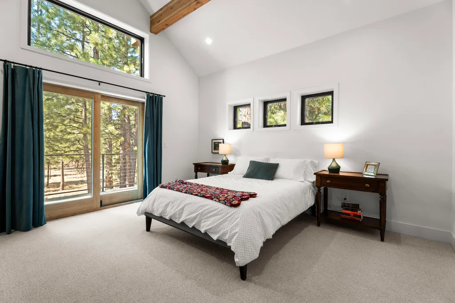
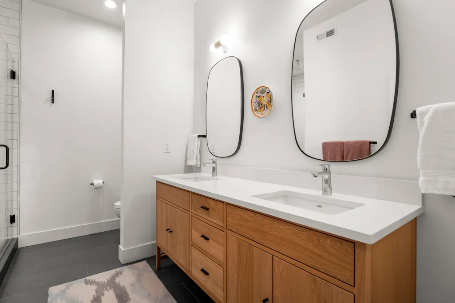
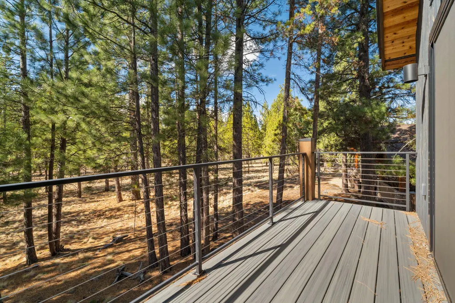
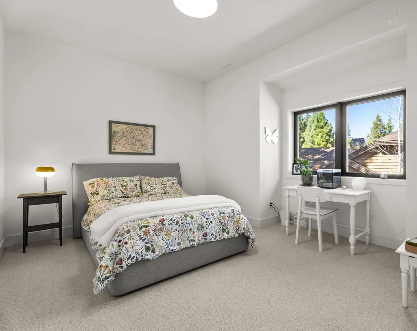
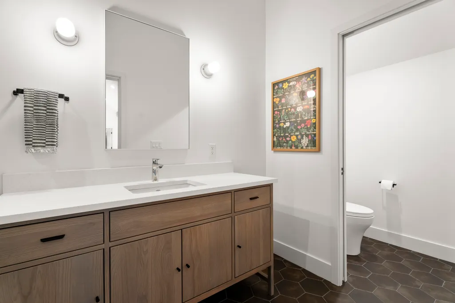
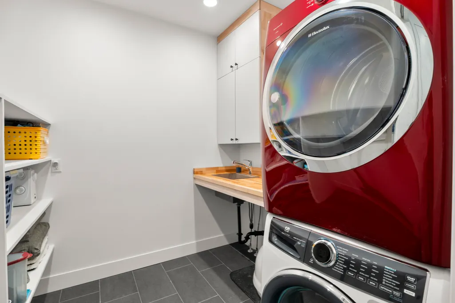
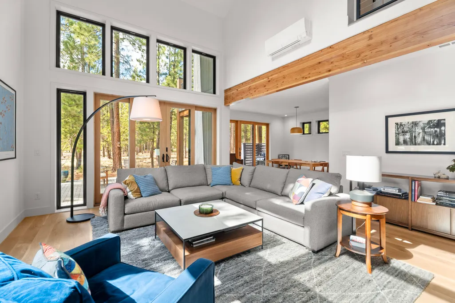
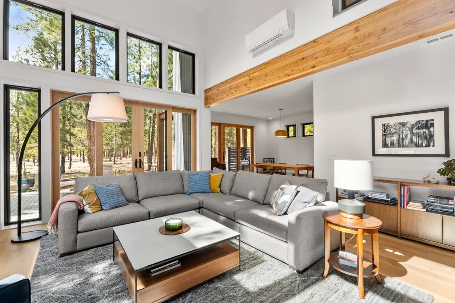
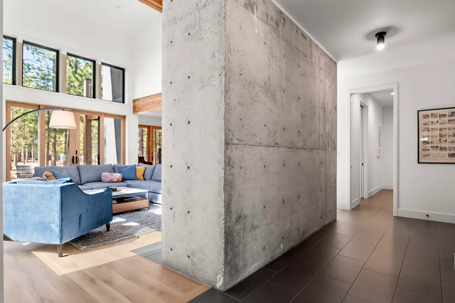
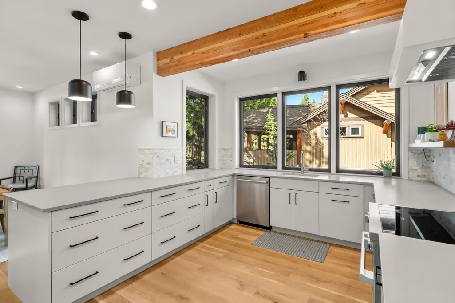
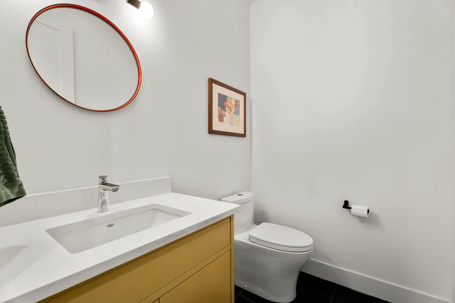
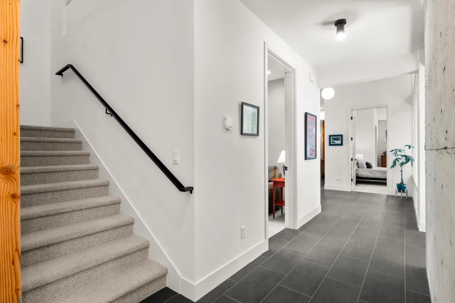
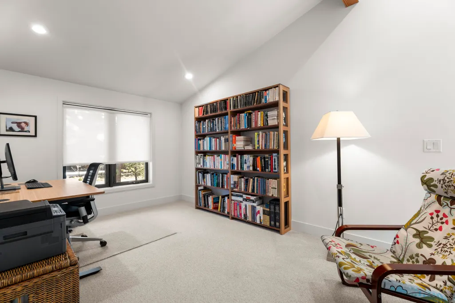
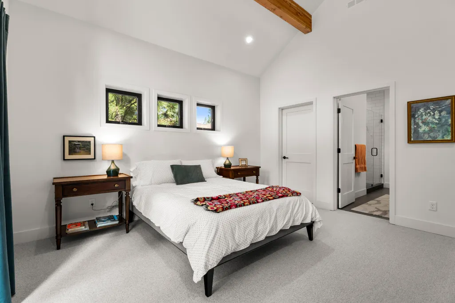
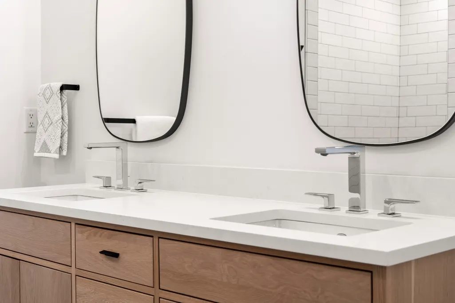
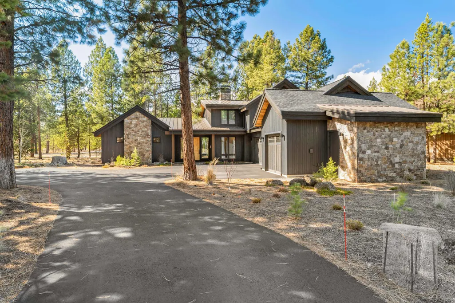
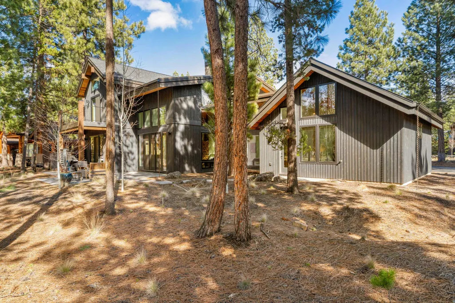
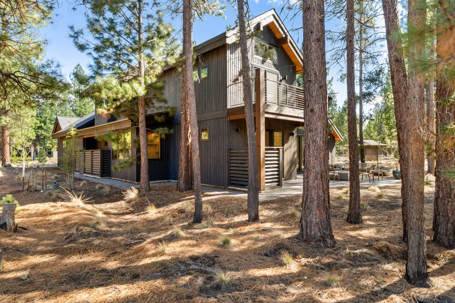
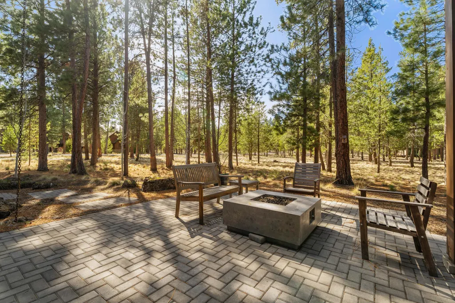
Exceptional mountain modern home in Caldera Springs on a private, level .41-acre corner lot backing to community greenbelt, just minutes from Sunriver. Designed by Wright Design Studio and built by Olsen Brothers Construction in 2021, this 3,279 SF retreat offers 3 bedrooms plus loft, 3 full baths, and 2 half baths across 2 finished levels. The vaulted great room is anchored by a dramatic floor-to-ceiling poured concrete fireplace surround, with exposed glulam beams, Oregon white oak floors, and clean contemporary lines. Designed to be primarily electric, the home features ductless HVAC splits, electric tankless water heater, induction Miele range, 400-amp service, and 50-amp EV charging. Quality finishes, thoughtful design, and seamless indoor-outdoor living with paver patio, BBQ, and gas fire pit make this a standout Caldera Springs property.
| Elementary School | Middle School | High School |
|---|---|---|
| Three Rivers Elem Elementary School | Three Rivers Middle School | Check with District High School |
| Price History | |
|---|---|
| 3/27/2026 | Listed $1,695,000 |
General Features
| Sewer | Public Sewer |
|---|---|
| Heating | Ductless,Electric,ENERGY STAR Qualified Equipment,Heat Pump,Radiant,Wood,Zoned |
| Cooling | Heat Pump,Zoned |
| Roof | Composition,Metal |
| Appliances | Dishwasher,Disposal,Dryer,Microwave,Range,Range Hood,Refrigerator,Tankless Water Heater,Washer,Water Purifier,Wine Refrigerator,Other |
| HOA Fee | 360 |
| Garage Spaces | 3 |
| Architectural Style | Other |
| Security Features | Carbon Monoxide Detector(s),Smoke Detector(s) |
| Construction Materials | Frame |
| Exclusions | Furnishings and Sellers personal effects |
| Year Built | 2021 |
| View | Neighborhood,Park/Greenbelt |
| Levels | Two |
| Unit Number | Lot 141 |
| Property Subtype | Single Family Residence |
| Tax Year | 2025 |
| Community Features | Pool,Pickleball,Gas Available,Park,Playground,Short Term Rentals Allowed,Sport Court,Tennis Court(s),Trail(s) |
| Assoc Fee Paid Per | Monthly |
| County | Deschutes |
| New Construction | false |
| Property Type | Residential |
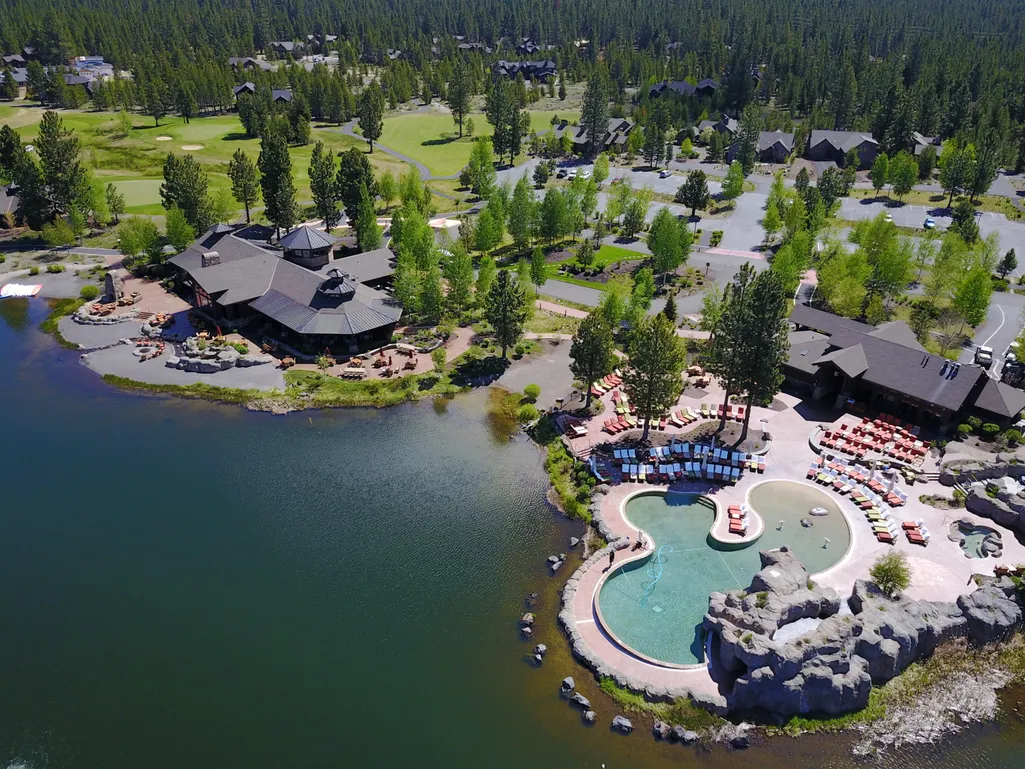
| Association Amenities | Clubhouse,Firewise Certification,Fitness Center,Gated,Golf Course,Landscaping,Marina,Park,Pickleball Court(s),Playground,Pool,Resort Community,Restaurant,Security,Sewer,Snow Removal,Sport Court,Tennis Court(s),Trail(s) |
| HOA | true |
| Attached Garage | true |
| Subdivision Name | Caldera Springs |
| Garage Y/N | true |
| Full Baths | 3 |
| Status | Active |
| Directions | S Century Drive entrance onto Caldera Springs Drive then left on the second Sunstone Loop. Community gate code required at this entrance. |
| High School | Check with District |
| City | Bend |
| Senior Community Y/N | false |
| Zoning Description | DR,WA,AS,F2 |
| Lot Size Units | Acres |
| Lot Size Square Feet | 17859.6 |
| Elementary School | Three Rivers Elem |
| Tax Annual Amount | 19010.03 |
| Middle/Junior High School | Three Rivers |
| Additional Parcels Y/N | false |
| Virtual Tour | https://www.zillow.com/view-imx/d64b56ac-1acf-446f-ad25-9960aec75362?setAttribution=mls&wl=true&initialViewType=pano&utm_source=dashboard |
| Structure Type | House |
| Standard Status | Active |
| Tax Lot | 141 |
| Sewer_co_Public_sp_Sewer | true |
| Utilities_co_Cable_sp_Connected | true |
| Utilities_co_Natural_sp_Gas_sp_Available | true |
| Accessory Dwelling Unit Y/N | No |
Interior Features
| Interior Amenities | Breakfast Bar,Built-in Features,Double Vanity,Dual Flush Toilet(s),Linen Closet,Open Floorplan,Pantry,Primary Downstairs,Shower/Tub Combo,Solid Surface Counters,Tile Shower,Vaulted Ceiling(s),Walk-In Closet(s),Wired for Data |
|---|---|
| Basement | Unfinished |
| Flooring | Carpet,Hardwood,Tile |
| Fireplace Features | Living Room,Wood Burning |
| Common Walls | No Common Walls |
| Air Conditioning Y/N | true |
| Heating Y/N | true |
| Window Features | Low-Emissivity Windows,Double Pane Windows,ENERGY STAR Qualified Windows,Vinyl Frames,Wood Frames |
| Fireplace Y/N | true |
| Half Baths | 2 |
| Total Bedrooms | 3 |
| LivingAreaSource | Assessor |
| Total Baths | 5 |
| Heating-Wood | true |
| Heating-Radiant | true |
| Heating-Heat Pump | true |
| Heating-Ductless | true |
Exterior Features
| Exterior Amenities | Fire Pit |
|---|---|
| Parking Features | Asphalt,Attached,Driveway,Electric Vehicle Charging Station(s),Garage Door Opener |
| Lot Features | Drip System,Landscaped,Level,Native Plants,Sprinkler Timer(s),Sprinklers In Front,Sprinklers In Rear,Xeriscape Landscape |
| Water Source | Public |
| Inclusions | All Appliances, BBQ, and fire pit |
| Lot Size Area | 0.41 |
| Foundation Details | Stemwall,Other |
| Building Area Total | 3279 |
| Lot Size Acres | 0.41 |
| Road Surface Type | Paved |
| Road Frontage Type | Private Access |
Amenities
- Foreclosure
- Views
- Short Sale
- New Construction
- Adult 55+
- Lease To Own
- No HOA Fees
- Furnished
- Primary On Main
- Air Conditioning
- Seller Finance
- Green
- Fixer Upper
- Horse
- Golf
- Fireplace
- Deck
- Garage
- Basement
- Pool
Property vs Single Family Average in 97707
Price
Taxes
Year Built
In The Neighborhood
Just Listed
Bend
$ 825,000
- Type
- Single Family
- Size
- 1,475 SqFt
- Rooms
- 2 Beds + 3 Baths
 Cascade Hasson SIR
Views
Bend
$ 2,750,000
- Type
- Single Family
- Size
- 4,281 SqFt
- Rooms
- 5 Beds + 6.5 Baths
Cascade Hasson SIR
New Construction
Bend
$ 1,999,000
- Type
- Single Family
- Size
- 3,289 SqFt
- Rooms
- 5 Beds + 4.5 Baths
Curtis Homes Realty
Views
Bend
$ 2,495,000
- Type
- Single Family
- Size
- 4,213 SqFt
- Rooms
- 6 Beds + 6.5 Baths
Cascade Hasson SIR
Views
Bend
$ 1,454,000
- Type
- Single Family
- Size
- 2,422 SqFt
- Rooms
- 3 Beds + 2.5 Baths
Cascade Hasson SIR
Views
Bend
$ 999,900
- Type
- Single Family
- Size
- 1,809 SqFt
- Rooms
- 3 Beds + 4 Baths
Engel & Voelkers Bend
Water Views
Bend
$ 1,450,000
- Type
- Single Family
- Size
- 2,454 SqFt
- Rooms
- 4 Beds + 3 Baths
Cascade Hasson SIR
Views
Bend
$ 3,150,000
- Type
- Single Family
- Size
- 4,720 SqFt
- Rooms
- 5 Beds + 7.5 Baths
Cascade Hasson SIR
Reduced
Bend
$ 1,975,000
- Type
- Single Family
- Size
- 3,813 SqFt
- Rooms
- 4 Beds + 3 Baths
Cascade Hasson SIR
Waterfront
Bend
$ 3,399,999
- Type
- Single Family
- Size
- 4,764 SqFt
- Rooms
- 5 Beds + 5.5 Baths
Sunriver Realty
Open House
Bend
$ 2,125,000
- Type
- Single Family
- Size
- 3,038 SqFt
- Rooms
- 4 Beds + 4.5 Baths
Cascade Hasson SIR
Waterfront
Bend
$ 1,750,000
- Type
- Single Family
- Size
- 2,500 SqFt
- Rooms
- 4 Beds + 4.5 Baths
Sunriver Realty
Reduced
Bend
$ 2,099,000
- Type
- Single Family
- Size
- 3,852 SqFt
- Rooms
- 5 Beds + 4.5 Baths
Sunriver Realty
