
Views - Golf Course - Primary on Main


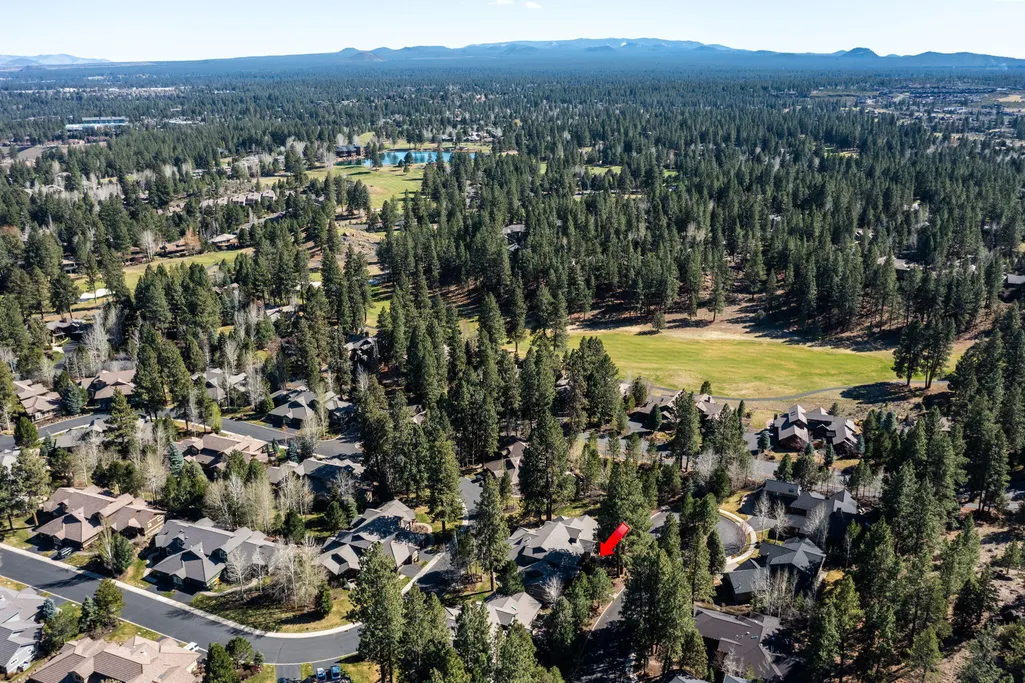
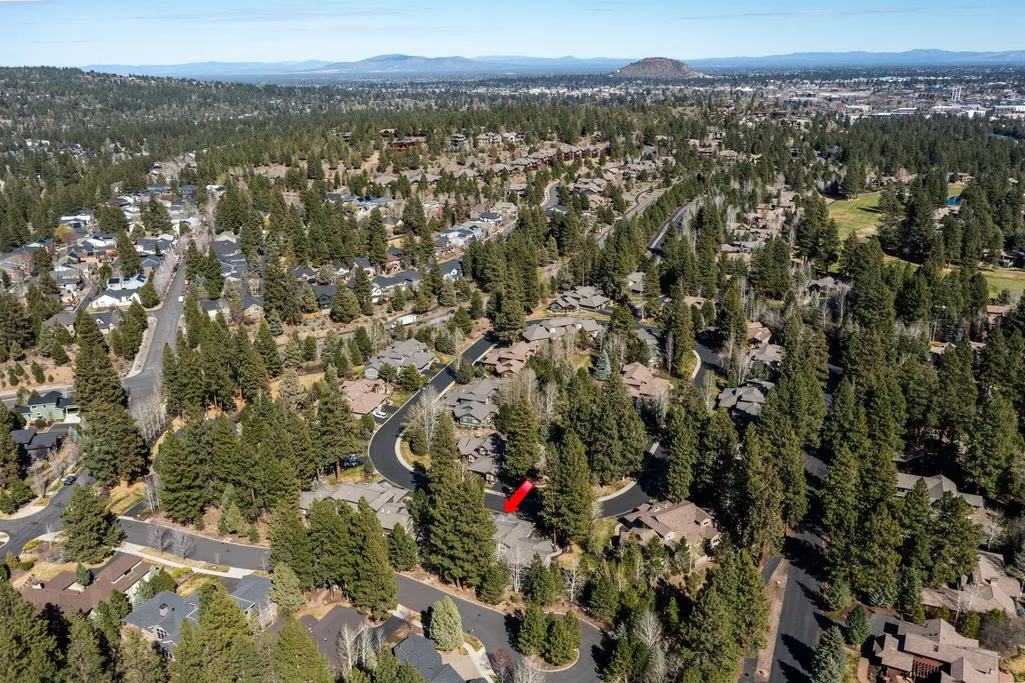
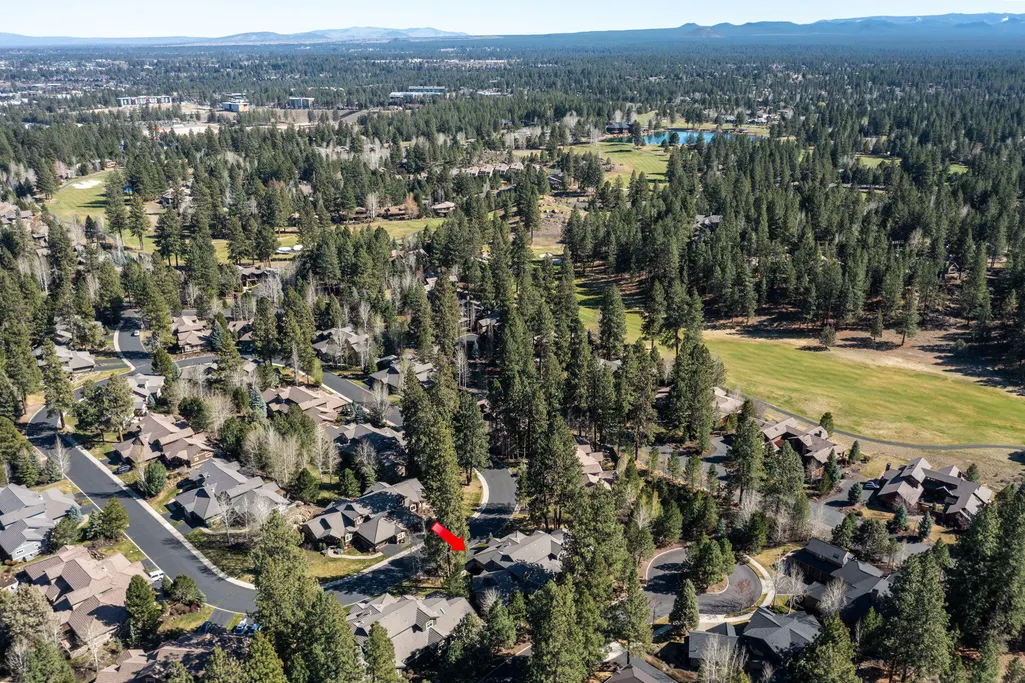
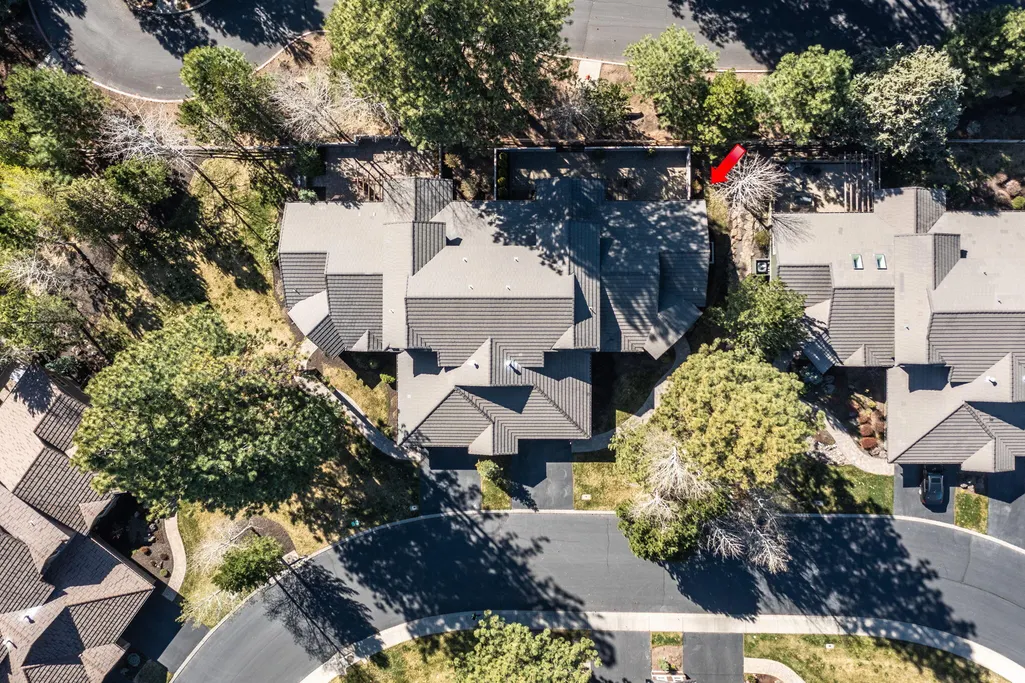
Address
19449 Ironwood Circle, Bend, OR
Price
$ 974,900
Property Attributes
- MLS#220218689
- TypeTownhouse
- Listing Status Active
- CountyDeschutes
- CityBend
- AreaSW
- NeighborhoodBroken Top
- Zip97702
- StyleNorthwest, Traditional
- Year Built2005
- Taxes$ 6744
- Price$ 974,900
- Bedrooms3
- Full Bathrooms3
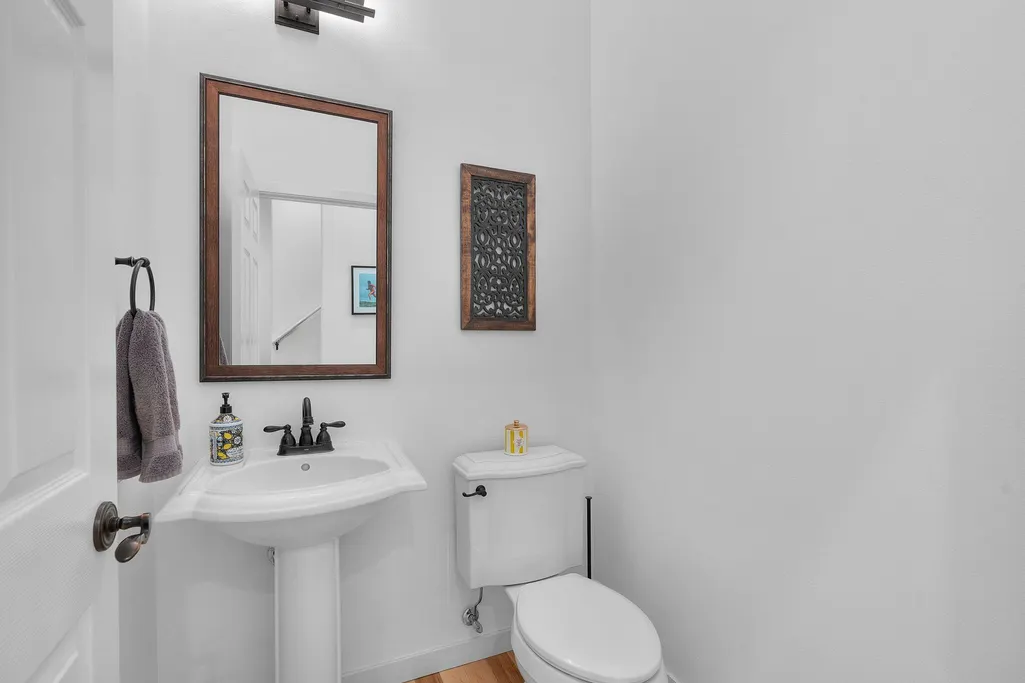
- Half Bathrooms1
- Sqr Footage2703
- Lot Size0.15 Acres
Data Source:
MLS of Central Oregon (MLSCO)
Property Description
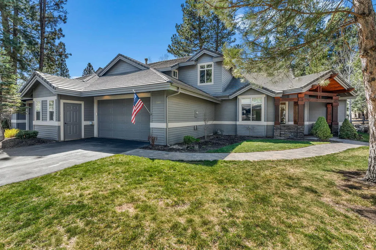
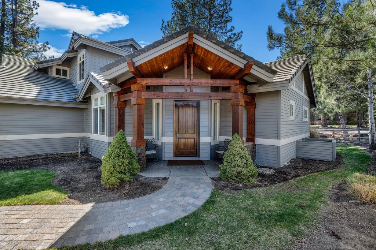
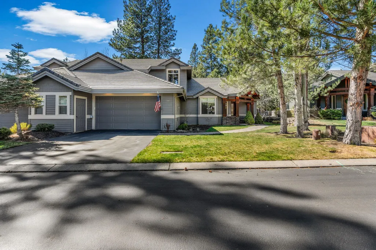
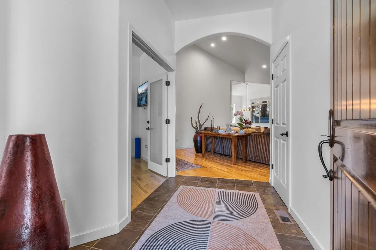
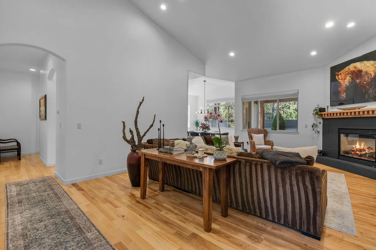
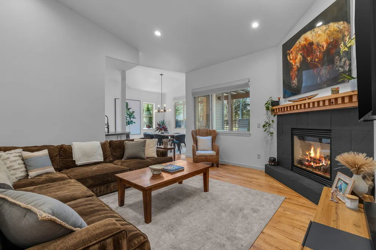
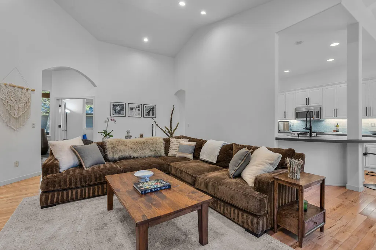
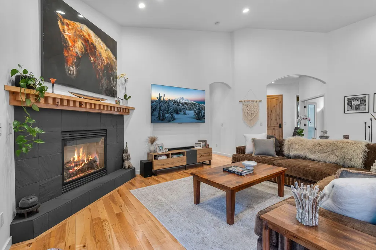
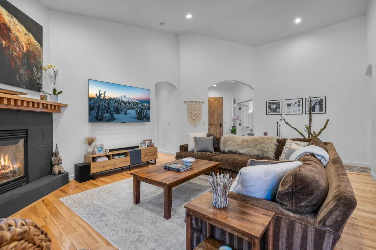
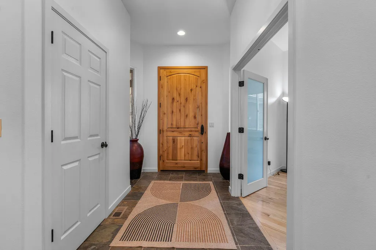
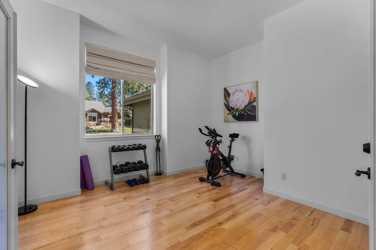
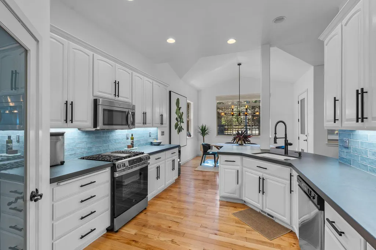
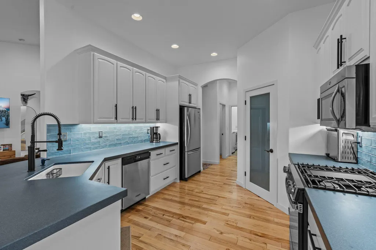
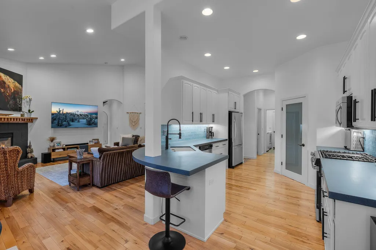
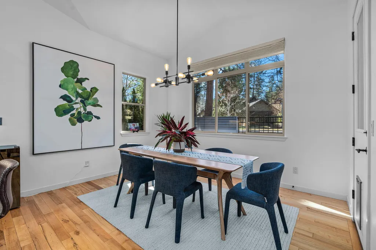
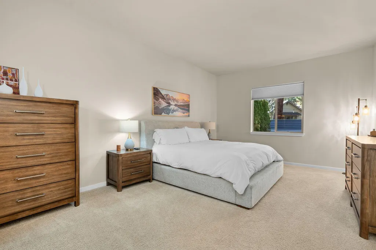
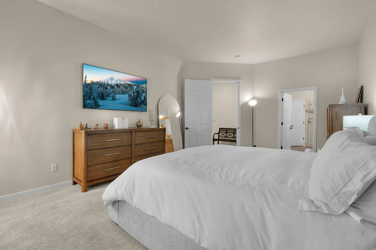
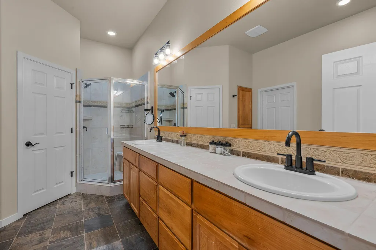
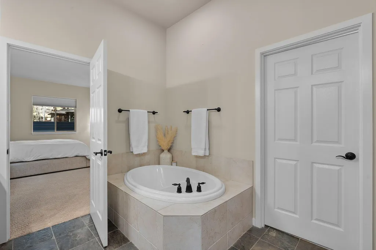
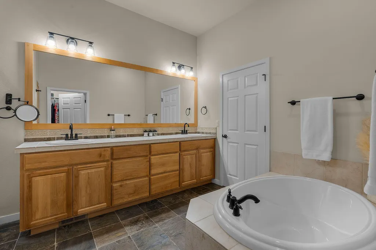
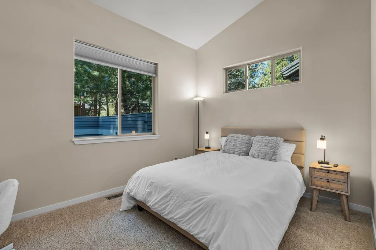
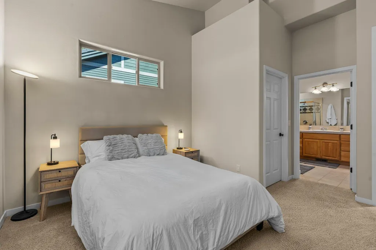
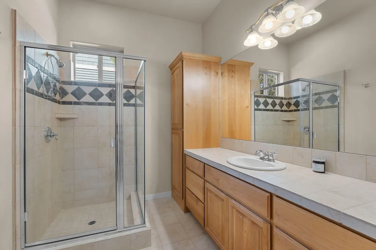
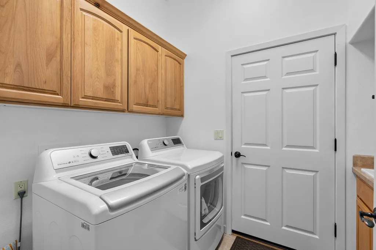
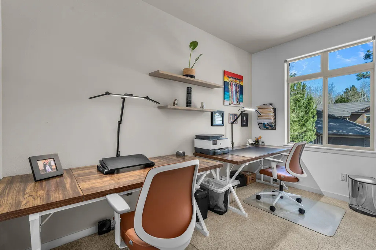
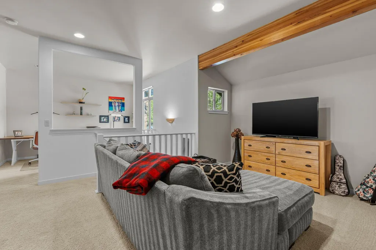
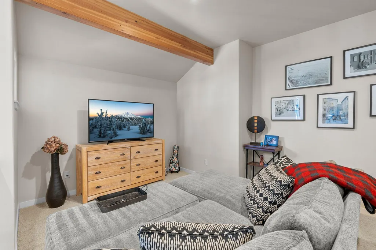
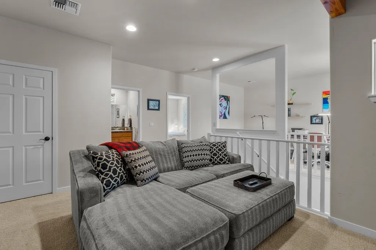
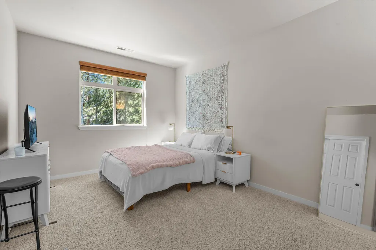
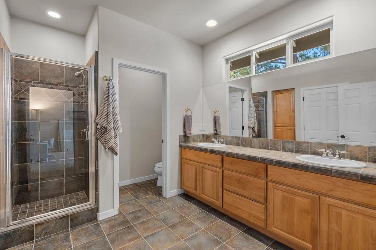
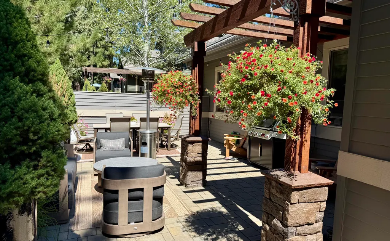
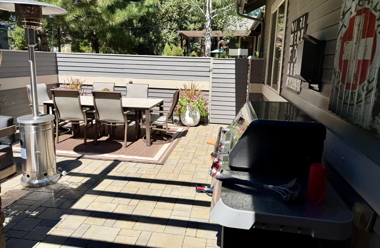
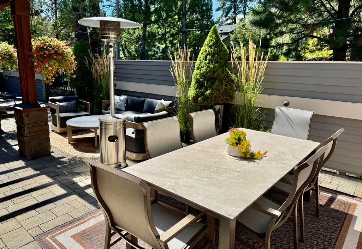
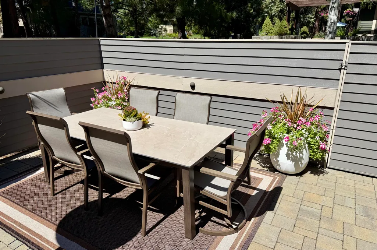
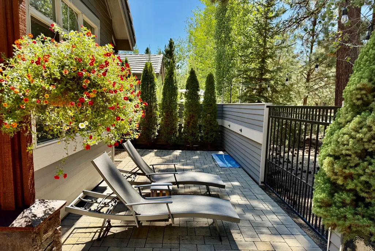
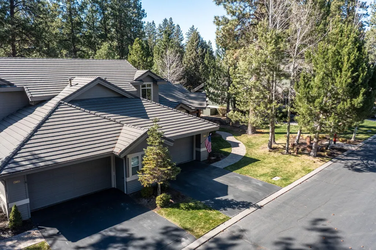
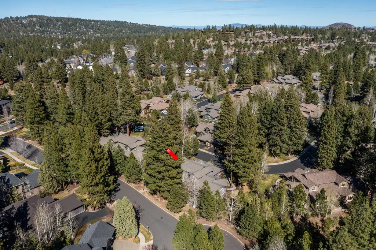
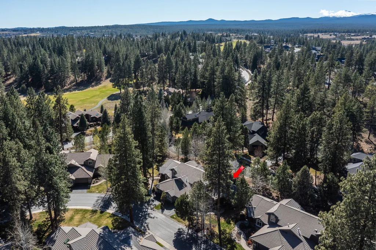
Located in Broken Top, a premier gated golf community on the westside of Bend, this move-in ready, lock-and-leave townhome offers desirable main-level living in a quiet setting. Freshly painted bright interior, vaulted ceilings, hardwood floors, automatic Roman blinds and a cozy fireplace enhance the open great room. The updated kitchen features concrete countertops, handmade Italian tile backsplash, under cabinet lighting, and newer appliances, flowing into the dining area and a large, private fenced patio--ideal for entertaining, pets, and seamless indoor-outdoor living with a doggy door. The main level includes a spacious primary suite with walk-in closet, tiled shower, soaking tub, and double vanity, plus a secondary suite and office. Upstairs offers a second living area, loft, and third bedroom suite. Central A/C, landscaped yard with sprinklers, and a 2-car garage w/30 amp EV charger complete this SW Bend gem. Broken Top Club is a private membership and not included in the sale.
| Elementary School | Middle School | High School |
|---|---|---|
| William E Miller Elem Elementary School | Cascade Middle Middle School | Summit High High School |
| Price History | |
|---|---|
| 4/9/2026 | Listed $1,025,000 |
| 4/27/2026 | 3$995,000 |
| 7/3/2026 | 2$974,900 |
General Features
| Sewer | Public Sewer |
|---|---|
| Heating | Forced Air,Natural Gas |
| Cooling | Central Air |
| Roof | Tile |
| Appliances | Dishwasher,Disposal,Dryer,Microwave,Oven,Refrigerator,Washer |
| HOA Fee | 2280 |
| Garage Spaces | 2 |
| Architectural Style | Northwest,Traditional |
| Security Features | Carbon Monoxide Detector(s),Smoke Detector(s) |
| Construction Materials | Frame |
| Year Built | 2005 |
| View | Neighborhood |
| Levels | Two |
| Property Subtype | Townhouse |
| Tax Year | 2025 |
| Community Features | Short Term Rentals Not Allowed |
| Additional Parcels Description | Purchase includes map and taxlot: 181101BA01502 (Account #245036) .01 acre |
| Assoc Fee Paid Per | Quarterly |
| County | Deschutes |
| New Construction | false |
| Property Type | Residential |
| Association Amenities | Clubhouse,Firewise Certification,Fitness Center,Gated,Golf Course,Landscaping,Park,Pickleball Court(s),Playground,Pool,Restaurant,Snow Removal,Tennis Court(s),Trail(s) |
| HOA | true |
| Attached Garage | true |
| Subdivision Name | Broken Top |
| Garage Y/N | true |
| Full Baths | 3 |
| Status | Active |
| High School | Summit High |
| City | Bend |
| Senior Community Y/N | false |
| Zoning Description | RS |
| Lot Size Units | Acres |
| Lot Size Square Feet | 6534 |
| Elementary School | William E Miller Elem |
| Tax Annual Amount | 6744.32 |
| Middle/Junior High School | Cascade Middle |
| Additional Parcels Y/N | true |
| Virtual Tour | https://www.zillow.com/view-imx/fb3fd8f5-05a5-4a80-8814-1f8f95152ee9?wl=true&setAttribution=mls&initialViewType=pano |
| Standard Status | Active |
| Tax Lot | 546 |
| AttributionContact | 541-312-2113 |
| Sewer_co_Public_sp_Sewer | true |
| Utilities_co_Cable_sp_Available | true |
| Accessory Dwelling Unit Y/N | No |
Interior Features
| Interior Amenities | Double Vanity,Enclosed Toilet(s),Linen Closet,Open Floorplan,Pantry,Primary Downstairs,Solid Surface Counters,Tile Shower,Walk-In Closet(s) |
|---|---|
| Basement | None |
| Flooring | Carpet,Hardwood,Tile |
| Fireplace Features | Gas,Great Room |
| Common Walls | 1 Common Wall |
| Air Conditioning Y/N | true |
| Heating Y/N | true |
| Window Features | Double Pane Windows |
| Fireplace Y/N | true |
| Half Baths | 1 |
| Total Bedrooms | 3 |
| LivingAreaSource | Assessor |
| Total Baths | 4 |
| Heating-Forced Air | true |
| Heating-Natural Gas | true |
Exterior Features
| Parking Features | Asphalt,Attached,Driveway,Electric Vehicle Charging Station(s),Garage Door Opener |
|---|---|
| Lot Features | Landscaped,Level,Sprinkler Timer(s),Sprinklers In Front,Sprinklers In Rear |
| Water Source | Backflow Domestic,Public |
| Inclusions | Refrigerator, washer, dryer, garage cabinets/storage, patio planters & lights |
| Lot Size Area | 0.15 |
| Foundation Details | Stemwall |
| Building Area Total | 2703 |
| Lot Size Acres | 0.15 |
| Road Surface Type | Paved |
Amenities
- Foreclosure
- Views
- Short Sale
- New Construction
- Adult 55+
- Lease To Own
- No HOA Fees
- Furnished
- Pets
- Primary On Main
- Air Conditioning
- Seller Finance
- Green
- Fixer Upper
- Horse
- Golf
- Fireplace
- Deck
- Garage
- Basement
- Pool
Property vs Townhouse Average in 97702
Price
Taxes
Year Built
In The Neighborhood
Views
Bend
$ 669,000
- Type
- Townhouse
- Size
- 1,395 SqFt
- Rooms
- 2 Beds + 2 Baths
 Obsidian Real Estate Group
Reduced
Bend
$ 699,000
- Type
- Townhouse
- Size
- 1,395 SqFt
- Rooms
- 2 Beds + 2.5 Baths
Knightsbridge International
Reduced
Bend
$ 985,000
- Type
- Townhouse
- Size
- 2,521 SqFt
- Rooms
- 3 Beds + 3.5 Baths
Berkshire Hathaway HomeService
Reduced
Bend
$ 845,000
- Type
- Townhouse
- Size
- 2,131 SqFt
- Rooms
- 3 Beds + 2.5 Baths
Berkshire Hathaway HomeService
