
Views


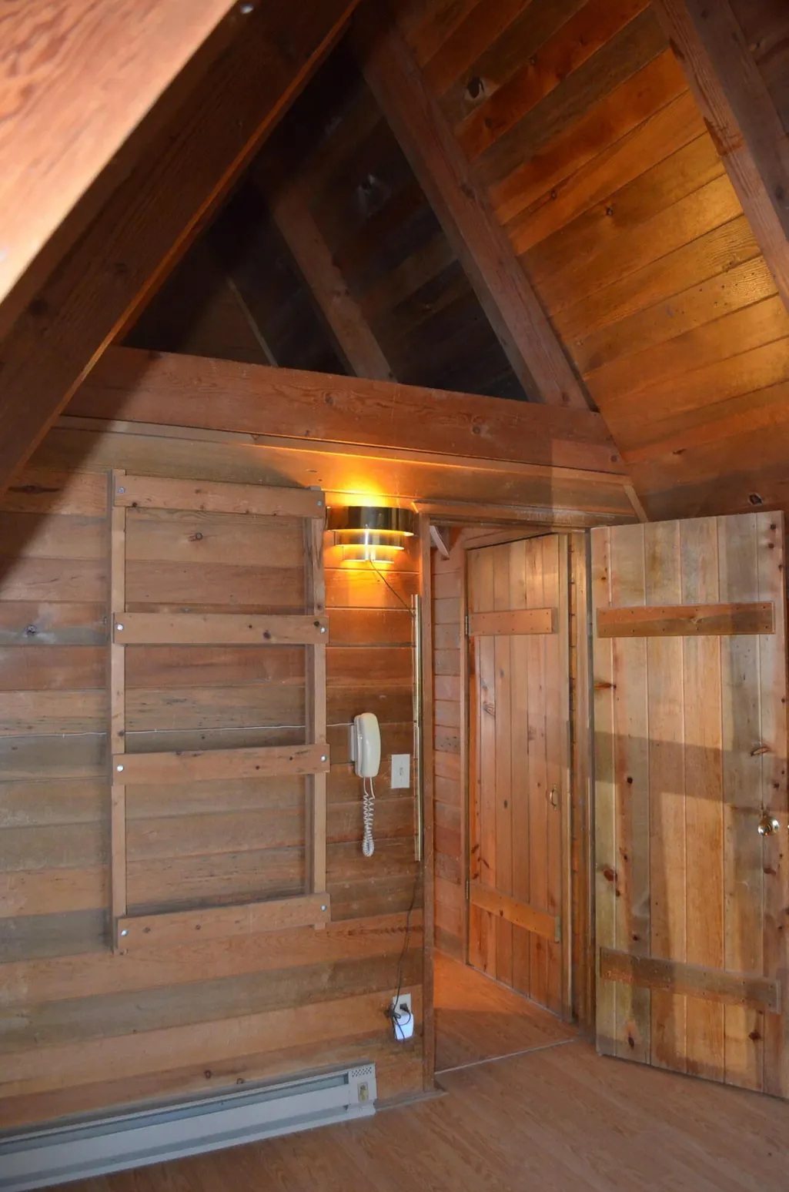
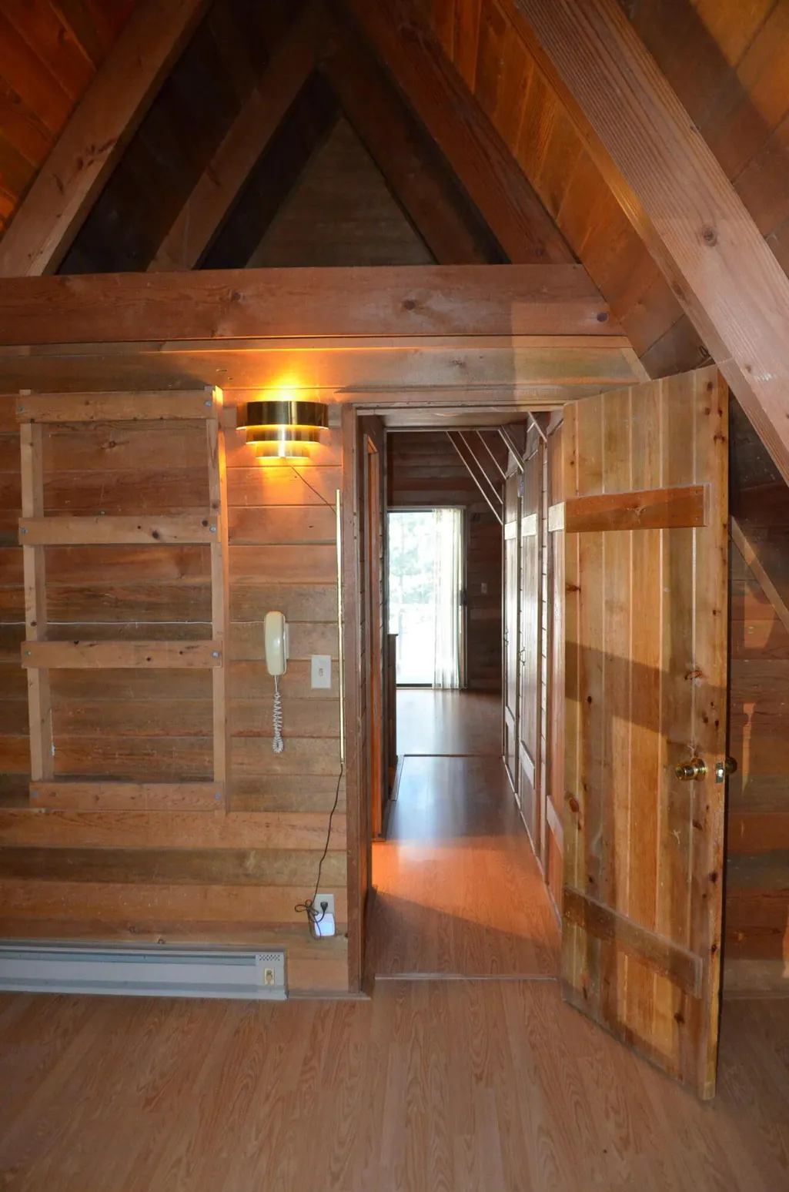
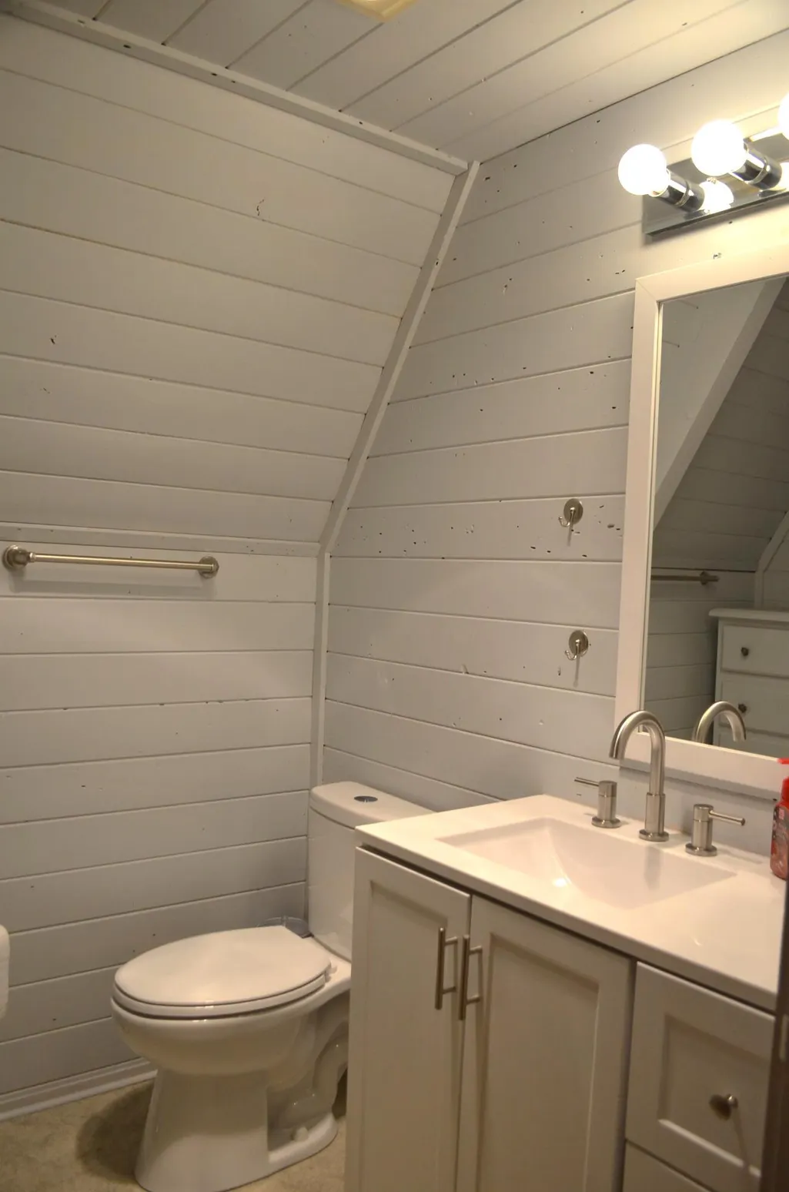
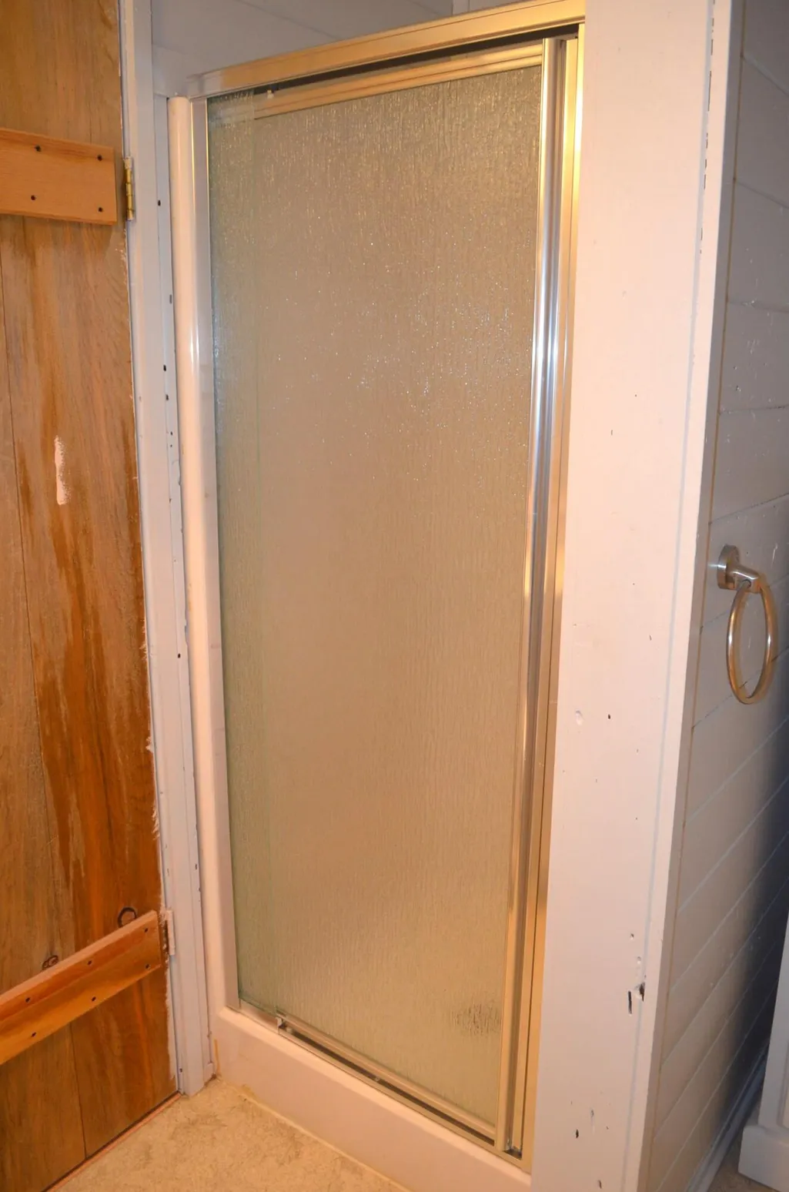


Address
132 Ozmar Lane, Crescent, OR
Price
$ 335,000
Property Attributes
- MLS#220219709
- TypeSingle Family
- Listing Status Active
- CountyKlamath
- CityCrescent
- AreaNot Applicable
- NeighborhoodCrescent
- Zip97733
- StyleA-Frame
- Year Built1988
- Taxes$ 1677
- Price$ 335,000
- Bedrooms3
- Full Bathrooms2
- Half Bathrooms0
- Sqr Footage1280
- Lot Size0.27 Acres
Data Source:
MLS of Central Oregon (MLSCO)
Property Description
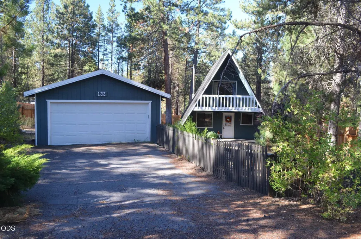
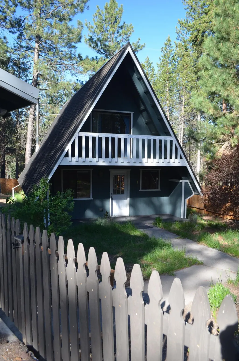
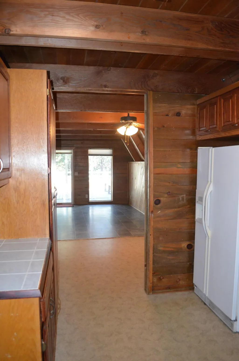
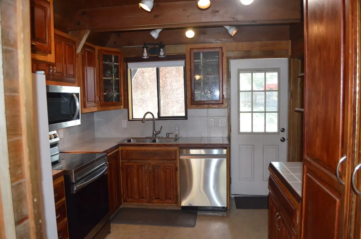
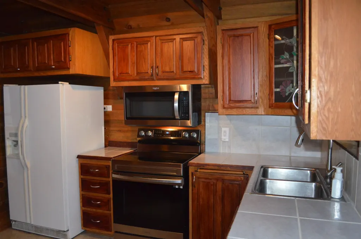
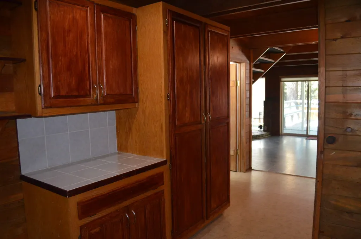
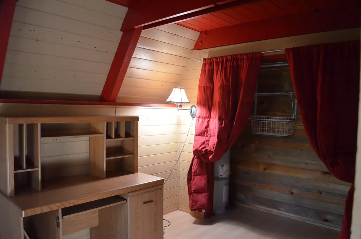
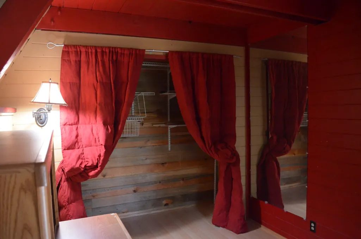
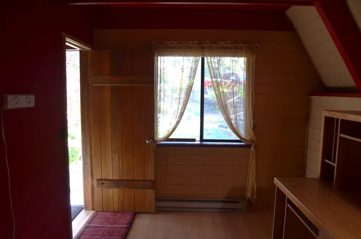
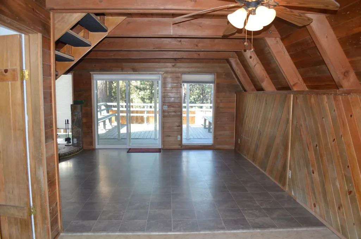
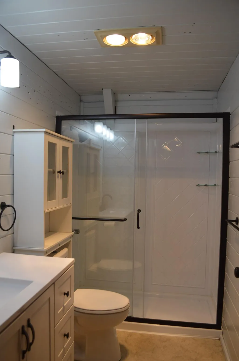
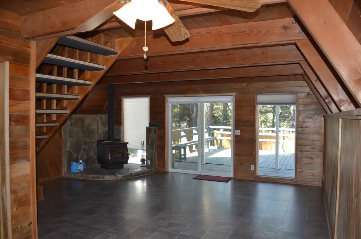
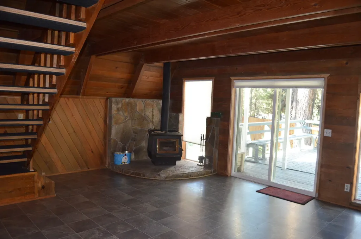
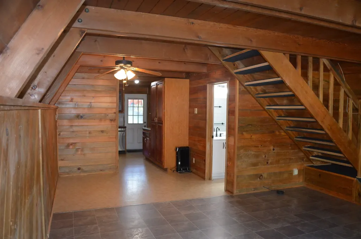
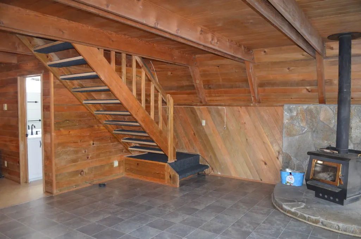
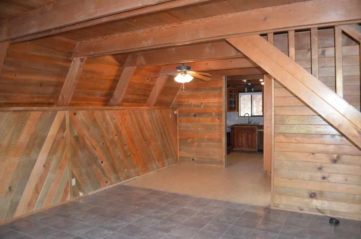
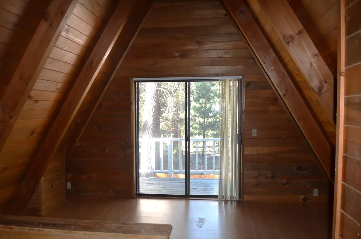
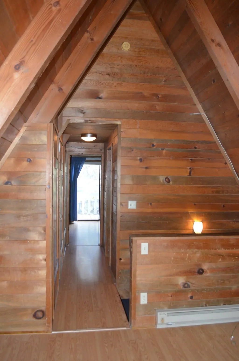
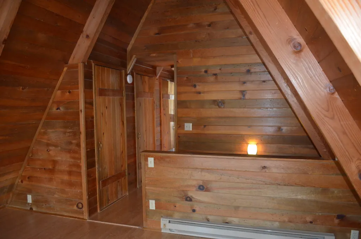
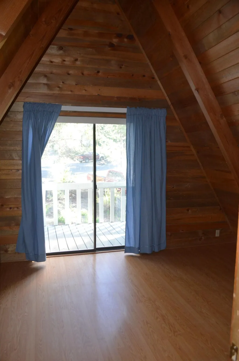
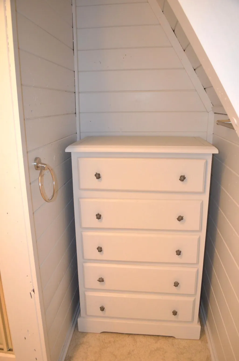
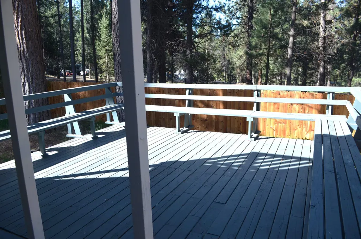
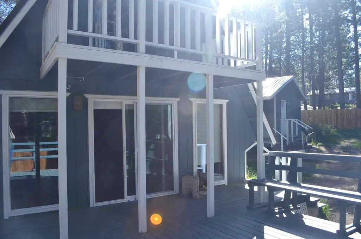
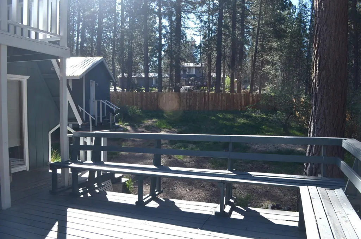
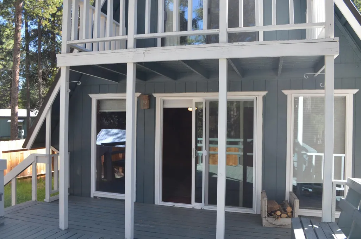
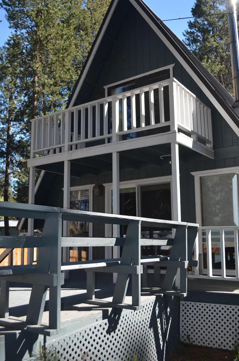
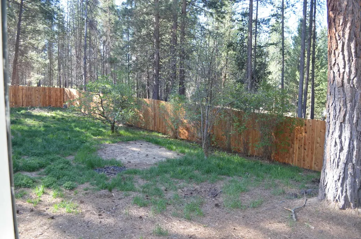
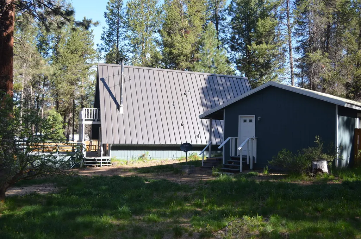
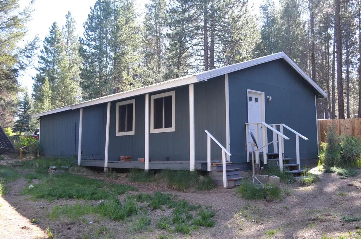
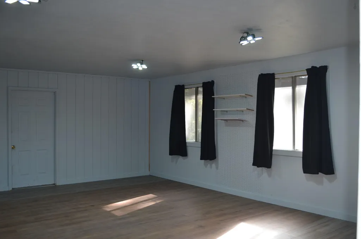
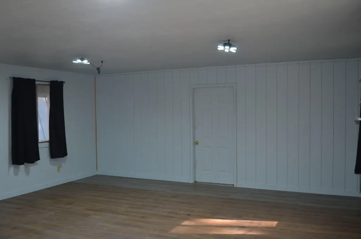
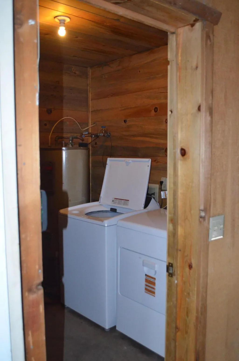
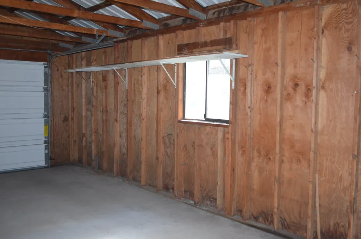
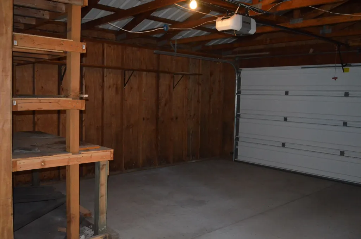
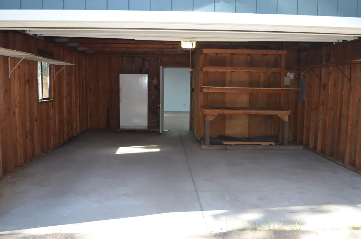
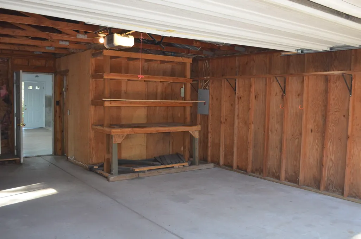
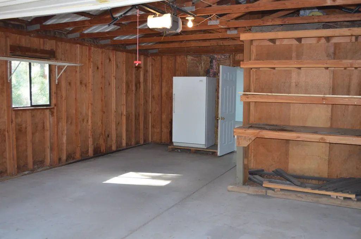
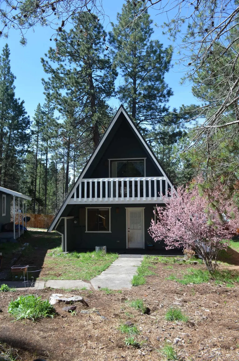
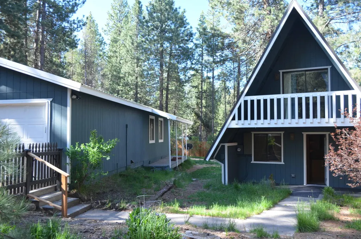
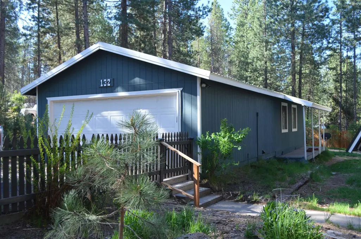
Charming A-frame home on a quarter-acre lot, offering the perfect blend of comfort, character, and outdoor adventure. This 3-bedroom, 2-bath property features balconies off both upstairs bedrooms, an open-beam ceiling, and a spacious deck off the living area--ideal for enjoying the peaceful surroundings. The living room is warm and inviting with a wood stove, complemented by new windows and a new sliding glass door that fill the space with natural light. A detached two-car garage adds excellent functionality with a workbench, dedicated laundry room with cadet heater, and a finished bonus room for hobbies, storage, or additional living space. The property is fully fenced with simple, low-maintenance landscaping and is located on a paved cul-de-sac for added privacy and convenience. Just minutes from forest land, beautiful lakes, and the Willamette Pass Ski Resort, this home is a fantastic base for fishing, hiking, boating, skiing, and year-round outdoor recreation.
| Elementary School | Middle School | High School |
|---|---|---|
| Gilchrist Elem Elementary School | Gilchrist Jr/Sr High Middle School | Gilchrist Jr/Sr High High School |
| Price History | |
|---|---|
| 4/21/2026 | Listed $355,000 |
| 5/22/2026 | 1$349,900 |
| 7/13/2026 | 4$335,000 |
General Features
| Sewer | Public Sewer |
|---|---|
| Heating | Wood |
| Cooling | None |
| Roof | Metal |
| Appliances | Dishwasher,Dryer,Microwave,Oven,Range,Refrigerator,Washer,Water Heater |
| Garage Spaces | 2 |
| Architectural Style | A-Frame |
| Security Features | Carbon Monoxide Detector(s),Smoke Detector(s) |
| Construction Materials | Frame |
| Year Built | 1988 |
| View | Neighborhood |
| Levels | Two |
| Property Subtype | Single Family Residence |
| Tax Year | 2025 |
| County | Klamath |
| New Construction | false |
| Property Type | Residential |
| HOA | false |
| Attached Garage | false |
| Subdivision Name | Crescent |
| Garage Y/N | true |
| Full Baths | 2 |
| Status | Active |
| Directions | Hwy 97 to Crescent. East on Ozmar. Home is on the right |
| High School | Gilchrist Jr/Sr High |
| City | Crescent |
| Senior Community Y/N | false |
| Zoning Description | R1 |
| Lot Size Units | Acres |
| Lot Size Square Feet | 11761.2 |
| Elementary School | Gilchrist Elem |
| Tax Annual Amount | 1677.09 |
| Middle/Junior High School | Gilchrist Jr/Sr High |
| Additional Parcels Y/N | false |
| Structure Type | House |
| Standard Status | Active |
| Tax Lot | 8 |
| Sewer_co_Public_sp_Sewer | true |
| Accessory Dwelling Unit Y/N | No |
Interior Features
| Interior Amenities | Ceiling Fan(s),Fiberglass Stall Shower,Open Floorplan,Pantry,Tile Counters,Vaulted Ceiling(s) |
|---|---|
| Basement | None |
| Flooring | Simulated Wood,Vinyl |
| Fireplace Features | Living Room,Wood Burning |
| Common Walls | No Common Walls |
| Air Conditioning Y/N | false |
| Heating Y/N | true |
| Window Features | Aluminum Frames,Double Pane Windows,ENERGY STAR Qualified Windows,Vinyl Frames |
| Fireplace Y/N | true |
| Total Bedrooms | 3 |
| LivingAreaSource | Assessor |
| Total Baths | 2 |
| Heating-Wood | true |
Exterior Features
| Parking Features | Asphalt,Detached,Driveway,Garage Door Opener,Workshop in Garage |
|---|---|
| Lot Features | Fenced,Landscaped |
| Water Source | Public |
| Lot Size Area | 0.27 |
| Foundation Details | Slab |
| Building Area Total | 1280 |
| Lot Size Acres | 0.27 |
| Road Surface Type | Paved |
Amenities
- Foreclosure
- Views
- Short Sale
- New Construction
- Adult 55+
- Lease To Own
- No HOA Fees
- Furnished
- Primary On Main
- Air Conditioning
- Seller Finance
- Green
- Fixer Upper
- Horse
- Golf
- Fireplace
- Deck
- Garage
- Basement
- Pool
Property vs Single Family Average in 97733
Price
Taxes
Year Built

