
Waterfront - Primary on Main



Address
17179 Island Loop Way, Bend, OR
Price
$ 1,285,000
Property Attributes
- MLS#220219786
- TypeSingle Family
- Listing Status Active
- CountyDeschutes
- CityBend
- AreaNot Applicable
- NeighborhoodDeschutes River Recreation Homesites
- Zip97707
- StyleContemporary, Northwest
- Year Built2007
- Taxes$ 4343
- Price$ 1,285,000
- Bedrooms4
- Full Bathrooms2
- Half Bathrooms1
- Sqr Footage3671
- Lot Size0.73 Acres
Data Source:
MLS of Central Oregon (MLSCO)
Property Description
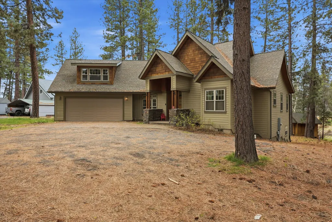
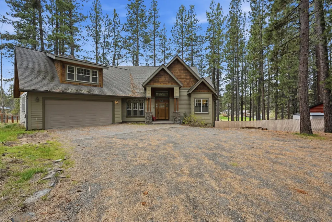
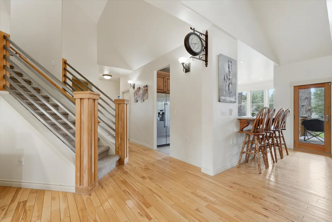
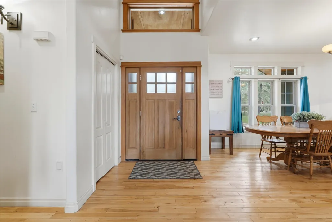
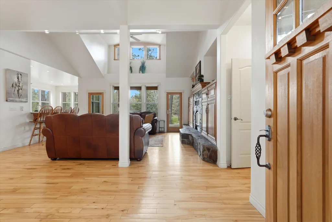
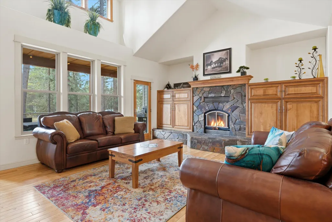
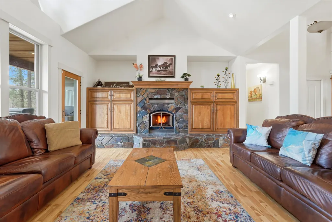
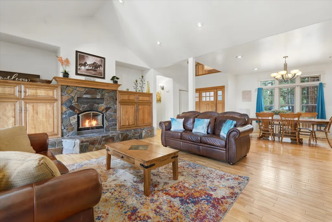
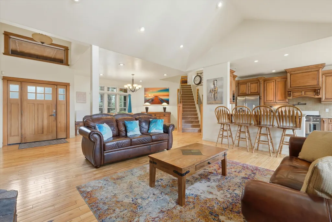
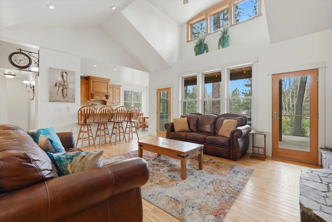
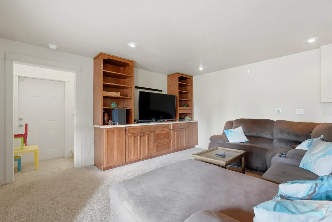
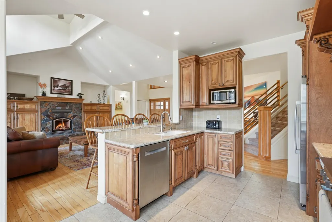
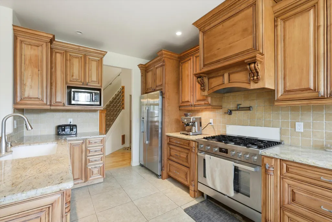
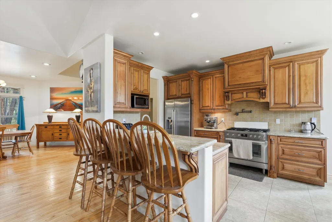
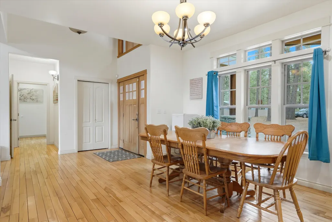
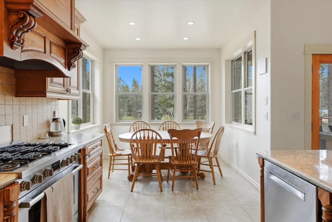
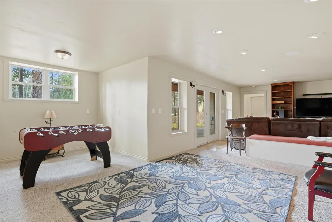
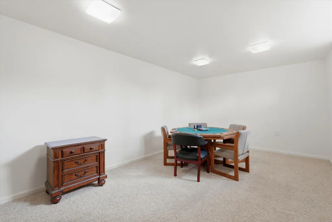
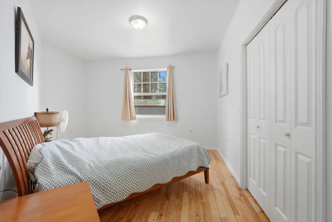
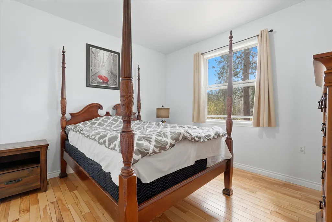
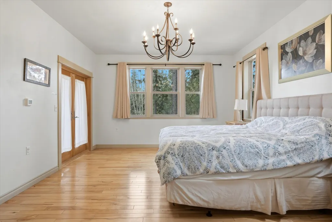
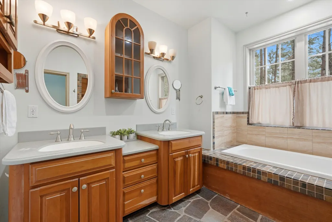
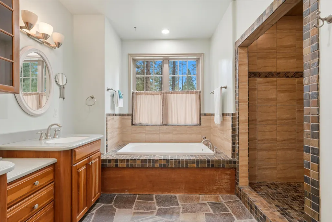
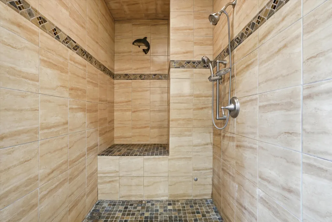
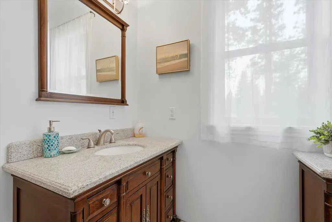
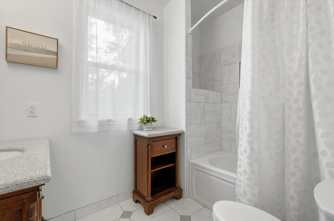
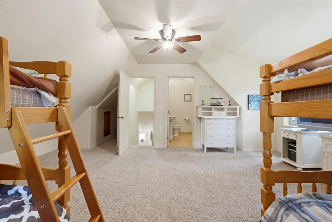
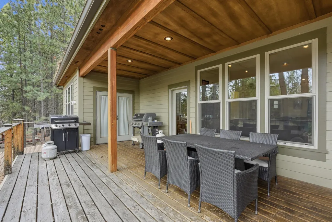
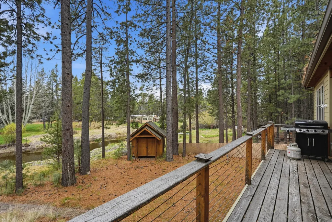
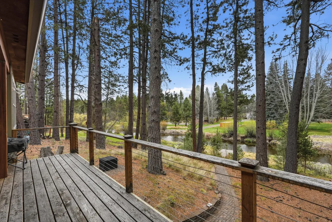
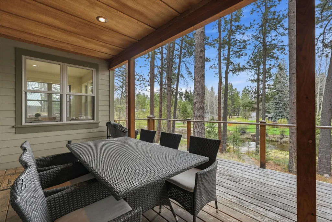
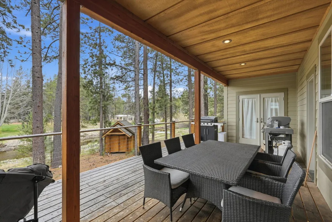
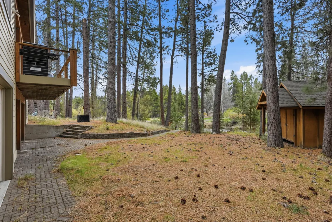
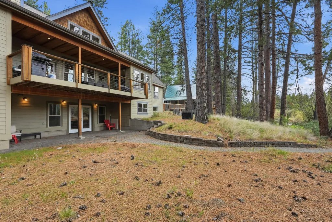
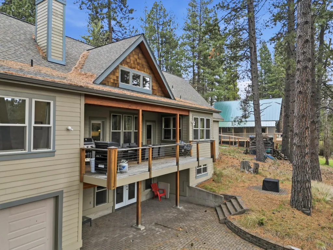
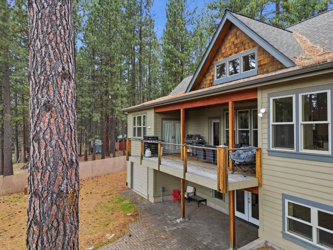
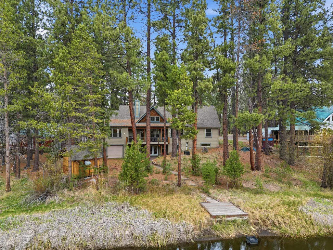
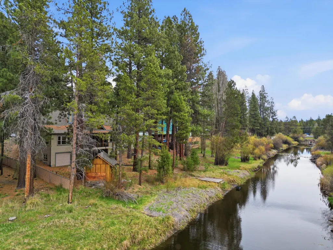
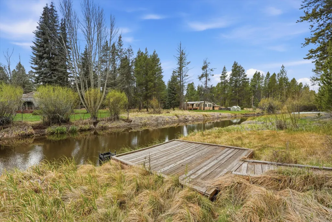
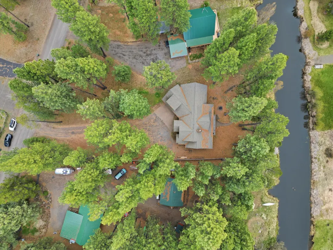
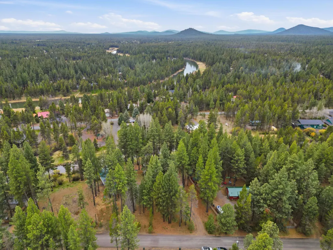
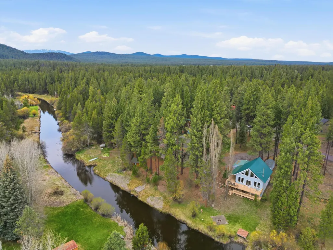
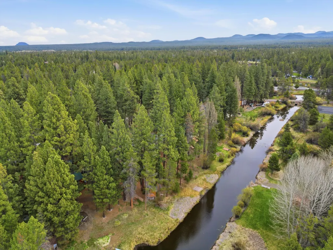
Soak in peaceful water views from this custom 3,671 sq ft home set along the Deschutes canal in the Three Rivers South area, just a short drive from Sunriver. The main level centers on a vaulted great room with wood floors and a slate fireplace, opening to a granite and stainless kitchen with generous prep and storage space. A spacious main-level primary suite provides easy living, while the upper level offers additional bedrooms plus flexible bonus space ideal for a guest retreat, mother-in-law setup, or extended-stay visitors who want a bit more privacy. Outside, an expansive deck on the 0.73-acre lot overlooks the tranquil canal and visiting wildlife, and the oversized 3-car garage offers room for vehicles, toys, and gear for year-round Central Oregon adventure. Home exterior fully repainted as of May 27th 2026.
| Elementary School | Middle School | High School |
|---|---|---|
| Three Rivers Elem Elementary School | Three Rivers Middle School | Caldera High High School |
| Price History | |
|---|---|
| 4/22/2026 | Listed $1,450,000 |
| 5/8/2026 | 4$1,395,000 |
| 6/17/2026 | 5$1,325,000 |
| 8/7/2026 | 3$1,285,000 |
General Features
| Sewer | Septic Tank |
|---|---|
| Heating | Hot Water,Radiant |
| Cooling | None,Other |
| Roof | Composition |
| Appliances | Dishwasher,Disposal,Dryer,Microwave,Oven,Range Hood,Refrigerator,Washer,Water Heater |
| HOA Fee | 50 |
| Garage Spaces | 2 |
| Architectural Style | Contemporary,Northwest |
| Security Features | Carbon Monoxide Detector(s),Smoke Detector(s) |
| Construction Materials | Frame |
| Year Built | 2007 |
| View | River |
| Levels | Three Or More |
| Property Subtype | Single Family Residence |
| Tax Year | 2025 |
| Waterfront Features | River Front,Waterfront |
| Community Features | Pool,Access to Public Lands,Park,Trail(s) |
| Assoc Fee Paid Per | Annually |
| County | Deschutes |
| New Construction | false |
| Property Type | Residential |
| Association Amenities | Clubhouse,Fitness Center,Park,Pool |
| HOA | true |
| Attached Garage | true |
| Subdivision Name | Deschutes River Recreation Homesites |
| Garage Y/N | true |
| Other Structures | Second Garage,Shed(s),Storage |
| Full Baths | 2 |
| Status | Active |
| High School | Caldera High |
| City | Bend |
| Senior Community Y/N | false |
| Zoning Description | RR10 |
| Lot Size Units | Acres |
| Lot Size Square Feet | 31798.8 |
| Elementary School | Three Rivers Elem |
| Tax Annual Amount | 4343.82 |
| Middle/Junior High School | Three Rivers |
| Additional Parcels Y/N | false |
| Virtual Tour | https://www.dropbox.com/scl/fi/5j97tz634i99jwid2kp1j/17179-Island-Loop-Way-Jordan-Marx.mp4?rlkey=s7f5iemv9gu20csq4254xs615&st=e8h71h93&dl=0 |
| Structure Type | House |
| Standard Status | Active |
| Tax Lot | 89 |
| Sewer_co_Septic_sp_Tank | true |
| Utilities_co_Cable_sp_Available | true |
| Utilities_co_Cable_sp_Connected | true |
| Utilities_co_Electricity_sp_Available | true |
| Accessory Dwelling Unit Y/N | No |
Interior Features
| Interior Amenities | Breakfast Bar,Ceiling Fan(s),Central Vacuum,Double Vanity,Granite Counters,Linen Closet,Open Floorplan,Pantry,Primary Downstairs,Shower/Tub Combo,Soaking Tub,Solid Surface Counters,Spa/Hot Tub,Tile Counters,Tile Shower,Vaulted Ceiling(s),Walk-In Closet(s) |
|---|---|
| Basement | Finished |
| Flooring | Hardwood |
| Fireplace Features | Wood Burning |
| Common Walls | No Common Walls |
| Air Conditioning Y/N | false |
| Heating Y/N | true |
| Window Features | Vinyl Frames |
| Fireplace Y/N | true |
| Half Baths | 1 |
| Total Bedrooms | 4 |
| LivingAreaSource | Other |
| Total Baths | 3 |
| Heating-Radiant | true |
| Heating-Hot Water | true |
Exterior Features
| Exterior Amenities | Dock |
|---|---|
| Parking Features | Attached,Concrete,Driveway,Garage Door Opener,Gravel,Storage |
| Lot Features | Drip System,Landscaped,Level,Native Plants,Water Feature,Wooded |
| Water Source | Well |
| Lot Size Area | 0.73 |
| Foundation Details | Stemwall |
| Building Area Total | 3671 |
| Lot Size Acres | 0.73 |
| Road Surface Type | Gravel |
| Waterfront Y/N | true |
| Road Frontage Type | Shared Access |
| Horse Y/N | false |
| Irrigation Water Rights Y/N | false |
| Exterior_sp_Features_co_Dock | true |
Amenities
- Foreclosure
- Views
- Short Sale
- New Construction
- Adult 55+
- Lease To Own
- No HOA Fees
- Furnished
- Primary On Main
- Air Conditioning
- Seller Finance
- Green
- Fixer Upper
- Horse
- Golf
- Fireplace
- Deck
- Garage
- Basement
- Pool
Property vs Single Family Average in 97707
Price
Taxes
Year Built
In The Neighborhood
Waterfront
Bend
$ 1,020,000
- Type
- Single Family
- Size
- 3,000 SqFt
- Rooms
- 3 Beds + 2.5 Baths
 Cascade Hasson SIR
Reduced
Bend
$ 529,900
- Type
- Single Family
- Size
- 1,632 SqFt
- Rooms
- 3 Beds + 2 Baths
Berkshire Hathaway HomeService
Views
La Pine
$ 465,000
- Type
- Single Family
- Size
- 1,542 SqFt
- Rooms
- 3 Beds + 2 Baths
Knipe Realty ERA Powered
Reduced
La Pine
$ 575,000
- Type
- Single Family
- Size
- 1,866 SqFt
- Rooms
- 3 Beds + 2 Baths
Village Properties
Reduced
Bend
$ 495,000
- Type
- Single Family
- Size
- 1,492 SqFt
- Rooms
- 3 Beds + 1 Baths
Coldwell Banker Bain
Waterfront
Bend
$ 997,000
- Type
- Single Family
- Size
- 1,836 SqFt
- Rooms
- 3 Beds + 2 Baths
Cascade Hasson SIR
Views
Bend
$ 595,000
- Type
- Single Family
- Size
- 2,080 SqFt
- Rooms
- 3 Beds + 2.5 Baths
Stellar Realty Northwest
