
Water Views - Primary on Main


Address
60350 Arnold Market Road, Bend, OR
Price
$ 1,995,000
Property Attributes
- MLS#220220147
- TypeSingle Family
- Listing Status Active
- CountyDeschutes
- CityBend
- AreaSE
- Zip97702
- StyleNorthwest
- Year Built1990
- Taxes$ 19294
- Price$ 1,995,000
- Bedrooms4
- Full Bathrooms4
- Half Bathrooms1
- Sqr Footage4330
- Lot Size19.71 Acres
Data Source:
MLS of Central Oregon (MLSCO)
Property Description
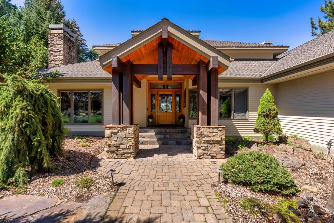
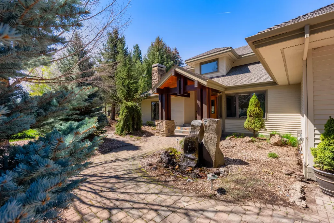
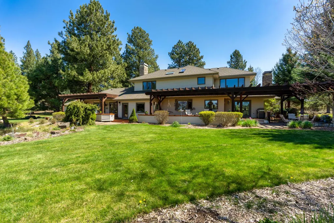
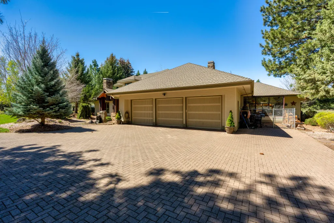
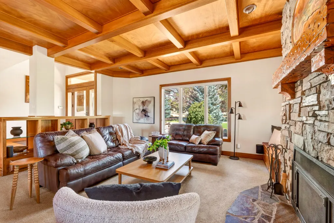
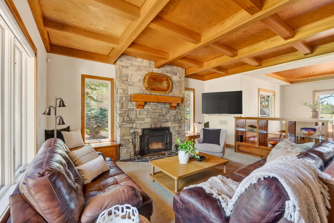
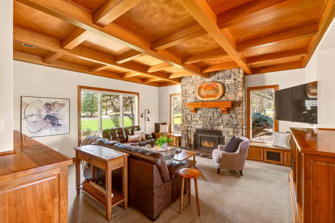
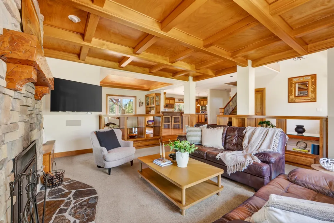
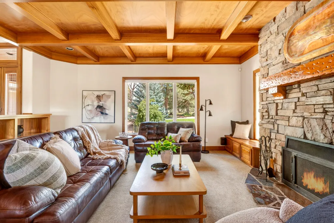
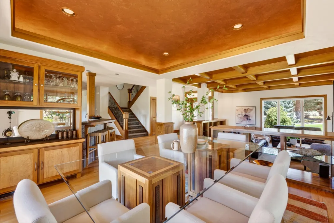
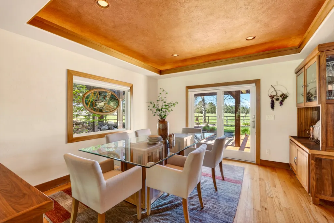
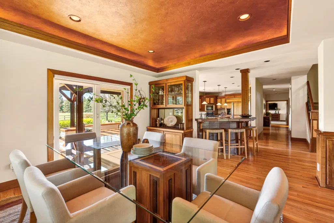
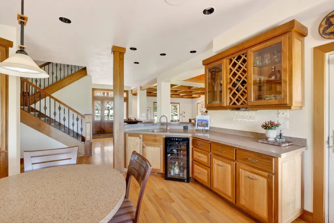
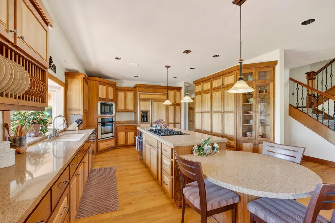
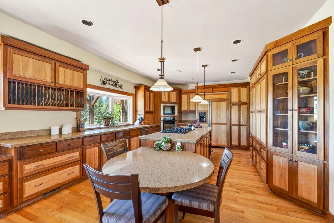
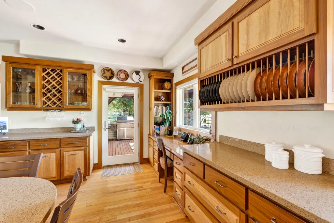
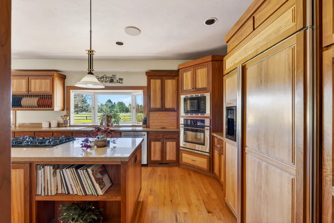
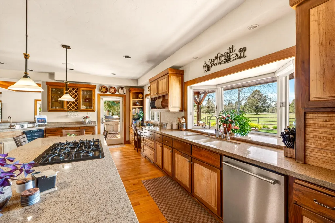
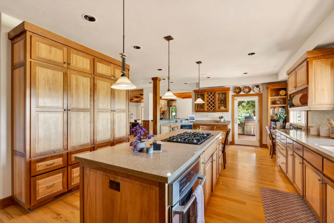
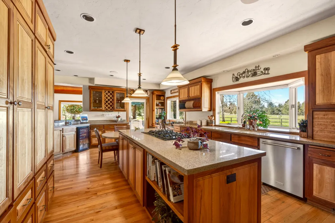
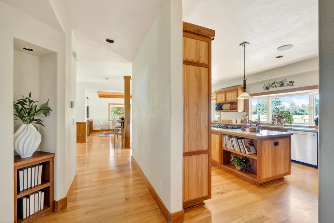
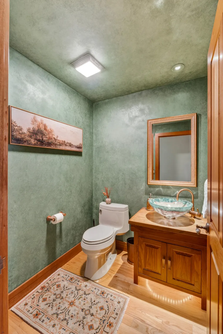
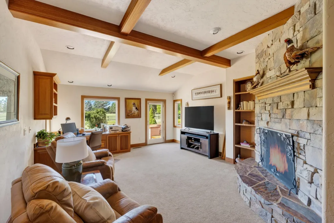
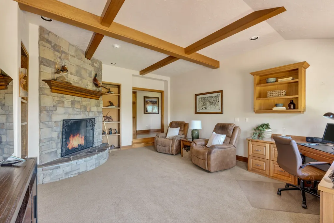
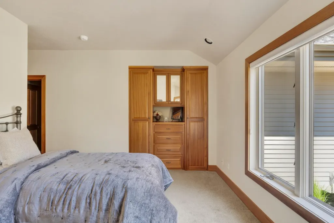
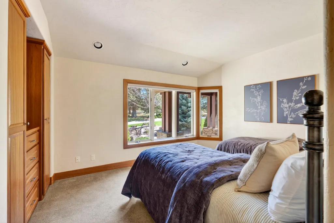
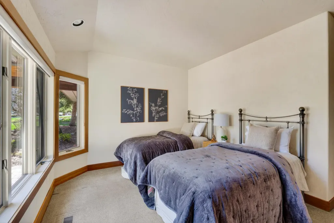
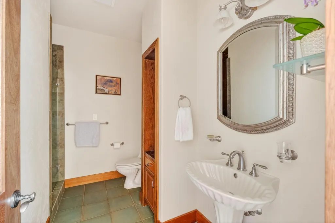
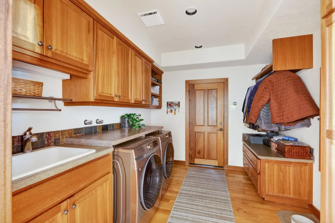
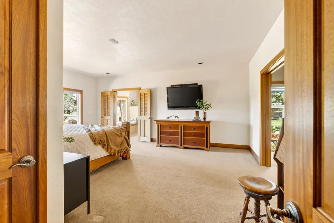
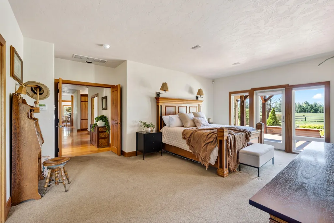
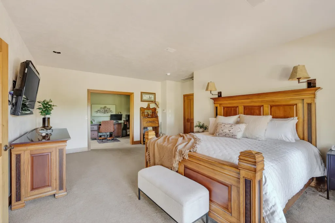
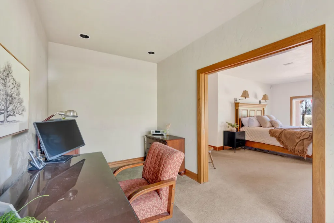
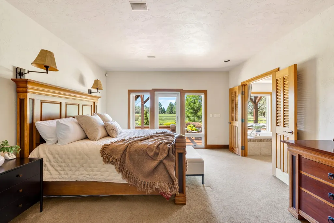
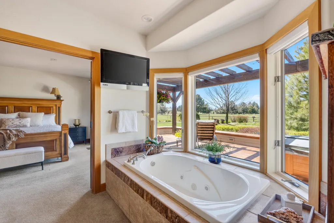
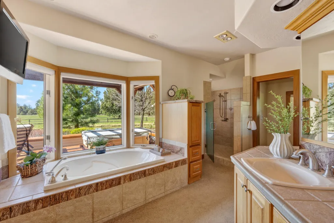
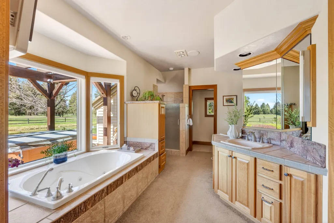
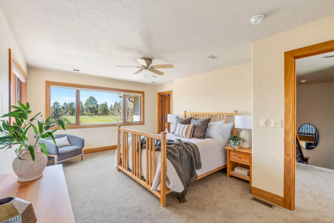
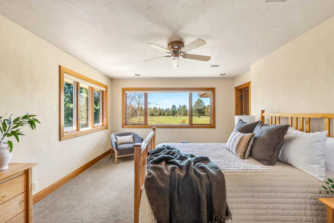
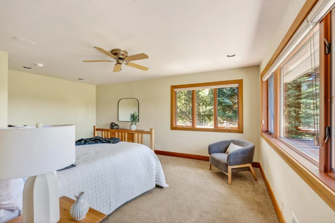
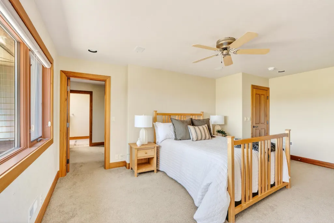
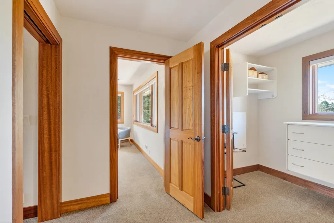
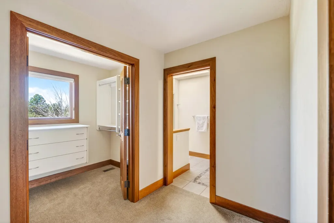
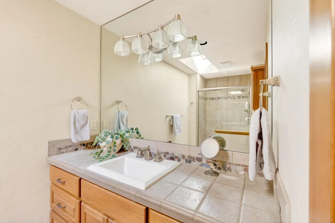
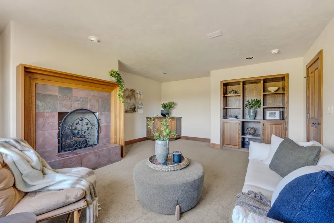
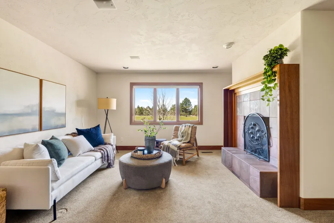
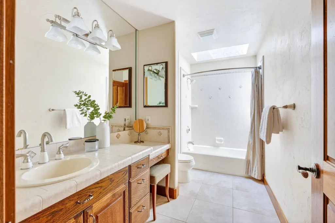
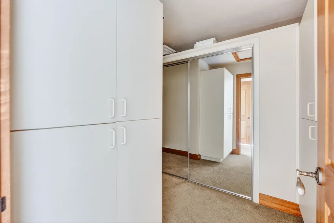
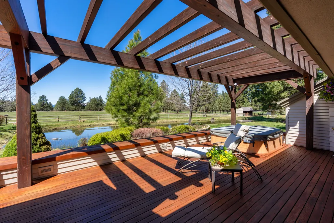
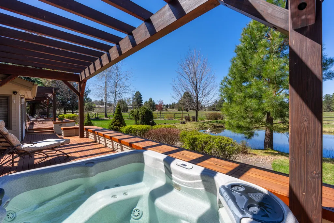
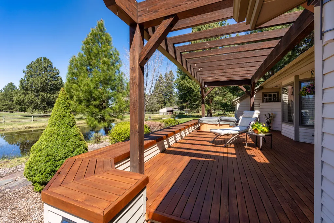
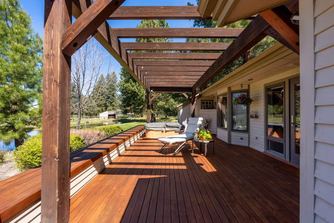
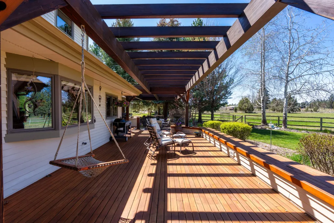
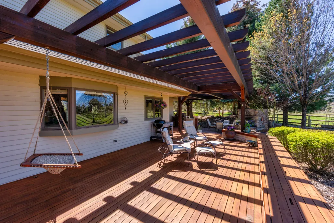
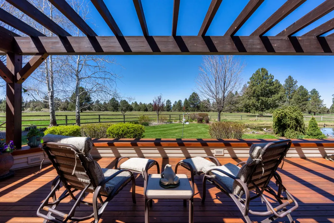
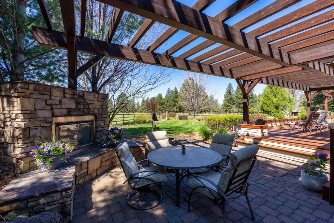
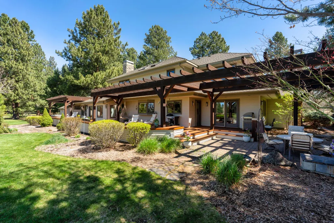
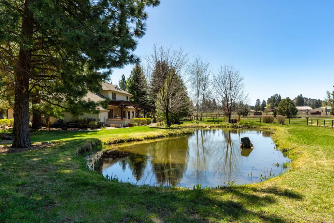
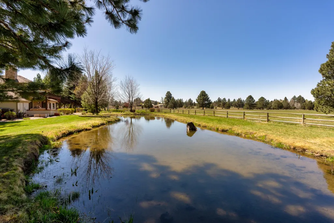
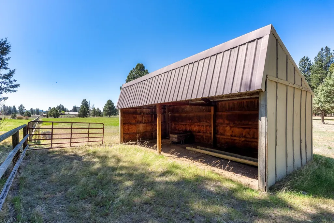
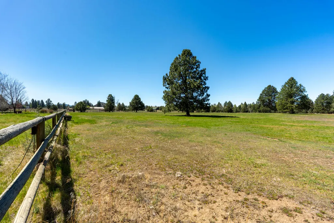
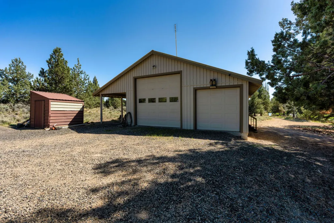
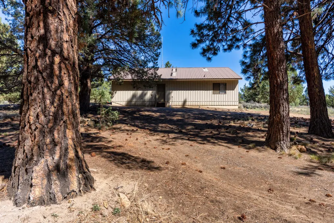
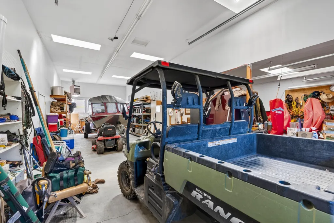
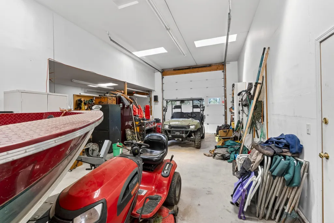
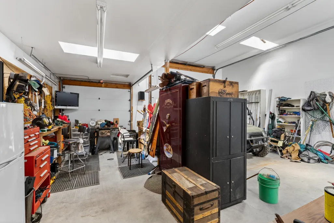
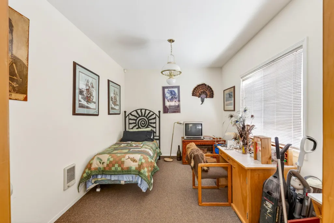
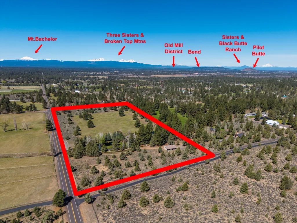
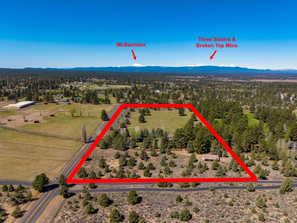
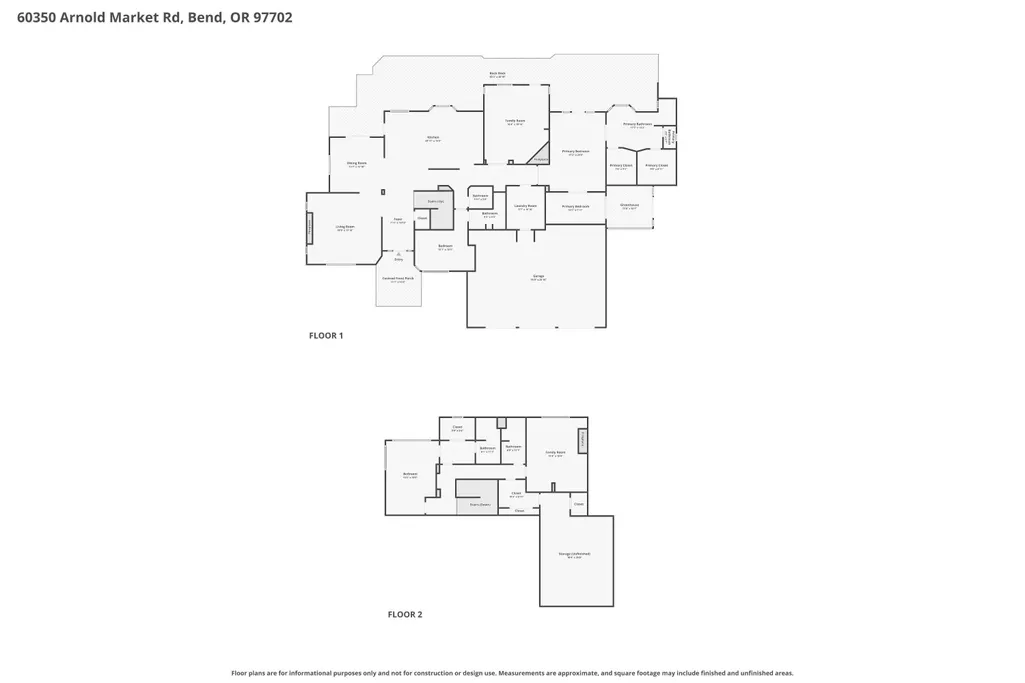
Set on nearly 20 acres of peaceful, private land, this exceptional property captures mountain views and unforgettable sunsets from expansive west-facing decks. Thoughtfully remodeled by Norman Builders in 2015, the home blends timeless design with meticulous upkeep. Three tranquil ponds attract local wildlife, while 8 acres of irrigation rights (in ground sprinklers and on timers) enhance the land's versatility, making it very easy to lease the land or farm it yourself. Inside, the main level flows effortlessly from the chef's kitchen to open living and dining areas, with multiple office spaces, a well-appointed primary suite, and an additional ensuite bedroom--ideal for guests or multigenerational living. Upstairs features two spacious ensuite bedrooms and baths, along with generous storage. 1323 sq ft hobby outbuilding plus 490 sqft lean-to offers room for a motorhome, workshop, hobbies or a stable.. A rare offering defined by serenity, space, and refined country living.
| Elementary School | Middle School | High School |
|---|---|---|
| Silver Rail Elem Elementary School | High Desert Middle Middle School | Caldera High High School |
| Price History | |
|---|---|
| 4/30/2026 | Listed $2,095,000 |
| 5/19/2026 | 5$1,995,000 |
General Features
| Sewer | Septic Tank |
|---|---|
| Heating | Fireplace(s),Ductless,Heat Pump |
| Cooling | Central Air,Heat Pump |
| Roof | Composition |
| Appliances | Instant Hot Water,Cooktop,Dishwasher,Disposal,Double Oven,Dryer,Microwave,Refrigerator,Trash Compactor,Washer,Water Heater,Wine Refrigerator |
| Garage Spaces | 3 |
| Architectural Style | Northwest |
| Security Features | Carbon Monoxide Detector(s),Security System Owned,Smoke Detector(s) |
| Construction Materials | Double Wall/Staggered Stud |
| Year Built | 1990 |
| View | Cascade Mountains,Mountain(s),Pond,Territorial |
| Levels | Two |
| Property Subtype | Single Family Residence |
| Tax Year | 2025 |
| Accessibility | Accessible Hallway(s) |
| County | Deschutes |
| New Construction | false |
| Property Type | Residential |
| HOA | false |
| Attached Garage | true |
| Subdivision Name | N/A |
| Garage Y/N | true |
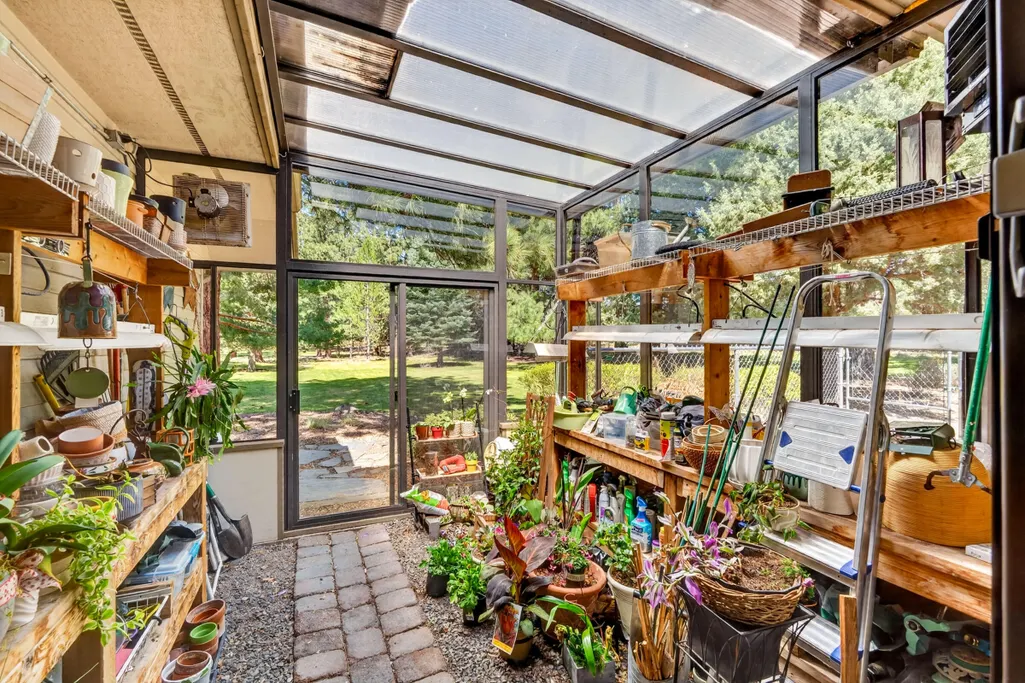
| Other Structures | Animal Stall(s),Greenhouse,Kennel/Dog Run,RV/Boat Storage,Second Garage,Shed(s),Workshop |
| Full Baths | 4 |
| Status | Active |
| Directions | Corner of Billeadue and Arnold Market |
| High School | Caldera High |
| City | Bend |
| Senior Community Y/N | false |
| Zoning Description | EFUTRB |
| Lot Size Units | Acres |
| Lot Size Square Feet | 858567.6 |
| Elementary School | Silver Rail Elem |
| Tax Annual Amount | 19294.58 |
| Middle/Junior High School | High Desert Middle |
| Additional Parcels Y/N | false |
| Virtual Tour | https://www.zillow.com/view-imx/2162a3f8-2db5-4aa3-bd17-bf8683c3f374?setAttribution=mls&wl=true&initialViewType=pano&utm_source=dashboard |
| Structure Type | House |
| Builder Name | Norman Building & Design |
| Standard Status | Active |
| Tax Lot | 01200 |
| AttributionContact | 541-706-0911 |
| Sewer_co_Septic_sp_Tank | true |
| Utilities_co_Cable_sp_Connected | true |
| Accessory Dwelling Unit Y/N | No |
Interior Features
| Interior Amenities | Central Vacuum,Double Vanity,Enclosed Toilet(s),Granite Counters,Kitchen Island,Linen Closet,Pantry,Primary Downstairs,Shower/Tub Combo,Soaking Tub,Solid Surface Counters,Spa/Hot Tub,Tile Counters,Tile Shower,Walk-In Closet(s),Wet Bar,Wired for Sound |
|---|---|
| Basement | None |
| Flooring | Carpet,Hardwood,Stone,Tile |
| Fireplace Features | Family Room,Great Room,Living Room,Office,Outside,Propane,Wood Burning |
| Common Walls | No Common Walls |
| Air Conditioning Y/N | true |
| Heating Y/N | true |
| Window Features | Double Pane Windows,Garden Window(s),Skylight(s),Vinyl Frames |
| Fireplace Y/N | true |
| Half Baths | 1 |
| Total Bedrooms | 4 |
| LivingAreaSource | Assessor |
| Total Baths | 5 |
| Heating-Heat Pump | true |
| Heating-Ductless | true |
Exterior Features
| Exterior Amenities | Courtyard,RV Dump,Spa/Hot Tub |
|---|---|
| Parking Features | Asphalt,Attached,Driveway,Garage Door Opener,Paver Block,RV Access/Parking,RV Garage,Storage,Workshop in Garage,Other |
| Lot Features | Corner Lot,Fenced,Landscaped,Level,Native Plants,Pasture,Rock Outcropping,Sprinkler Timer(s),Sprinklers In Front,Sprinklers In Rear,Water Feature |
| Water Source | Public |
| Lot Size Area | 19.71 |
| Foundation Details | Stemwall |
| Building Area Total | 4330 |
| Lot Size Acres | 19.71 |
| Road Surface Type | Gravel,Paved |
| Horse Y/N | true |
| Irrigation Water Rights Y/N | true |
Amenities
- Foreclosure
- Views
- Short Sale
- New Construction
- Adult 55+
- Lease To Own
- No HOA Fees
- Furnished
- Primary On Main
- Air Conditioning
- Seller Finance
- Green
- Fixer Upper
- Horse
- Golf
- Fireplace
- Deck
- Garage
- Basement
- Pool
Property vs Single Family Average in 97702
Price
Taxes
Year Built
 The content relating to real estate for sale on this website comes in part from the MLS of Central Oregon. Real estate listings held by Brokerages other than Mariposa Real Estate are marked with the Reciprocity/IDX logo, and detailed information about these properties includes the name of the listing Brokerage. © MLS of Central Oregon (MLSCO).
This content last updated on September 22, 2026 6:40 PM UTC Some properties which appear for sale on this website may subsequently have sold or may
The content relating to real estate for sale on this website comes in part from the MLS of Central Oregon. Real estate listings held by Brokerages other than Mariposa Real Estate are marked with the Reciprocity/IDX logo, and detailed information about these properties includes the name of the listing Brokerage. © MLS of Central Oregon (MLSCO).
This content last updated on September 22, 2026 6:40 PM UTC Some properties which appear for sale on this website may subsequently have sold or may
