
Views - New Construction - Primary on Main - Eco Friendly
Address
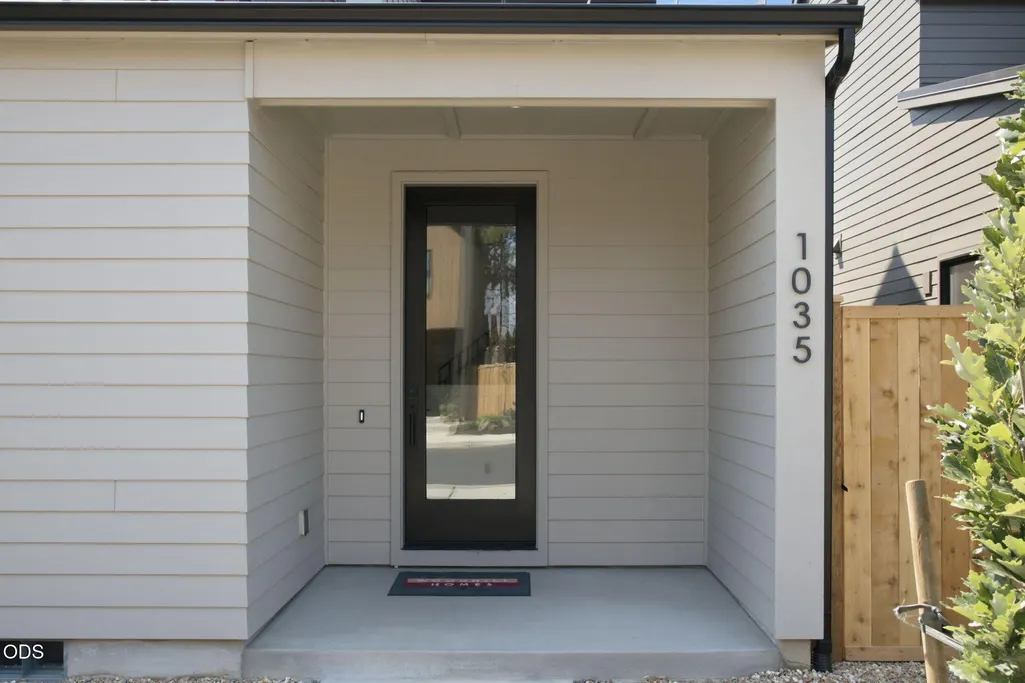
1035 W Linda Avenue Lot 38, Sisters, OR
Price
$ 615,950
Property Attributes
- MLS#220220313
- TypeSingle Family
- Listing Status Active
- CountyDeschutes
- CitySisters
- AreaNot Applicable
- NeighborhoodSunset Meadows
- Zip97759
- StyleContemporary
- Year Built2026
- Taxes$ 151
- Price$ 615,950
- Bedrooms3
- Full Bathrooms2
- Half Bathrooms1
- Sqr Footage1680
- Lot Size0.09 Acres
Data Source:
MLS of Central Oregon (MLSCO)
Property Description
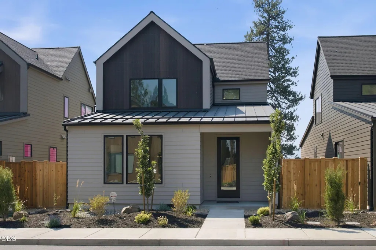
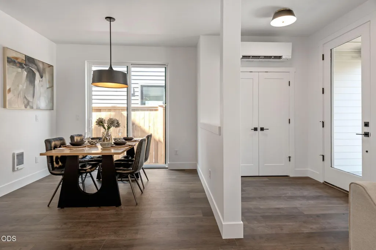
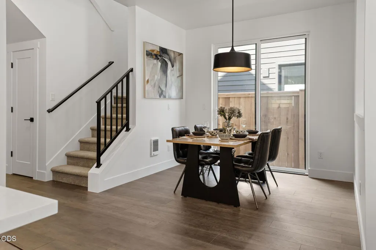
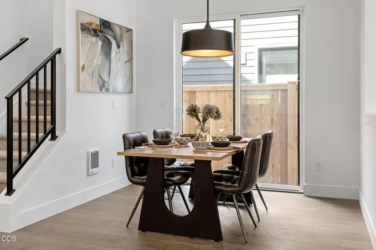
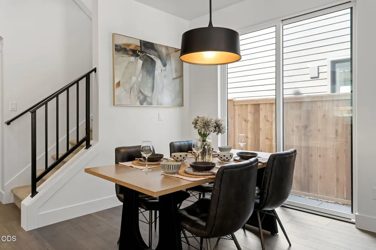
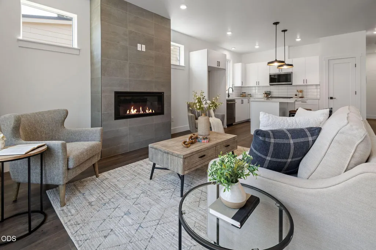
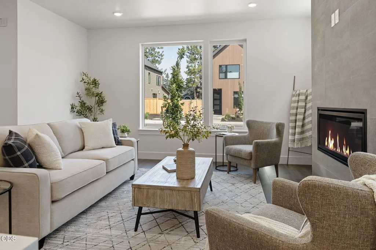
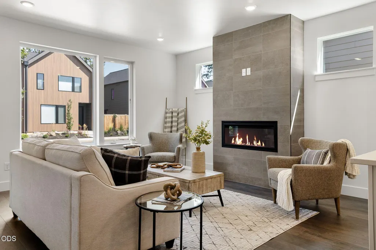
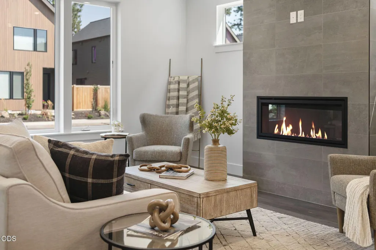
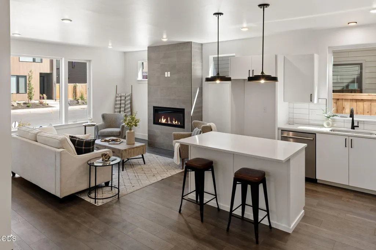
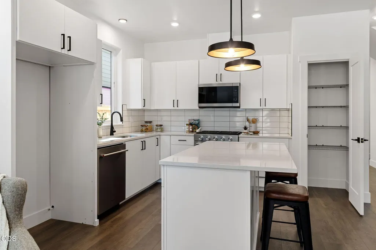
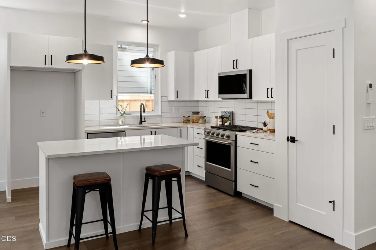
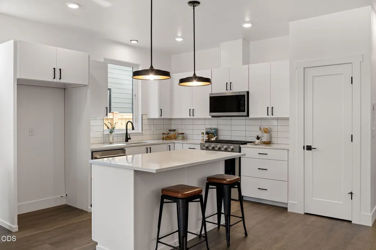
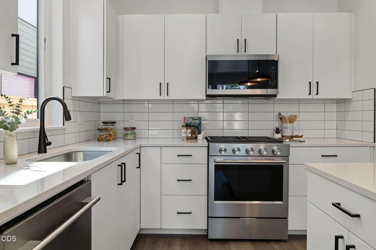
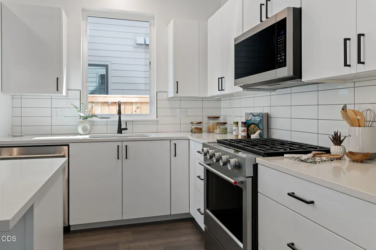
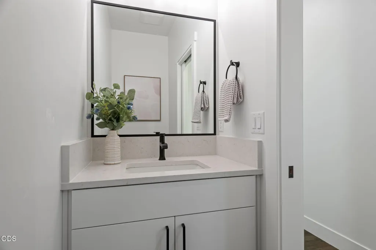
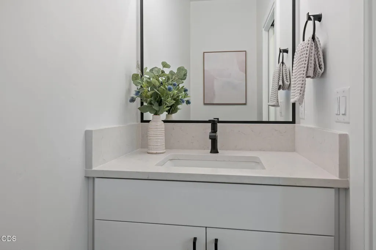
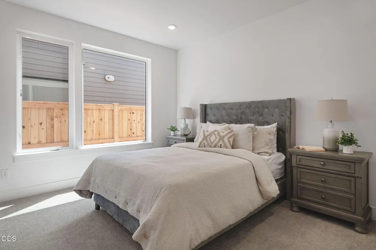
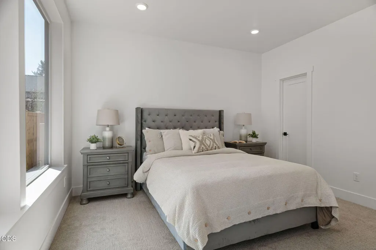
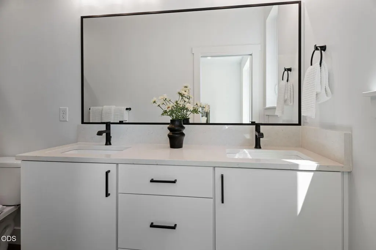
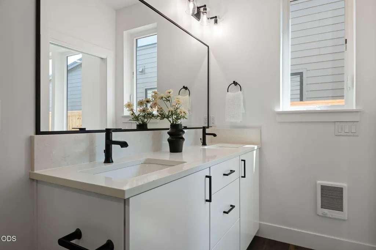
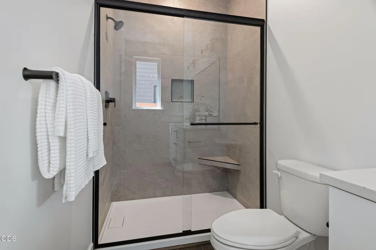
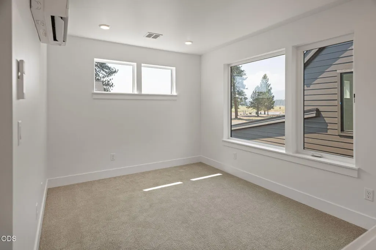
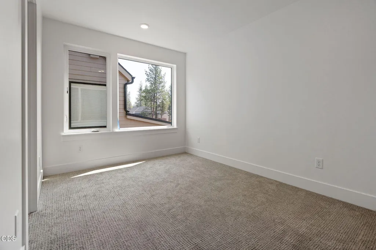
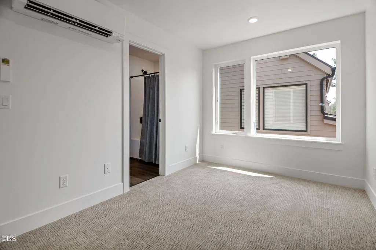
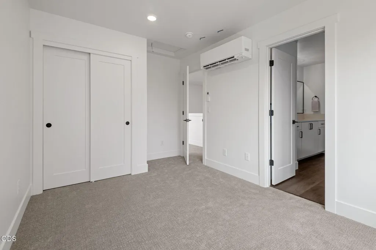
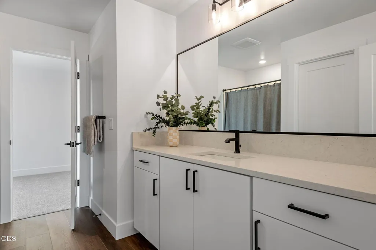
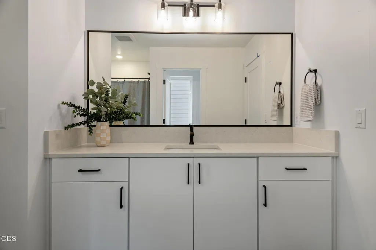
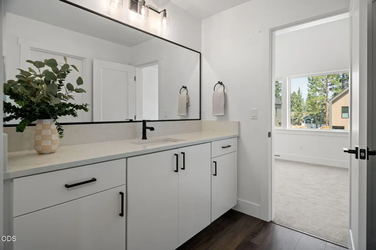
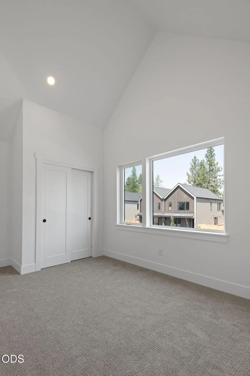
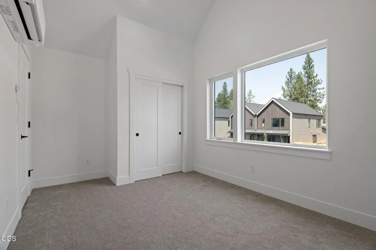
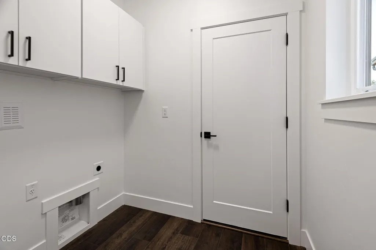
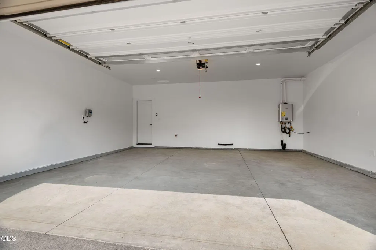
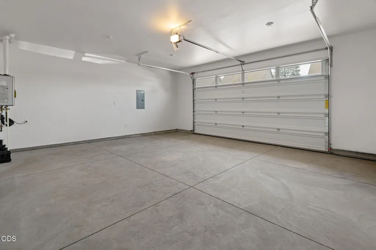
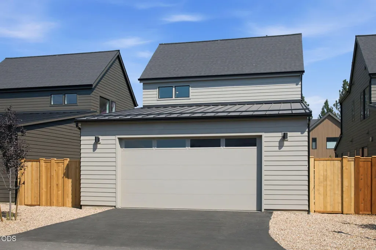
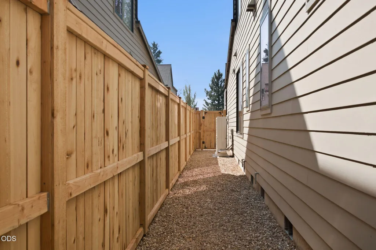
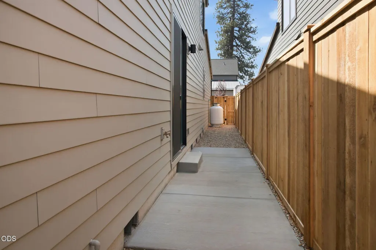
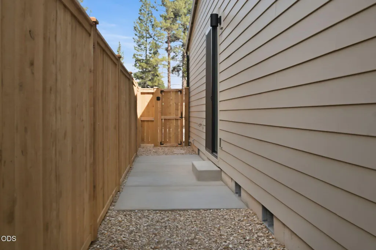
End of Summer credit incentive $15,000.00. Welcome to Sunset Meadows, built by award winning builder Woodhill Homes. The Contemporary Modern Mountain Chalet design of the homes give the neighborhood the look & feel of a mountain resort. The Cascade Mountain Range, including the Three Sisters and their magnificent views are along McKenzie Highway - the entrance to this neighborhood. The Coho is a single family home design with 3 bedrooms, primary bedroom w/full bathroom on the main floor along with a 1/2 bath powder room and the laundry room. 2 bedrooms & 1 fully (jack & Jill) bathroom upstairs with a nice sized loft. The main floor is an all open floor plan with large windows to allow the Central Oregon sunlight to shine through. Stainless Steel Kitchenaid appliances & solid surfaces in the kitchen and all the bathrooms add to the elegance of the homes. Just under 1,700 sq.ft. Attached oversized 2 car garage. Your chance to own a brand new, beautiful home in Sisters, Oregon.
| Elementary School | Middle School | High School |
|---|---|---|
| Sisters Elem Elementary School | Sisters Middle Middle School | Sisters High High School |
| Price History | |
|---|---|
| 4/29/2026 | Listed $609,950 |
| 6/11/2026 | 1$615,950 |
General Features
| Sewer | Public Sewer |
|---|---|
| Heating | Ductless,Electric,ENERGY STAR Qualified Equipment,Heat Pump,Zoned |
| Cooling | Ductless,ENERGY STAR Qualified Equipment,Heat Pump,Whole House Fan,Zoned |
| Roof | Composition,Metal |
| Appliances | Dishwasher,Disposal,Microwave,Oven,Range,Tankless Water Heater |
| HOA Fee | 56 |
| Garage Spaces | 2 |
| Architectural Style | Contemporary |
| Security Features | Carbon Monoxide Detector(s),Smoke Detector(s) |
| Construction Materials | Frame |
| Exclusions | N/A |
| Year Built | 2026 |
| View | Neighborhood |
| Levels | Two |
| Unit Number | Lot 38 |
| Property Subtype | Single Family Residence |
| Tax Year | 2025 |
| Community Features | Short Term Rentals Not Allowed |
| Assoc Fee Paid Per | Monthly |
| County | Deschutes |
| New Construction | true |
| Property Type | Residential |
| Association Amenities | Snow Removal |
| HOA | true |
| Attached Garage | true |
| Subdivision Name | Sunset Meadows |
| Garage Y/N | true |
| Full Baths | 2 |
| Status | Active |
| Directions | From Highway 20 - south on Hood, west on McKenzie Highway, north on Brooks Camp Road, east on Linda Avenue - house is on the right side of the road. |
| High School | Sisters High |
| City | Sisters |
| Senior Community Y/N | false |
| Zoning Description | MFR |
| Lot Size Units | Acres |
| Lot Size Square Feet | 3920.4 |
| Elementary School | Sisters Elem |
| Tax Annual Amount | 151.76 |
| Middle/Junior High School | Sisters Middle |
| Additional Parcels Y/N | false |
| Structure Type | House |
| Builder Name | Woodhill Homes |
| Standard Status | Active |
| Tax Lot | 38 |
| Sewer_co_Public_sp_Sewer | true |
| Utilities_co_Cable_sp_Connected | true |
| Accessory Dwelling Unit Y/N | No |
Interior Features
| Interior Amenities | Breakfast Bar,Double Vanity,Enclosed Toilet(s),Kitchen Island,Linen Closet,Open Floorplan,Pantry,Primary Downstairs,Shower/Tub Combo,Smart Thermostat,Solid Surface Counters,Tile Shower,Vaulted Ceiling(s),Walk-In Closet(s),Wired for Data |
|---|---|
| Flooring | Carpet,Simulated Wood |
| Fireplace Features | Living Room,Propane |
| Common Walls | No Common Walls |
| Air Conditioning Y/N | true |
| Heating Y/N | true |
| Window Features | Low-Emissivity Windows,Double Pane Windows,ENERGY STAR Qualified Windows,Vinyl Frames |
| Fireplace Y/N | true |
| Half Baths | 1 |
| Total Bedrooms | 3 |
| LivingAreaSource | Builder |
| Total Baths | 3 |
| Heating-Heat Pump | true |
| Heating-Ductless | true |
Exterior Features
| Parking Features | Alley Access,Asphalt,Attached,Concrete,Driveway,Garage Door Opener,On Street |
|---|---|
| Lot Features | Drip System,Landscaped,Level,Native Plants,Smart Irrigation,Sprinkler Timer(s),Sprinklers In Front,Sprinklers In Rear,Xeriscape Landscape |
| Water Source | Public |
| Inclusions | Dishwasher, Oven/Range, Microwave w/Vent, disposal, Tankless Water Heater |
| Lot Size Area | 0.09 |
| Foundation Details | Stemwall |
| Building Area Total | 1680 |
| Lot Size Acres | 0.09 |
| Road Surface Type | Paved |
| Road Frontage Type | Other |
| Irrigation Water Rights Y/N | false |
Amenities
- Foreclosure
- Views
- Short Sale
- New Construction
- Adult 55+
- Lease To Own
- No HOA Fees
- Furnished
- Primary On Main
- Air Conditioning
- Seller Finance
- Green
- Fixer Upper
- Horse
- Golf
- Fireplace
- Deck
- Garage
- Basement
- Pool
Property vs Single Family Average in 97759
Price
Taxes
Year Built
In The Neighborhood
Reduced
Sisters
$ 859,000
- Type
- Single Family
- Size
- 1,978 SqFt
- Rooms
- 3 Beds + 2.5 Baths
 Engel & Voelkers Bend
Reduced
Sisters
$ 599,950
- Type
- Single Family
- Size
- 1,680 SqFt
- Rooms
- 3 Beds + 2.5 Baths
Engel & Voelkers Bend
Views
Sisters
$ 612,950
- Type
- Single Family
- Size
- 1,680 SqFt
- Rooms
- 3 Beds + 2.5 Baths
Engel & Voelkers Bend
