
Price Reduction - Views - Primary on Main
Address
3118 Nw Mayer Place, Bend, OR
Price
$ 1,570,000
Property Attributes
- MLS#220220510
- TypeSingle Family
- Listing Status Active
- CountyDeschutes
- CityBend
- AreaNW
- NeighborhoodDiscovery West Phase 3
- Zip97703
- StyleCraftsman, Northwest
- Year Built2024
- Taxes$ 8930
- Price$ 1,570,000
- Bedrooms3
- Full Bathrooms2
- Half Bathrooms1
- Sqr Footage2449
- Lot Size0.13 Acres
Data Source:
MLS of Central Oregon (MLSCO)
Property Description
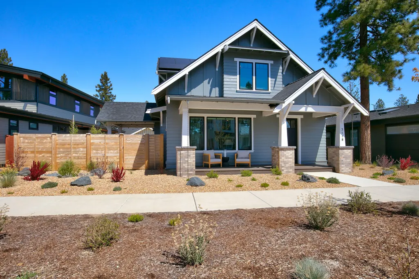
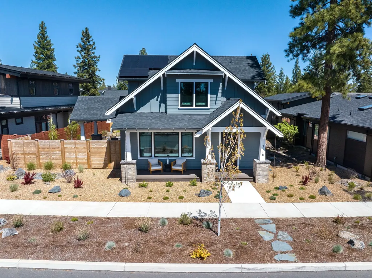
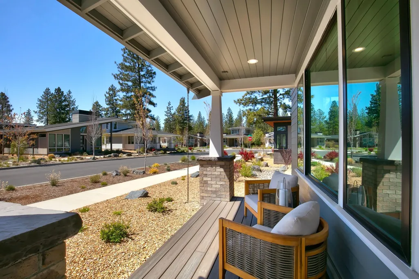
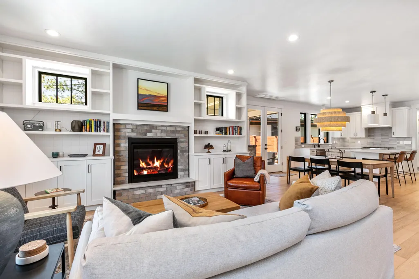
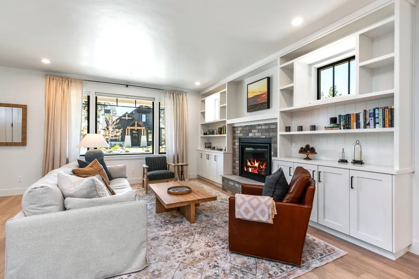
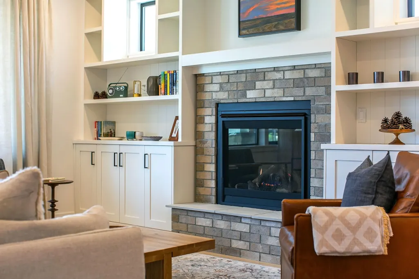
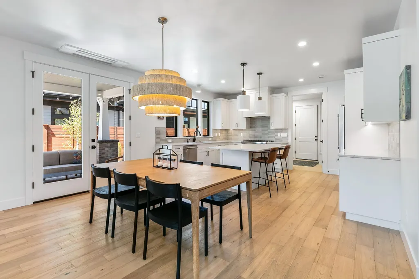
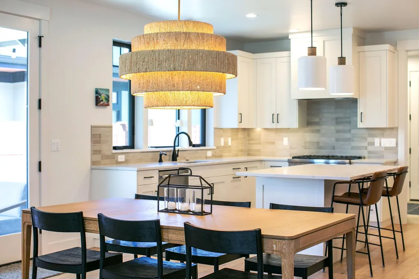
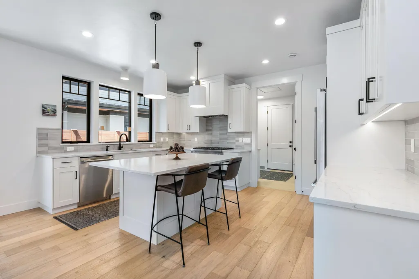
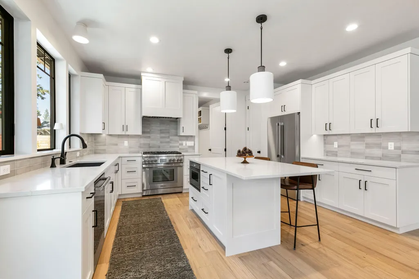
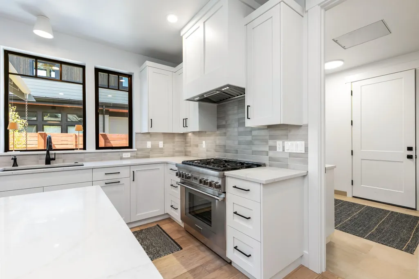
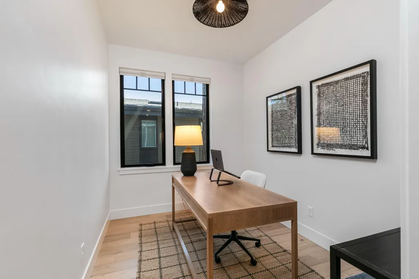
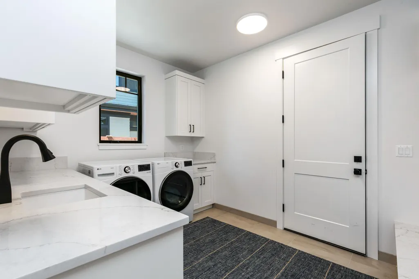
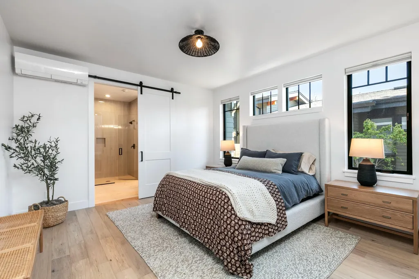
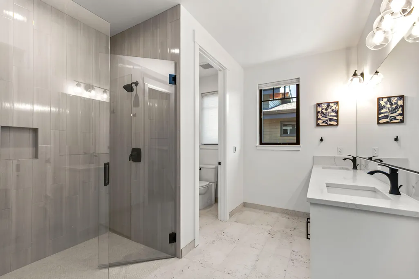
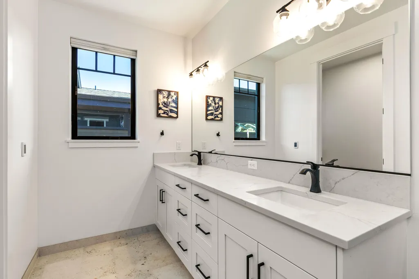
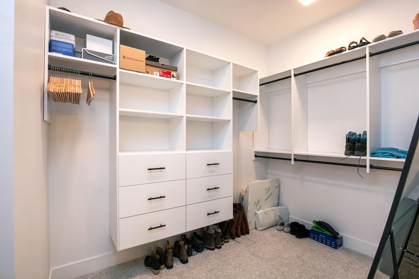
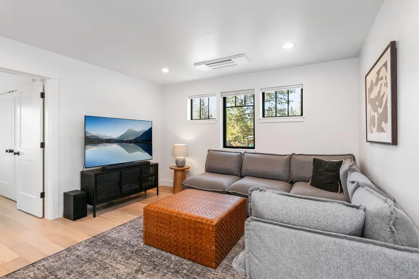
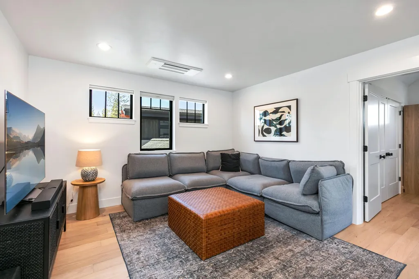
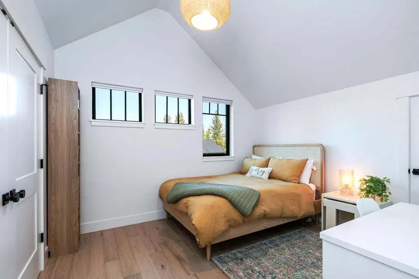
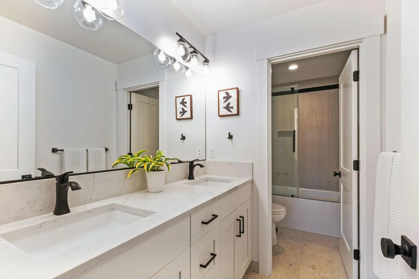
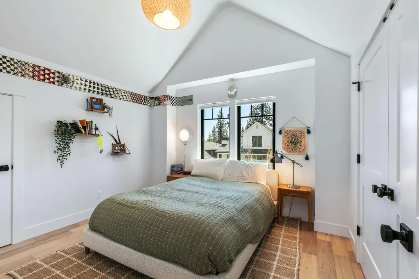
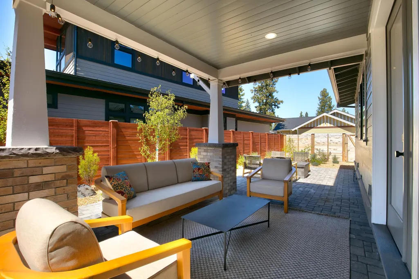
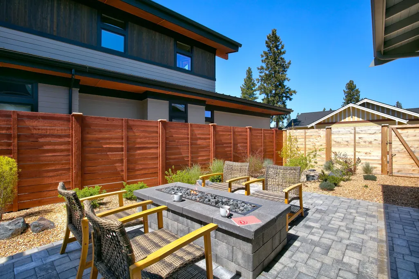
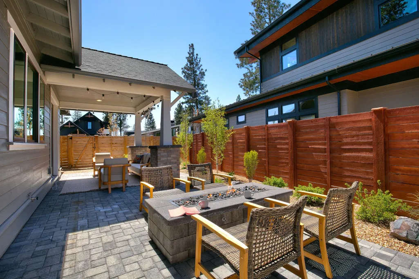
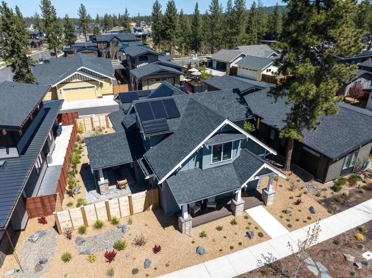
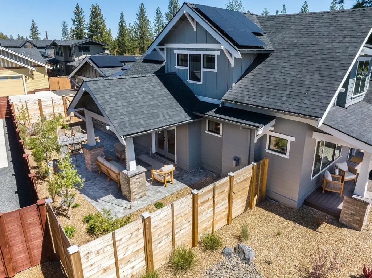
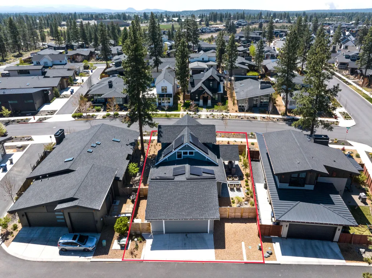
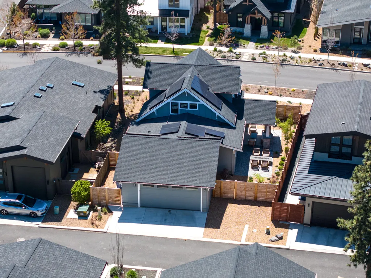
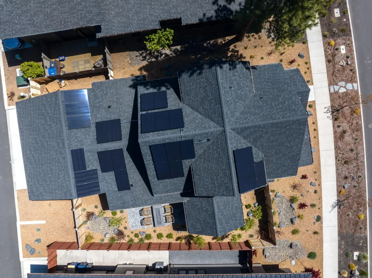
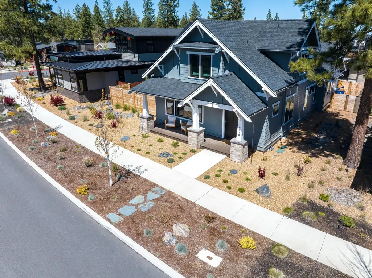
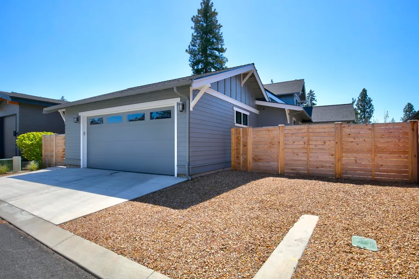
Better than new! This Craftsman located in desirable Discovery West with custom upgrades throughout. This 3 bed, 2.5 bath home features a main-level primary suite with heated tile floors, a private office, and open-concept living. The kitchen includes quartz countertops, stainless appliances, large island, and pantry. Great room offers large windows, gas fireplace, and custom built-ins. Hardwood floors throughout main living areas and upstairs. Upper level includes two bedrooms, a full bath with dual vanities, and flexible bonus space. Outdoor living features covered paver patio, custom built in gas fire pit, welcoming front porch, and beautifully landscaped yard. Alley-access to 2-car garage with electric car charger and a newer SOLAR system recently installed. Located a short distance to Discovery Corner, The Grove, parks, trails, schools, and Bend's best restaurants. Move in and start enjoying all Discovery West and Bend have to offer!
| Elementary School | Middle School | High School |
|---|---|---|
| William E Miller Elem Elementary School | Pacific Crest Middle Middle School | Summit High High School |
| Price History | |
|---|---|
| 5/1/2026 | Listed $1,669,000 |
| 5/22/2026 | 1$1,645,000 |
| 6/25/2026 | 2$1,605,000 |
| 7/23/2026 | 1$1,595,000 |
| 9/7/2026 | 2$1,570,000 |
General Features
| Sewer | Public Sewer |
|---|---|
| Heating | Ductless,Electric,Heat Pump |
| Cooling | Ductless,Central Air,Heat Pump |
| Roof | Composition |
| Appliances | Dishwasher,Disposal,Microwave,Range,Range Hood,Refrigerator,Tankless Water Heater |
| HOA Fee | 395 |
| Garage Spaces | 2 |
| Architectural Style | Craftsman,Northwest |
| Security Features | Carbon Monoxide Detector(s),Smoke Detector(s) |
| Exclusions | Owners Personal Possessions |
| Year Built | 2024 |
| View | Neighborhood |
| Levels | Two |
| Property Subtype | Single Family Residence |
| Tax Year | 2025 |
| Community Features | Access to Public Lands,Gas Available,Park,Short Term Rentals Not Allowed |
| Assoc Fee Paid Per | Annually |
| County | Deschutes |
| New Construction | false |
| Property Type | Residential |
| Association Amenities | Firewise Certification,Park,Snow Removal |
| HOA | true |
| Attached Garage | true |
| Subdivision Name | Discovery West Phase 3 |
| Garage Y/N | true |
| Full Baths | 2 |
| Status | Active |
| Directions | Skyline Ranch to Celilo to Mayer |
| High School | Summit High |
| City | Bend |
| Senior Community Y/N | false |
| Zoning Description | RS |
| Lot Size Units | Acres |
| Lot Size Square Feet | 5662.8 |
| Elementary School | William E Miller Elem |
| Tax Annual Amount | 8930.2 |
| Middle/Junior High School | Pacific Crest Middle |
| Additional Parcels Y/N | false |
| Virtual Tour | https://www.zillow.com/view-3d-home/708fdf1e-9663-4250-b809-53d4ac762256/?utm_source=captureapp |
| Structure Type | House |
| Builder Name | B&C Building LLC |
| Standard Status | Active |
| Tax Lot | 09100 |
| Sewer_co_Public_sp_Sewer | true |
| Accessory Dwelling Unit Y/N | No |
Interior Features
| Interior Amenities | Breakfast Bar,Built-in Features,Ceiling Fan(s),Double Vanity,Enclosed Toilet(s),Kitchen Island,Open Floorplan,Pantry,Primary Downstairs,Shower/Tub Combo,Smart Thermostat,Solid Surface Counters,Tile Shower,Vaulted Ceiling(s),Walk-In Closet(s),Wired for Data |
|---|---|
| Basement | None |
| Flooring | Carpet,Hardwood,Tile |
| Fireplace Features | Gas,Great Room |
| Common Walls | No One Below |
| Air Conditioning Y/N | true |
| Heating Y/N | true |
| Window Features | Low-Emissivity Windows,ENERGY STAR Qualified Windows,Vinyl Frames |
| Fireplace Y/N | true |
| Half Baths | 1 |
| Total Bedrooms | 3 |
| LivingAreaSource | Assessor |
| Total Baths | 3 |
| Heating-Heat Pump | true |
| Heating-Ductless | true |
Exterior Features
| Exterior Amenities | Fire Pit |
|---|---|
| Parking Features | Alley Access,Attached,Concrete,Driveway,Electric Vehicle Charging Station(s),Garage Door Opener,Gravel,On Street |
| Lot Features | Drip System,Fenced,Garden,Landscaped,Level,Smart Irrigation,Sprinkler Timer(s),Sprinklers In Front,Sprinklers In Rear,Xeriscape Landscape |
| Water Source | Public |
| Inclusions | Refrigerator, Solar system |
| Lot Size Area | 0.13 |
| Foundation Details | Stemwall |
| Building Area Total | 2449 |
| Lot Size Acres | 0.13 |
| Road Surface Type | Paved |
| Irrigation Water Rights Y/N | false |
Amenities
- Foreclosure
- Views
- Short Sale
- New Construction
- Adult 55+
- Lease To Own
- No HOA Fees
- Furnished
- Primary On Main
- Air Conditioning
- Seller Finance
- Green
- Fixer Upper
- Horse
- Golf
- Fireplace
- Deck
- Garage
- Basement
- Pool
Property vs Single Family Average in 97703
Price
Taxes
Year Built
In The Neighborhood
Reduced
Bend
$ 1,650,000
- Type
- Single Family
- Size
- 2,606 SqFt
- Rooms
- 3 Beds + 2.5 Baths
 Curtis Homes Realty
