
Price Reduction - Waterfront - Primary on Main

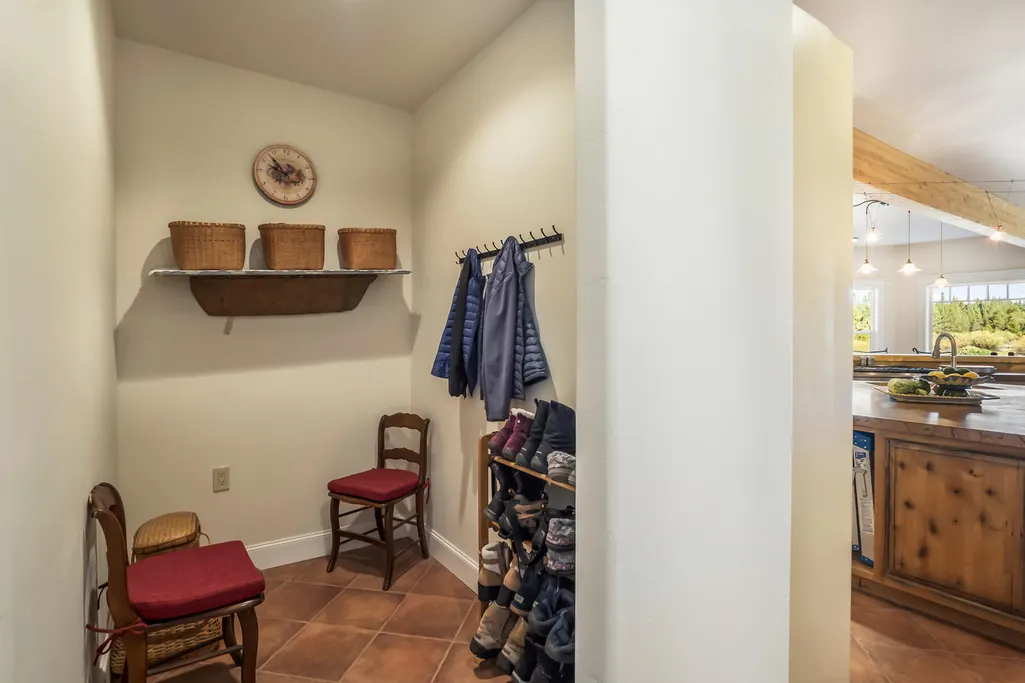
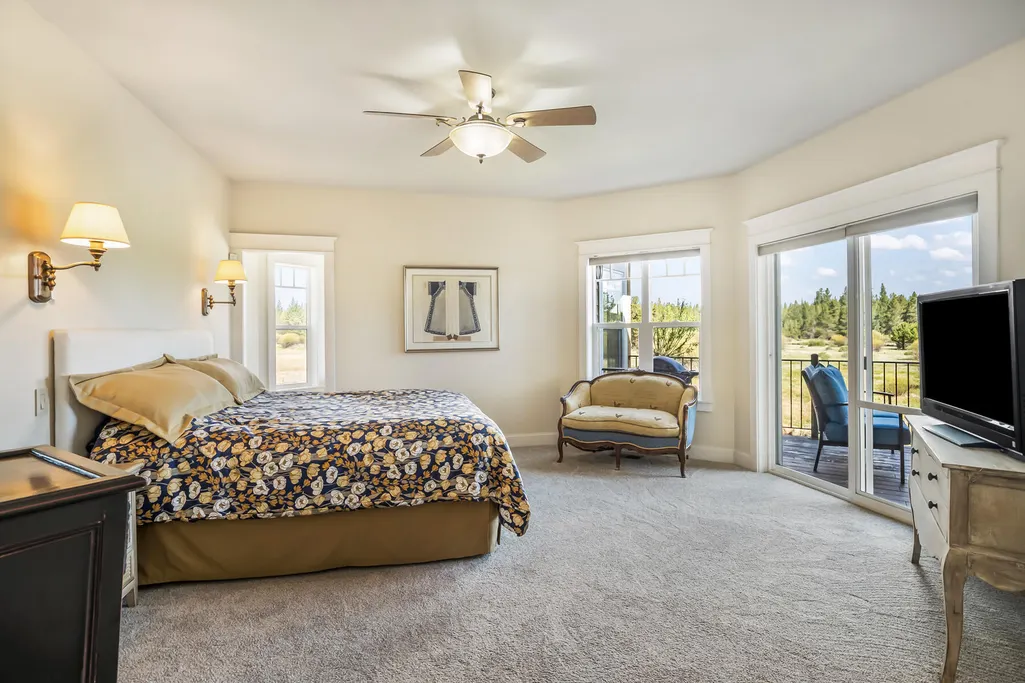
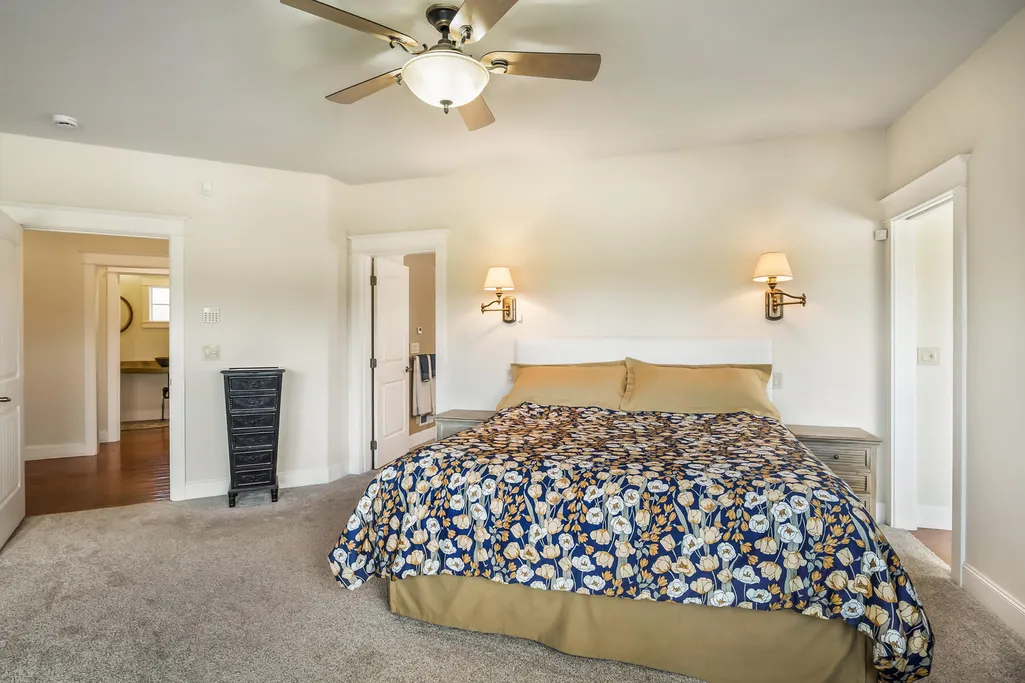
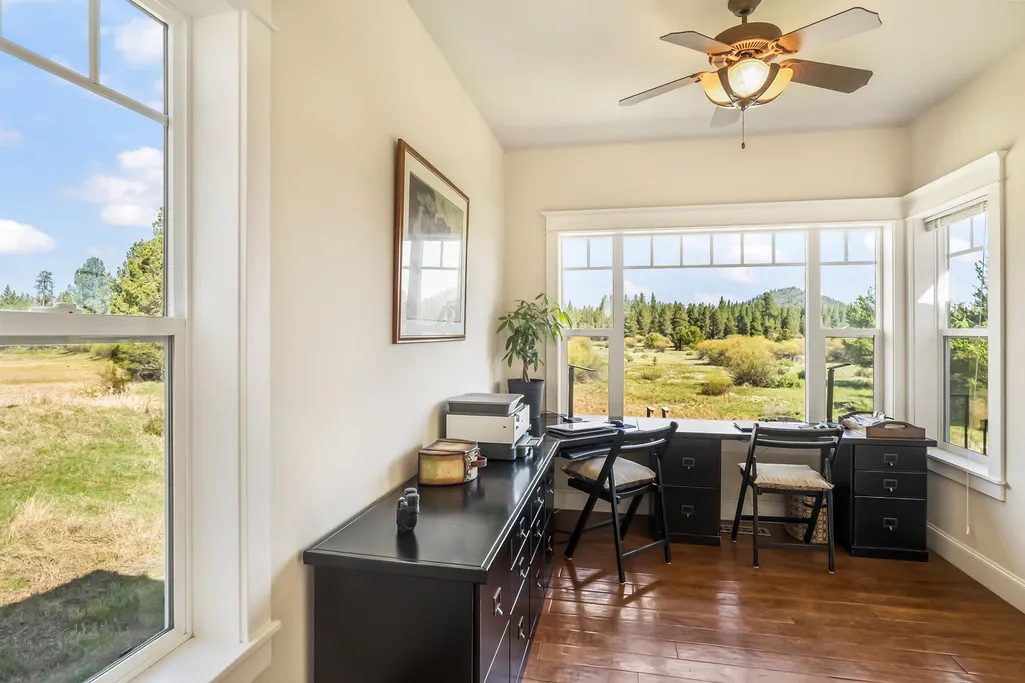


Address
54641 Silver Fox Drive, Bend, OR
Price
$ 1,300,000
Property Attributes
- MLS#220220840
- TypeSingle Family
- Listing Status Active
- CountyDeschutes
- CityBend
- AreaNot Applicable
- NeighborhoodDrrhLp
- Zip97707
- StyleTraditional
- Year Built2007
- Taxes$ 5257
- Price$ 1,300,000
- Bedrooms4
- Full Bathrooms4
- Half Bathrooms1
- Sqr Footage5016
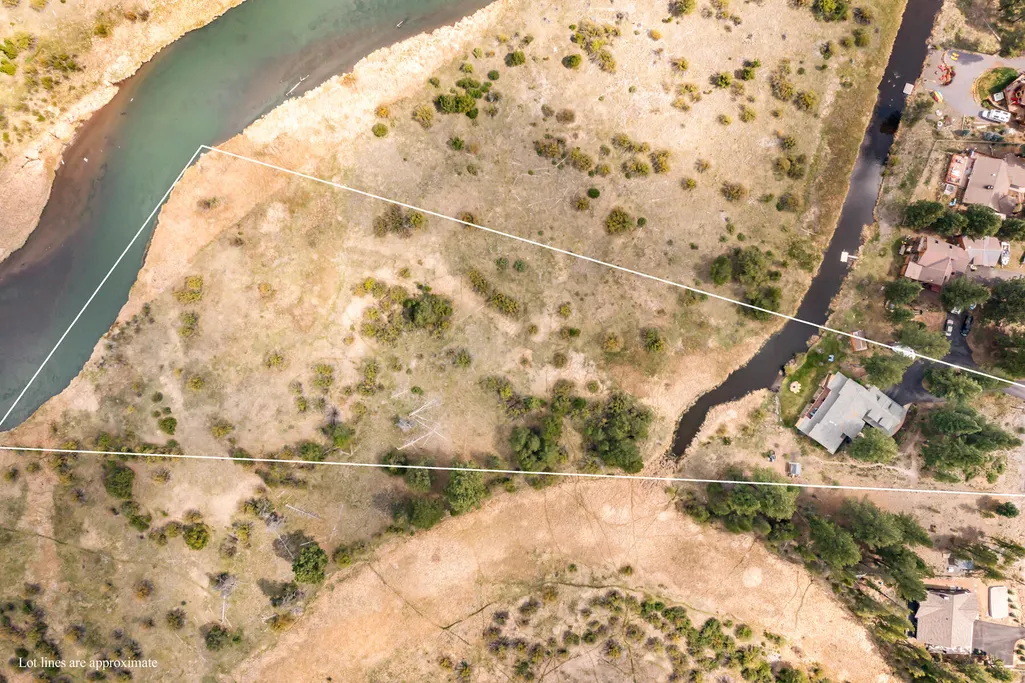
- Lot Size3.32 Acres
Data Source:
MLS of Central Oregon (MLSCO)
Property Description
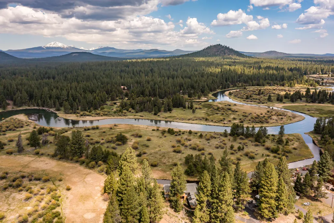
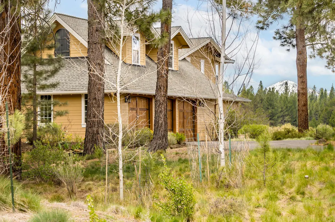
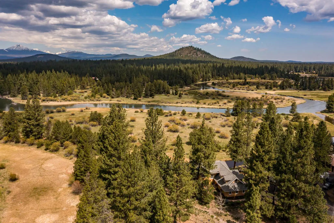
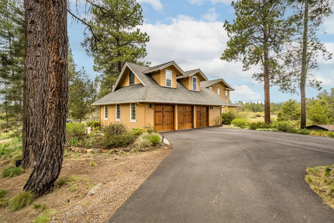
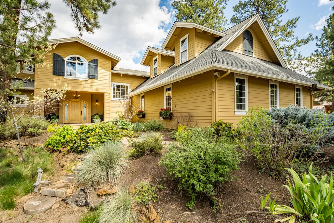
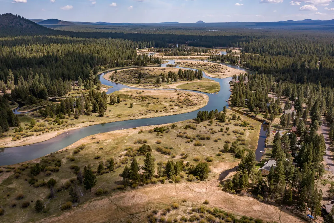
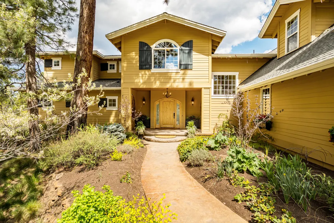
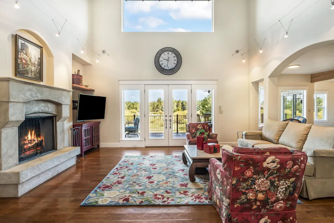
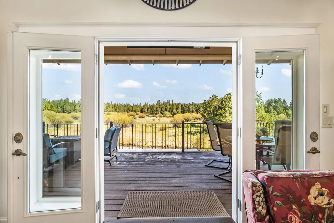
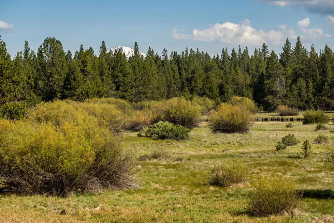
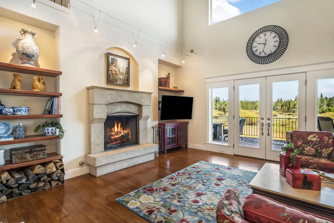
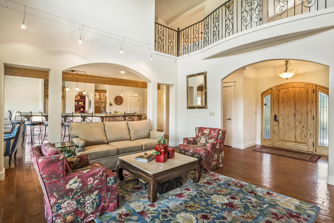
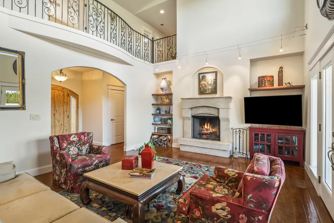
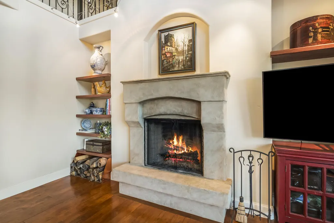
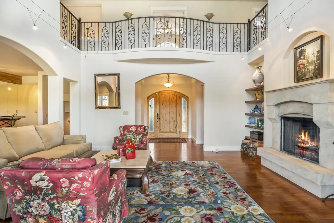
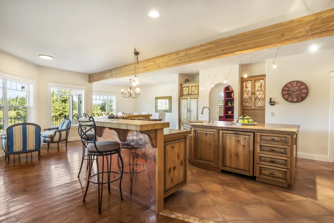
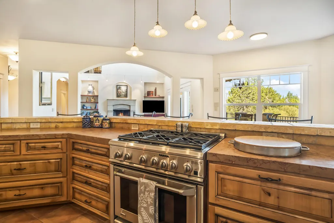
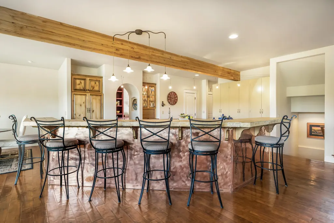
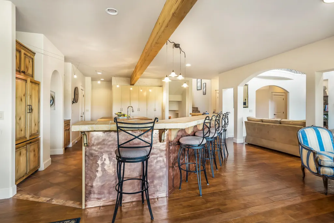
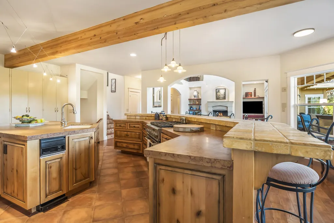
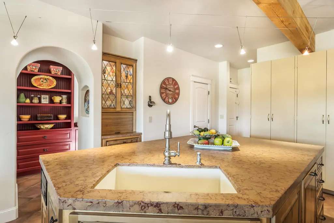
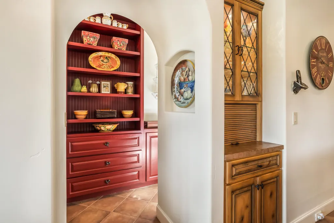
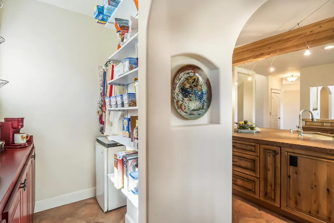
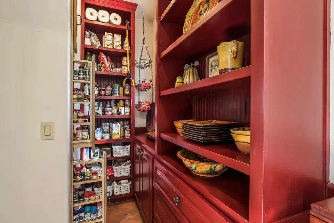
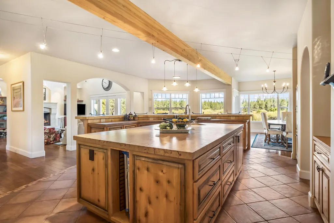
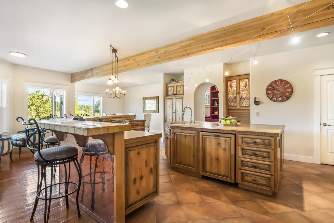
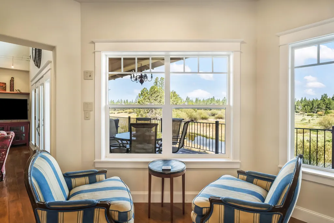
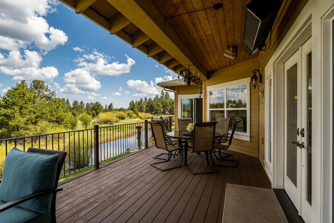
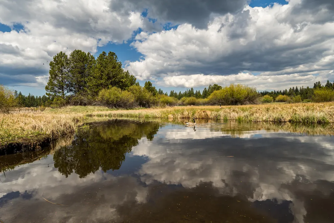
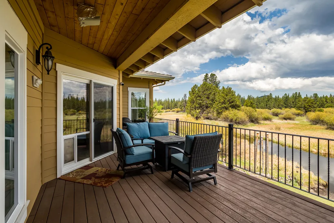
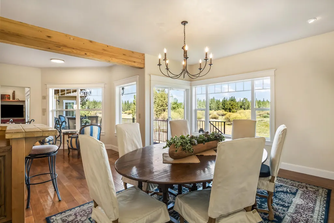
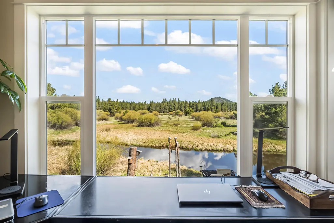
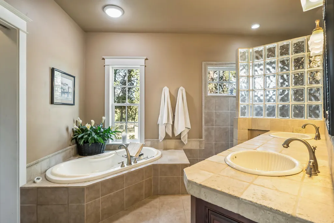
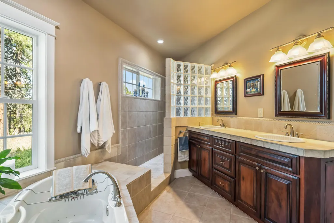
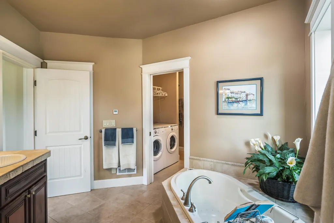
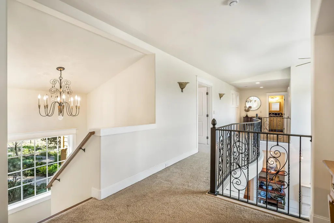
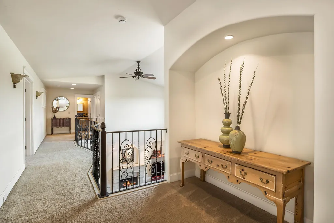
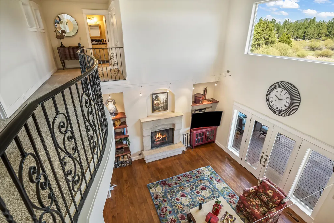
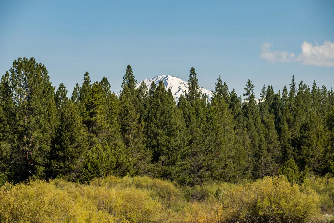
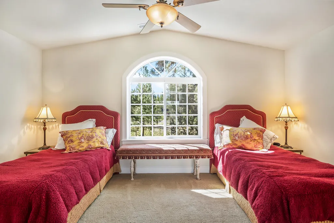
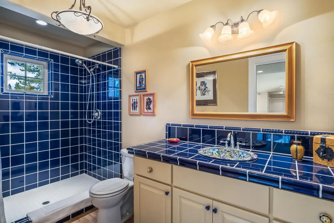
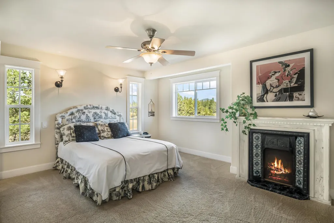
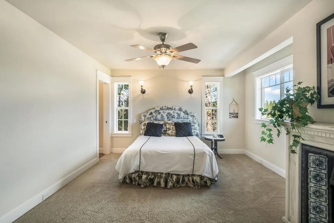
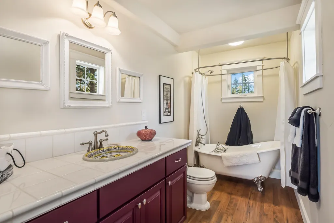
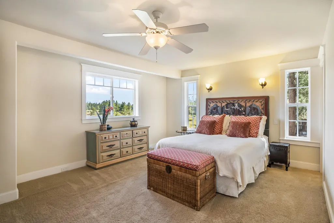
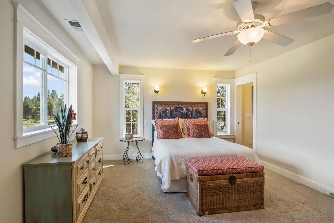
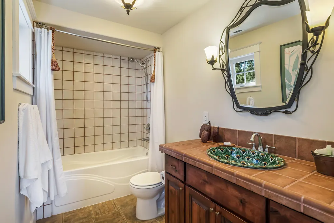
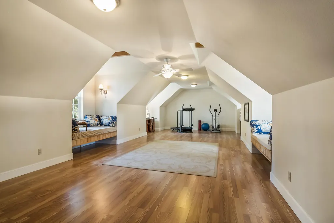
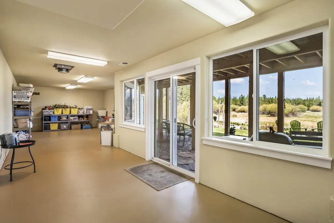
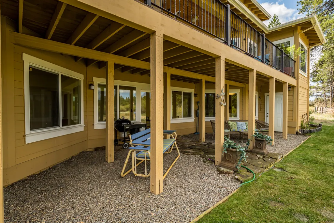
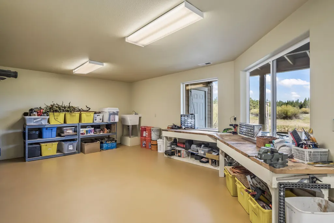
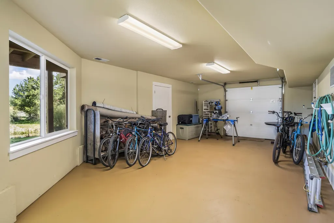
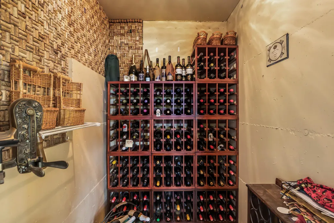
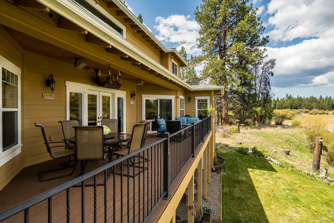
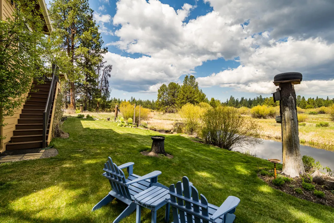
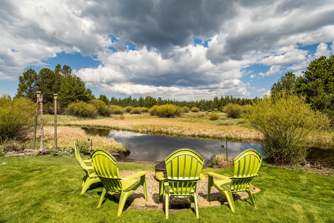
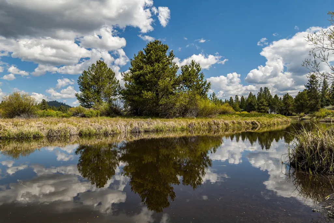
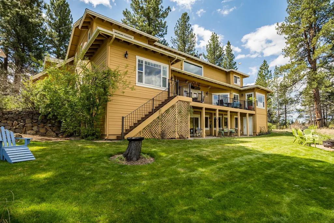
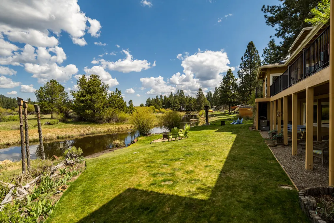
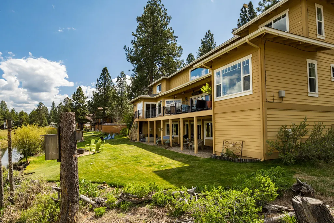
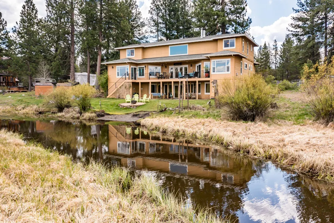
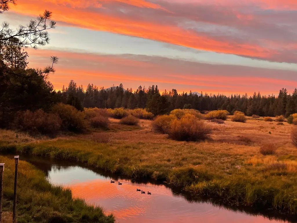
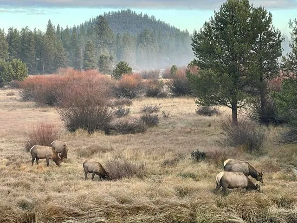
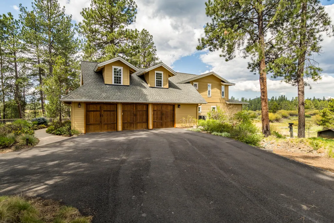
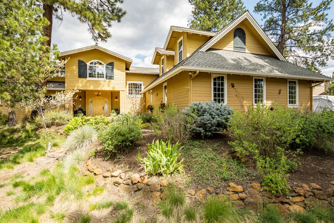
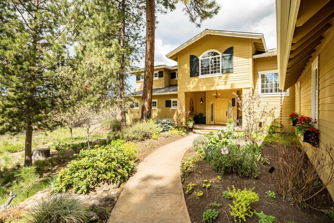
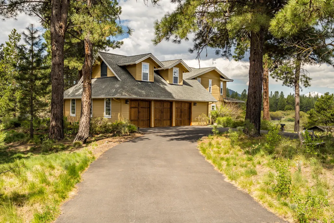
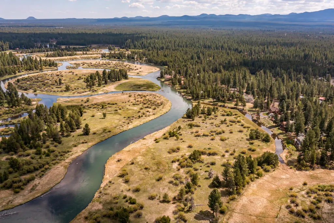
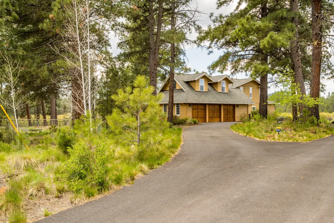
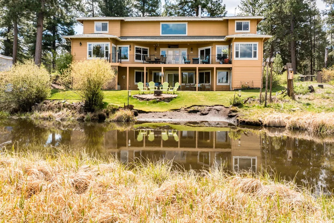
Set on a canal flowing directly into the Deschutes River, this one-of-a-kind property offers solitude, river access, and breathtaking Mt. Bachelor views across pristine wetlands, visible from nearly every room. Drop in a kayak and you're on the river in minutes. Wildlife abounds, and evenings by the firepit offer stargazing under a dark sky. A cast stone woodburning fireplace anchors the light-filled living room, which pairs hardwood floors with double-height ceilings and access to a heated Trex deck. In the kitchen, heated floors complement a Monogram range and butler's pantry. The primary suite includes deck access, heated bathroom floors, soaking tub, in-suite laundry, walk-in closet, and adjoining home office. Upstairs are 3 bedrooms - 2 en suite - and a generous bonus room with window seats. A daylight basement adds a workshop, wine cellar, garage door for toys, and lower patio access. A 3-car, 1,000+ sf garage offers ample storage. Minutes from Sunriver and La Pine State Park.
| Elementary School | Middle School | High School |
|---|---|---|
| Rosland Elem Elementary School | LaPine Middle Middle School | LaPine Sr High High School |
| Price History | |
|---|---|
| 5/7/2026 | Listed $1,375,000 |
| 6/24/2026 | 2$1,350,000 |
| 9/1/2026 | 4$1,300,000 |
General Features
| Sewer | Sand Filter,Septic Tank |
|---|---|
| Heating | Electric,Forced Air,Heat Pump,Propane,Radiant,Zoned |
| Cooling | Central Air,Heat Pump,Zoned |
| Roof | Composition |
| Appliances | Instant Hot Water,Dishwasher,Disposal,Dryer,Microwave,Oven,Range,Refrigerator,Tankless Water Heater,Trash Compactor,Washer,Water Purifier,Water Softener |
| HOA Fee | 35 |
| Garage Spaces | 3 |
| Architectural Style | Traditional |
| Security Features | Carbon Monoxide Detector(s),Security System Owned |
| Construction Materials | Frame |
| Year Built | 2007 |
| View | Cascade Mountains,Forest,Mountain(s),Panoramic,River,Territorial |
| Levels | Three Or More |
| Property Subtype | Single Family Residence |
| Tax Year | 2025 |
| Waterfront Features | River Front,Waterfront |
| Community Features | Short Term Rentals Allowed |
| Assoc Fee Paid Per | Annually |
| County | Deschutes |
| New Construction | false |
| Property Type | Residential |
| Association Amenities | Park |
| HOA | true |
| Attached Garage | true |
| Subdivision Name | DrrhLp |
| Garage Y/N | true |
| Other Structures | Shed(s),Storage |
| Full Baths | 4 |
| Status | Active |
| Directions | LaPine State Rec Rd, Foster Rd, Left on Silver Fox Rd, House will be on your left. |
| High School | LaPine Sr High |
| City | Bend |
| Senior Community Y/N | false |
| Zoning Description | RR10 |
| Lot Size Units | Acres |
| Lot Size Square Feet | 144619.2 |
| Elementary School | Rosland Elem |
| Tax Annual Amount | 5257.09 |
| Middle/Junior High School | LaPine Middle |
| Additional Parcels Y/N | false |
| Virtual Tour | https://54641silverfoxdr.com/ |
| Standard Status | Active |
| Tax Lot | 35 PT36 |
| AttributionContact | 541-480-2153 |
| Sewer_co_Septic_sp_Tank | true |
| Utilities_co_Cable_sp_Connected | true |
| Accessory Dwelling Unit Y/N | No |
Interior Features
| Interior Amenities | Breakfast Bar,Built-in Features,Ceiling Fan(s),Double Vanity,Enclosed Toilet(s),Kitchen Island,Linen Closet,Open Floorplan,Pantry,Primary Downstairs,Shower/Tub Combo,Soaking Tub,Solid Surface Counters,Tile Counters,Tile Shower,Vaulted Ceiling(s),Walk-In Closet(s),Wired for Sound |
|---|---|
| Basement | Daylight,Exterior Entry,Finished,Full |
| Flooring | Carpet,Concrete,Hardwood,Tile,Vinyl |
| Fireplace Features | Gas,Great Room,Wood Burning |
| Common Walls | No Common Walls |
| Air Conditioning Y/N | true |
| Heating Y/N | true |
| Window Features | Double Pane Windows,Vinyl Frames |
| Fireplace Y/N | true |
| Half Baths | 1 |
| Total Bedrooms | 4 |
| LivingAreaSource | Builder |
| Total Baths | 5 |
| Heating-Radiant | true |
| Heating-Heat Pump | true |
| Heating-Forced Air | true |
Exterior Features
| Exterior Amenities | Fire Pit |
|---|---|
| Parking Features | Asphalt,Attached,Driveway,Garage Door Opener,RV Access/Parking,Workshop in Garage |
| Lot Features | Adjoins Public Lands,Drip System,Landscaped,Native Plants |
| Water Source | Private,Well |
| Inclusions | Refrigerator, Washer/Dryer |
| Lot Size Area | 3.32 |
| Foundation Details | Stemwall |
| Building Area Total | 5016 |
| Lot Size Acres | 3.32 |
| Road Surface Type | Gravel |
| Waterfront Y/N | true |
| Horse Y/N | false |
Amenities
- Foreclosure
- Views
- Short Sale
- New Construction
- Adult 55+
- Lease To Own
- No HOA Fees
- Furnished
- Primary On Main
- Air Conditioning
- Seller Finance
- Green
- Fixer Upper
- Horse
- Golf
- Fireplace
- Deck
- Garage
- Basement
- Pool
Property vs Single Family Average in 97707
Price
Taxes
Year Built

