
Views - Primary on Main






















Address
23420 Bear Creek Road, Bend, OR
Price
$ 2,895,000
Property Attributes
- MLS#220220953
- TypeSingle Family
- Listing Status Active
- CountyDeschutes
- CityBend
- Zip97701
- StyleContemporary
- Year Built2013
- Taxes$ 6451
- Price$ 2,895,000
- Bedrooms3
- Full Bathrooms2
- Half Bathrooms0
- Sqr Footage3763
- Lot Size19.7 Acres
Data Source:
MLS of Central Oregon (MLSCO)
Property Description
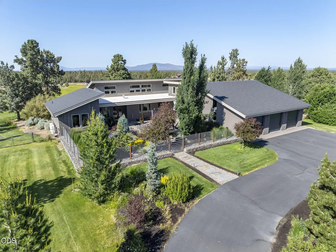
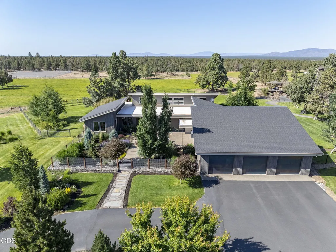
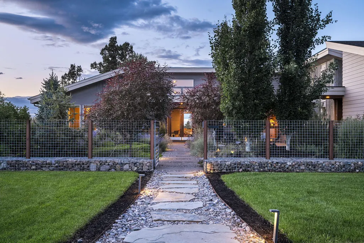
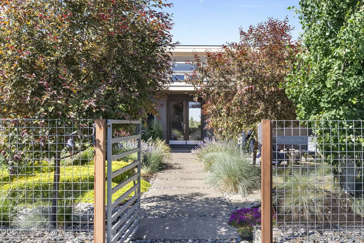
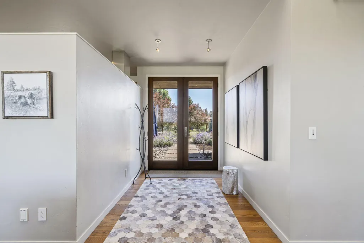
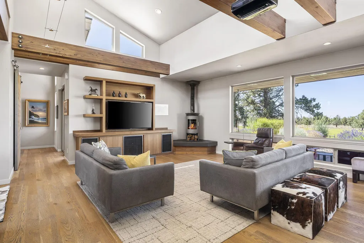
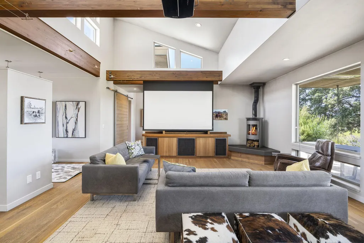
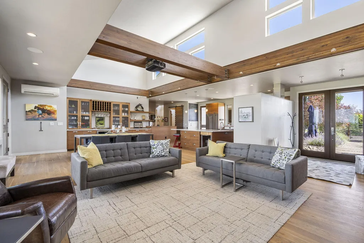
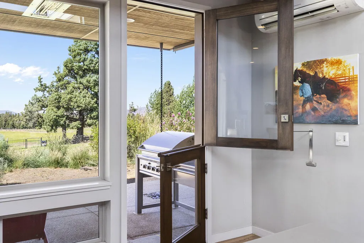
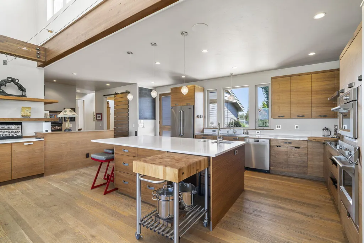
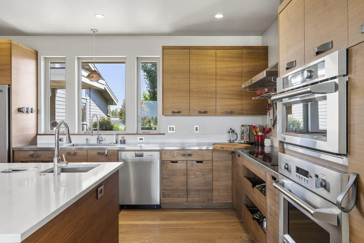
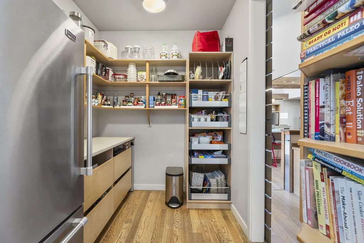
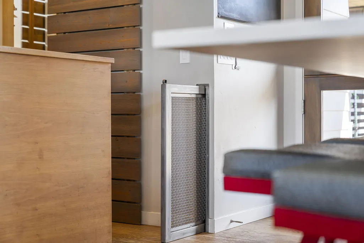
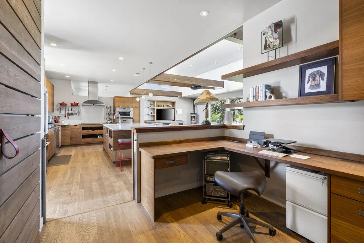
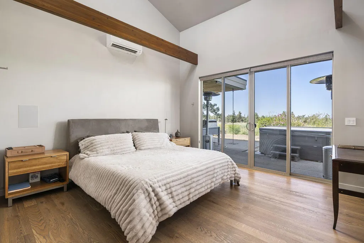
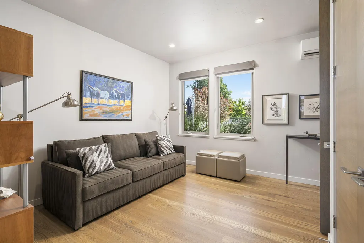
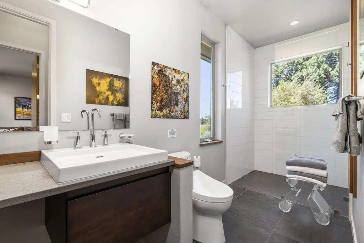
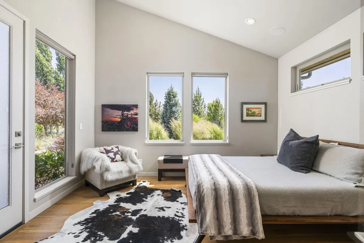
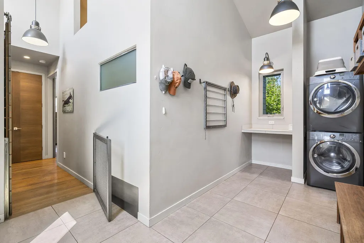
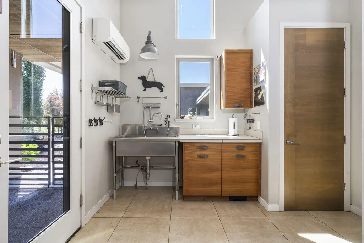
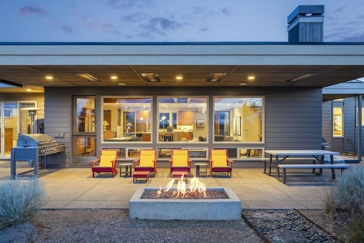
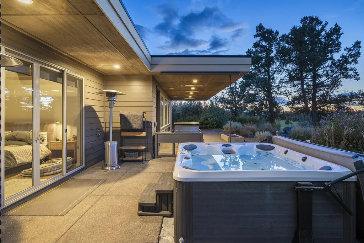
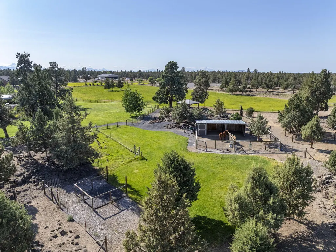
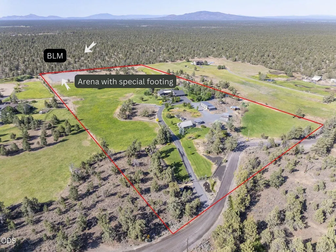
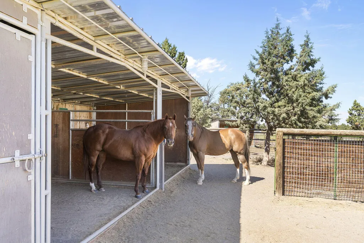
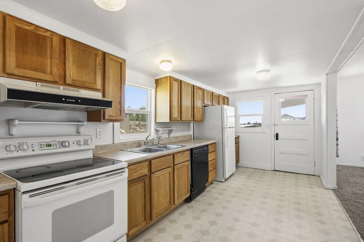
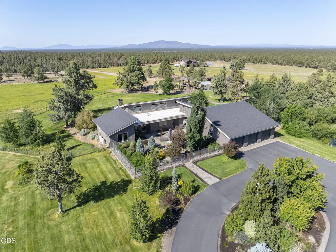
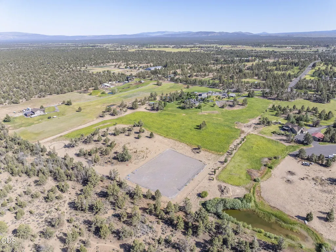
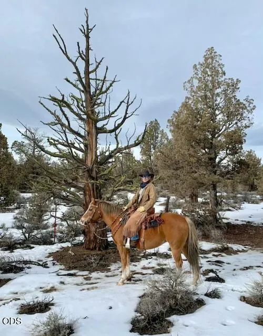
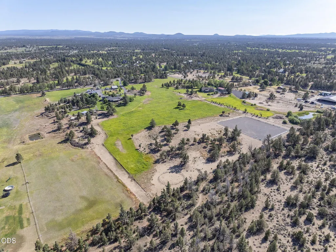
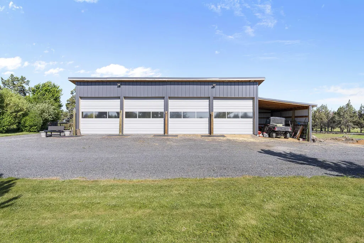
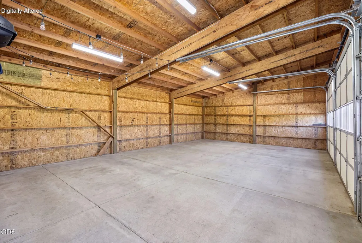
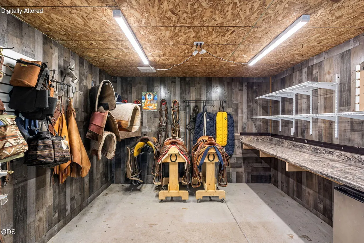
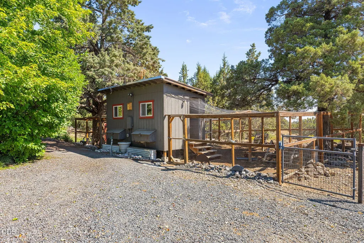
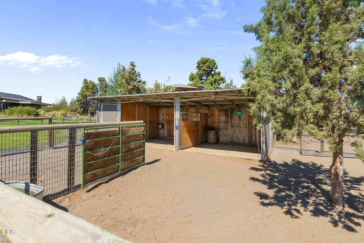
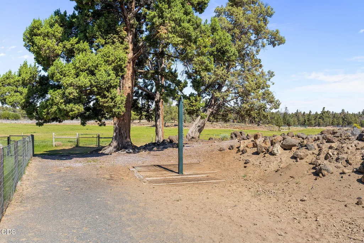
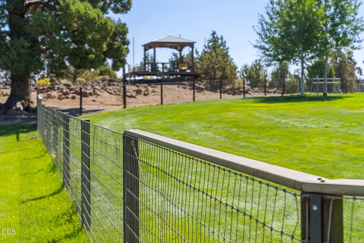
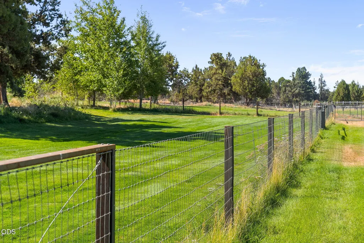
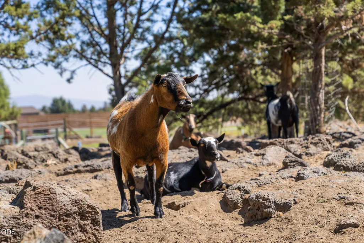
A rare offering of quality and lifestyle, w/direct access to BLM, this 19.7 acre estate is within a short drive to the conveniences of NE Bend. The property features a light-filled 2,459 sq. ft. single level custom home + a lawfully established 1,304 sq. ft. second dwelling. The main residence showcases contemporary style with the timeless beauty of sand-in-place white oak floors, custom walnut cabinetry, a chef's kitchen, walk-in pantry, quartz & stainless surfaces & premium appliances. Spa-inspired baths offer radiant heated tile floors & a steam shower, complemented by a dedicated mudroom and a 1,014 sq. ft. heated/cooled 3 car garage. With 8.3 acres of COID water rights, in-ground electrical services, 2 irrigation ponds, an automated irrigation system, a 50' round pen, a 200' x 150' outdoor arena, a 1,100 sq. ft. barn/shop w/tack room & multiple outbuildings, this property checks all the boxes for the equestrian enthusiast.
| Elementary School | Middle School | High School |
|---|---|---|
| Buckingham Elem Elementary School | Pilot Butte Middle Middle School | Mountain View Sr High High School |
| Price History | |
|---|---|
| 6/1/2026 | Listed $2,895,000 |
General Features
| Sewer | Septic Tank,Standard Leach Field |
|---|---|
| Heating | Ductless,Electric,Propane,Zoned |
| Cooling | Ductless,Zoned |
| Roof | Composition |
| Appliances | Cooktop,Dishwasher,Disposal,Double Oven,Dryer,Microwave,Range Hood,Refrigerator,Washer,Water Heater,Wine Refrigerator |
| Garage Spaces | 3 |
| Architectural Style | Contemporary |
| Security Features | Carbon Monoxide Detector(s),Smoke Detector(s) |
| Construction Materials | Frame |
| Exclusions | Owners personal property. Long Dog Farm signage at the entry gate, outdoor furniture |
| Year Built | 2013 |
| View | Mountain(s),Territorial |
| Levels | One |
| Property Subtype | Single Family Residence |
| Tax Year | 2025 |
| County | Deschutes |
| New Construction | false |
| Property Type | Residential |
| HOA | false |
| Attached Garage | true |
| Subdivision Name | N/A |
| Garage Y/N | true |
| Other Structures | Animal Stall(s),Arena,Barn(s),Corral(s),Gazebo,Poultry Coop,Shed(s),Storage |
| Full Baths | 2 |
| Status | Active |
| Directions | East on Highway 20, left turn at Ten Barr Road, approximately 3 miles to intersection of Ten Barr Road and Bear Creek Road. |
| High School | Mountain View Sr High |
| City | Bend |
| Senior Community Y/N | false |
| Zoning Description | EFU |
| Lot Size Units | Acres |
| Lot Size Square Feet | 858132 |
| Elementary School | Buckingham Elem |
| Tax Annual Amount | 6451.89 |
| Middle/Junior High School | Pilot Butte Middle |
| Additional Parcels Y/N | false |
| Virtual Tour | https://framed-visuals.aryeo.com/sites/qagwqmx/unbranded |
| Standard Status | Active |
| AttributionContact | karin.johnson@cbrealty.com |
| Sewer_co_Septic_sp_Tank | true |
| Utilities_co_Cable_sp_Connected | true |
| Accessory Dwelling Unit Y/N | Yes |
| Accessory Dwelling Unit Permitted | Yes |
| Accessory Dwelling Unit SqFt | 1304 |
| Accessory Dwelling Unit Type | Detached |
Interior Features
| Interior Amenities | Smart Light(s),Breakfast Bar,Central Vacuum,Double Vanity,Enclosed Toilet(s),Kitchen Island,Open Floorplan,Pantry,Primary Downstairs,Solid Surface Counters,Spa/Hot Tub,Tile Shower,Vaulted Ceiling(s),Walk-In Closet(s),Wired for Sound |
|---|---|
| Basement | None |
| Flooring | Hardwood,Tile |
| Fireplace Features | Great Room,Wood Burning |
| Common Walls | No Common Walls |
| Air Conditioning Y/N | true |
| Heating Y/N | true |
| Window Features | Vinyl Frames |
| Fireplace Y/N | true |
| Total Bedrooms | 3 |
| LivingAreaSource | Assessor |
| Total Baths | 2 |
| Heating-Ductless | true |
Exterior Features
| Exterior Amenities | Built-in Barbecue,Courtyard,Fire Pit,Spa/Hot Tub |
|---|---|
| Parking Features | Asphalt,Attached,Driveway,Garage Door Opener,Gated,Heated Garage,RV Access/Parking |
| Lot Features | Adjoins Public Lands,Fenced,Landscaped,Level,Native Plants,Pasture,Rock Outcropping,Smart Irrigation,Sprinkler Timer(s),Sprinklers In Front,Sprinklers In Rear,Water Feature |
| Water Source | Public |
| Inclusions | DCS propare BBQ, Refrigerator, Washer, Dryer, Butcher block cart, All modular garage cabinets, Garage work bench |
| Lot Size Area | 19.7 |
| Foundation Details | Concrete Perimeter |
| Building Area Total | 2459 |
| Lot Size Acres | 19.7 |
| Road Surface Type | Paved |
| Horse Y/N | true |
| Irrigation Water Rights Y/N | true |
Amenities
- Foreclosure
- Views
- Short Sale
- New Construction
- Adult 55+
- Lease To Own
- No HOA Fees
- Furnished
- Primary On Main
- Air Conditioning
- Seller Finance
- Green
- Fixer Upper
- Horse
- Golf
- Fireplace
- Deck
- Garage
- Basement
- Pool
Property vs Single Family Average in 97701
Price
Taxes
Year Built
 The content relating to real estate for sale on this website comes in part from the MLS of Central Oregon. Real estate listings held by Brokerages other than Mariposa Real Estate are marked with the Reciprocity/IDX logo, and detailed information about these properties includes the name of the listing Brokerage. © MLS of Central Oregon (MLSCO).
This content last updated on September 21, 2026 6:35 PM UTC Some properties which appear for sale on this website may subsequently have sold or may
The content relating to real estate for sale on this website comes in part from the MLS of Central Oregon. Real estate listings held by Brokerages other than Mariposa Real Estate are marked with the Reciprocity/IDX logo, and detailed information about these properties includes the name of the listing Brokerage. © MLS of Central Oregon (MLSCO).
This content last updated on September 21, 2026 6:35 PM UTC Some properties which appear for sale on this website may subsequently have sold or may
