
Views - No HOA Fees



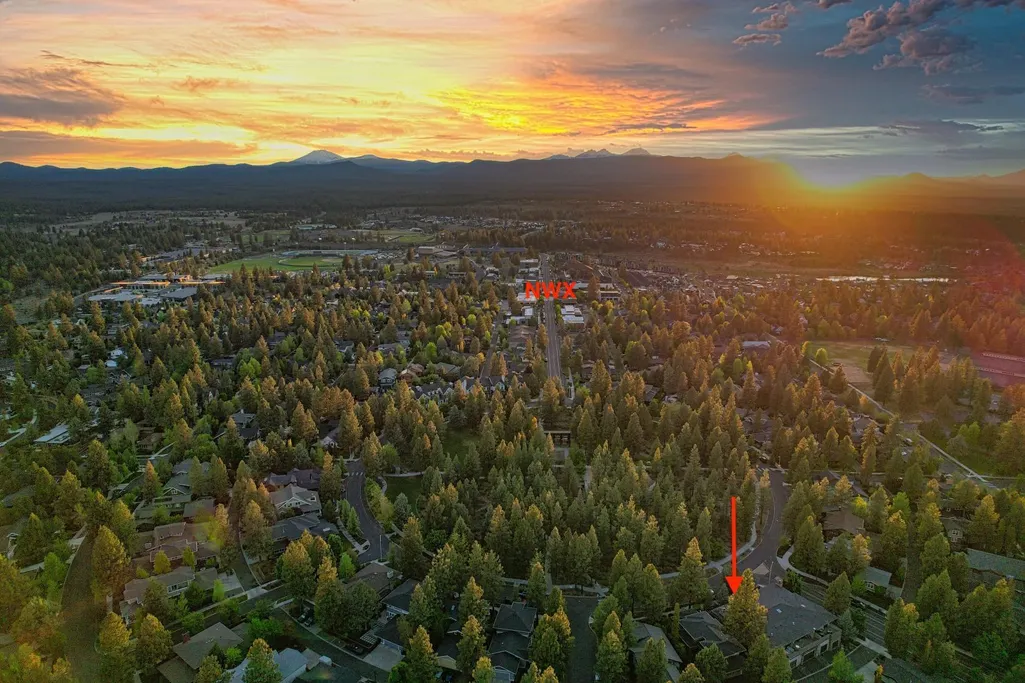
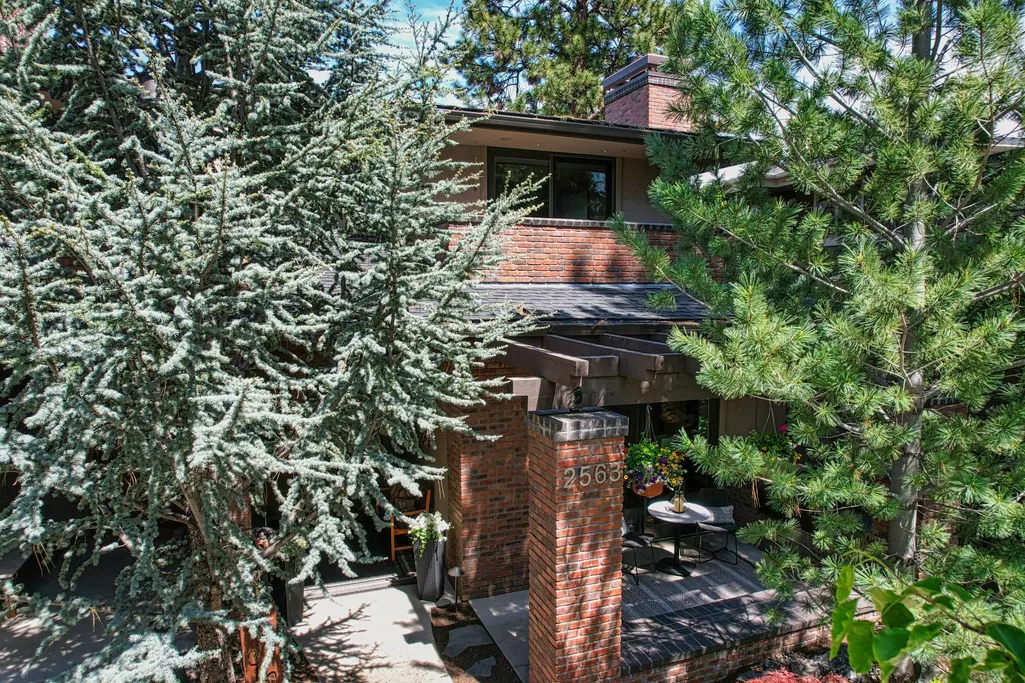
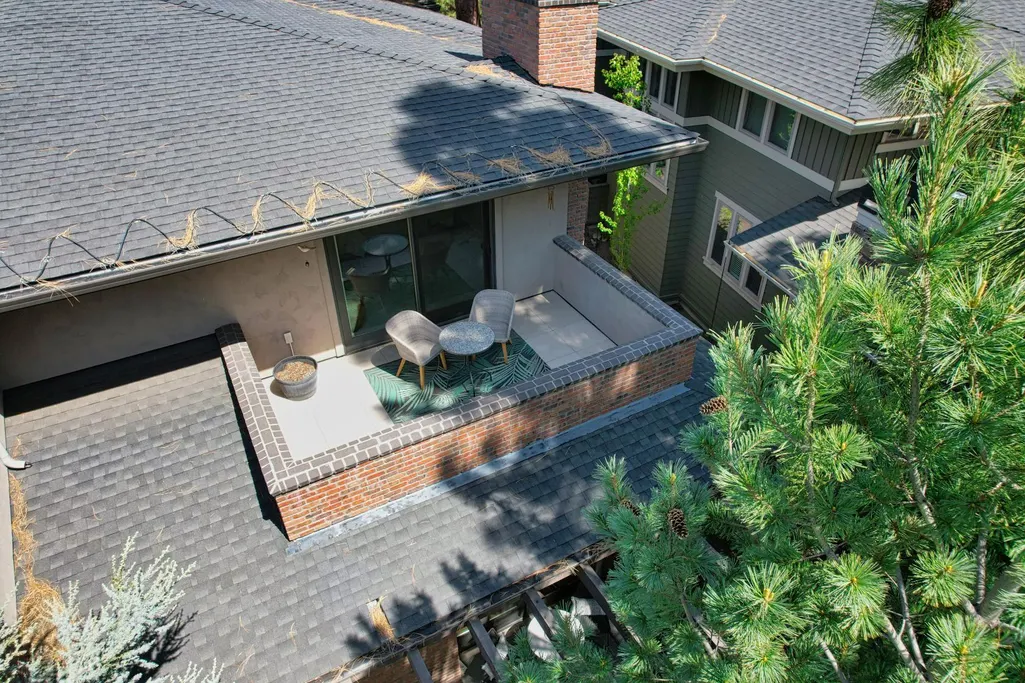
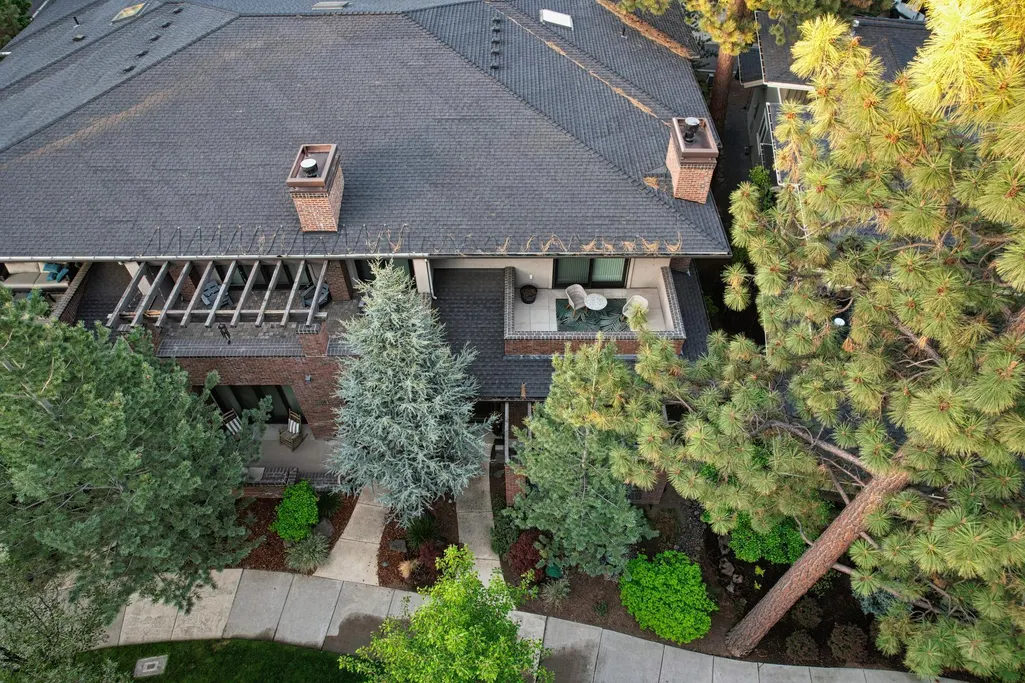
Address
2563 Nw Crossing Drive, Bend, OR
Price
$ 1,397,000
Property Attributes
- MLS#220221404
- TypeTownhouse
- Listing Status Active
- CountyDeschutes
- CityBend
- AreaNW
- NeighborhoodNorthWest Crossing
- Zip97703
- StyleContemporary
- Year Built2008
- Taxes$ 8030
- Price$ 1,397,000
- Bedrooms3
- Full Bathrooms3
- Half Bathrooms1
- Sqr Footage2943
- Lot Size0.09 Acres
Data Source:
MLS of Central Oregon (MLSCO)
Property Description
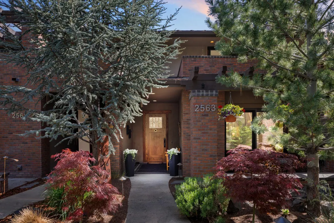
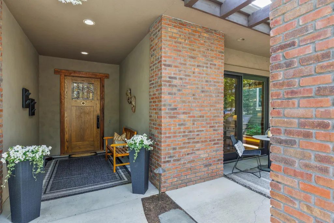
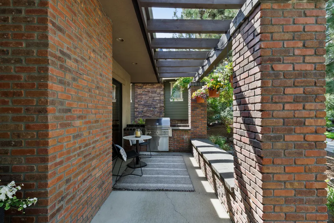
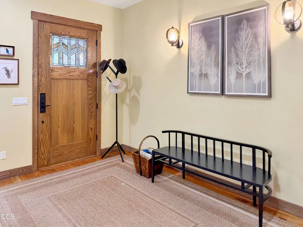
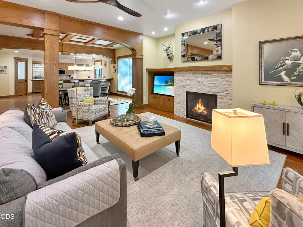
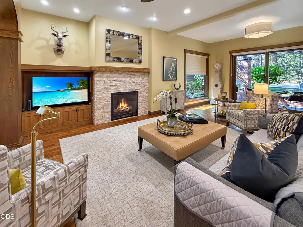
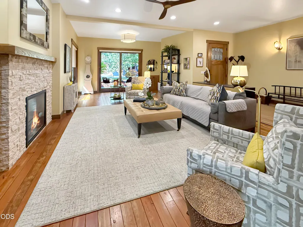
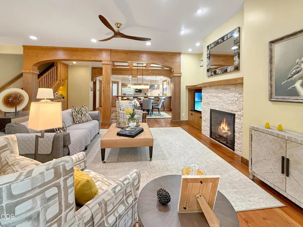
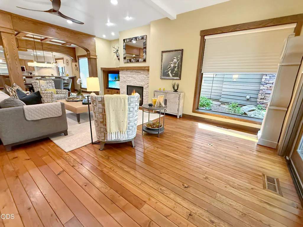
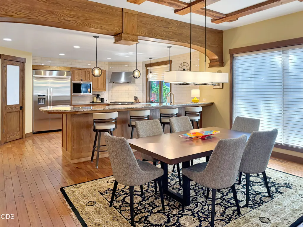
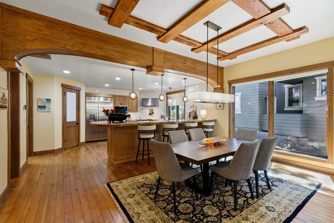
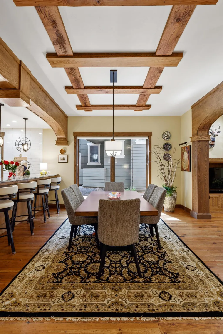
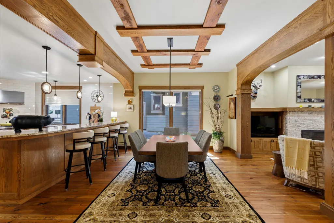
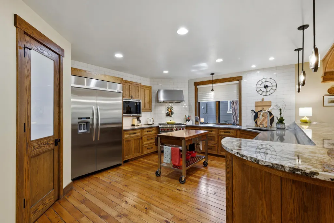
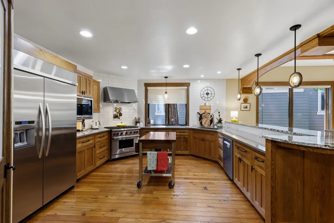
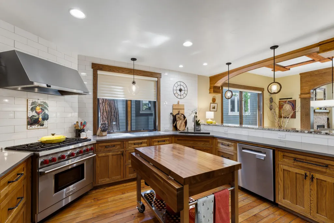
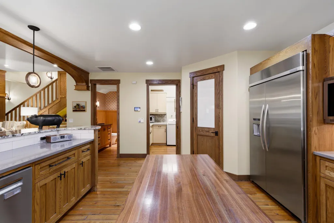
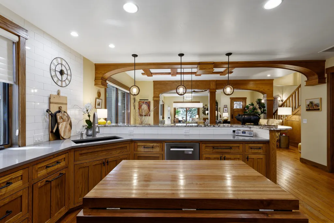
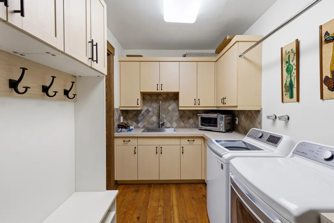
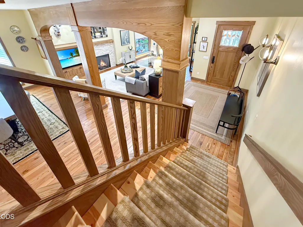
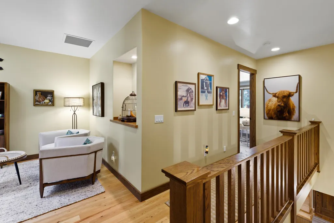
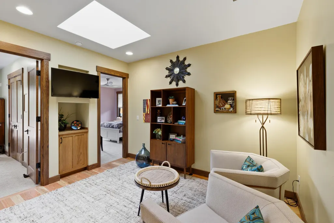
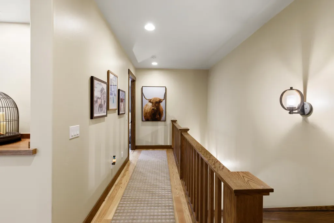
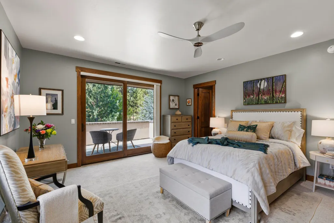
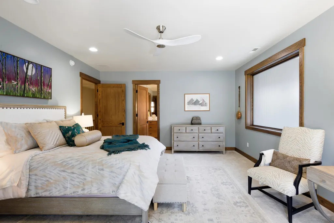
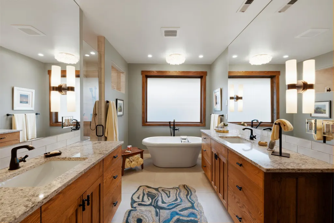
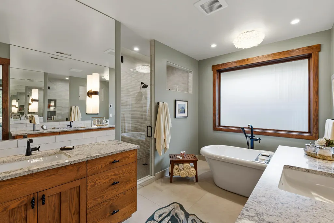
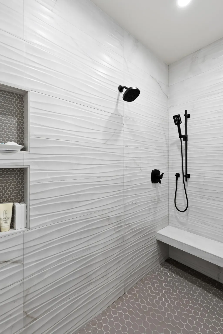
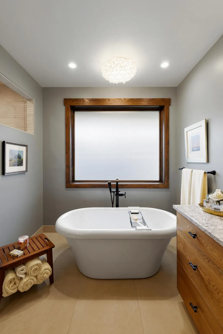
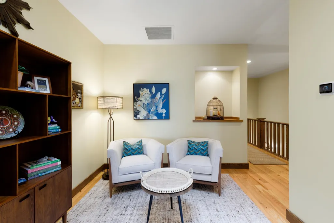
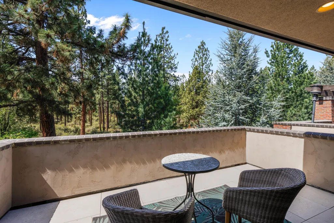
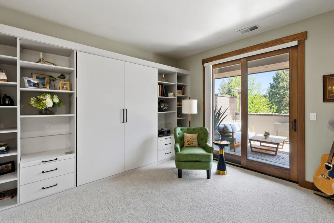
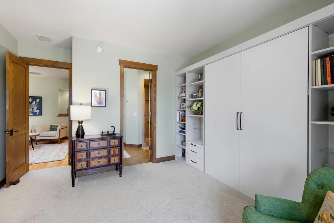
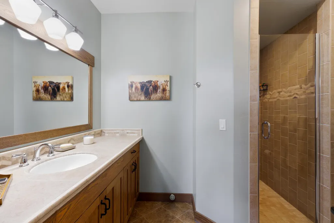
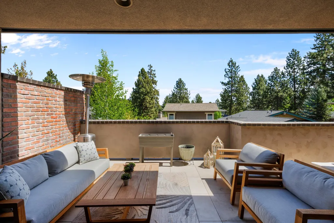
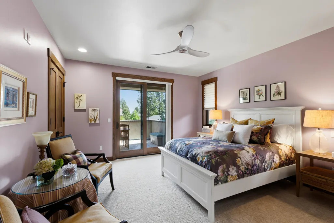
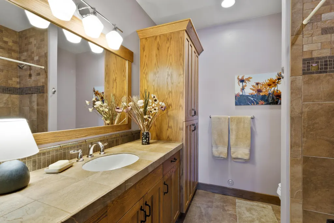
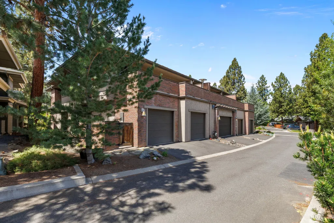
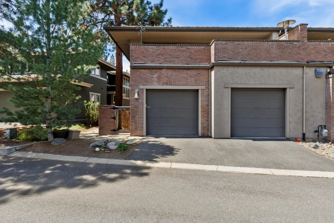
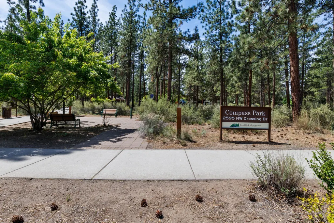
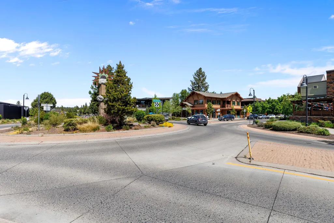
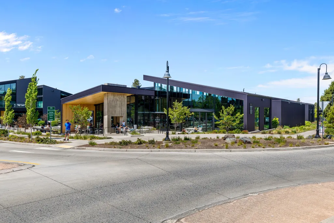
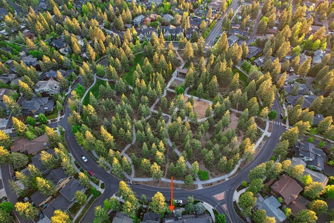
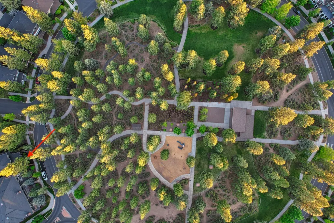
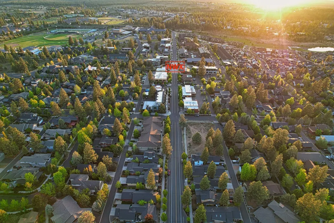
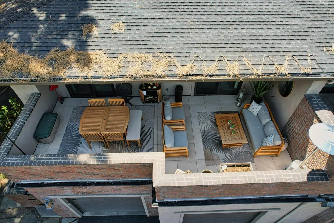
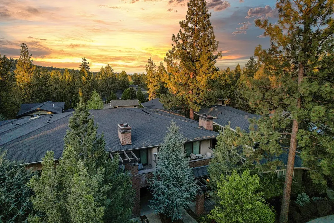
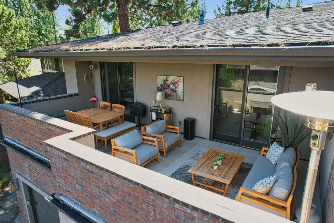
Live the Bend lifestyle from the heart of Northwest Crossing. Located directly across from Compass Park, this beautifully designed 2,943 SF Northwest Contemporary offers the rare combination of luxury, space and low-maintenance living. Nearly every room connects to outdoor living, with a private primary deck overlooking the park, plus a large shared deck for the two guest suites. All three bedrooms feature their own ensuite baths, while the primary suite offers a remodeled spa-inspired bath with heated floors and a walk-in closet. The open kitchen and living spaces are made for gathering, with high-end appliances, reclaimed hardwood floors, custom oak details and abundant natural light. Enjoy a built-in outdoor grill, oversized two-car garage and exceptional ICF construction designed for efficiency, comfort and quiet. Walk to coffee, restaurants, shops, the farmers market, parks and trails. Come home to Bend--and enjoy more of it. Bike to town, or a short drive to Mt Bachelor!
| Elementary School | Middle School | High School |
|---|---|---|
| High Lakes Elem Elementary School | Pacific Crest Middle Middle School | Summit High High School |
| Price History | |
|---|---|
| 5/15/2026 | Listed $1,475,000 |
| 6/12/2026 | 2$1,445,000 |
| 8/21/2026 | 3$1,397,000 |
General Features
| Sewer | Public Sewer |
|---|---|
| Heating | Electric,Forced Air,Heat Pump |
| Cooling | Central Air,Heat Pump,Zoned |
| Roof | Composition |
| Appliances | Dishwasher,Disposal,Dryer,Microwave,Oven,Range,Range Hood,Refrigerator,Tankless Water Heater,Washer,Water Heater |
| Garage Spaces | 2 |
| Architectural Style | Contemporary |
| Security Features | Carbon Monoxide Detector(s),Smoke Detector(s) |
| Construction Materials | Brick,Frame,ICFs (Insulated Concrete Forms) |
| Year Built | 2008 |
| View | Forest,Neighborhood,Park/Greenbelt |
| Levels | Two |
| Property Subtype | Townhouse |
| Tax Year | 2025 |
| Community Features | Access to Public Lands,Park,Playground,Short Term Rentals Allowed,Trail(s) |
| County | Deschutes |
| New Construction | false |
| Property Type | Residential |
| HOA | false |
| Attached Garage | true |
| Subdivision Name | NorthWest Crossing |
| Garage Y/N | true |
| Full Baths | 3 |
| Status | Active |
| High School | Summit High |
| City | Bend |
| Senior Community Y/N | false |
| Zoning Description | RS |
| Lot Size Units | Acres |
| Lot Size Square Feet | 3920.4 |
| Elementary School | High Lakes Elem |
| Tax Annual Amount | 8030.8 |
| Middle/Junior High School | Pacific Crest Middle |
| Additional Parcels Y/N | false |
| Virtual Tour | https://www.zillow.com/view-imx/ea1cfc89-853a-4f51-8315-3ec56445d04f?setAttribution=mls&wl=true&initialViewType=pano&utm_source=dashboard |
| Structure Type | House |
| Standard Status | Active |
| Tax Lot | 3 |
| Sewer_co_Public_sp_Sewer | true |
| Utilities_co_Cable_sp_Connected | true |
| Accessory Dwelling Unit Y/N | No |
Interior Features
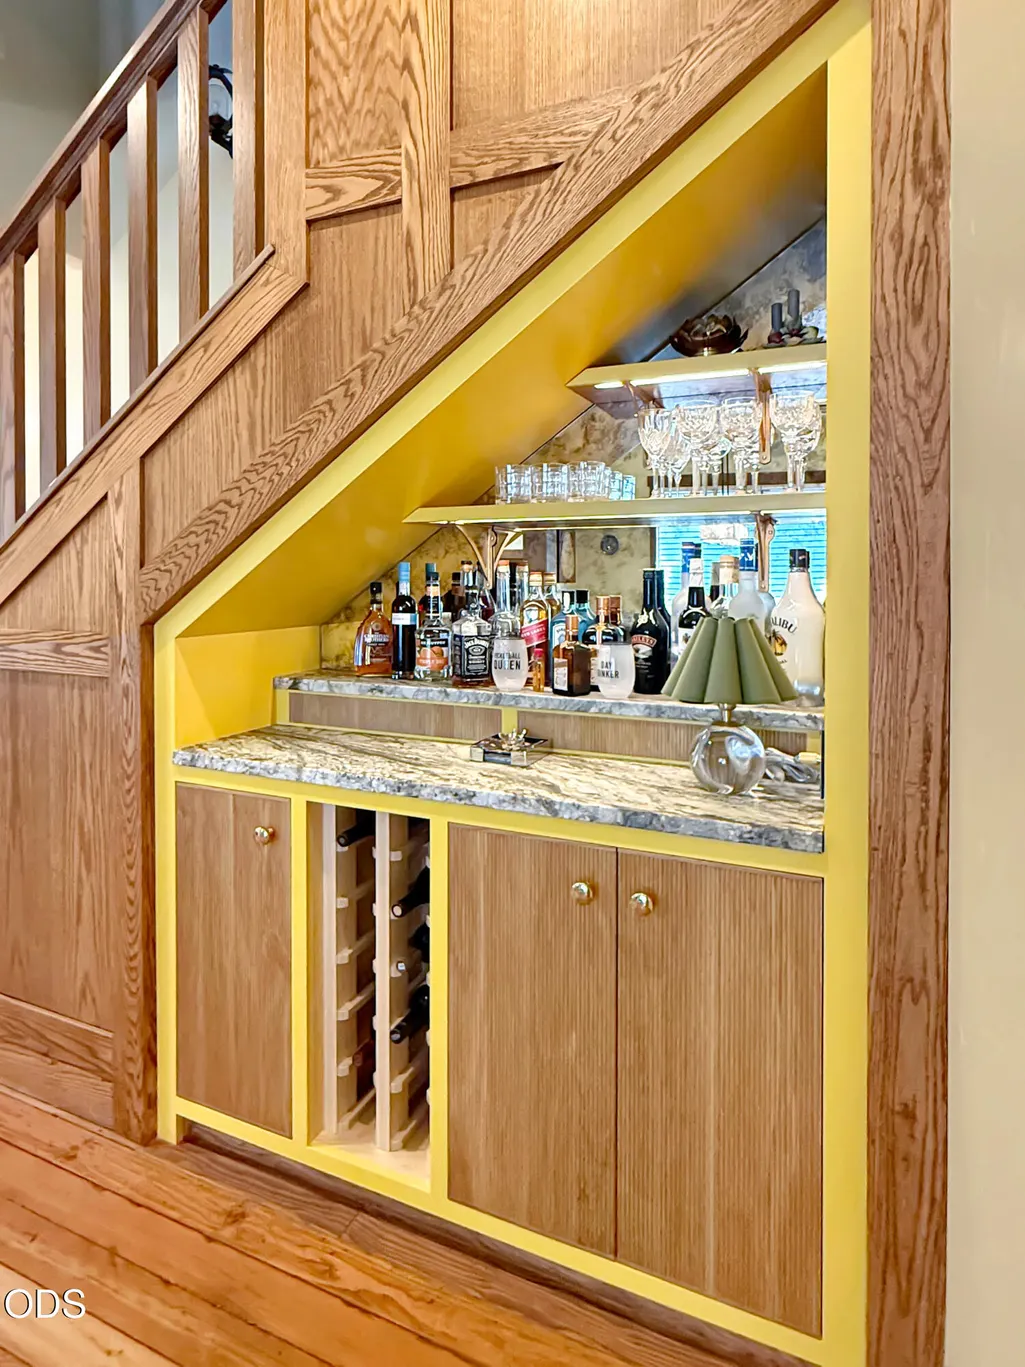
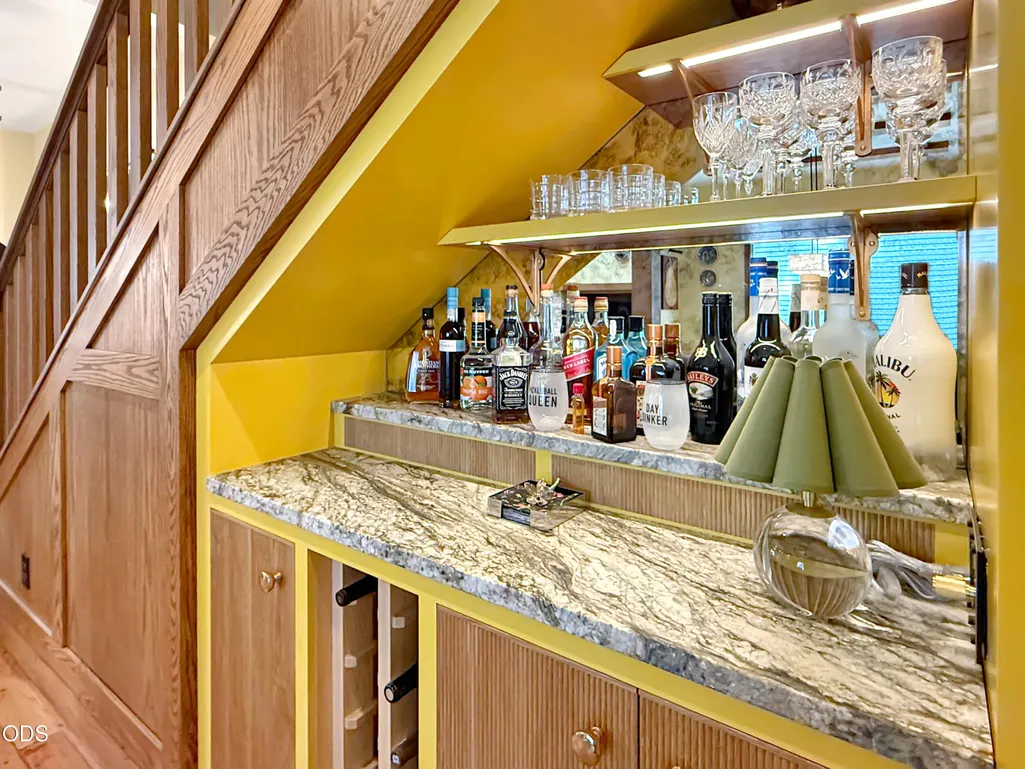
| Interior Amenities | Smart Light(s),Bidet,Breakfast Bar,Ceiling Fan(s),Central Vacuum,Double Vanity,Dry Bar,Dual Flush Toilet(s),Enclosed Toilet(s),Granite Counters,Kitchen Island,Linen Closet,Open Floorplan,Pantry,Shower/Tub Combo,Smart Thermostat,Soaking Tub,Solid Surface Counters,Stone Counters,Tile Counters,Tile Shower,Walk-In Closet(s) |
|---|---|
| Basement | None |
| Flooring | Carpet,Hardwood,Tile |
| Fireplace Features | Gas,Living Room |
| Common Walls | 1 Common Wall,End Unit,No One Above,No One Below |
| Air Conditioning Y/N | true |
| Heating Y/N | true |
| Window Features | Double Pane Windows,Skylight(s),Triple Pane Windows,Wood Frames |
| Fireplace Y/N | true |
| Half Baths | 1 |
| Total Bedrooms | 3 |
| LivingAreaSource | Assessor |
| Total Baths | 4 |
| Heating-Heat Pump | true |
| Heating-Forced Air | true |
Exterior Features
| Exterior Amenities | Courtyard,Outdoor Kitchen |
|---|---|
| Parking Features | Alley Access,Asphalt,Attached,Garage Door Opener |
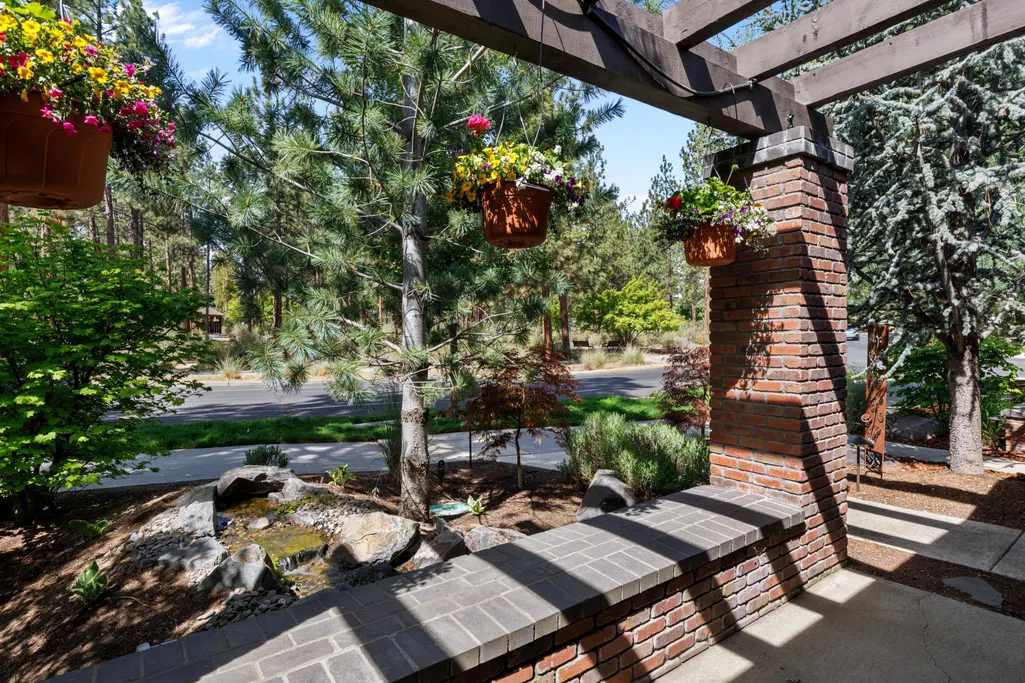
| Lot Features | Corner Lot,Drip System,Landscaped,Level,Native Plants,Sprinkler Timer(s),Sprinklers In Front,Water Feature |
| Water Source | Backflow Irrigation,Public |
| Inclusions | appliances stay |
| Lot Size Area | 0.09 |
| Foundation Details | Concrete Perimeter,Stemwall |
| Building Area Total | 2943 |
| Lot Size Acres | 0.09 |
| Road Surface Type | Paved |
Amenities
- Foreclosure
- Views
- Short Sale
- New Construction
- Adult 55+
- Lease To Own
- No HOA Fees
- Furnished
- Pets
- Primary On Main
- Air Conditioning
- Seller Finance
- Green
- Fixer Upper
- Horse
- Golf
- Fireplace
- Deck
- Garage
- Basement
- Pool
Property vs Townhouse Average in 97703
Price
Taxes
Year Built

