
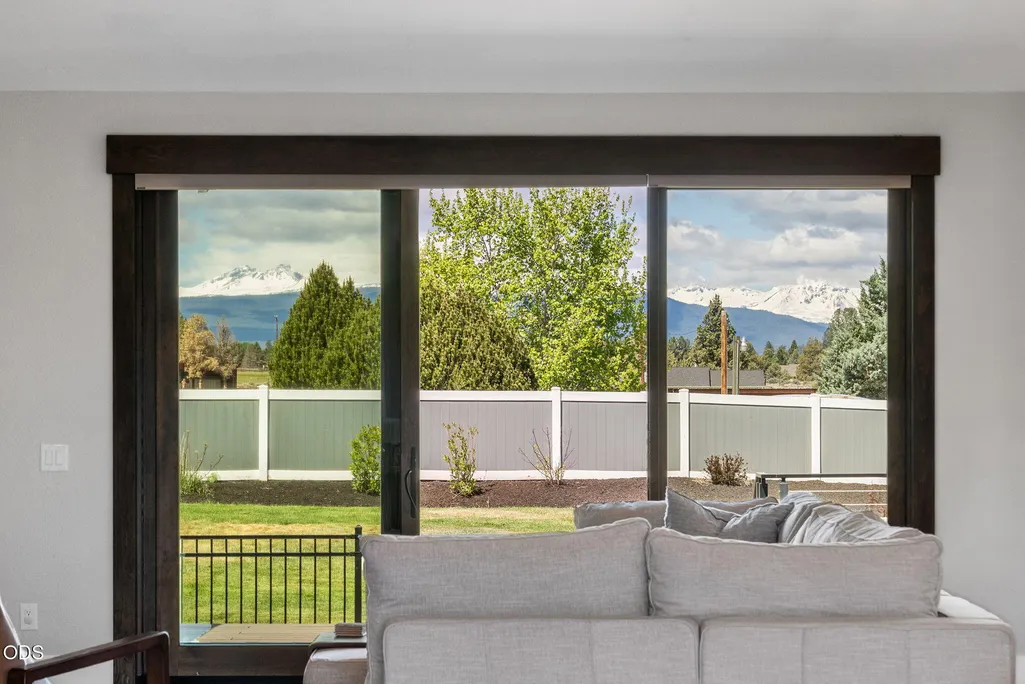
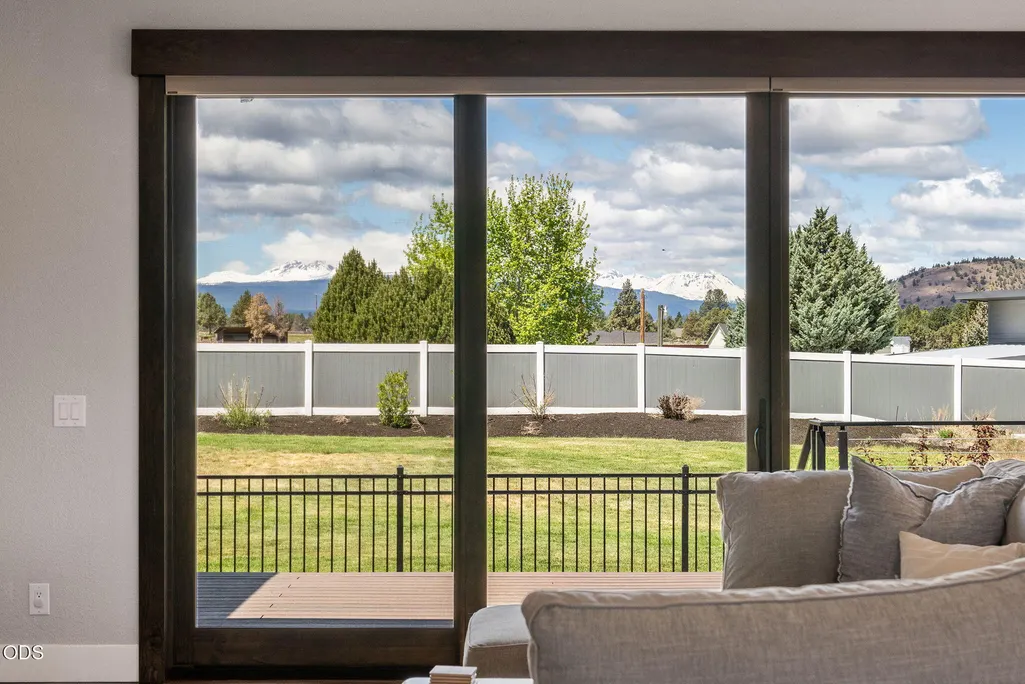
Price Reduction - Water Views - Primary on Main






Address
61885 Ward Road, Bend, OR
Price
$ 1,599,900
Property Attributes
- MLS#220221453
- TypeSingle Family
- Listing Status Active
- CountyDeschutes
- CityBend
- AreaSE
- Zip97702
- StyleContemporary, Ranch
- Year Built1996
- Taxes$ 8805
- Price$ 1,599,900
- Bedrooms4
- Full Bathrooms2
- Half Bathrooms1
- Sqr Footage2933
- Lot Size4.53 Acres
Data Source:
MLS of Central Oregon (MLSCO)
Property Description
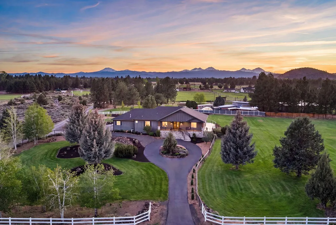
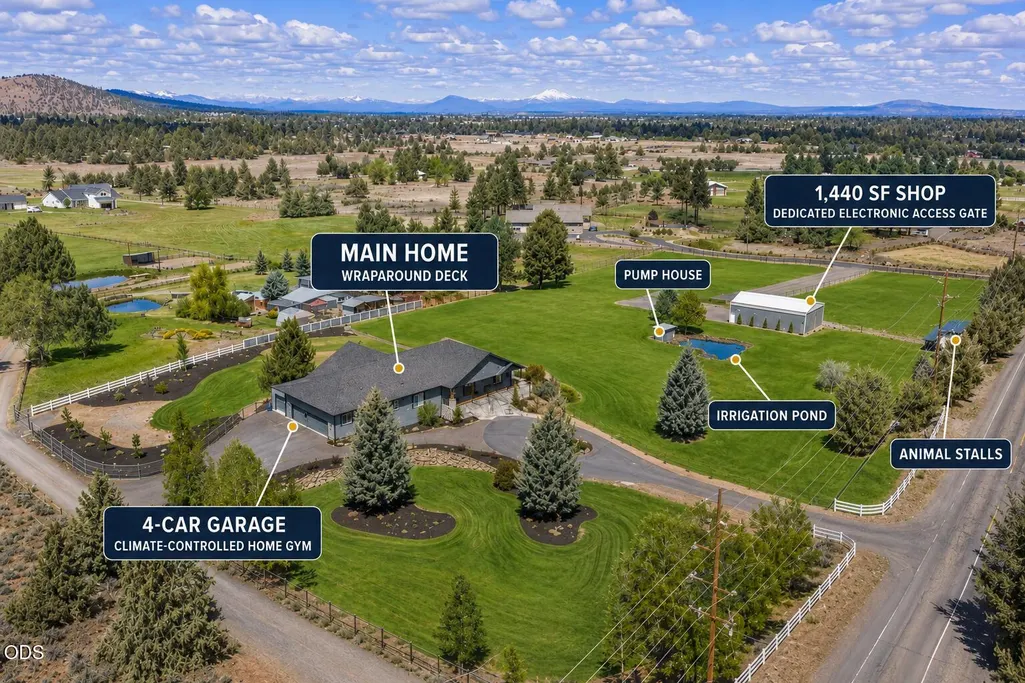
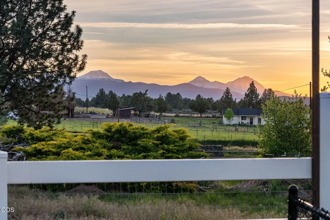
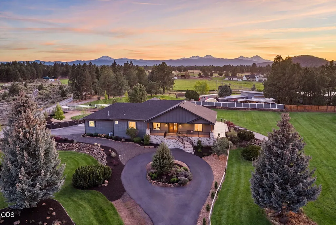
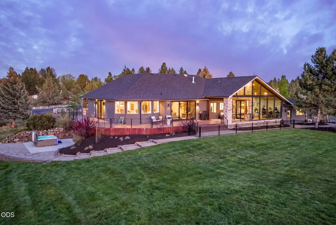
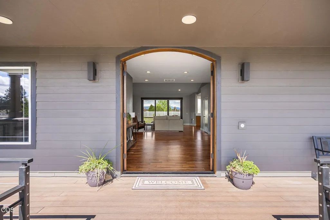
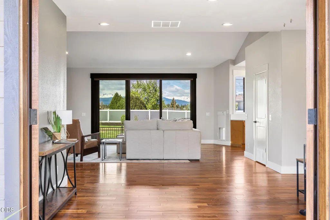
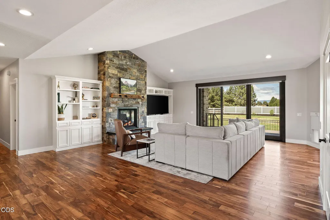
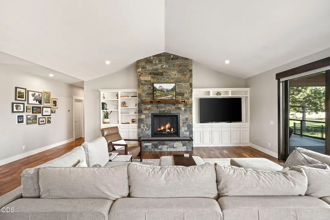
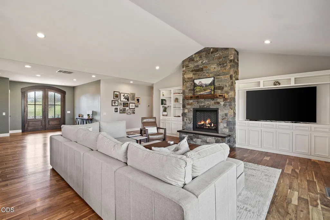
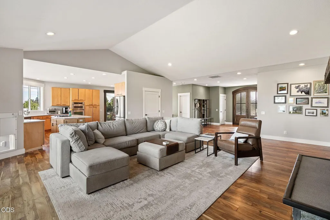
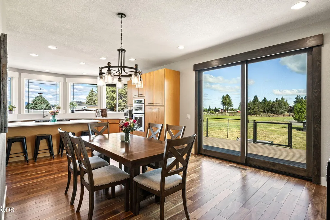
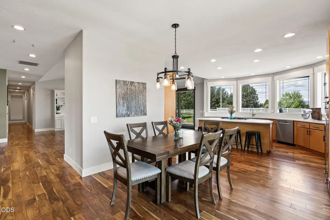
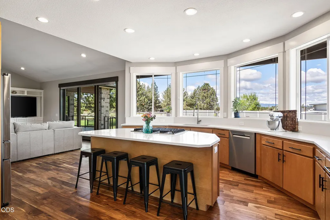
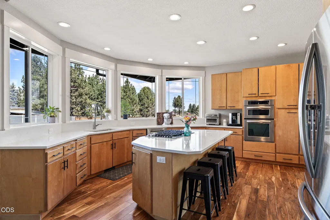
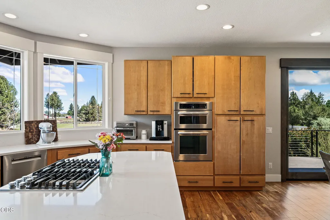
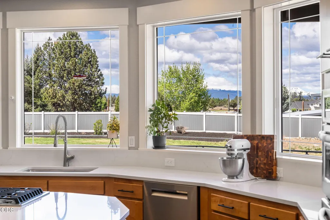
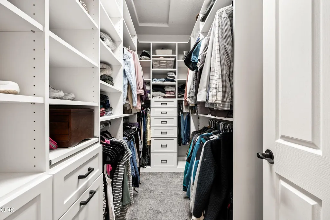
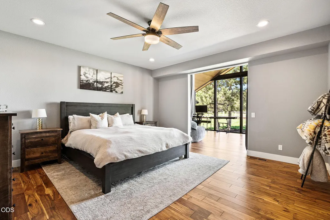
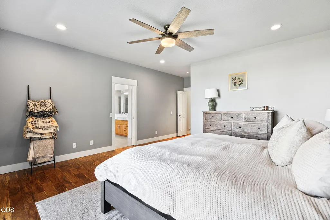
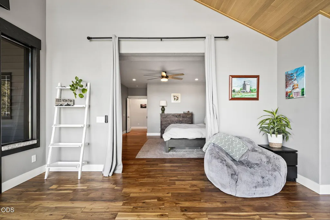
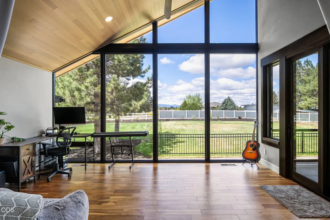
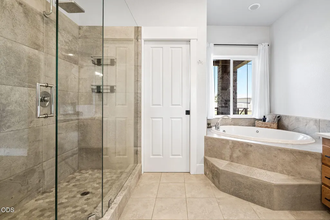
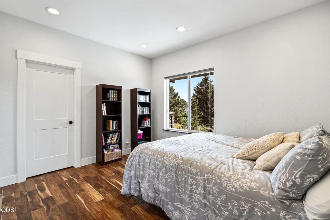
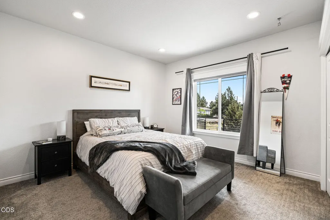
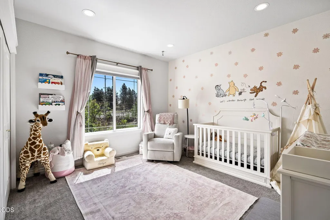
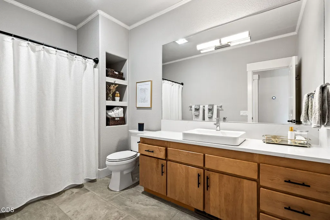
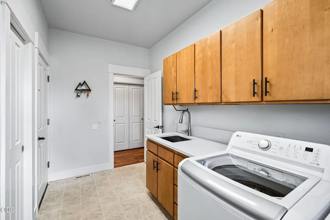
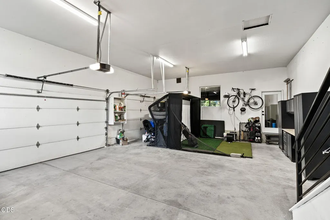
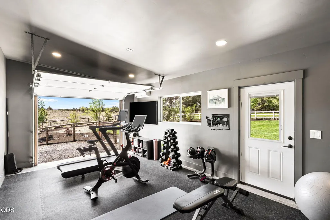
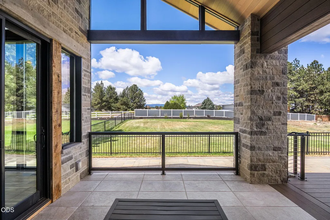
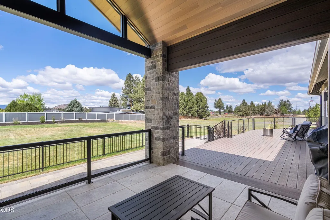
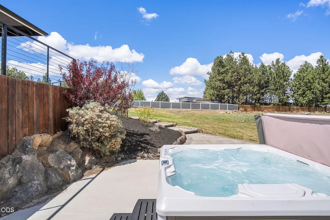
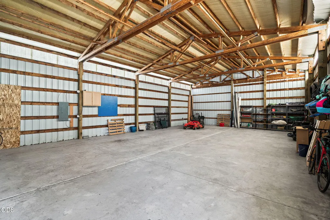
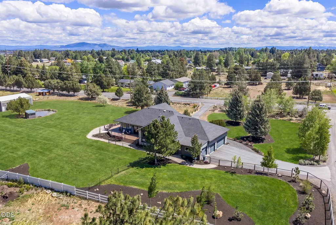
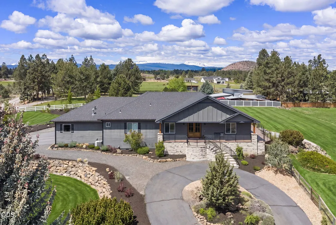
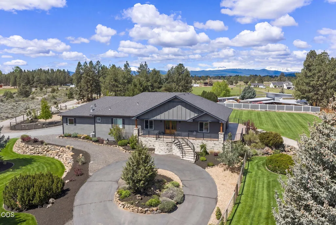
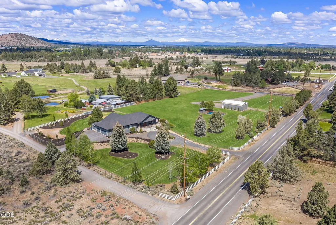
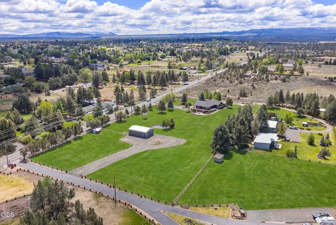
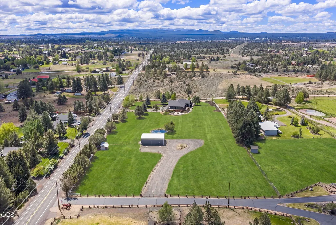
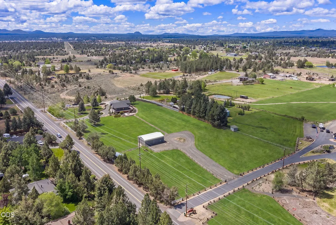
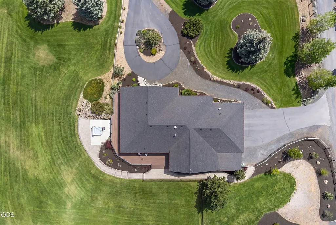
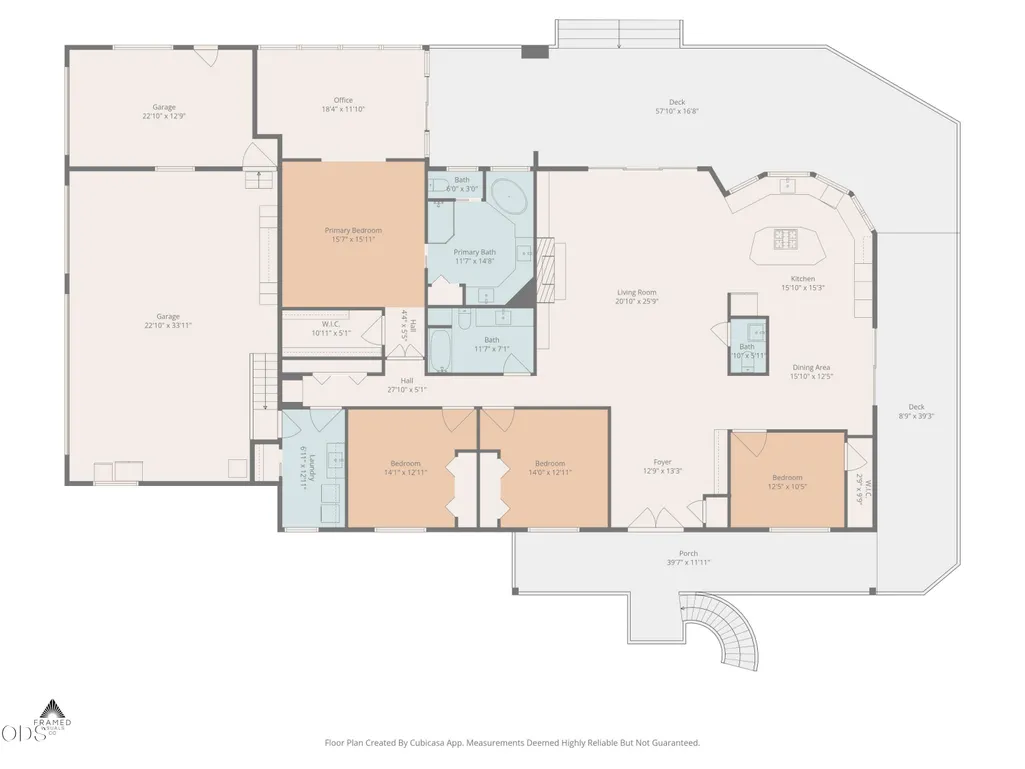
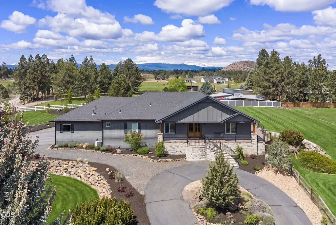
Sweeping Cascade Mountain views define the setting for this single-level custom home on 4.53 private, fully fenced acres with 3 acres of irrigation rights, minutes from Downtown Bend. Fully remodeled interiors showcase vaulted ceilings, Acacia wood floors, quartz surfaces, a mahogany grand entry, and a dramatic floor-to-ceiling Montana stone fireplace. The expanded primary suite features a light-filled sunroom wrapped in walls of glass, creating an elegant home office, sitting room, or private retreat. Recent enhancements include updated electrical, smart home systems, garage workshop, refined landscaping, metal cross fencing, and new designer primary closet. Designed for luxury acreage living, the property offers a fenced orchard, pond, room for horses, RV parking with hookups, a north electronic gate, four-car garage with climate-controlled gym, and a 1,440 SF shop with 13' doors on its own electric panel. A rare Bend acreage where refined living, privacy, and versatility converge.
| Elementary School | Middle School | High School |
|---|---|---|
| Buckingham Elem Elementary School | Pilot Butte Middle Middle School | Bend Sr High High School |
| Price History | |
|---|---|
| 5/20/2026 | Listed $1,795,000 |
| 7/27/2026 | 5$1,700,000 |
| 8/20/2026 | 3$1,650,000 |
| 9/17/2026 | 3$1,599,900 |
General Features
| Sewer | Septic Tank |
|---|---|
| Heating | Ductless,Forced Air,Natural Gas,Zoned |
| Cooling | Ductless,Central Air,Zoned |
| Roof | Composition |
| Appliances | Dishwasher,Disposal,Microwave,Oven,Range,Range Hood,Tankless Water Heater,Other |
| Garage Spaces | 4 |
| Architectural Style | Contemporary,Ranch |
| Security Features | Carbon Monoxide Detector(s),Security System Owned,Smoke Detector(s),Other |
| Construction Materials | Frame |
| Exclusions | sellers personal property |
| Year Built | 1996 |
| View | Cascade Mountains,Mountain(s),Panoramic,Pond,Territorial |
| Levels | One |
| Property Subtype | Single Family Residence |
| Tax Year | 2025 |
| Accessibility | Accessible Bedroom,Accessible Doors,Accessible Full Bath,Smart Technology |
| County | Deschutes |
| New Construction | false |
| Property Type | Residential |
| HOA | false |
| Attached Garage | true |
| Subdivision Name | N/A |
| Garage Y/N | true |
| Other Structures | Animal Stall(s),Kennel/Dog Run,Poultry Coop,RV/Boat Storage,Second Garage,Stable(s),Storage,Workshop |
| Full Baths | 2 |
| Status | Active |
| High School | Bend Sr High |
| City | Bend |
| Senior Community Y/N | false |
| Zoning Description | MUA10 |
| Lot Size Units | Acres |
| Lot Size Square Feet | 197326.8 |
| Elementary School | Buckingham Elem |
| Tax Annual Amount | 8805.13 |
| Middle/Junior High School | Pilot Butte Middle |
| Additional Parcels Y/N | false |
| Structure Type | House |
| Standard Status | Active |
| Sewer_co_Septic_sp_Tank | true |
| Utilities_co_Cable_sp_Connected | true |
| Accessory Dwelling Unit Y/N | No |
Interior Features
| Interior Amenities | Smart Lock(s),Smart Light(s),Ceiling Fan(s),Double Vanity,Enclosed Toilet(s),Kitchen Island,Linen Closet,Open Floorplan,Primary Downstairs,Shower/Tub Combo,Smart Thermostat,Soaking Tub,Solid Surface Counters,Stone Counters,Tile Shower,Vaulted Ceiling(s),Walk-In Closet(s),Wired for Data,Wired for Sound |
|---|---|
| Basement | None |
| Flooring | Carpet,Hardwood,Tile |
| Fireplace Features | Gas,Great Room |
| Common Walls | No Common Walls |
| Air Conditioning Y/N | true |
| Heating Y/N | true |
| Window Features | Double Pane Windows,Vinyl Frames |
| Fireplace Y/N | true |
| Half Baths | 1 |
| Total Bedrooms | 4 |
| LivingAreaSource | Appraiser |
| Total Baths | 3 |
| Heating-Forced Air | true |
| Heating-Natural Gas | true |
| Heating-Ductless | true |
Exterior Features
| Exterior Amenities | RV Hookup,Spa/Hot Tub |
|---|---|
| Parking Features | Asphalt,Attached,Driveway,Electric Vehicle Charging Station(s),Garage Door Opener,Gated,Gravel,RV Access/Parking,Storage,Workshop in Garage |
| Lot Features | Drip System,Fenced,Garden,Landscaped,Level,Native Plants,Pasture,Smart Irrigation,Sprinkler Timer(s),Water Feature |
| Water Source | Public |
| Inclusions | w/d/fridge, gym weight rack and hot tub |
| Lot Size Area | 4.53 |
| Foundation Details | Stemwall |
| Building Area Total | 2933 |
| Lot Size Acres | 4.53 |
| Road Surface Type | Paved |
| Road Frontage Type | Shared Access |
| Horse Y/N | true |
| Irrigation Water Rights Y/N | true |
Amenities
- Foreclosure
- Views
- Short Sale
- New Construction
- Adult 55+
- Lease To Own
- No HOA Fees
- Furnished
- Primary On Main
- Air Conditioning
- Seller Finance
- Green
- Fixer Upper
- Horse
- Golf
- Fireplace
- Deck
- Garage
- Basement
- Pool
Property vs Single Family Average in 97702
Price
Taxes
Year Built
 The content relating to real estate for sale on this website comes in part from the MLS of Central Oregon. Real estate listings held by Brokerages other than Mariposa Real Estate are marked with the Reciprocity/IDX logo, and detailed information about these properties includes the name of the listing Brokerage. © MLS of Central Oregon (MLSCO).
This content last updated on September 22, 2026 6:40 PM UTC Some properties which appear for sale on this website may subsequently have sold or may
The content relating to real estate for sale on this website comes in part from the MLS of Central Oregon. Real estate listings held by Brokerages other than Mariposa Real Estate are marked with the Reciprocity/IDX logo, and detailed information about these properties includes the name of the listing Brokerage. © MLS of Central Oregon (MLSCO).
This content last updated on September 22, 2026 6:40 PM UTC Some properties which appear for sale on this website may subsequently have sold or may
