
Price Reduction - Views - New Construction




Address
20736 Se Scout Place, Bend, OR
Price
$ 479,900
Property Attributes
- MLS#220221780
- TypeTownhouse
- Listing Status Active
- CountyDeschutes
- CityBend
- AreaSE
- NeighborhoodEaston
- Zip97702
- StyleNorthwest
- Year Built2026
- Taxes$ 1065
- Price$ 479,900
- Bedrooms3
- Full Bathrooms2
- Half Bathrooms1
- Sqr Footage1450
- Lot Size0.05 Acres
Data Source:
MLS of Central Oregon (MLSCO)
Property Description
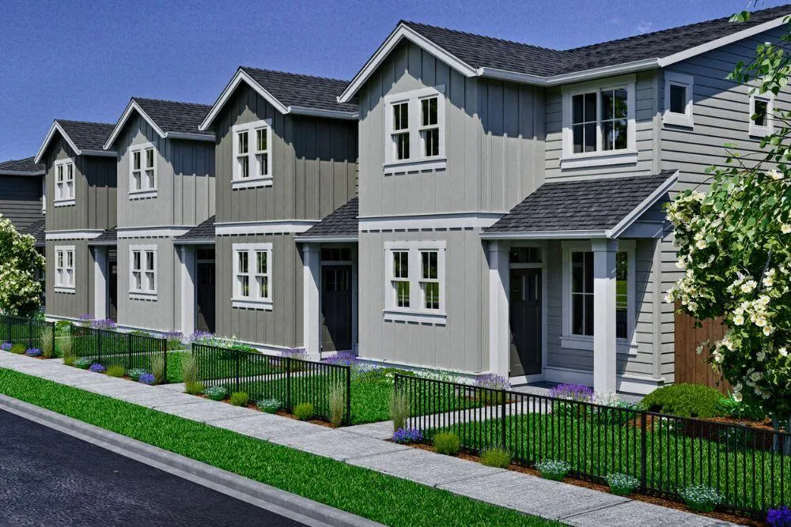
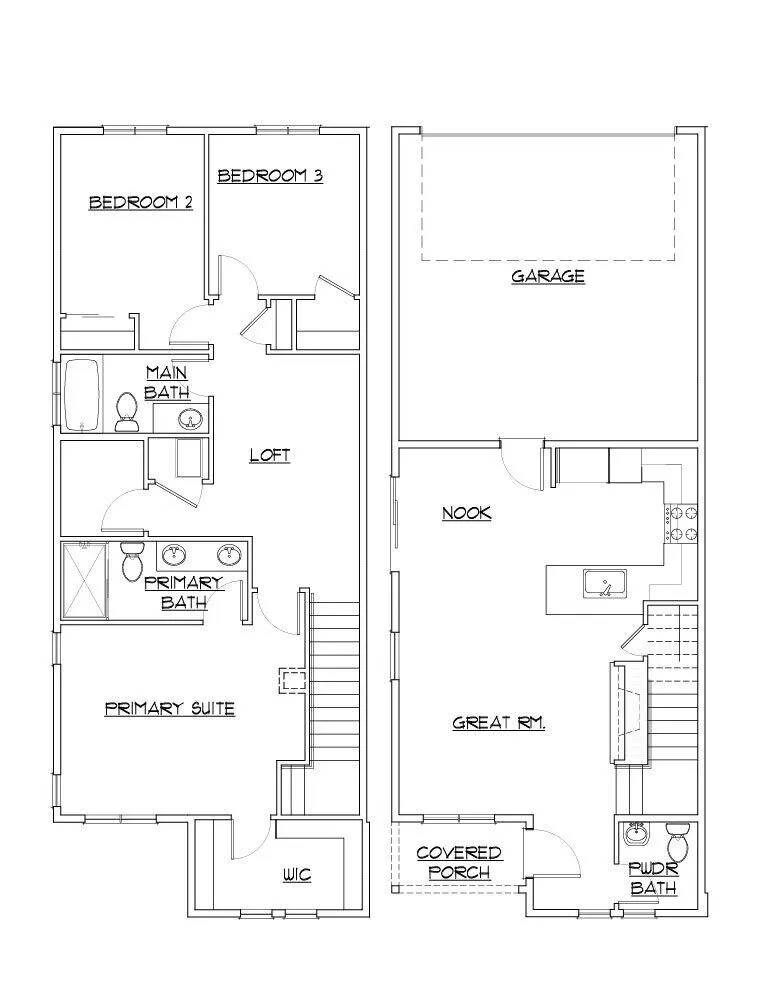
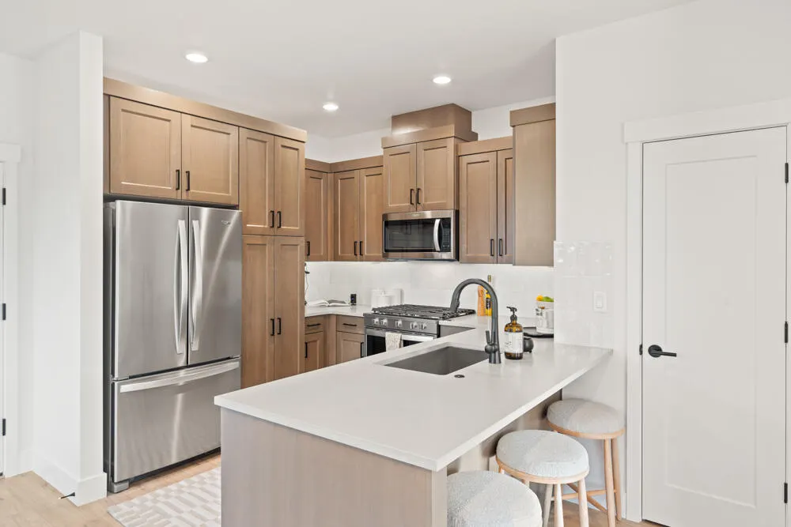
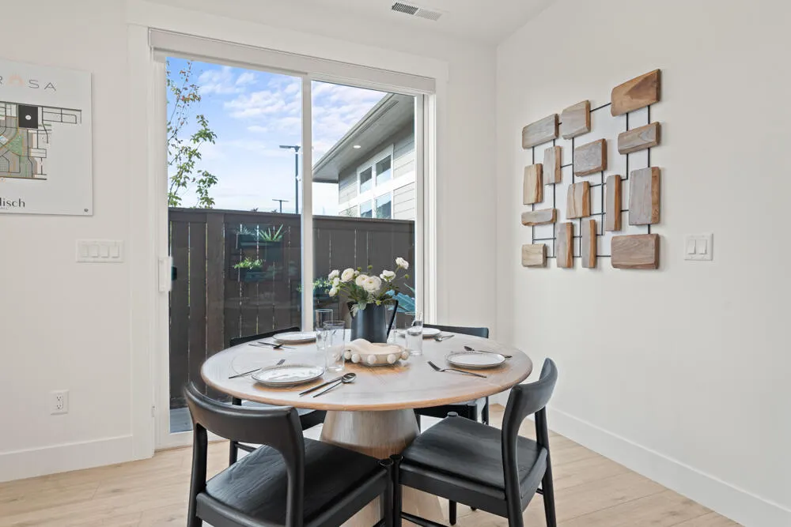
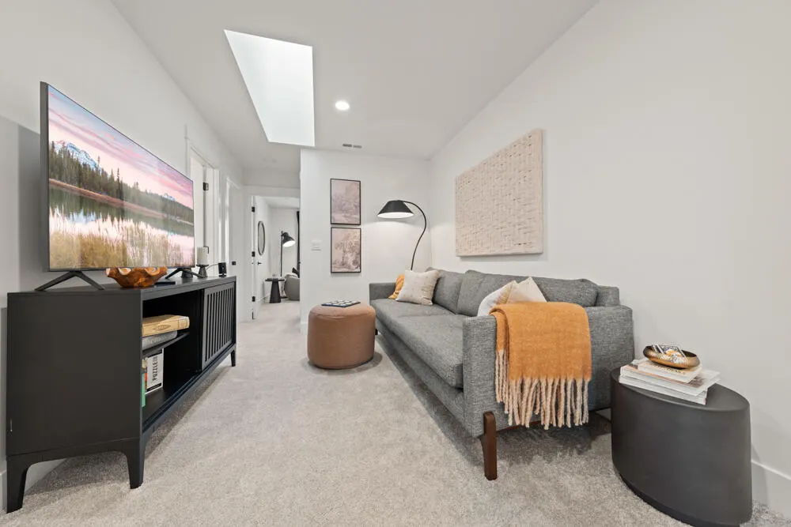
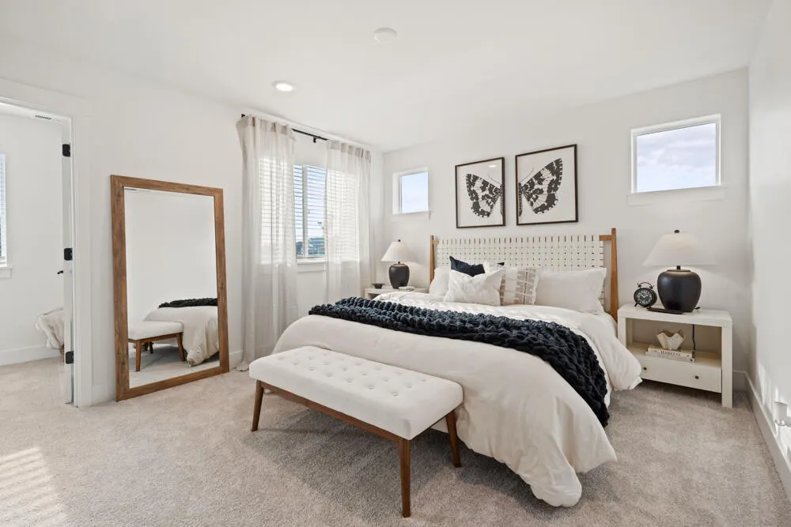
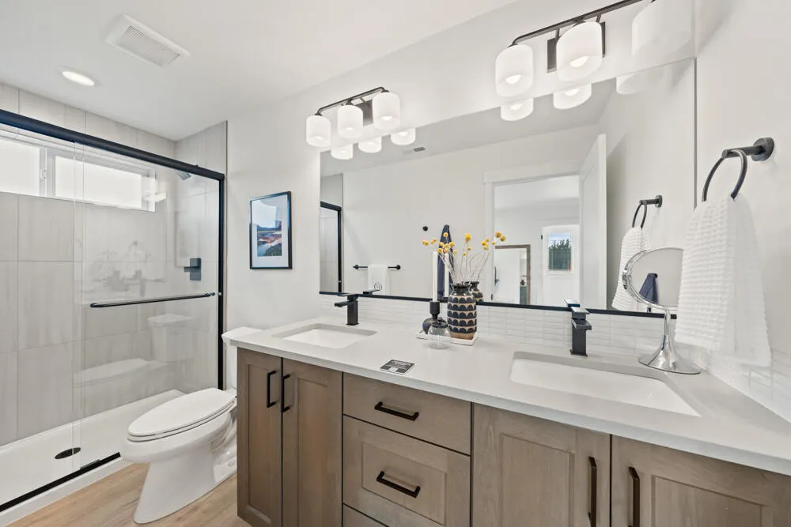
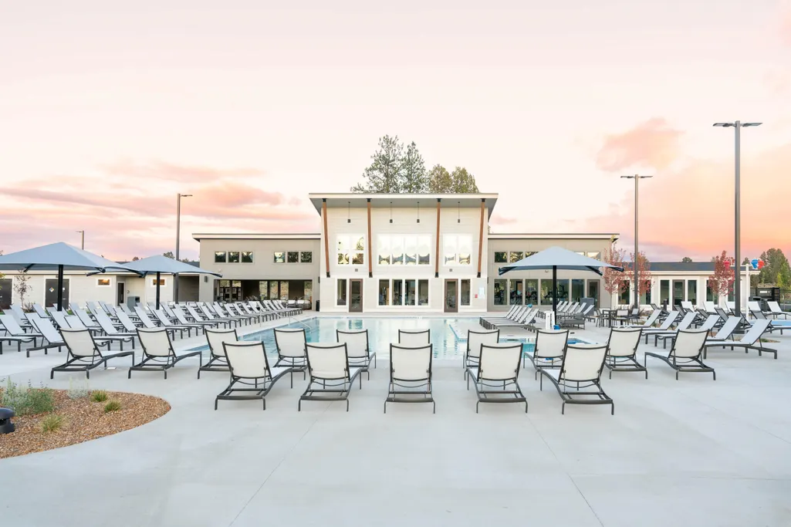
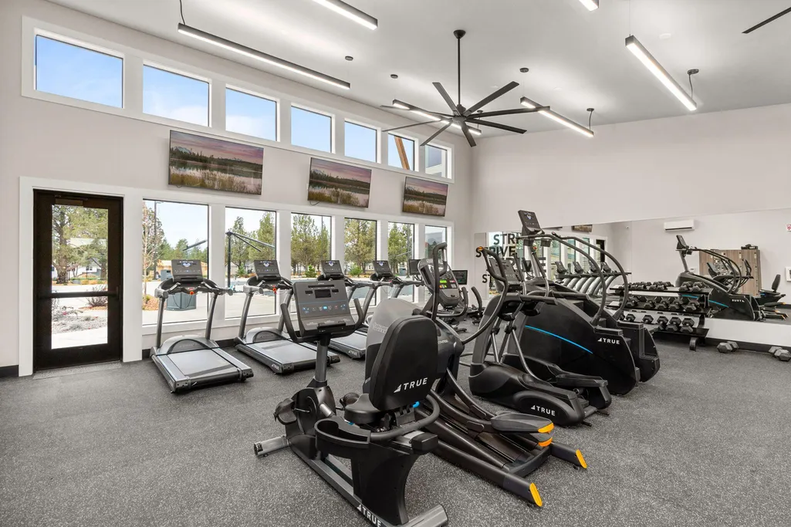
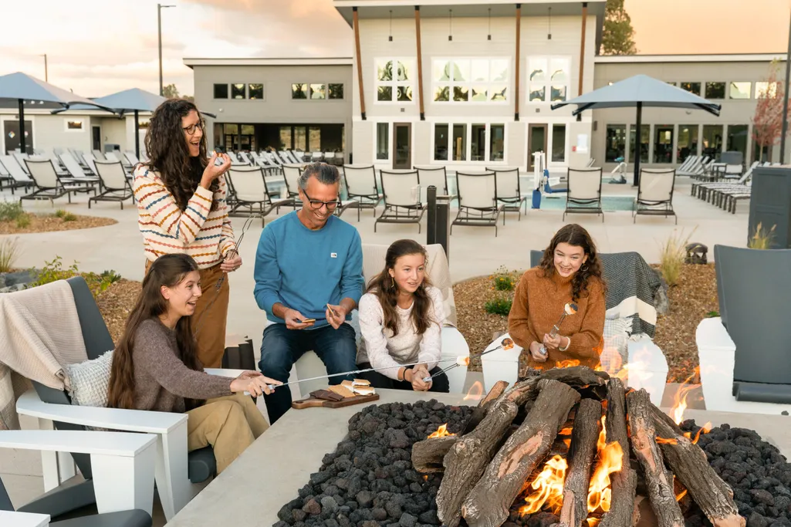
Easton Phase 2 - Homesite #128 -UNDER CONSTRUCTION!! - This is an end unit 1,450 sq ft Parkside townhome floor plan built by award winning Pahlisch Homes. This well designed townhome is crafted for modern, easy living. Features include 8' tall doors on first level, quartz countertops throughout, granite sink, luxury vinyl plank flooring, a gas fireplace, full tile backsplash in the kitchen and baths, tile walled shower in primary suite, tankless water heater, forced air gas furnace, air conditioning, cozy loft, and much more. Enjoy effortless upkeep with HOA-maintained front yard. Price includes AC, Stainless steel range, microwave and dishwasher, refrigerator and washer/dryer. Located in Easton, a thoughtfully designed SE Bend community offering green spaces, swimming pools, a gym, and more. Live where convenience meets comfort in one of Bend's most exciting new neighborhoods. Photos are of similar staged home. See site agent for details. Estimated completion in October/November.
| Elementary School | Middle School | High School |
|---|---|---|
| Silver Rail Elem Elementary School | High Desert Middle Middle School | Caldera High High School |
| Price History | |
|---|---|
| 5/20/2026 | Listed $479,900 |
| 6/4/2026 | 1$485,110 |
| 9/2/2026 | 1$479,900 |
General Features
| Sewer | Public Sewer |
|---|---|
| Heating | Forced Air,Natural Gas |
| Cooling | Central Air,Whole House Fan |
| Roof | Composition |
| Appliances | Dishwasher,Disposal,Dryer,Microwave,Range,Refrigerator,Tankless Water Heater,Washer |
| HOA Fee | 273.21 |
| Garage Spaces | 2 |
| Architectural Style | Northwest |
| Security Features | Carbon Monoxide Detector(s),Smoke Detector(s) |
| Construction Materials | Double Wall/Staggered Stud,Frame |
| Year Built | 2026 |
| View | Neighborhood |
| Levels | Two |
| Property Subtype | Townhouse |
| Tax Year | 2025 |
| Community Features | Gas Available,Short Term Rentals Not Allowed |
| Accessibility | Smart Technology |
| Assoc Fee Paid Per | Monthly |
| County | Deschutes |
| New Construction | true |
| Property Type | Residential |
| Association Amenities | Clubhouse,Fitness Center,Landscaping,Park,Pool,Snow Removal |
| HOA | true |
| Attached Garage | true |
| Subdivision Name | Easton |
| Garage Y/N | true |
| Full Baths | 2 |
| Status | Active |
| High School | Caldera High |
| City | Bend |
| Senior Community Y/N | false |
| Zoning Description | RS |
| Lot Size Units | Acres |
| Lot Size Square Feet | 2178 |
| Elementary School | Silver Rail Elem |
| Tax Annual Amount | 1065.82 |
| Middle/Junior High School | High Desert Middle |
| Additional Parcels Y/N | false |
| Virtual Tour | https://my.matterport.com/show/?m=8JPa9nbzaHw&mls=1 |
| Builder Name | Pahlisch Homes Inc. |
| Standard Status | Active |
| Tax Lot | 02642 |
| Sewer_co_Public_sp_Sewer | true |
| Utilities_co_Cable_sp_Available | true |
| Accessory Dwelling Unit Y/N | No |
Interior Features
| Interior Amenities | Breakfast Bar,Ceiling Fan(s),Double Vanity,Enclosed Toilet(s),Linen Closet,Open Floorplan,Shower/Tub Combo,Smart Thermostat,Solid Surface Counters,Tile Shower,Walk-In Closet(s) |
|---|---|
| Basement | None |
| Flooring | Carpet,Simulated Wood,Vinyl |
| Fireplace Features | Gas,Great Room |
| Common Walls | 2+ Common Walls,No One Above,No One Below |
| Air Conditioning Y/N | true |
| Heating Y/N | true |
| Window Features | Low-Emissivity Windows,Double Pane Windows,Skylight(s),Vinyl Frames |
| Fireplace Y/N | true |
| Half Baths | 1 |
| Total Bedrooms | 3 |
| LivingAreaSource | Builder |
| Total Baths | 3 |
| Heating-Forced Air | true |
| Heating-Natural Gas | true |
Exterior Features
| Parking Features | Alley Access,Attached,Concrete,Driveway,Garage Door Opener |
|---|---|
| Lot Features | Drip System,Landscaped,Native Plants,Sprinkler Timer(s),Sprinklers In Front,Xeriscape Landscape |
| Water Source | Backflow Domestic,Public,Water Meter |
| Inclusions | Refrigerator, washer and dryer, and blinds |
| Lot Size Area | 0.05 |
| Foundation Details | Concrete Perimeter,Stemwall |
| Building Area Total | 1450 |
| Lot Size Acres | 0.05 |
| Road Surface Type | Paved |
| Horse Y/N | false |
| Irrigation Water Rights Y/N | false |
Amenities
- Foreclosure
- Views
- Short Sale
- New Construction
- Adult 55+
- Lease To Own
- No HOA Fees
- Furnished
- Pets
- Primary On Main
- Air Conditioning
- Seller Finance
- Green
- Fixer Upper
- Horse
- Golf
- Fireplace
- Deck
- Garage
- Basement
- Pool
Property vs Townhouse Average in 97702
Price
Taxes
Year Built

