
Views - No HOA Fees








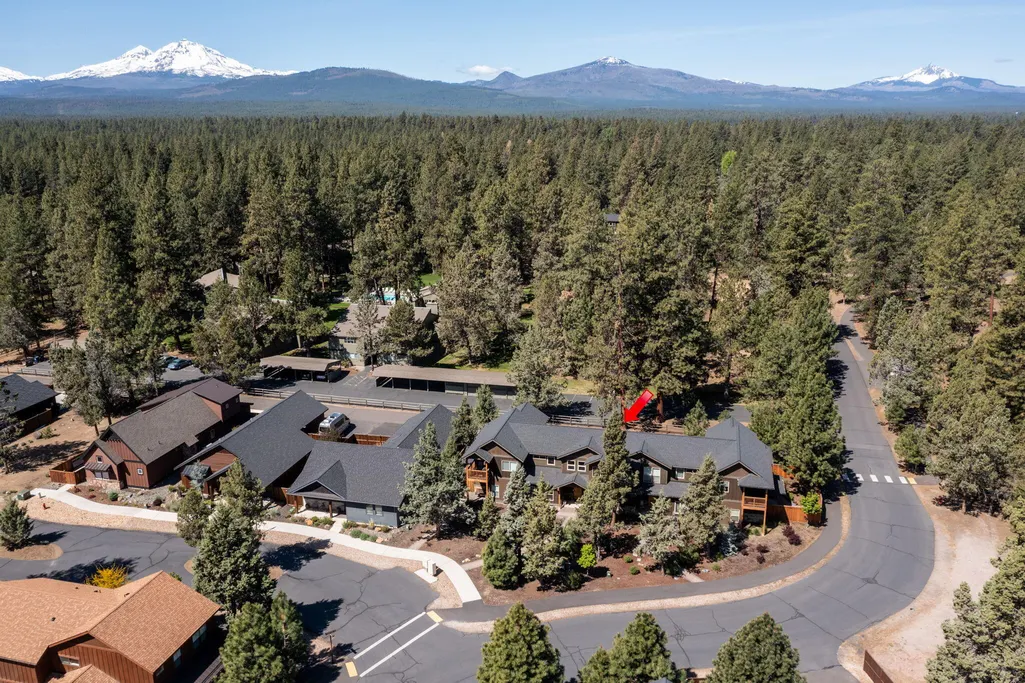
Address
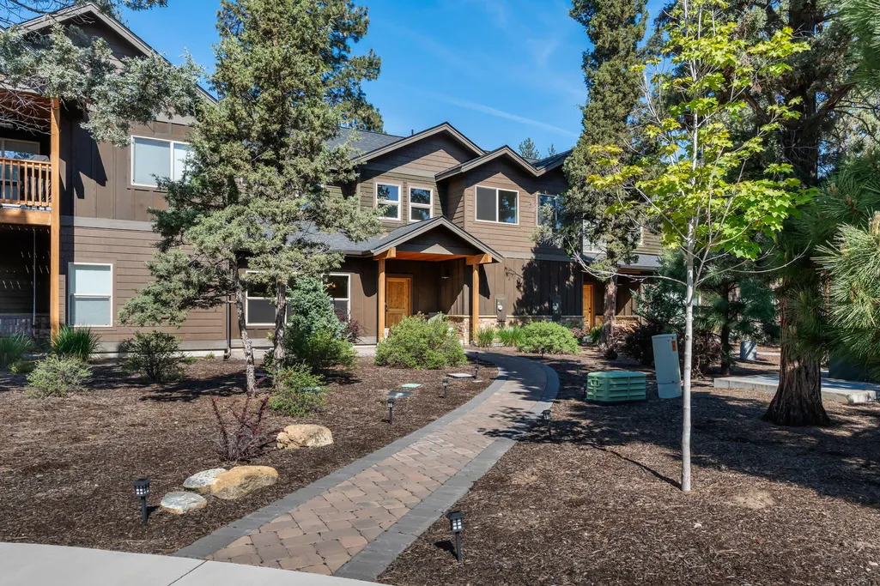
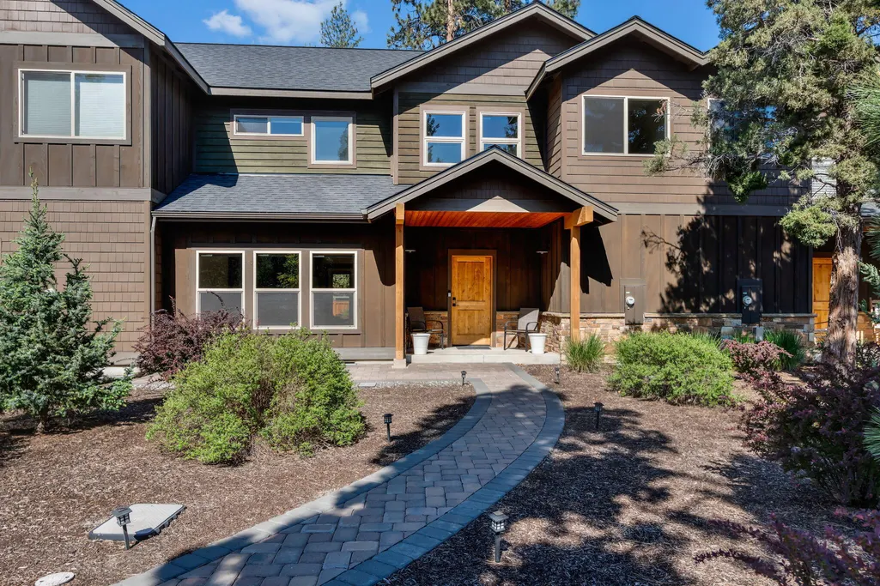
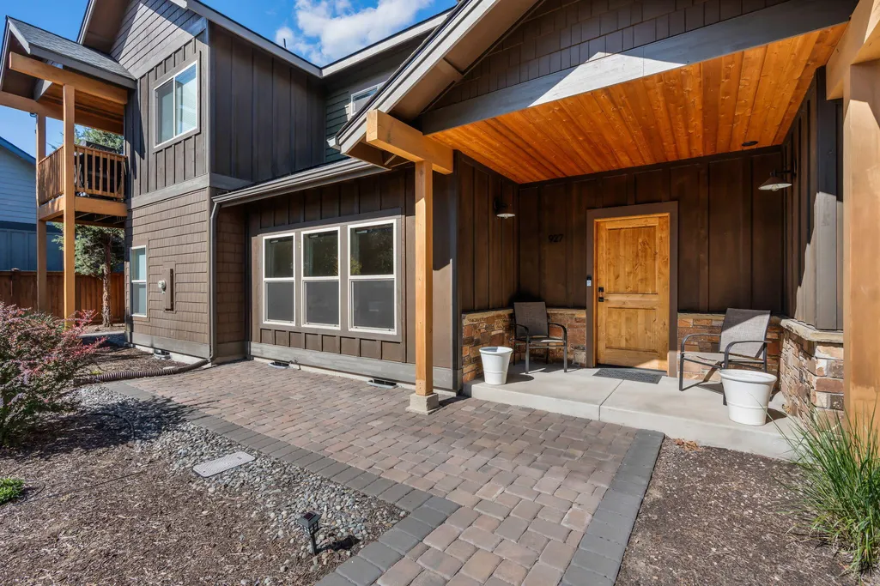
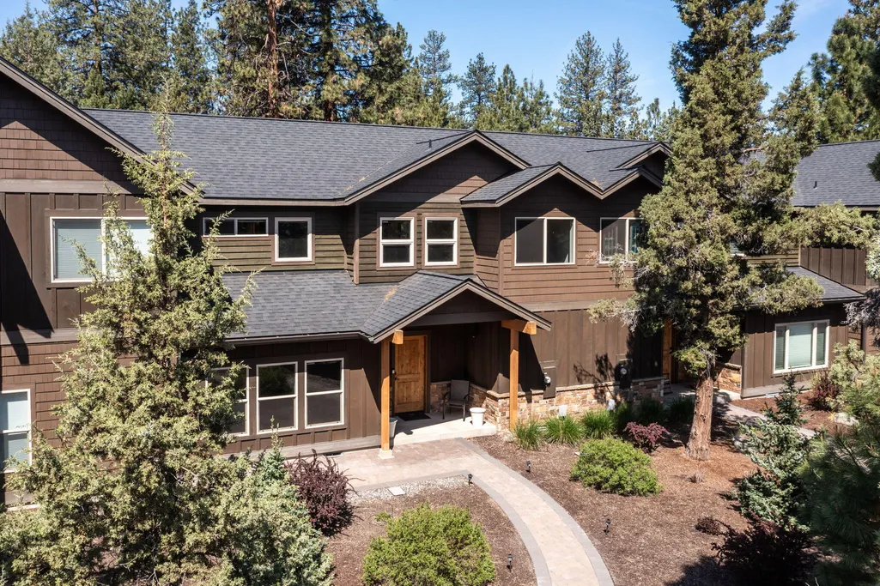
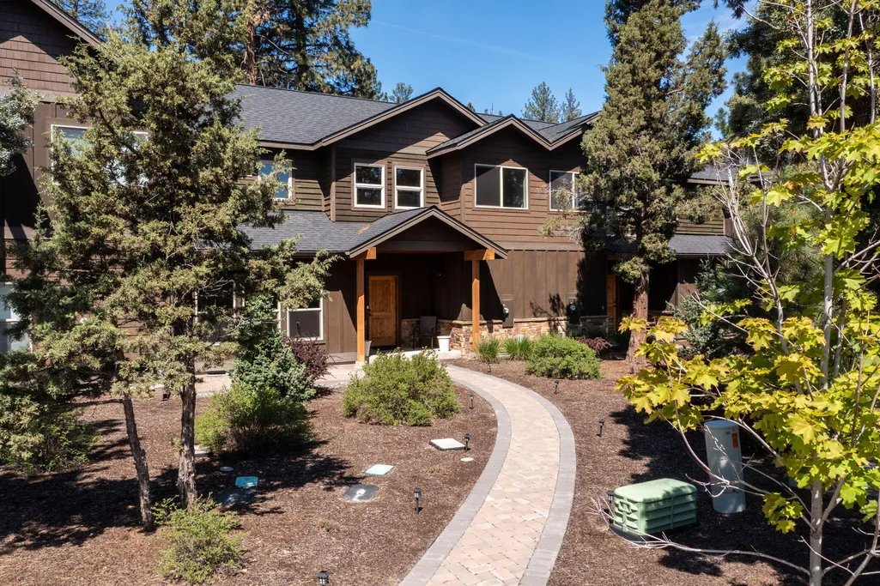
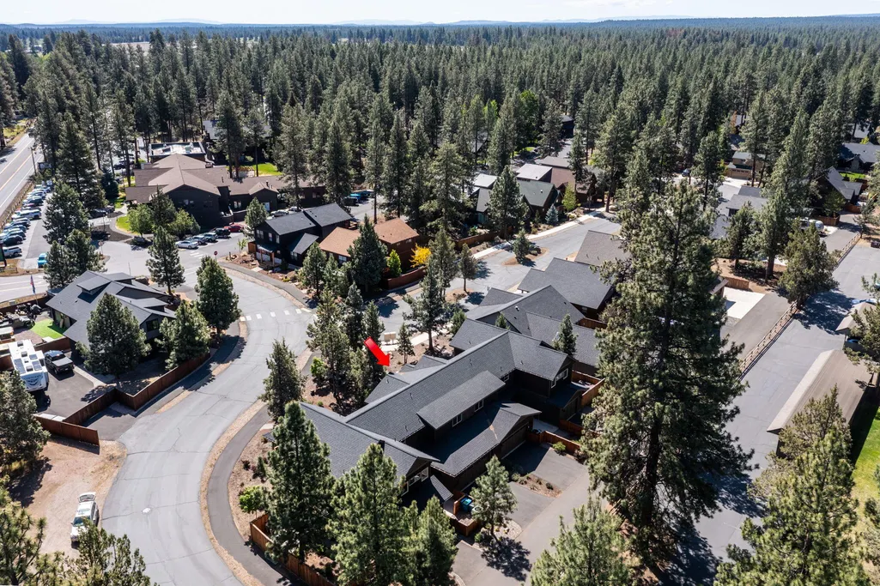
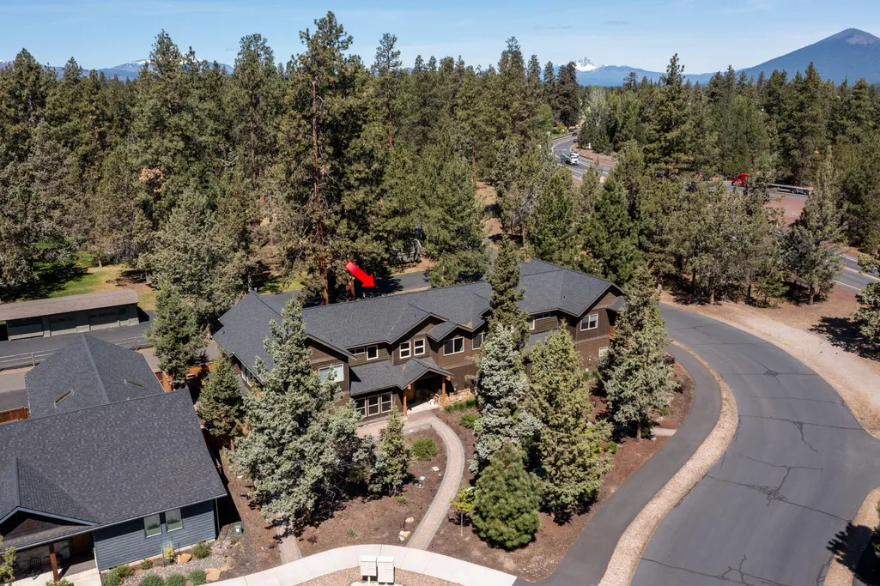
927 E Desperado Trail, Sisters, OR
Price
$ 650,000
Property Attributes
- MLS#220221843
- TypeTownhouse
- Listing Status Active
- CountyDeschutes
- CitySisters
- AreaNot Applicable
- NeighborhoodHighland Village
- Zip97759
- StyleNorthwest
- Year Built2020
- Taxes$ 2845
- Price$ 650,000
- Bedrooms2
- Full Bathrooms2
- Half Bathrooms1
- Sqr Footage1345
- Lot Size0.08 Acres
Data Source:
MLS of Central Oregon (MLSCO)
Property Description
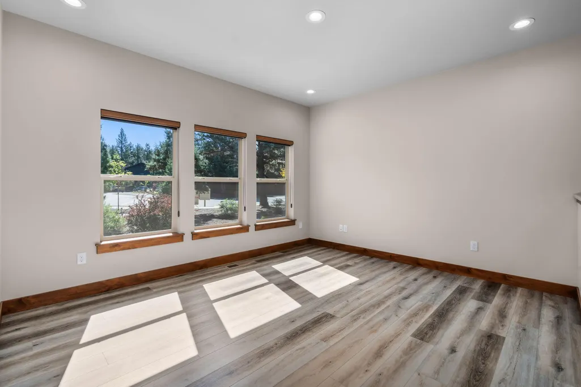
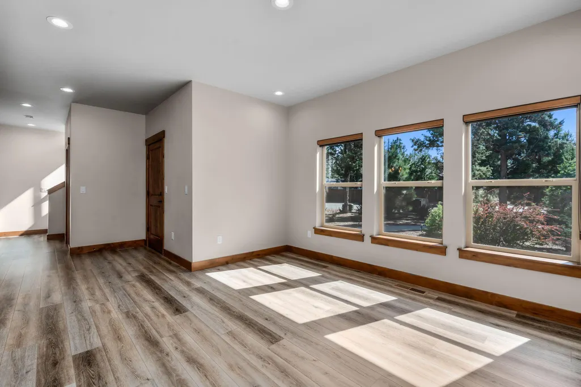
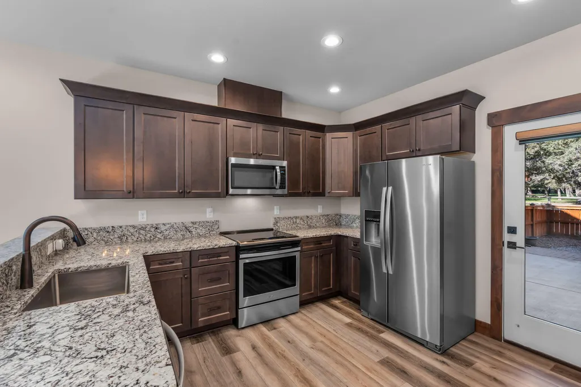
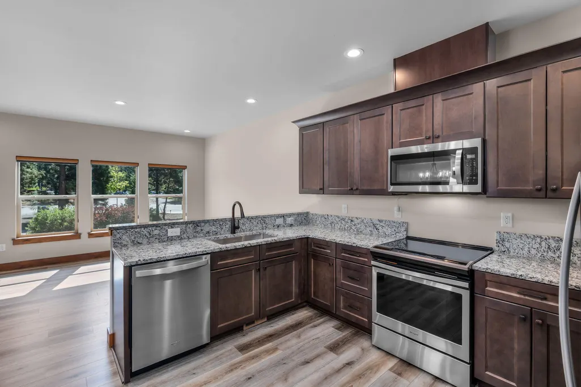
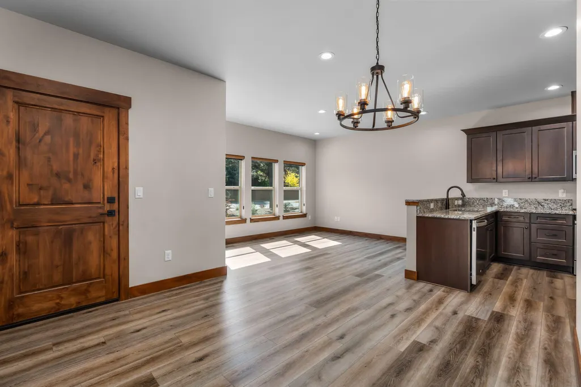
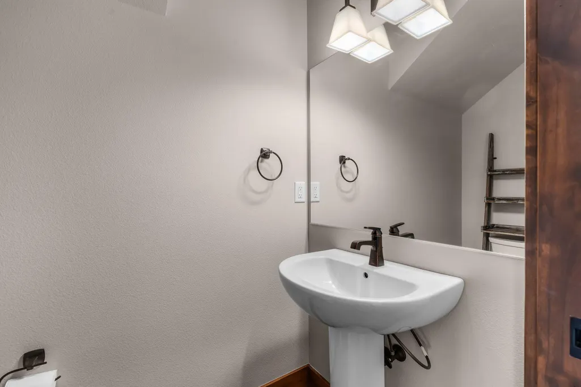
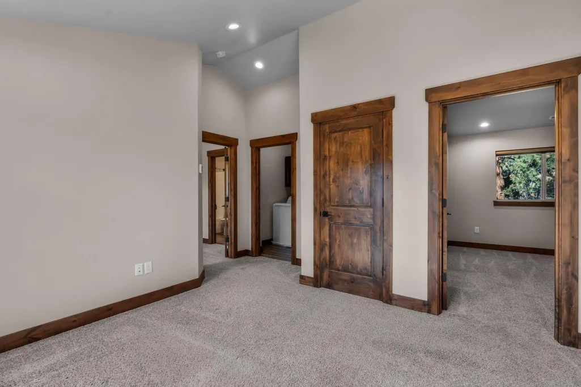
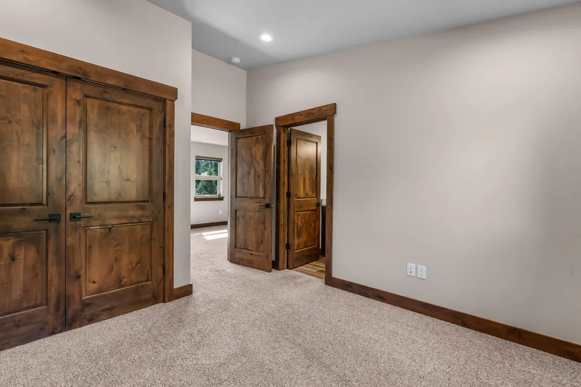
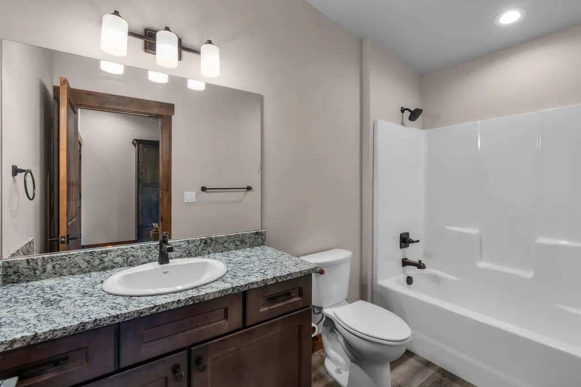
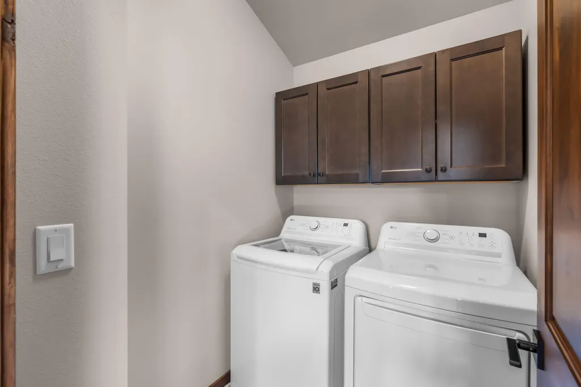
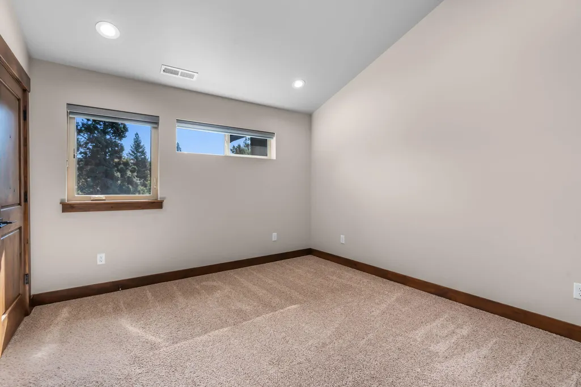
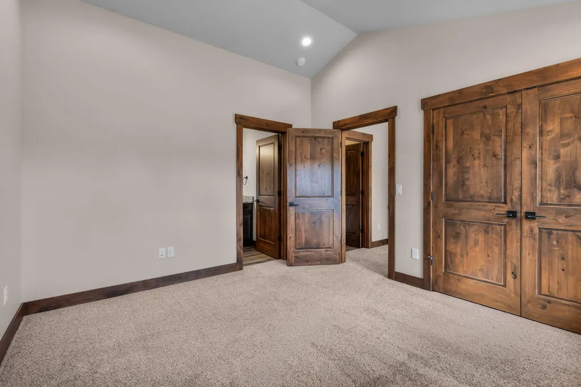
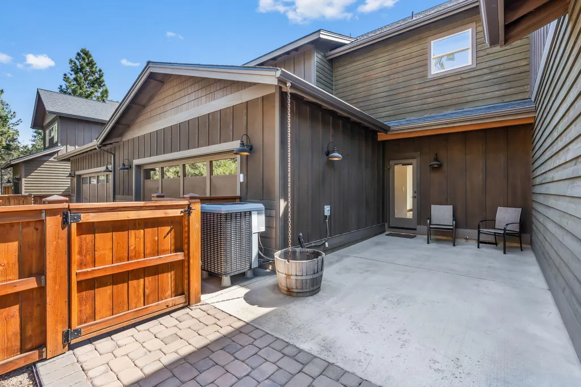
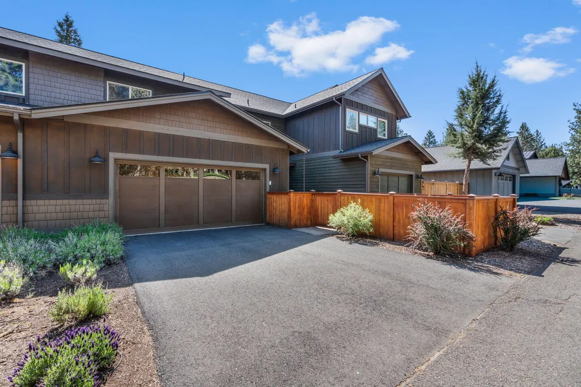
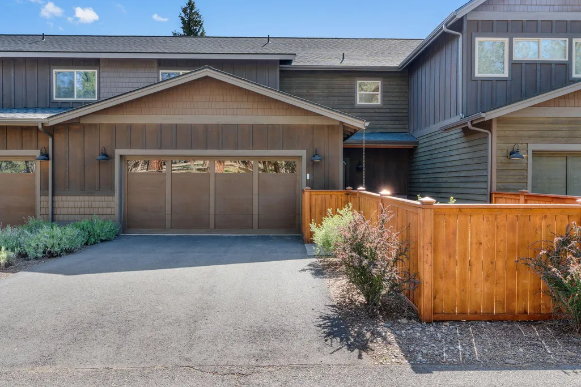
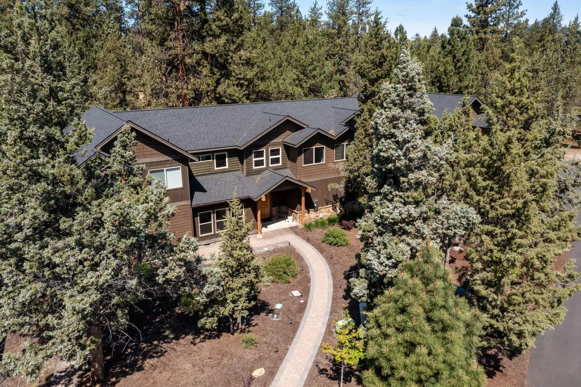
No HOA fees! Discover the perfect blend of luxury and versatility in this beautiful Highland Village townhome. Whether you're seeking a lock-and-leave vacation getaway or a premier work-from-home oasis, this property delivers. The main level boasts a perfectly sized open-concept living, dining, and kitchen area featuring premium quartz countertops, custom cabinetry, and durable Paradigm vinyl plank flooring. Upstairs, a versatile bonus living and office space makes remote work a breeze, alongside two spacious bedrooms, each with its own full bathroom. Store all your outdoor adventure and sporting gear in the generous 2-car garage. Best of all, you're just a short distance from the Sisters Athletic Club, Three Creeks Brewing, Sisters Movie House, the Peterson Trail System, and vibrant downtown Sisters!
| Elementary School | Middle School | High School |
|---|---|---|
| Sisters Elem Elementary School | Sisters Middle Middle School | Sisters High High School |
| Price History | |
|---|---|
| 5/21/2026 | Listed $695,000 |
| 6/24/2026 | 6$650,000 |
General Features
| Sewer | Public Sewer |
|---|---|
| Heating | Electric,Forced Air,Heat Pump |
| Cooling | Central Air,Heat Pump |
| Roof | Composition |
| Appliances | Dishwasher,Disposal,Oven,Range,Refrigerator,Water Heater |
| Garage Spaces | 2 |
| Architectural Style | Northwest |
| Security Features | Carbon Monoxide Detector(s),Smoke Detector(s) |
| Construction Materials | Frame |
| Year Built | 2020 |
| View | Neighborhood |
| Levels | Two |
| Property Subtype | Townhouse |
| Tax Year | 2025 |
| County | Deschutes |
| New Construction | false |
| Property Type | Residential |
| HOA | false |
| Attached Garage | true |
| Subdivision Name | Highland Village |
| Garage Y/N | true |
| Full Baths | 2 |
| Status | Active |
| High School | Sisters High |
| City | Sisters |
| Senior Community Y/N | false |
| Zoning Description | R |
| Lot Size Units | Acres |
| Lot Size Square Feet | 3484.8 |
| Elementary School | Sisters Elem |
| Tax Annual Amount | 2845.69 |
| Middle/Junior High School | Sisters Middle |
| Additional Parcels Y/N | false |
| Virtual Tour | https://www.zillow.com/view-imx/402edc43-6c27-4a7a-9644-50d6788b9795?wl=true&setAttribution=mls&initialViewType=pano |
| Standard Status | Active |
| Tax Lot | 3 |
| Sewer_co_Public_sp_Sewer | true |
| Accessory Dwelling Unit Y/N | No |
Interior Features
| Interior Amenities | Built-in Features,Open Floorplan |
|---|---|
| Flooring | Carpet,Vinyl |
| Common Walls | 2+ Common Walls |
| Air Conditioning Y/N | true |
| Heating Y/N | true |
| Window Features | Double Pane Windows,Wood Frames |
| Half Baths | 1 |
| Total Bedrooms | 2 |
| LivingAreaSource | Assessor |
| Total Baths | 3 |
| Heating-Heat Pump | true |
| Heating-Forced Air | true |
Exterior Features
| Parking Features | Attached |
|---|---|
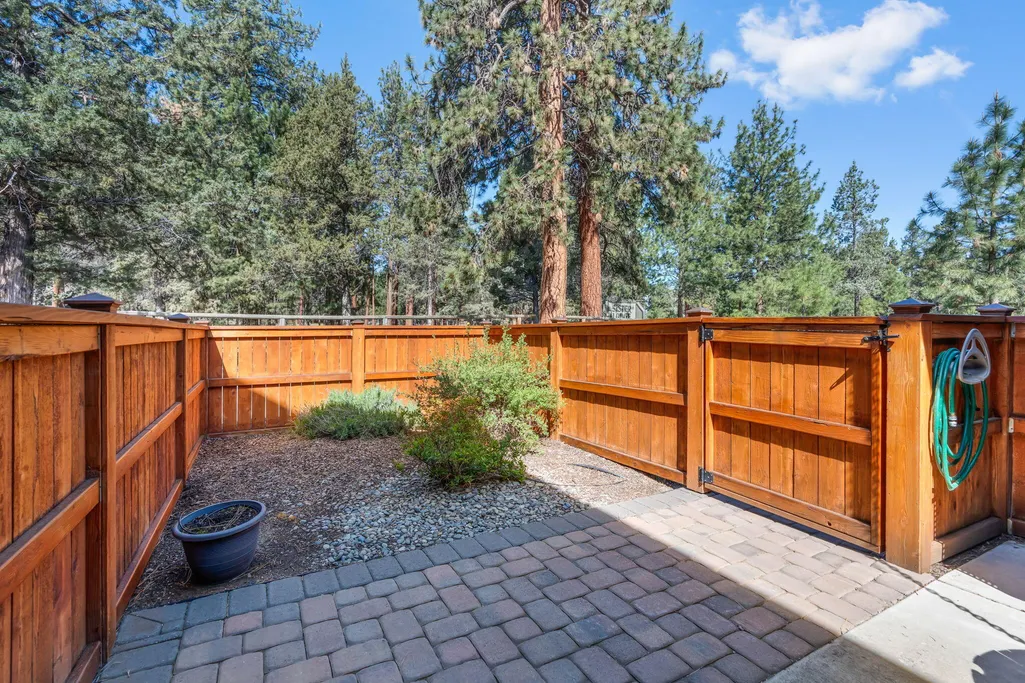
| Lot Features | Fenced,Level,Sprinkler Timer(s),Sprinklers In Front,Sprinklers In Rear |
| Water Source | Public |
| Inclusions | All appliances. |
| Lot Size Area | 0.08 |
| Foundation Details | Stemwall |
| Building Area Total | 1345 |
| Lot Size Acres | 0.08 |
| Road Surface Type | Paved |
Amenities
- Foreclosure
- Views
- Short Sale
- New Construction
- Adult 55+
- Lease To Own
- No HOA Fees
- Furnished
- Pets
- Primary On Main
- Air Conditioning
- Seller Finance
- Green
- Fixer Upper
- Horse
- Golf
- Fireplace
- Deck
- Garage
- Basement
- Pool
Property vs Townhouse Average in 97759
Price
Taxes
Year Built
 The content relating to real estate for sale on this website comes in part from the MLS of Central Oregon. Real estate listings held by Brokerages other than Mariposa Real Estate are marked with the Reciprocity/IDX logo, and detailed information about these properties includes the name of the listing Brokerage. © MLS of Central Oregon (MLSCO).
This content last updated on September 23, 2026 6:42 PM UTC Some properties which appear for sale on this website may subsequently have sold or may
The content relating to real estate for sale on this website comes in part from the MLS of Central Oregon. Real estate listings held by Brokerages other than Mariposa Real Estate are marked with the Reciprocity/IDX logo, and detailed information about these properties includes the name of the listing Brokerage. © MLS of Central Oregon (MLSCO).
This content last updated on September 23, 2026 6:42 PM UTC Some properties which appear for sale on this website may subsequently have sold or may
