
Views

Address
2514 Ne Division Street, Bend, OR
Price
$ 799,000
Property Attributes
- MLS#220222196
- TypeCommercial
- Listing Status Pending
- CountyDeschutes
- CityBend
- AreaNE
- NeighborhoodOrokla
- Zip97701
- Style
- Year Built1946
- Taxes$ 4761
- Price$ 799,000
- Bedrooms0
- Full Bathrooms0
- Half Bathrooms0
- Sqr Footage1676
- Lot Size0.2 Acres
Data Source:
MLS of Central Oregon (MLSCO)
Property Description
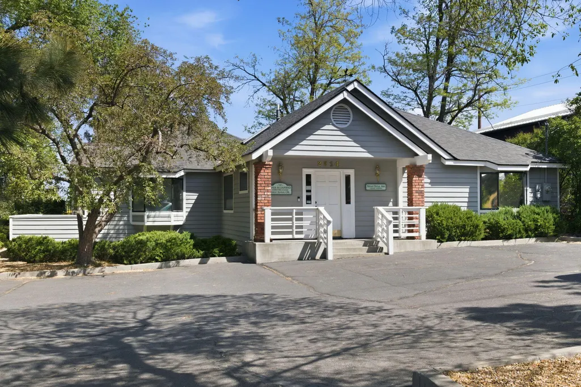
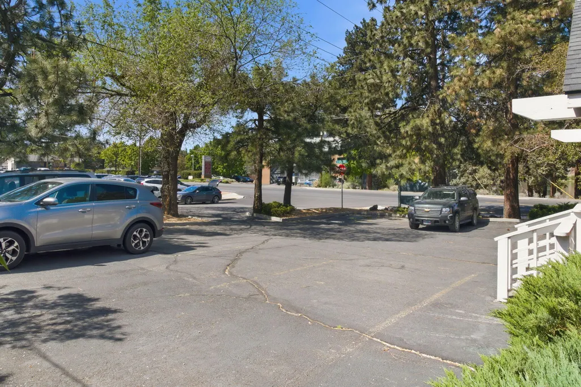
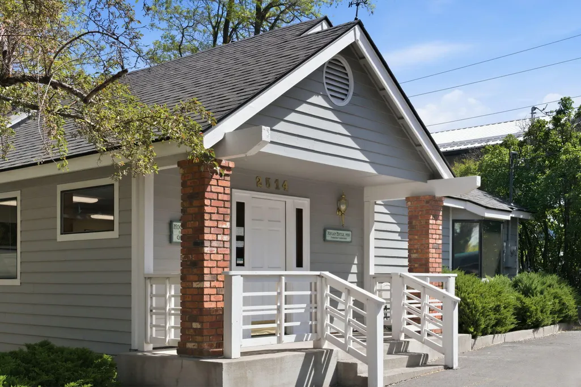
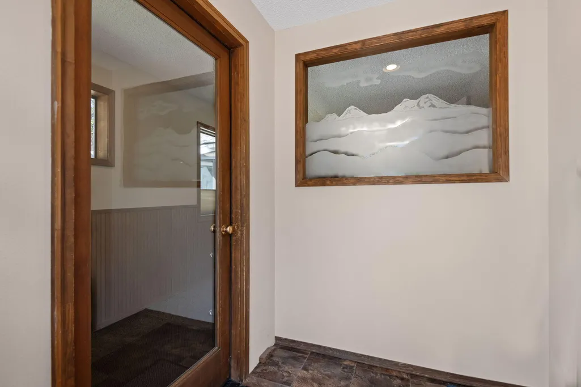
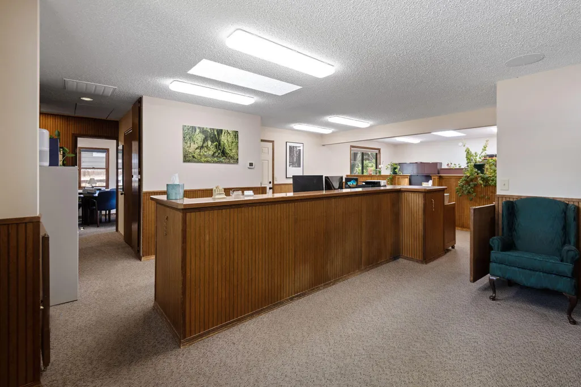
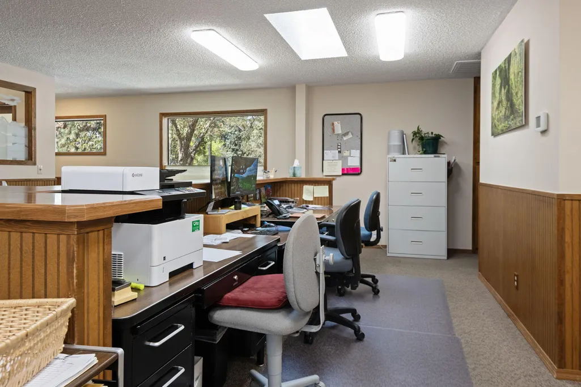
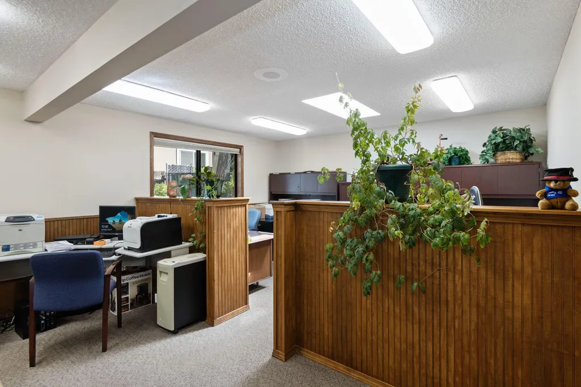
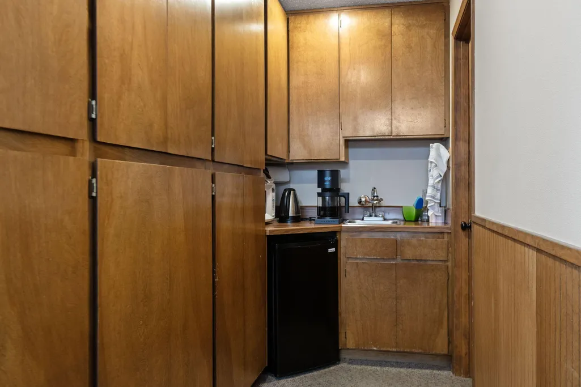
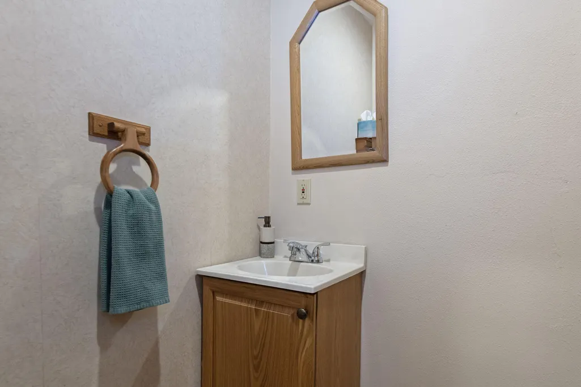
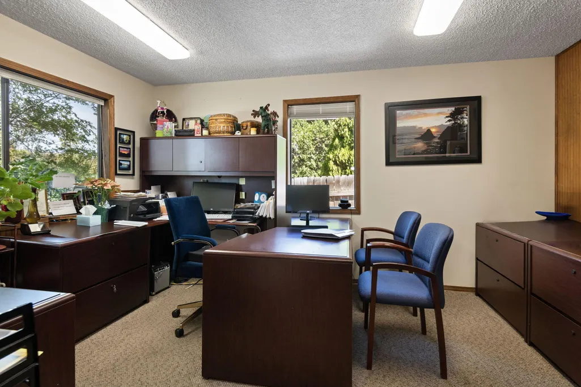
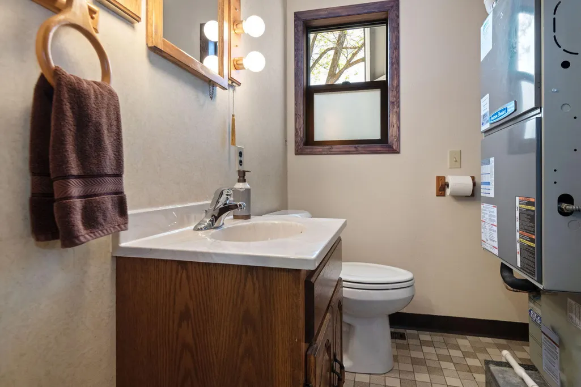
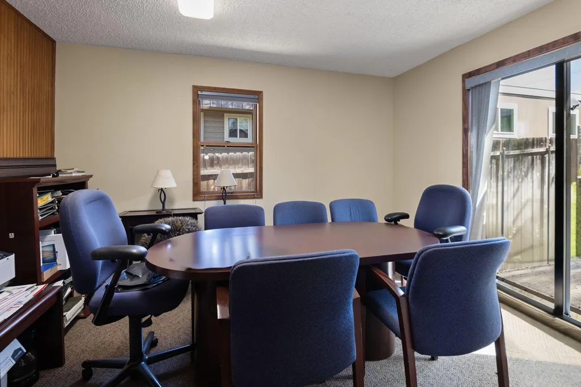
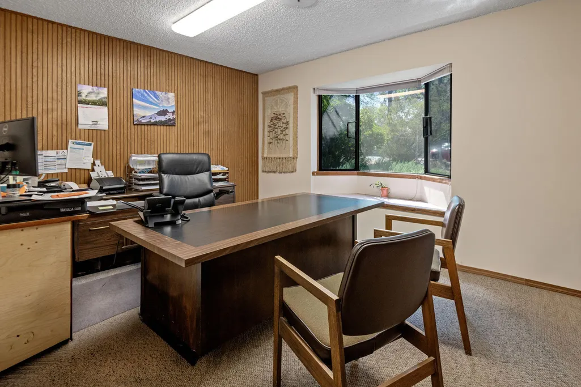
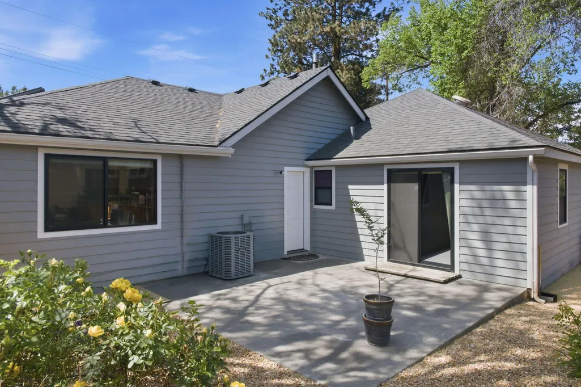
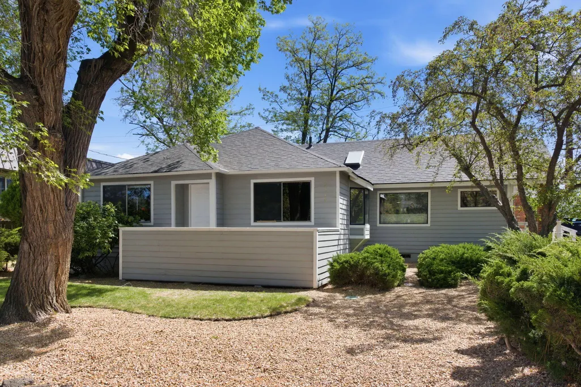
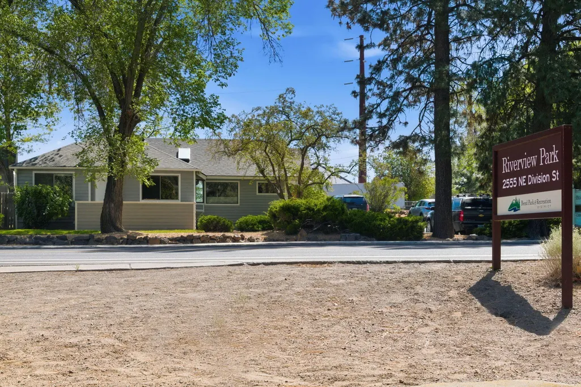
Affordable office professional building located on a prime corner lot on NE Division with high drive-by visibility, easy access, and abundant parking. This well-maintained property features fresh paint and recent upgrades throughout its 1,676 square feet of usable space, including two cubicles, four private offices, a conference room that could serve as an additional office, a kitchen area, welcoming lobby, and standard office finishes. The long-term tenant is retiring at the end of October 2026 after approximately 26 years in this excellent location. Zoned Deschutes CL Commercial Limited, this property has never been on the market before and is priced to sell, making it an exceptional opportunity for a new owner.
| Price History | |
|---|---|
| 5/27/2026 | Listed $799,000 |
General Features
| Sewer | Private Sewer,Public Sewer |
|---|---|
| Heating | Forced Air,Natural Gas |
| Cooling | Central Air,Heat Pump |
| Roof | Composition |
| Security Features | Carbon Monoxide Detector(s),Smoke Detector(s) |
| Construction Materials | Frame |
| Exclusions | Tenant's personal property |
| Year Built | 1946 |
| Tenant Pays | Electricity,Insurance,Janitorial Service |
| View | Neighborhood |
| Levels | One |
| Tax Year | 2025 |
| OwnerPays | Common Area Maintenance,Exterior Maintenance,Interior Maintenance,Repairs,Taxes |
| County | Deschutes |
| New Construction | false |
| Property Type | Commercial Sale |
| Attached Garage | false |
| Subdivision Name | Orokla |
| Status | Pending |
| City | Bend |
| Zoning Description | CL |
| Number Of Units Total | 1 |
| Lot Size Units | Acres |
| Lot Size Square Feet | 8712 |
| Tax Annual Amount | 4761.2 |
| Additional Parcels Y/N | false |
| Structure Type | Office |
| Standard Status | Pending |
| Tax Lot | PT .67 |
| Sewer_co_Public_sp_Sewer | true |
| Utilities_co_Cable_sp_Available | true |
| Utilities_co_Cable_sp_Connected | true |
| Utilities_co_Electricity_sp_Available | true |
| Utilities_co_Natural_sp_Gas_sp_Available | true |
Interior Features
| Interior Amenities | Built-in Features,Laminate Counters |
|---|---|
| Basement | None |
| Flooring | Carpet,Vinyl |
| Common Walls | No Common Walls |
| Air Conditioning Y/N | true |
| Heating Y/N | true |
| Window Features | Bay Window(s),Double Pane Windows,Skylight(s),Vinyl Frames |
| Heating-Forced Air | true |
| Heating-Natural Gas | true |
Exterior Features
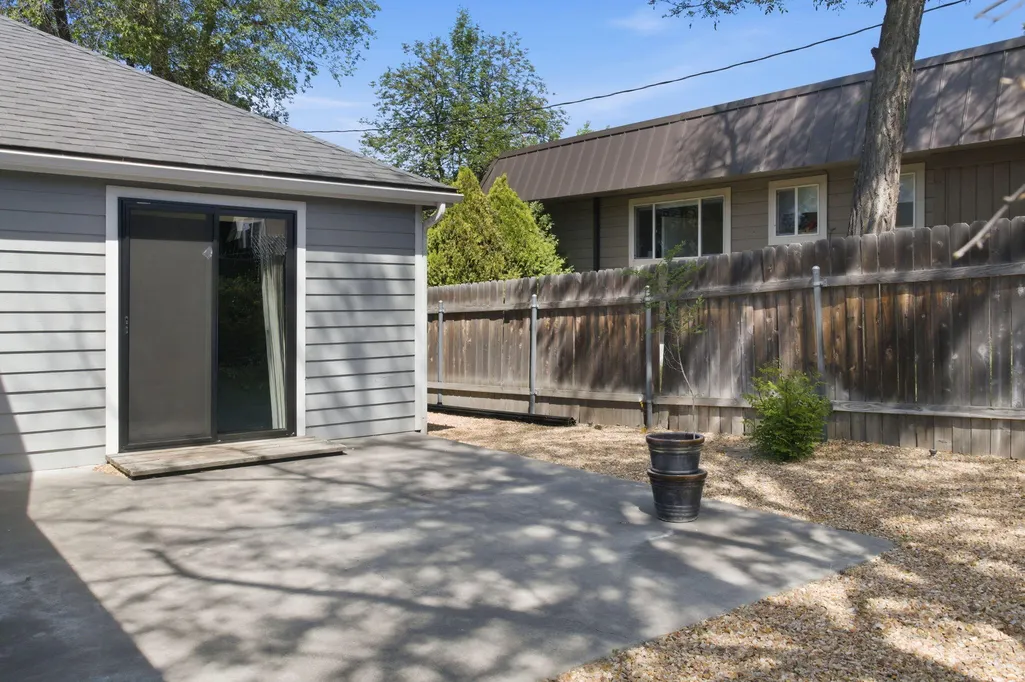
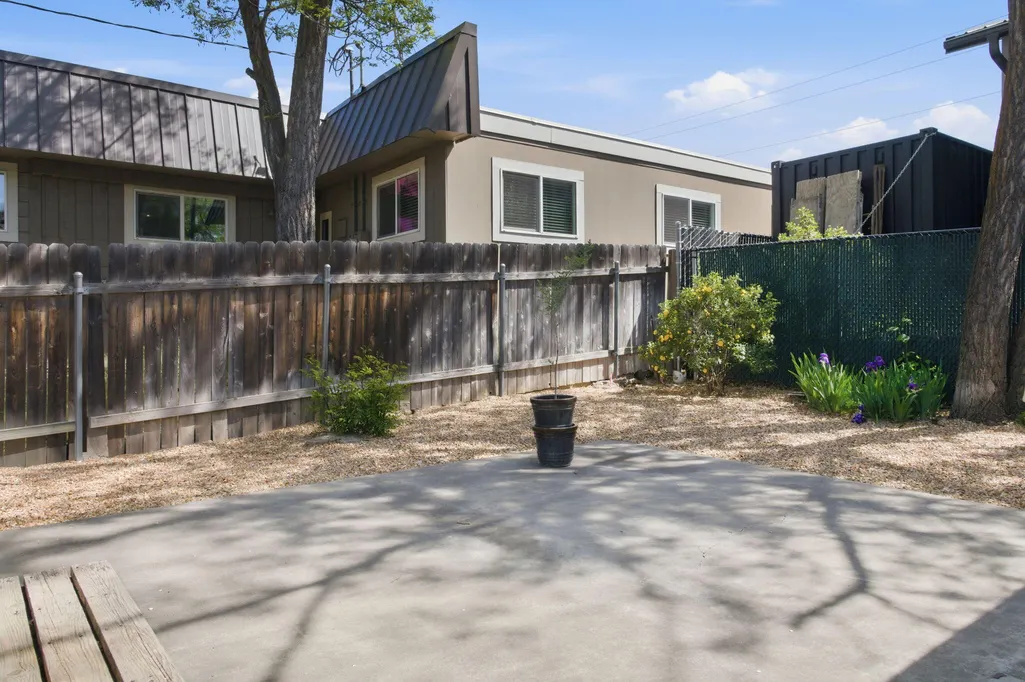
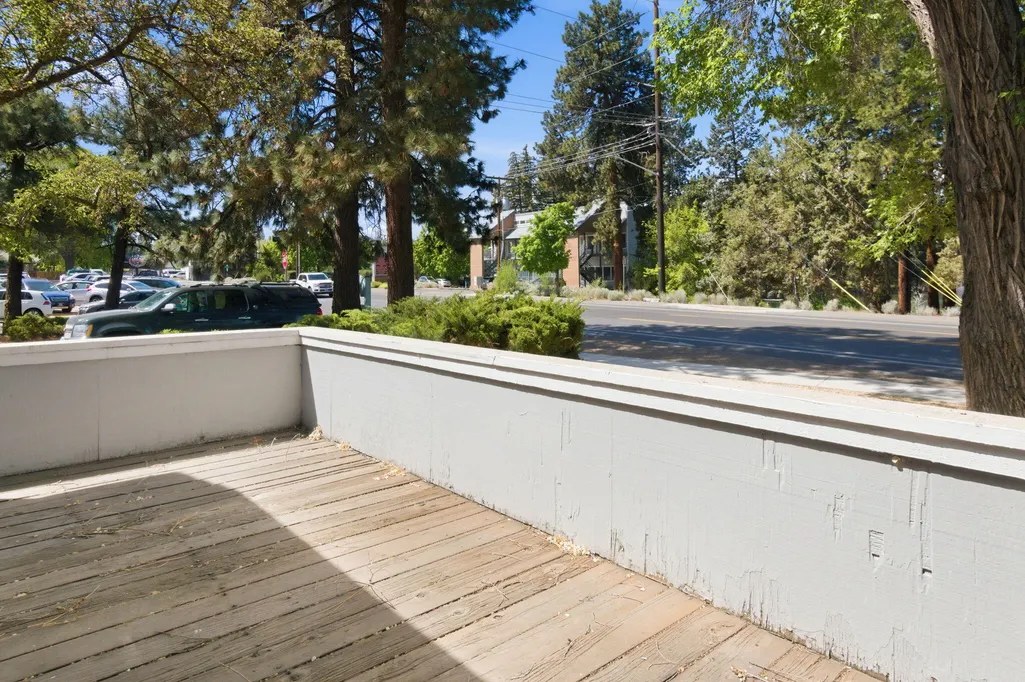
| Exterior Amenities | Courtyard |
|---|---|
| Parking Features | Asphalt,No Garage,On Street,Parking Lot |
| Lot Features | Corner Lot,Drip System,Fenced,Landscaped,Level,Smart Irrigation,Sprinkler Timer(s),Sprinklers In Front,Sprinklers In Rear |
| Water Source | Public |
| Lot Size Area | 0.2 |
| Foundation Details | Stemwall |
| Building Area Total | 1676 |
| Lot Size Acres | 0.2 |
| Road Surface Type | Paved |
Amenities
- Foreclosure
- Views
- Short Sale
- New Construction
- Adult 55+
- Lease To Own
- No HOA Fees
- Furnished
- Primary On Main
- Air Conditioning
- Seller Finance
- Green
- Fixer Upper
- Horse
- Golf
- Fireplace
- Deck
- Garage
- Basement
- Pool
Property vs Commercial Average in 97701
Price
Taxes
Year Built
 The content relating to real estate for sale on this website comes in part from the MLS of Central Oregon. Real estate listings held by Brokerages other than Mariposa Real Estate are marked with the Reciprocity/IDX logo, and detailed information about these properties includes the name of the listing Brokerage. © MLS of Central Oregon (MLSCO).
This content last updated on September 22, 2026 6:40 PM UTC Some properties which appear for sale on this website may subsequently have sold or may
The content relating to real estate for sale on this website comes in part from the MLS of Central Oregon. Real estate listings held by Brokerages other than Mariposa Real Estate are marked with the Reciprocity/IDX logo, and detailed information about these properties includes the name of the listing Brokerage. © MLS of Central Oregon (MLSCO).
This content last updated on September 22, 2026 6:40 PM UTC Some properties which appear for sale on this website may subsequently have sold or may
