
Views



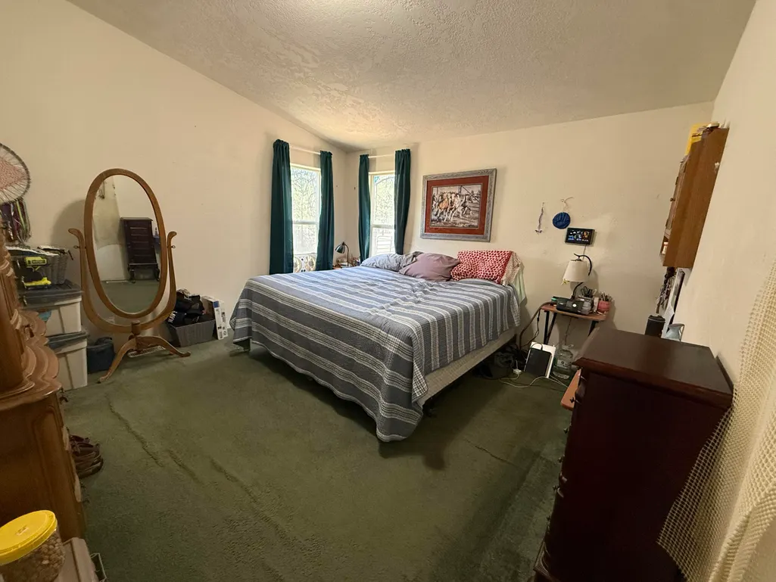
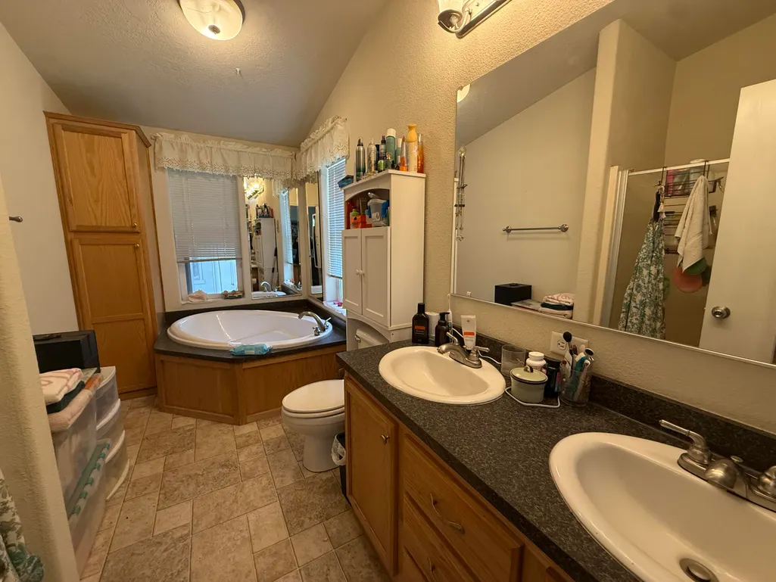
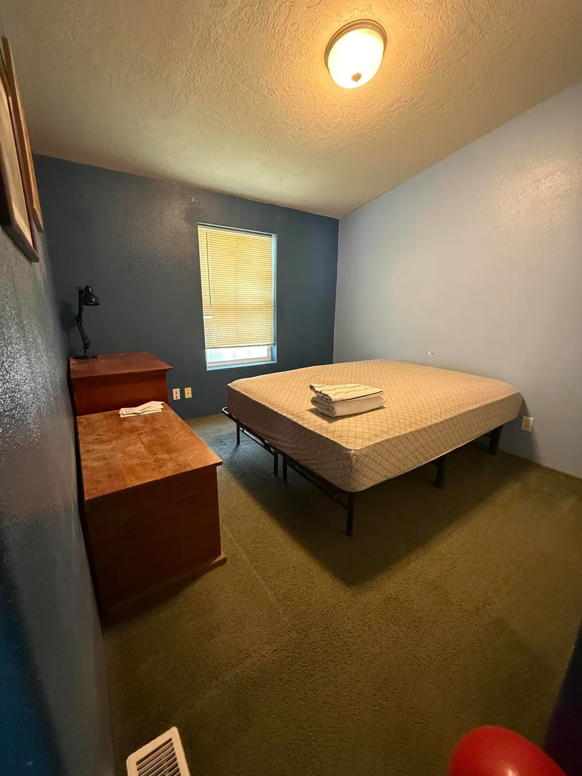
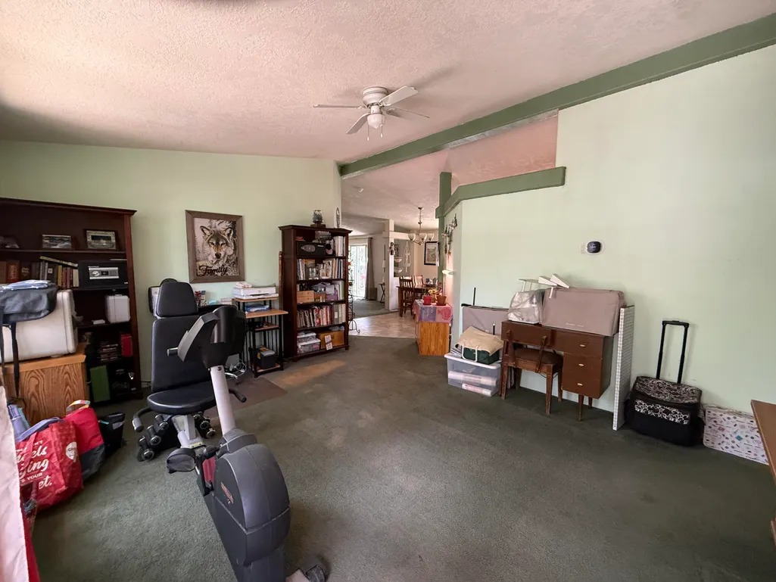
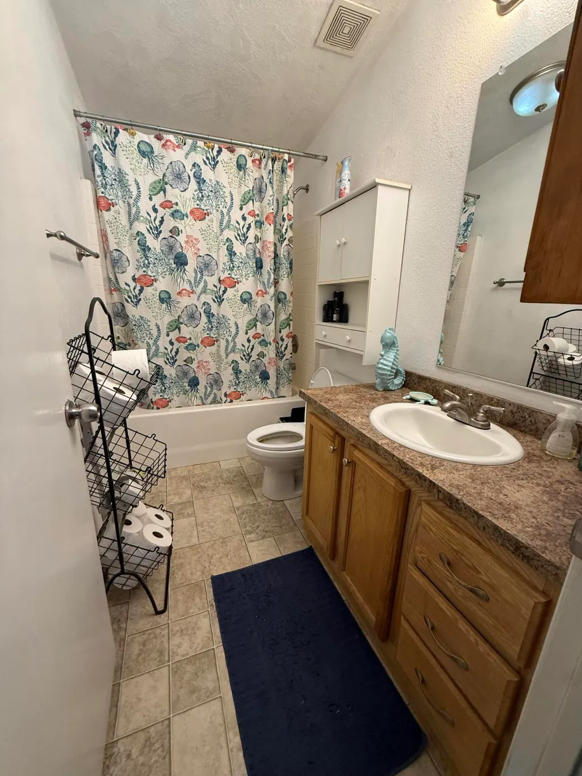
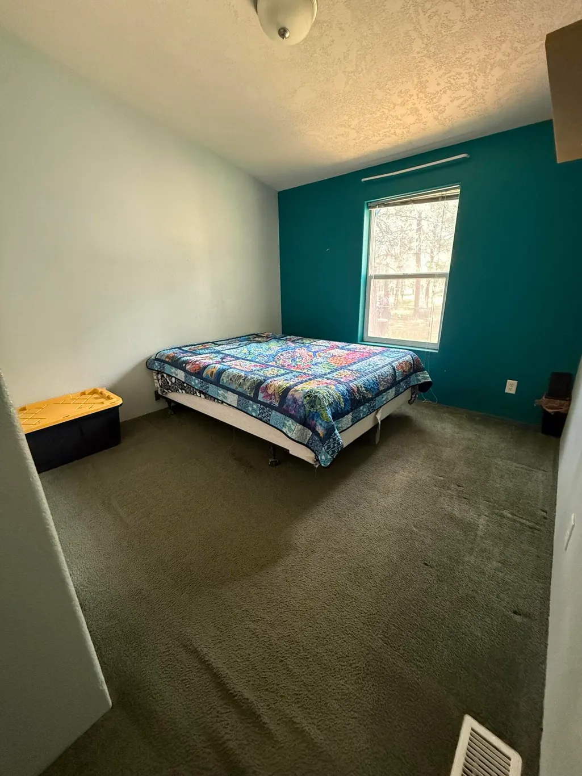
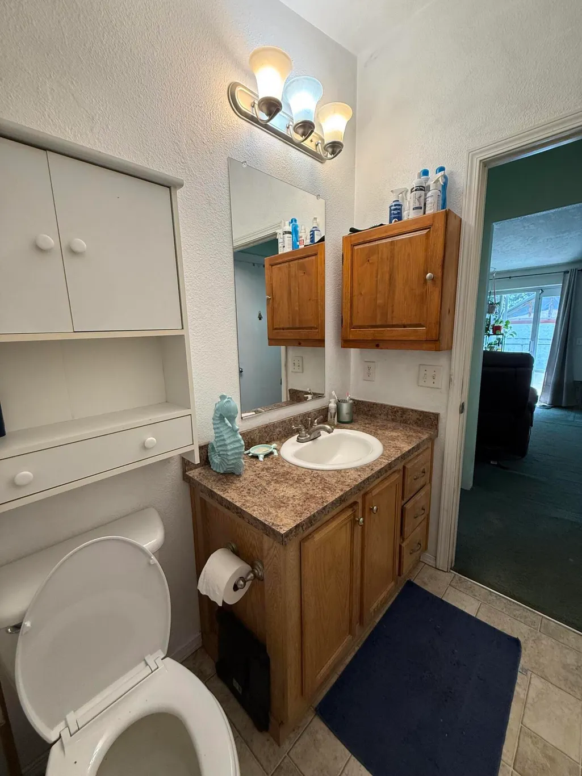
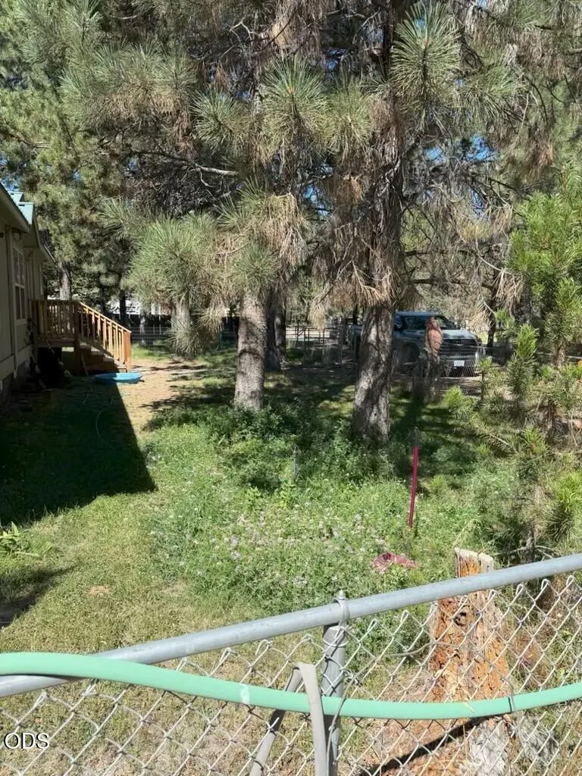
Address
148829 Paul Drive, La Pine, OR
Price
$ 339,000
Property Attributes
- MLS#220222462
- TypeManufactured
- Listing Status Active
- CountyKlamath
- CityLa Pine
- AreaNot Applicable
- NeighborhoodRiver Pine Estates
- Zip97739
- StyleRanch
- Year Built2009
- Taxes$ 1023
- Price$ 339,000
- Bedrooms3
- Full Bathrooms2
- Half Bathrooms0
- Sqr Footage1512
- Lot Size1.02 Acres
Data Source:
MLS of Central Oregon (MLSCO)
Property Description
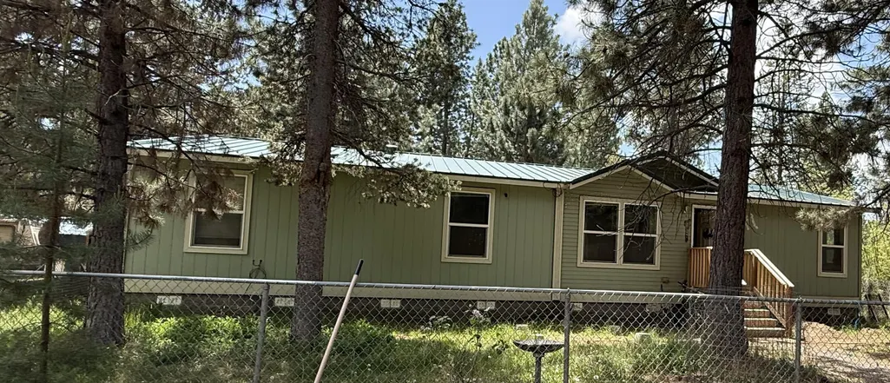
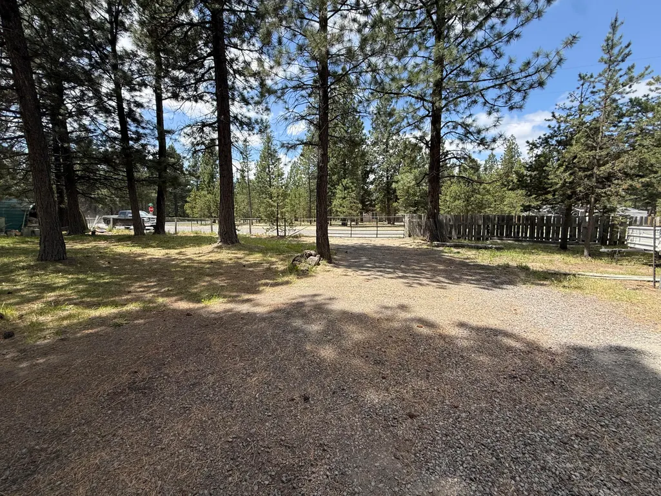
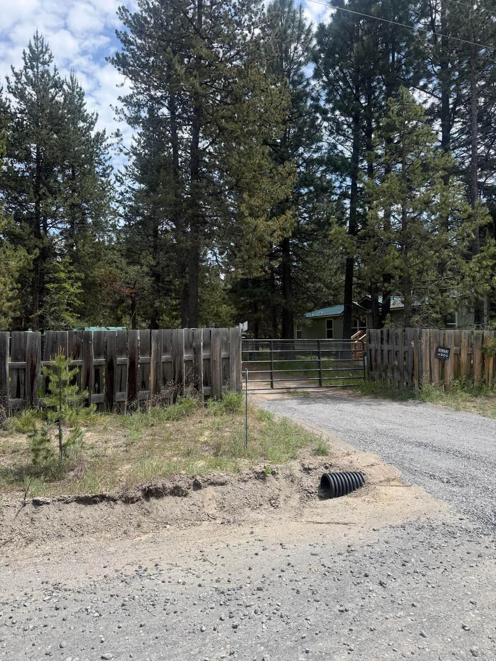
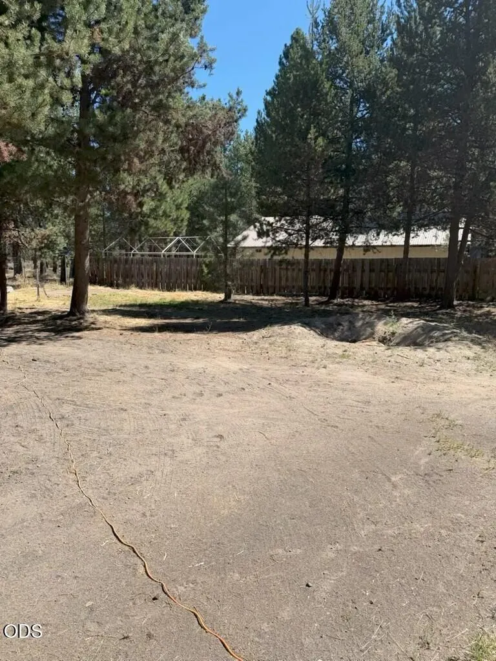
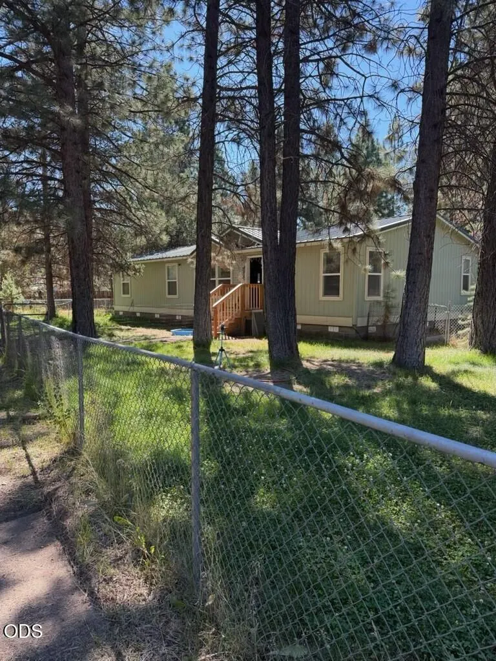
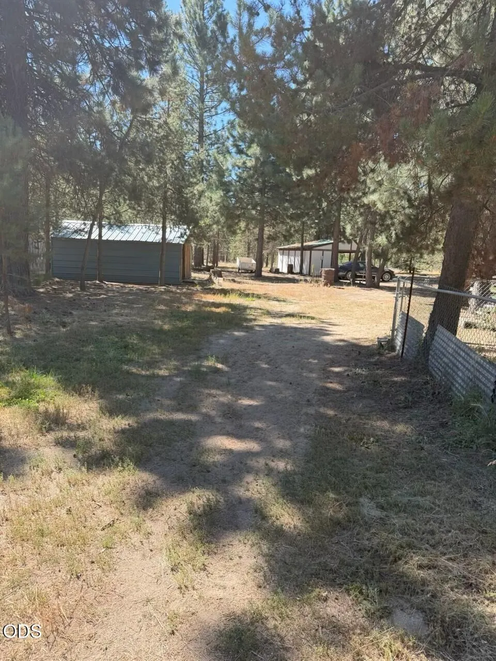
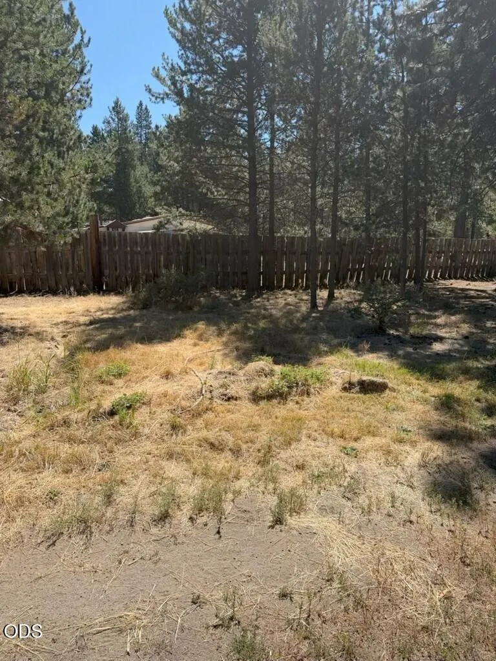
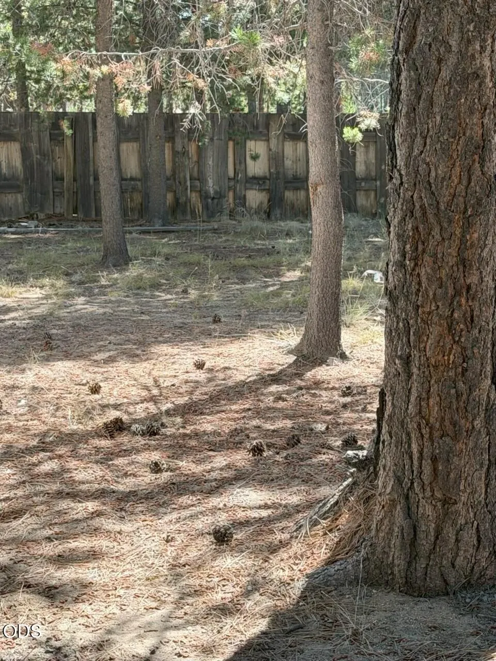
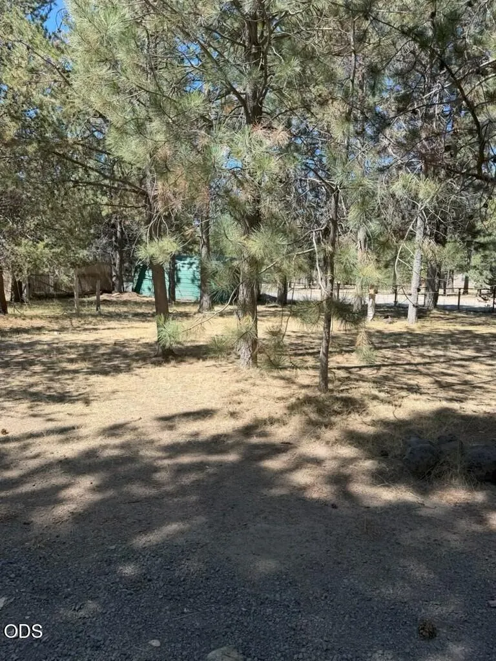
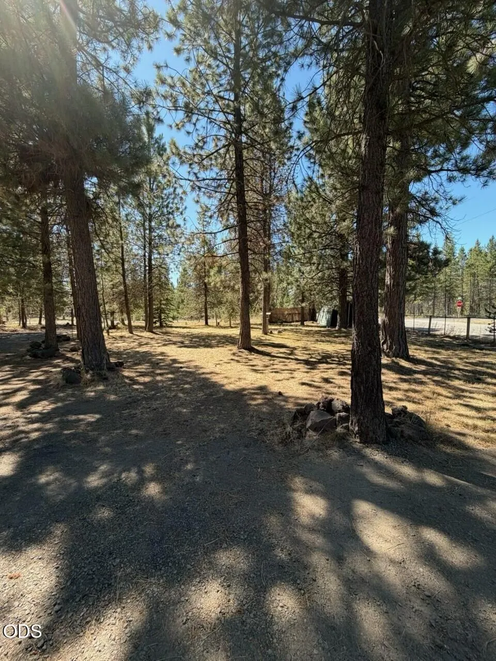
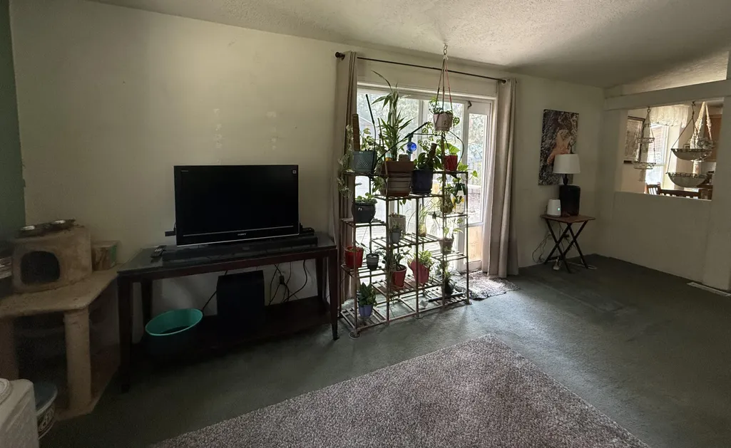
Enjoy the benefits of a manufactured home situated on expansive land with plenty of open space. Multiple storage buildings provide the perfect spots for all your toys and equipment. The home's master bedroom is thoughtfully placed on the opposite side for added privacy and comfort. This property offers tremendous potential to suit your lifestyle and needs. Security and convenience come included with six cameras and speakers installed throughout the property, all included in the sale. Located just outside the city limits of La Pine and only a short drive from Gilchrist, this is an ideal spot for outdoor enthusiasts. Whether you love hiking, fishing, or other outdoor adventures, you'll appreciate the natural beauty and recreational opportunities nearby.
| Elementary School | Middle School | High School |
|---|---|---|
| Gilchrist Elem Elementary School | Gilchrist Jr/Sr High Middle School | Gilchrist Jr/Sr High High School |
| Price History | |
|---|---|
| 5/30/2026 | Listed $349,000 |
| 8/11/2026 | 3$339,000 |
General Features
| Sewer | Septic Tank |
|---|---|
| Heating | Electric,Heat Pump |
| Cooling | Heat Pump |
| Roof | Metal |
| Appliances | Cooktop,Dishwasher,Range Hood,Refrigerator,Water Heater |
| Architectural Style | Ranch |
| Security Features | Carbon Monoxide Detector(s),Smoke Detector(s) |
| Exclusions | Stove |
| Year Built | 2009 |
| View | Territorial |
| Levels | One |
| Property Subtype | Manufactured On Land |
| Tax Year | 2025 |
| County | Klamath |
| New Construction | false |
| Property Type | Residential |
| HOA | false |
| Attached Garage | false |
| Subdivision Name | River Pine Estates |
| Garage Y/N | false |
| Other Structures | Shed(s) |
| Full Baths | 2 |
| Status | Active |
| High School | Gilchrist Jr/Sr High |
| City | La Pine |
| Senior Community Y/N | false |
| Zoning Description | R2 |
| Lot Size Units | Acres |
| Lot Size Square Feet | 44431.2 |
| Elementary School | Gilchrist Elem |
| Tax Annual Amount | 1023.1 |
| Body Type | Double Wide |
| Middle/Junior High School | Gilchrist Jr/Sr High |
| Additional Parcels Y/N | false |
| Structure Type | Manufactured House |
| Standard Status | Active |
| Sewer_co_Septic_sp_Tank | true |
| Utilities_co_Cable_sp_Available | true |
| Accessory Dwelling Unit Y/N | No |
Interior Features
| Interior Amenities | Breakfast Bar,Ceiling Fan(s),Double Vanity,Fiberglass Stall Shower,Open Floorplan,Pantry,Shower/Tub Combo,Smart Thermostat,Walk-In Closet(s) |
|---|---|
| Flooring | Carpet,Vinyl |
| Common Walls | No Common Walls |
| Air Conditioning Y/N | true |
| Heating Y/N | true |
| Window Features | Aluminum Frames,Double Pane Windows,ENERGY STAR Qualified Windows |
| Total Bedrooms | 3 |
| LivingAreaSource | Other |
| Total Baths | 2 |
| Heating-Heat Pump | true |
Exterior Features
| Parking Features | No Garage |
|---|---|
| Lot Features | Fenced |
| Water Source | Well |
| Lot Size Area | 1.02 |
| Foundation Details | Slab |
| Building Area Total | 1512 |
| Lot Size Acres | 1.02 |
| Road Surface Type | Gravel |
| Horse Y/N | true |
| Irrigation Water Rights Y/N | false |
Amenities
- Foreclosure
- Views
- Short Sale
- New Construction
- Adult 55+
- Lease To Own
- No HOA Fees
- Furnished
- Primary On Main
- Air Conditioning
- Seller Finance
- Green
- Fixer Upper
- Horse
- Golf
- Fireplace
- Deck
- Garage
- Basement
- Pool
Property vs Manufactured Average in 97739
Price
Taxes
Year Built
In The Neighborhood
Foreclosure
La Pine
$ 284,900
- Type
- Manufactured
- Size
- 1,188 SqFt
- Rooms
- 3 Beds + 2 Baths
 Bend Dreams Realty LLC
