
Open House Sat, Sep 26th 10:00 AM - 01:00 PM - Price Reduction - Views - Primary on Main










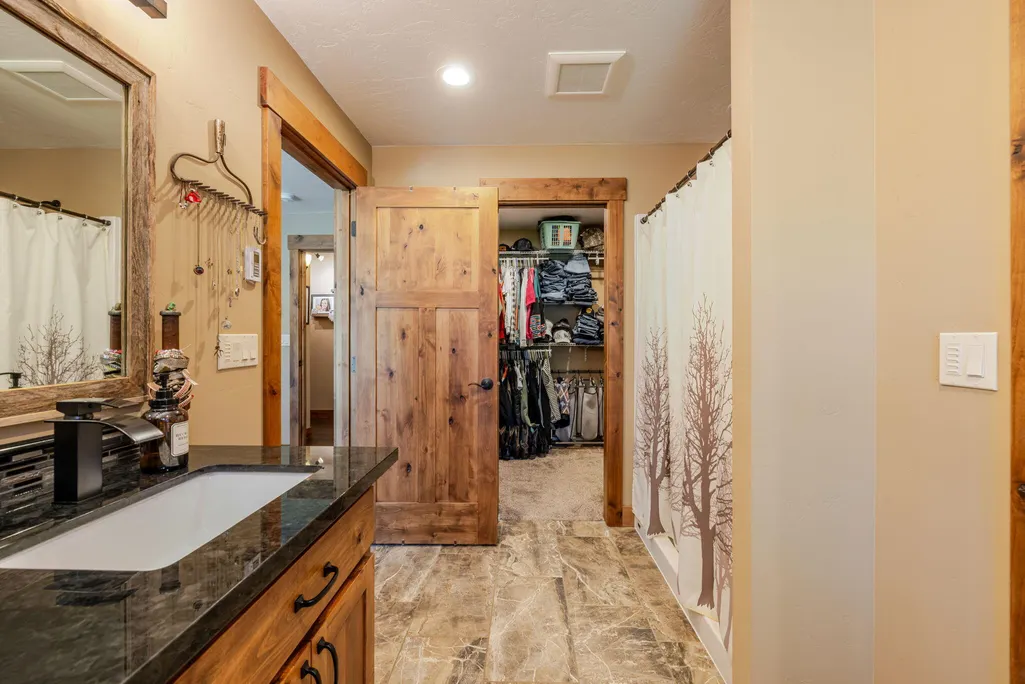
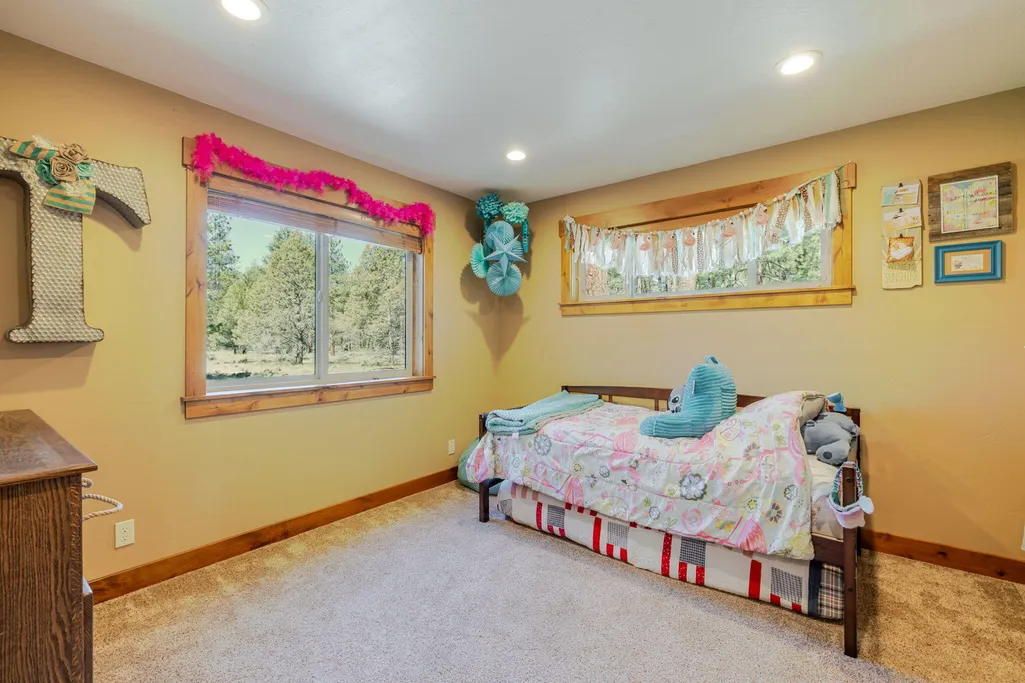

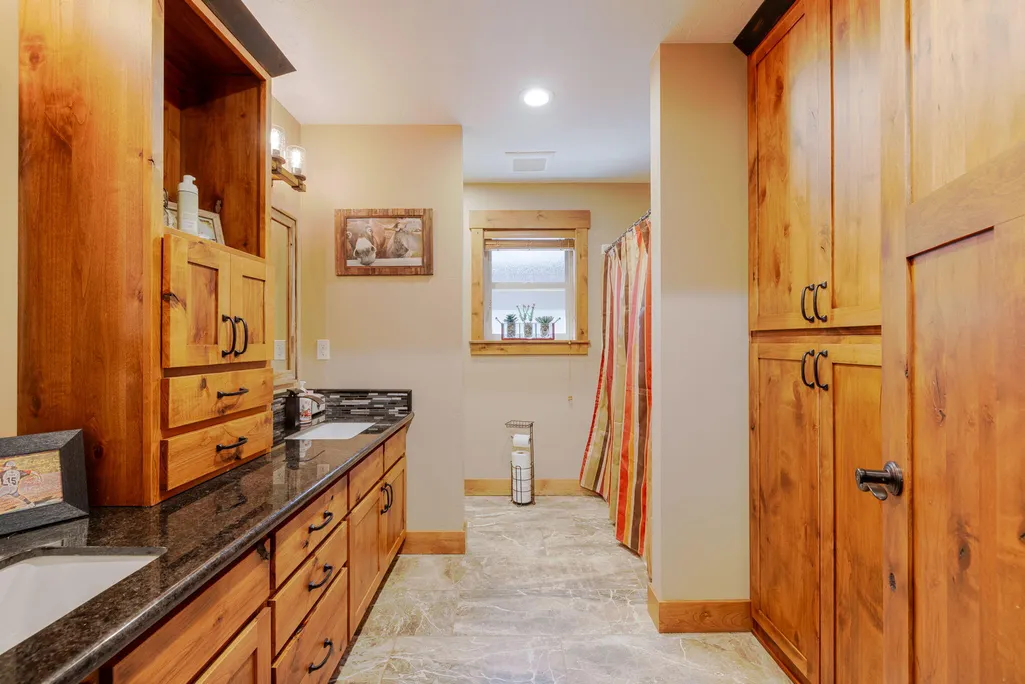
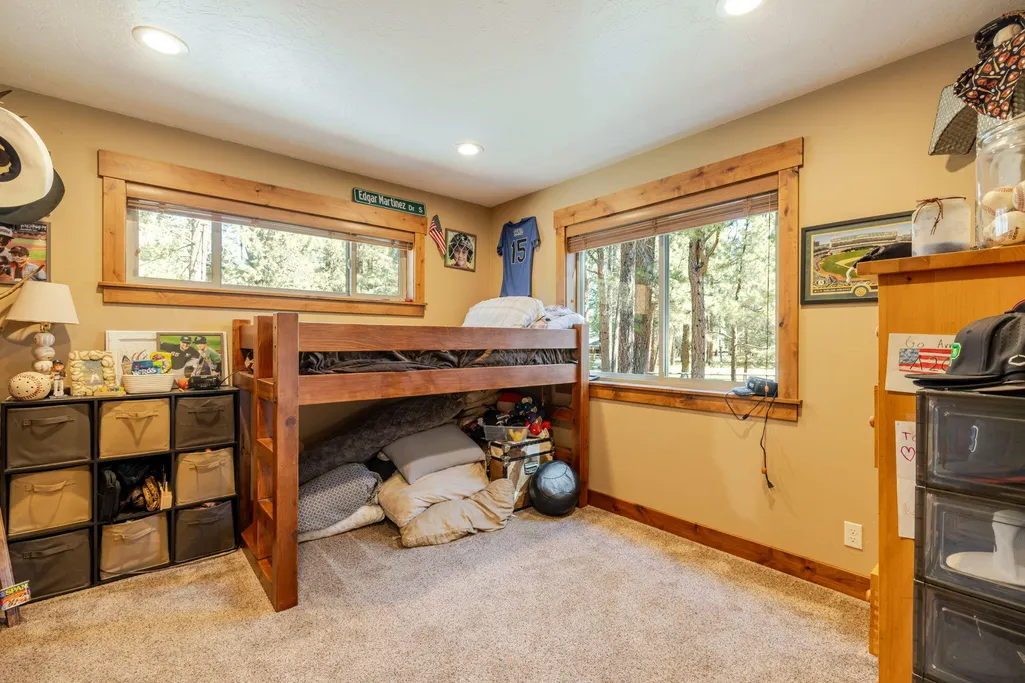




Address
15917 Pinion Jay Lane, Sisters, OR
Price
$ 939,000
Property Attributes
- MLS#220222581
- TypeSingle Family
- Listing Status Active
- CountyDeschutes
- CitySisters
- AreaNot Applicable
- NeighborhoodSage Meadow
- Zip97759
- StyleNorthwest, Ranch
- Year Built1985
- Taxes$ 5513
- Price$ 939,000
- Bedrooms4
- Full Bathrooms2
- Half Bathrooms0
- Sqr Footage2308
- Lot Size1.04 Acres
Data Source:
MLS of Central Oregon (MLSCO)
Property Description
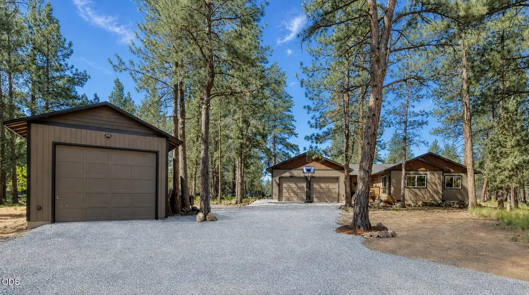
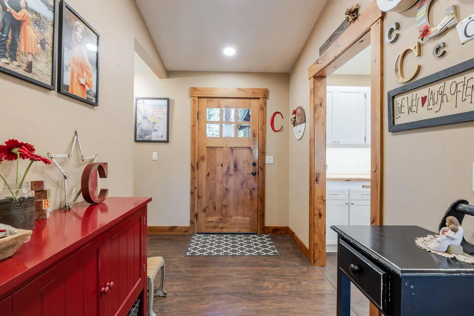
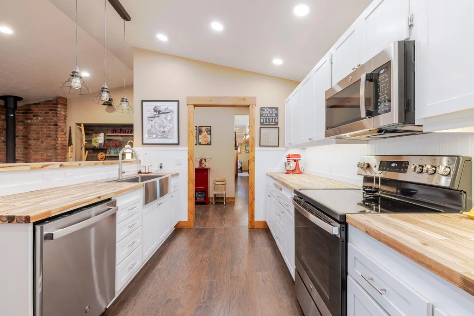
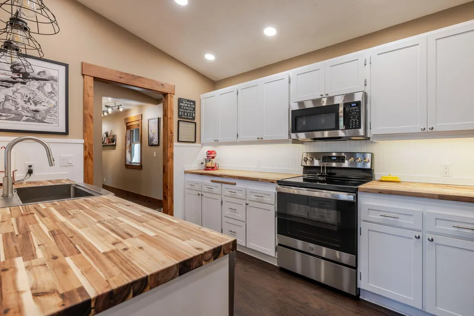
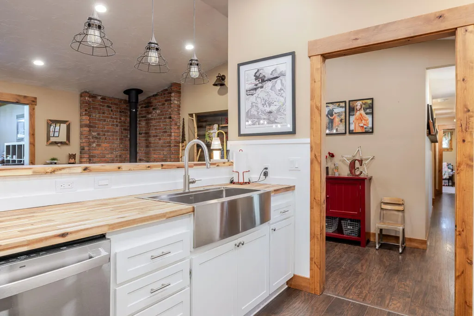
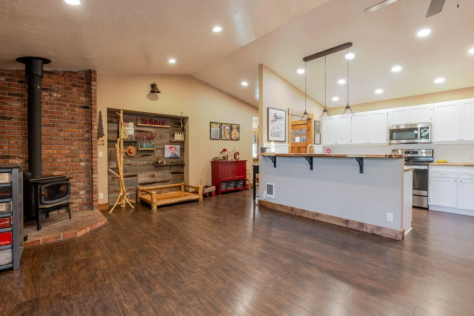
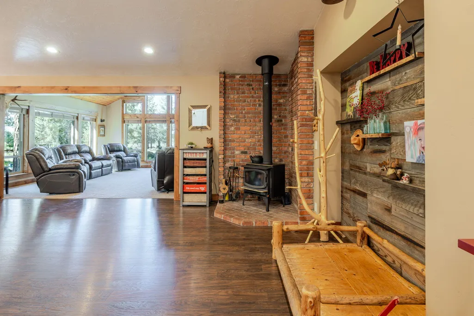
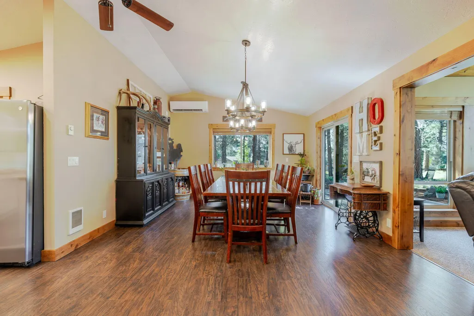
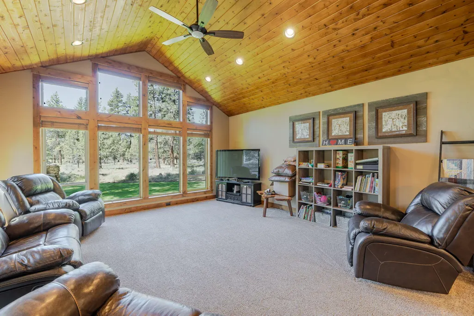
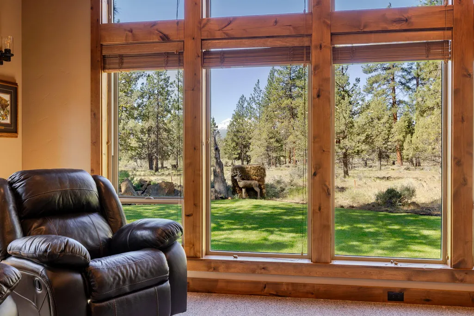
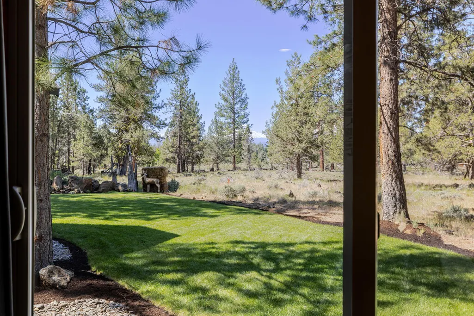
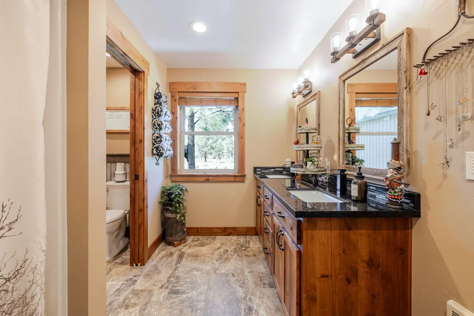
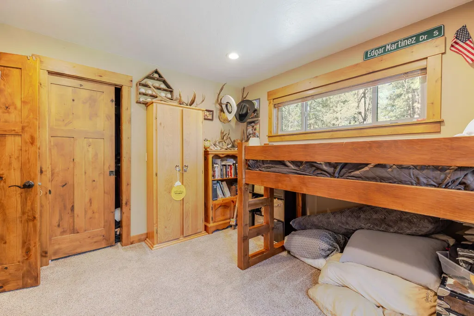
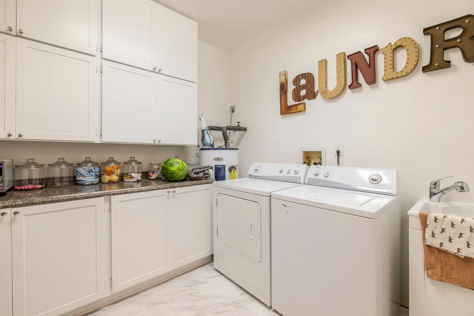
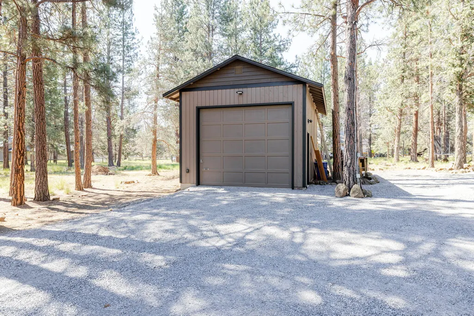
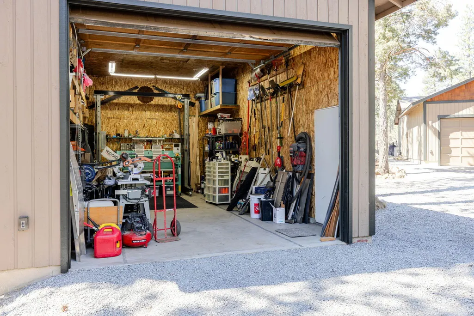
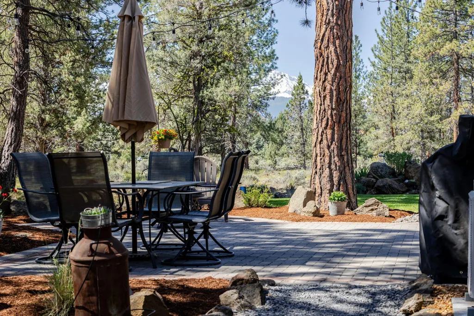
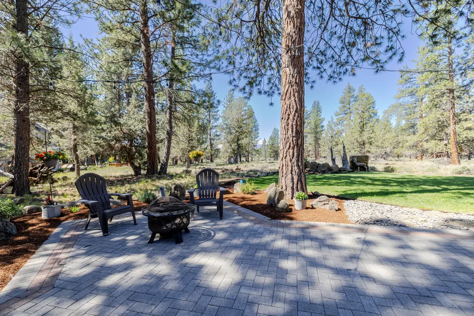
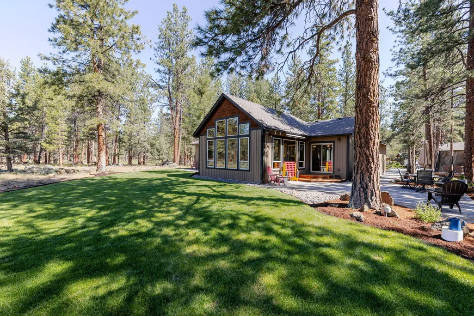
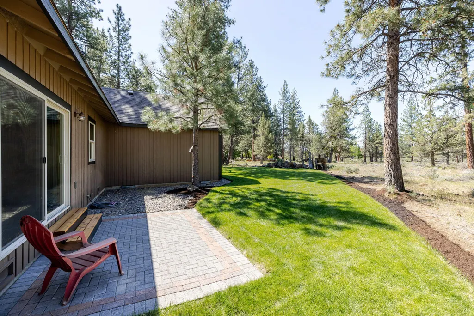
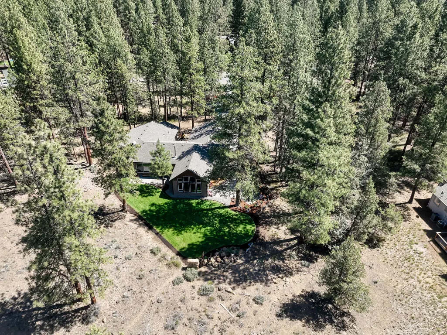
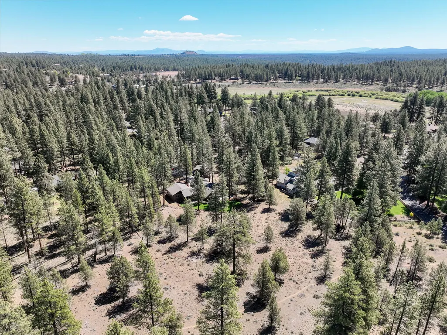
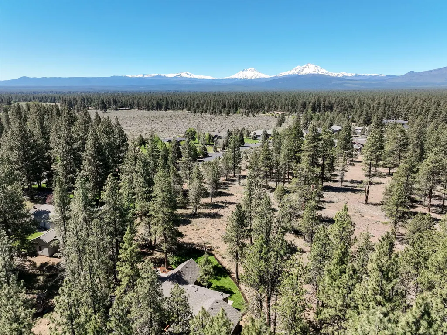
**Special Financing Available, rates as low as 5.95%**. Remodeled Sisters, Oregon home on 1.04 acres bordering National Forest land in the desirable Sage Meadow community. This 2,308 sq ft single-level home features 4 bedrooms, 2 baths, a primary suite on the main level, vaulted ceilings, expansive windows and a wood-burning stove. The remodeled kitchen and open living spaces are designed for comfortable everyday living and entertaining. Enjoy mountain, forest and territorial views from the private wooded setting just minutes from downtown Sisters. An attached 2-car garage plus detached workshop provide excellent space for vehicles, hobbies, recreation and storage. Outdoor living areas, mature pines and direct access to public lands create the ideal Central Oregon retreat with privacy, space and convenience.
| Elementary School | Middle School | High School |
|---|---|---|
| Sisters Elem Elementary School | Sisters Middle Middle School | Sisters High High School |
| Price History | |
|---|---|
| 6/2/2026 | Listed $949,000 |
| 9/21/2026 | 1$939,000 |
General Features
| Sewer | Septic Tank |
|---|---|
| Heating | Ductless,Wall Furnace,Wood |
| Cooling | Ductless |
| Roof | Composition |
| Appliances | Dishwasher,Oven,Range,Refrigerator |
| HOA Fee | 900 |
| Garage Spaces | 2 |
| Architectural Style | Northwest,Ranch |
| Security Features | Carbon Monoxide Detector(s),Smoke Detector(s) |
| Construction Materials | Frame |
| Year Built | 1985 |
| View | Cascade Mountains,Forest,Territorial |
| Levels | One |
| Property Subtype | Single Family Residence |
| Tax Year | 2025 |
| Assoc Fee Paid Per | Annually |
| County | Deschutes |
| New Construction | false |
| Property Type | Residential |
| Association Amenities | Other |
| HOA | true |
| Attached Garage | true |
| Subdivision Name | Sage Meadow |
| Garage Y/N | true |
| Other Structures | Workshop |
| Full Baths | 2 |
| Status | Active |
| High School | Sisters High |
| City | Sisters |
| Senior Community Y/N | false |
| Zoning Description | RR10 |
| Lot Size Units | Acres |
| Lot Size Square Feet | 45302.4 |
| Elementary School | Sisters Elem |
| Tax Annual Amount | 5513.26 |
| Middle/Junior High School | Sisters Middle |
| Additional Parcels Y/N | false |
| Virtual Tour | https://media.autoreelapp.com/renders/5bmxmuv8k8/out.mp4 |
| Structure Type | House |
| Standard Status | Active |
| Tax Lot | 7 |
| Sewer_co_Septic_sp_Tank | true |
| Accessory Dwelling Unit Y/N | No |
Interior Features
| Interior Amenities | Breakfast Bar,Open Floorplan,Primary Downstairs,Shower/Tub Combo,Solid Surface Counters,Vaulted Ceiling(s),Walk-In Closet(s) |
|---|---|
| Flooring | Carpet,Hardwood,Vinyl |
| Fireplace Features | Living Room,Wood Burning |
| Common Walls | No Common Walls |
| Air Conditioning Y/N | true |
| Heating Y/N | true |
| Window Features | Vinyl Frames |
| Fireplace Y/N | true |
| Total Bedrooms | 4 |
| LivingAreaSource | Assessor |
| Total Baths | 2 |
| Heating-Wood | true |
| Heating-Wall Furnace | true |
| Heating-Ductless | true |
Exterior Features
| Parking Features | Attached,Detached,Driveway,Garage Door Opener,Gravel,On Street |
|---|---|
| Lot Features | Adjoins Public Lands,Landscaped,Level,Sprinkler Timer(s),Sprinklers In Rear |
| Water Source | Backflow Domestic,Private |
| Lot Size Area | 1.04 |
| Foundation Details | Stemwall |
| Building Area Total | 2308 |
| Lot Size Acres | 1.04 |
| Road Surface Type | Paved |
| Irrigation Water Rights Y/N | false |
Amenities
- Foreclosure
- Views
- Short Sale
- New Construction
- Adult 55+
- Lease To Own
- No HOA Fees
- Furnished
- Primary On Main
- Air Conditioning
- Seller Finance
- Green
- Fixer Upper
- Horse
- Golf
- Fireplace
- Deck
- Garage
- Basement
- Pool
Property vs Single Family Average in 97759
Price
Taxes
Year Built

