
Views - New Construction




Address
4067 Sw Pumice Avenue 96, Redmond, OR
Price
$ 414,000
Property Attributes
- MLS#220223348
- TypeTownhouse
- Listing Status Active
- CountyDeschutes
- CityRedmond
- AreaSW
- NeighborhoodFeather Ridge Phase 1
- Zip97756
- StyleOther
- Year Built2026
- Price$ 414,000
- Bedrooms2
- Full Bathrooms2
- Half Bathrooms0
- Sqr Footage970
- Lot Size0.08 Acres
Data Source:
MLS of Central Oregon (MLSCO)
Property Description
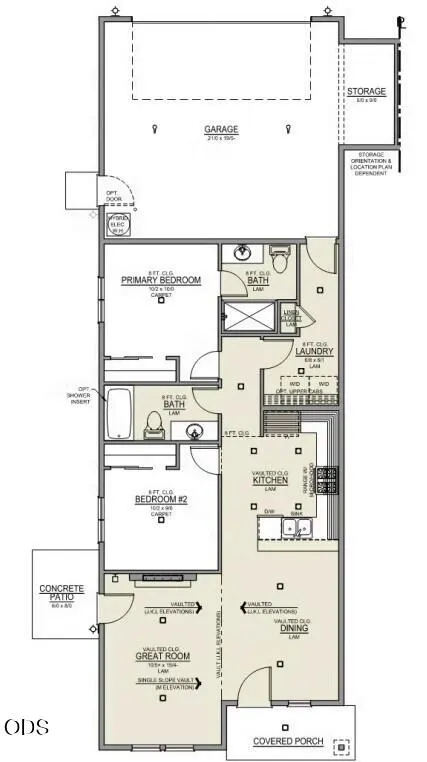
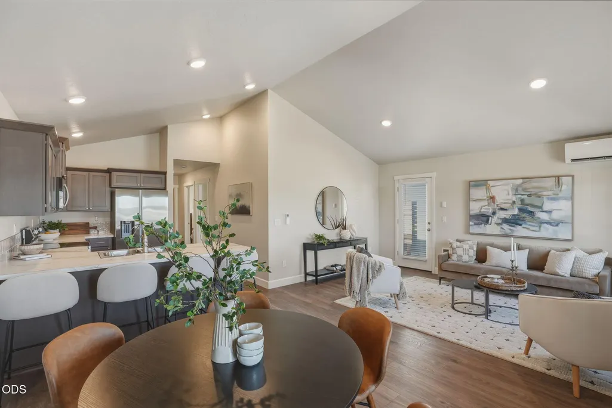
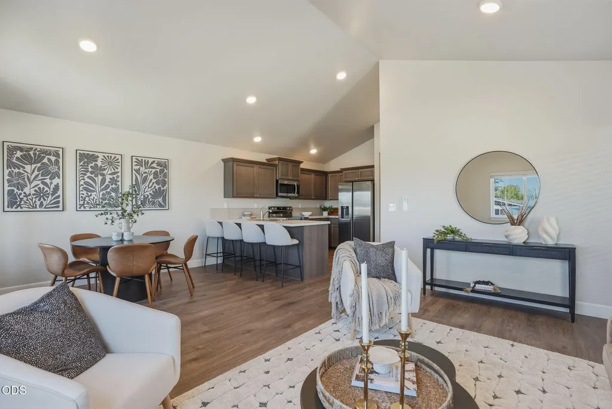
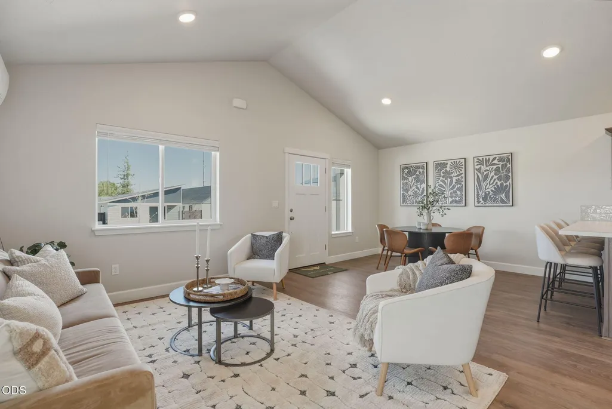
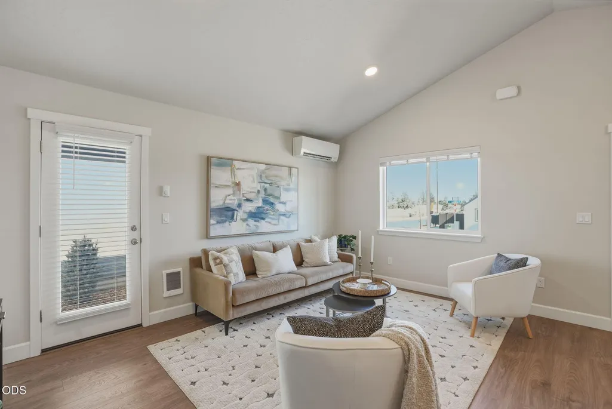
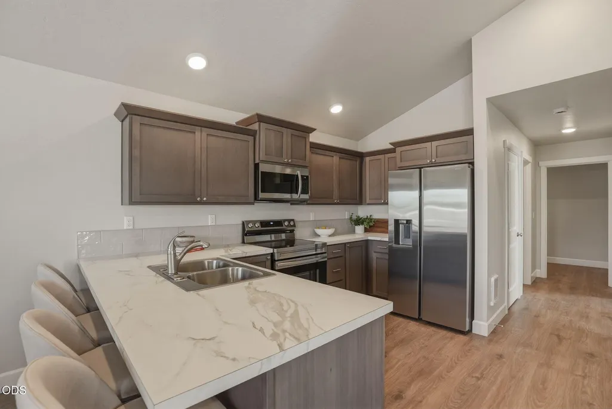
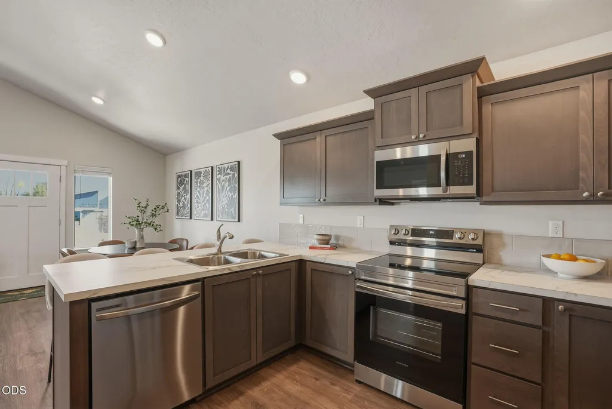
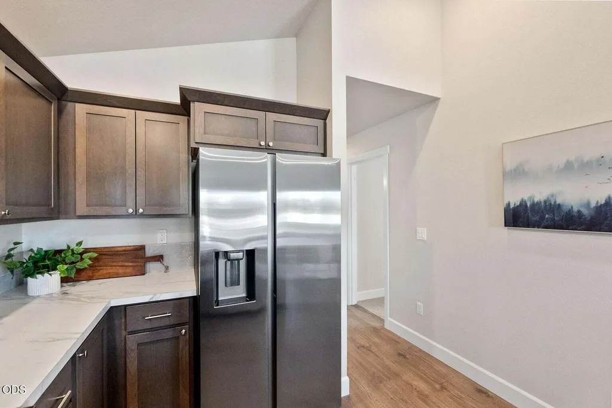
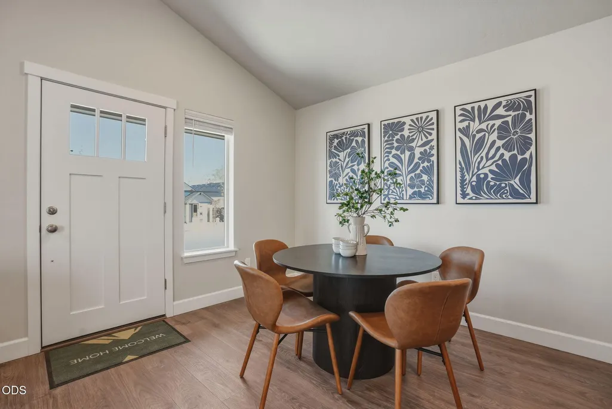
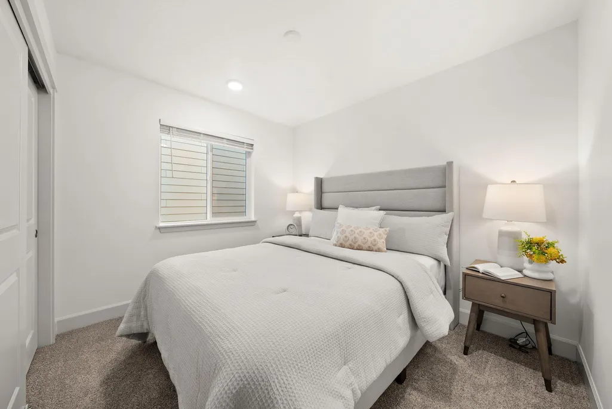
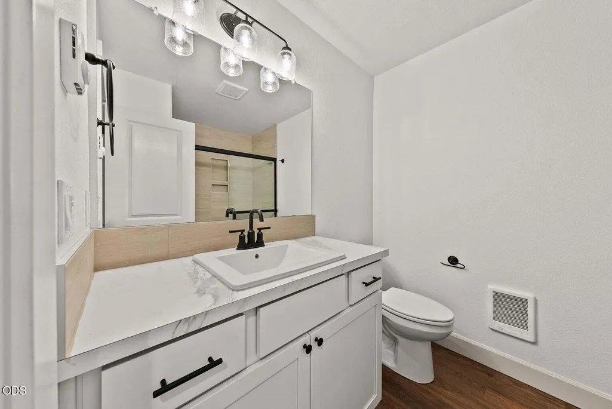
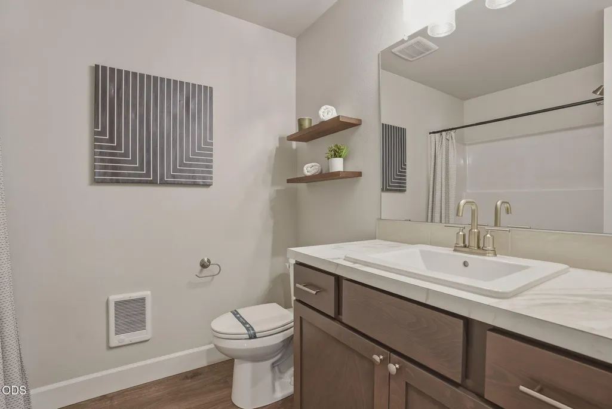
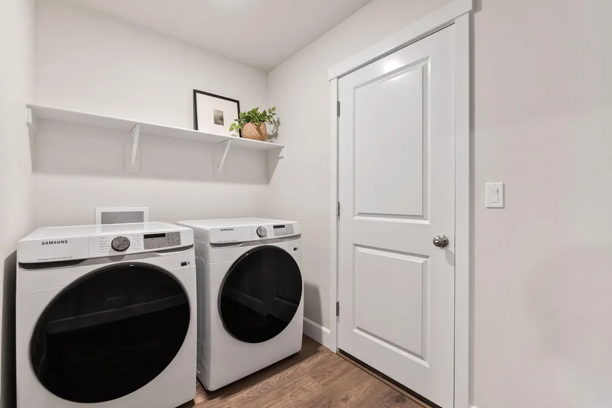
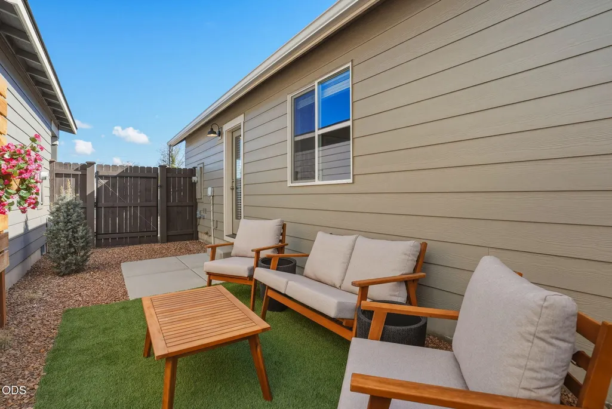
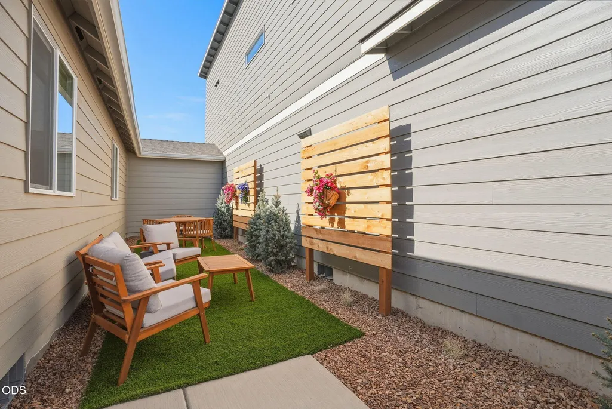
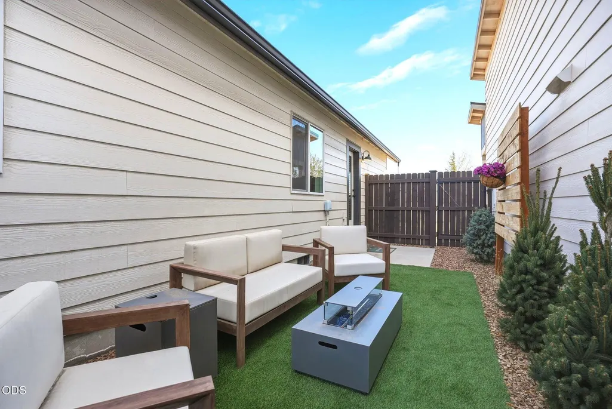
NEW Newport Plan at Feather Ridge, a single-level home offering 2 bedrooms, 2 bathroom, and 970 square feet of well-designed space. This thoughtfully planned home blends the comfort of a standalone feel with the convenience of lock-and-leave. Unlike traditional designs, there are no shared living space walls only connected by a private storage area, This home boasts vaulted ceilings, quartz countertops, soft close cabinets/drawers, stainless appliances and a private courtyard space to enjoy outdoor relaxation . Perfect for those who value space, privacy, and low-maintenance living,
| Elementary School | Middle School | High School |
|---|---|---|
| Vern Patrick Elem Elementary School | Obsidian Middle Middle School | Ridgeview High High School |
| Price History | |
|---|---|
| 6/14/2026 | Listed $414,000 |
General Features
| Sewer | Public Sewer |
|---|---|
| Heating | Ductless |
| Cooling | Ductless,Other |
| Roof | Composition |
| Appliances | Dishwasher,Disposal,Microwave,Oven,Range,Water Heater |
| HOA Fee | 143.86 |
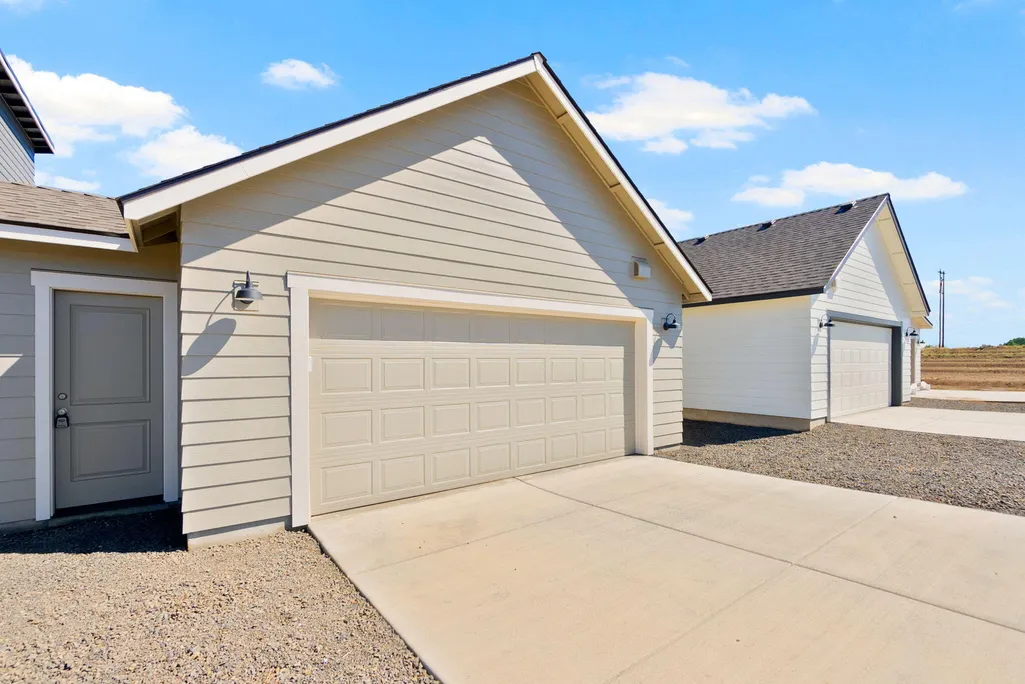
| Garage Spaces | 2 |
| Architectural Style | Other |
| Security Features | Carbon Monoxide Detector(s),Smoke Detector(s) |
| Construction Materials | Frame |
| Year Built | 2026 |
| View | Neighborhood |
| Levels | One |
| Unit Number | 96 |
| Property Subtype | Townhouse |
| Community Features | Short Term Rentals Not Allowed |
| Assoc Fee Paid Per | Quarterly |
| County | Deschutes |
| New Construction | true |
| Property Type | Residential |
| Association Amenities | Landscaping,Other |
| HOA | true |
| Attached Garage | true |
| Subdivision Name | Feather Ridge Phase 1 |
| Garage Y/N | true |
| Full Baths | 2 |
| Status | Active |
| High School | Ridgeview High |
| City | Redmond |
| Senior Community Y/N | false |
| Zoning Description | R4 |
| Lot Size Units | Acres |
| Lot Size Square Feet | 3484.8 |
| Elementary School | Vern Patrick Elem |
| Middle/Junior High School | Obsidian Middle |
| Additional Parcels Y/N | false |
| Builder Name | MonteVista Homes |
| Standard Status | Active |
| Tax Lot | 00111 |
| Sewer_co_Public_sp_Sewer | true |
| Accessory Dwelling Unit Y/N | No |
Interior Features
| Interior Amenities | Kitchen Island,Linen Closet,Open Floorplan,Stone Counters,Vaulted Ceiling(s) |
|---|---|
| Basement | None |
| Flooring | Carpet,Laminate |
| Common Walls | 1 Common Wall |
| Air Conditioning Y/N | true |
| Heating Y/N | true |
| Window Features | Double Pane Windows,Vinyl Frames |
| Total Bedrooms | 2 |
| LivingAreaSource | Builder |
| Total Baths | 2 |
| Heating-Ductless | true |
Exterior Features
| Exterior Amenities | Courtyard |
|---|---|
| Parking Features | Alley Access,Attached,Driveway,Garage Door Opener,On Street,Storage |
| Lot Features | Drip System,Fenced,Landscaped,Sprinklers In Front,Xeriscape Landscape |
| Water Source | Public |
| Lot Size Area | 0.08 |
| Foundation Details | Stemwall |
| Building Area Total | 970 |
| Lot Size Acres | 0.08 |
| Road Surface Type | Paved |
Amenities
- Foreclosure
- Views
- Short Sale
- New Construction
- Adult 55+
- Lease To Own
- No HOA Fees
- Furnished
- Pets
- Primary On Main
- Air Conditioning
- Seller Finance
- Green
- Fixer Upper
- Horse
- Golf
- Fireplace
- Deck
- Garage
- Basement
- Pool
Property vs Townhouse Average in 97756
Price
Year Built
In The Neighborhood
Views
Redmond
$ 447,000
- Type
- Townhouse
- Size
- 1,415 SqFt
- Rooms
- 3 Beds + 2.5 Baths
 Pacwest Realty Group
Views
Redmond
$ 455,000
- Type
- Townhouse
- Size
- 1,415 SqFt
- Rooms
- 3 Beds + 2.5 Baths
Pacwest Realty Group
Views
Redmond
$ 445,000
- Type
- Townhouse
- Size
- 1,415 SqFt
- Rooms
- 3 Beds + 2.5 Baths
Pacwest Realty Group
Views
Redmond
$ 432,400
- Type
- Townhouse
- Size
- 1,415 SqFt
- Rooms
- 3 Beds + 2.5 Baths
Pacwest Realty Group
