
Views - Primary on Main




Address
547 W Jefferson Avenue, Sisters, OR
Price
$ 599,000
Property Attributes
- MLS#220223779
- TypeCondos
- Listing Status Active
- CountyDeschutes
- CitySisters
- AreaNot Applicable
- NeighborhoodPine Meadow Vill
- Zip97759
- StyleCraftsman, Northwest, Traditional
- Year Built2002
- Taxes$ 5408
- Price$ 599,000
- Bedrooms3
- Full Bathrooms2
- Half Bathrooms0
- Sqr Footage1556
Data Source:
MLS of Central Oregon (MLSCO)
Property Description
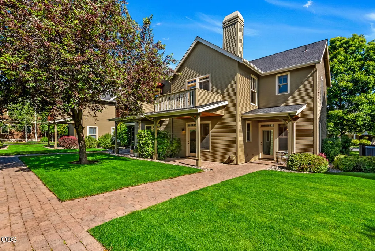
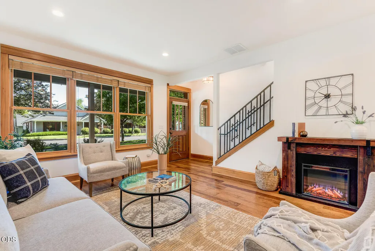
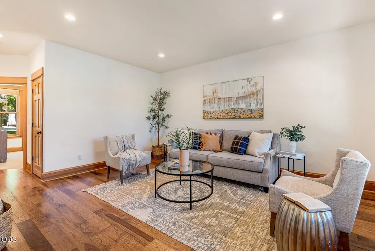
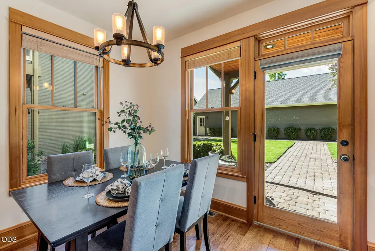
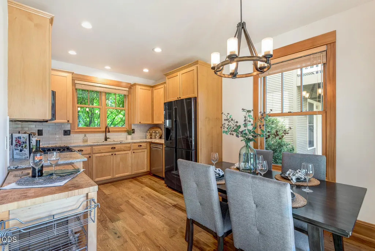
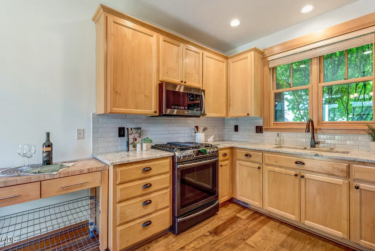
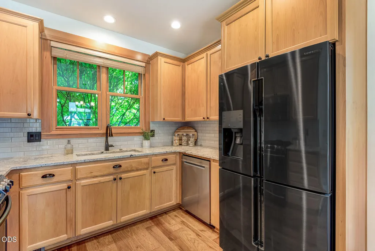
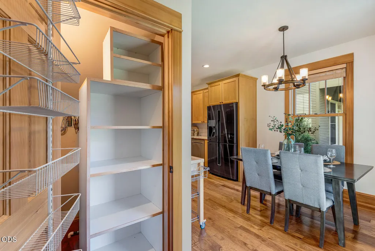
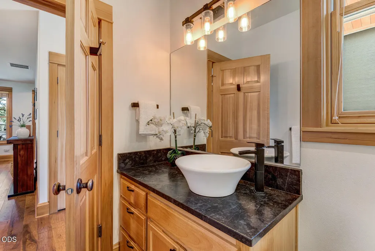
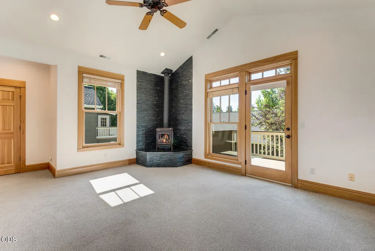
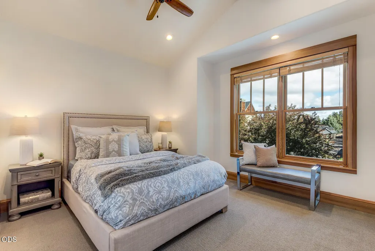
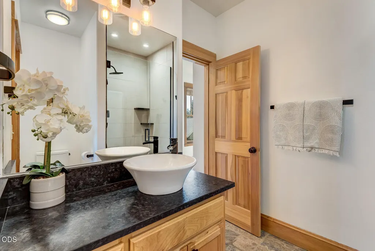
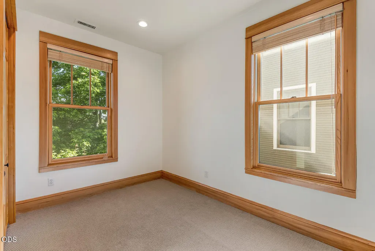
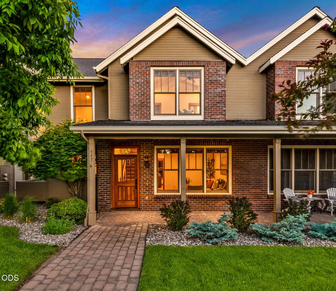
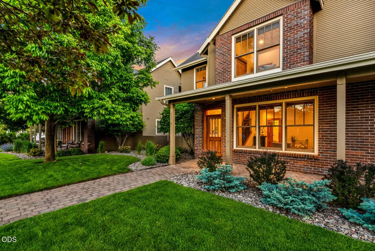
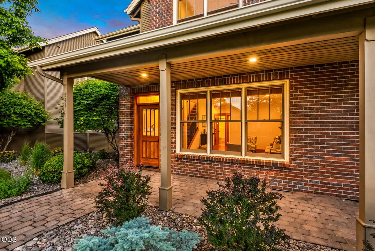
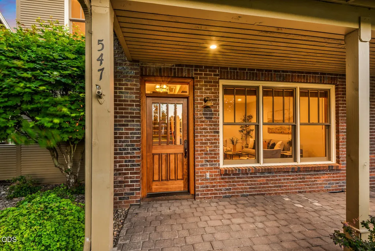
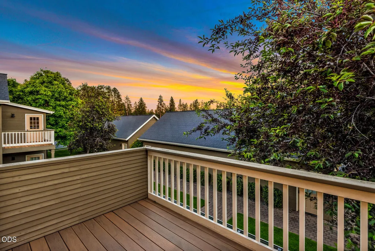
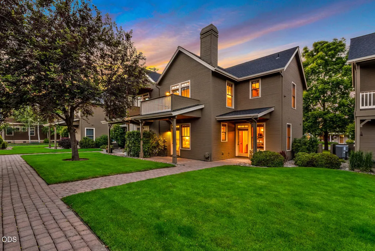
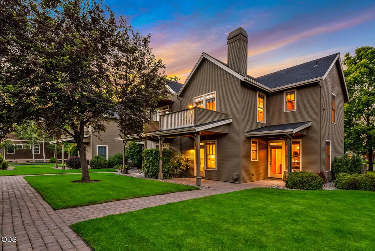
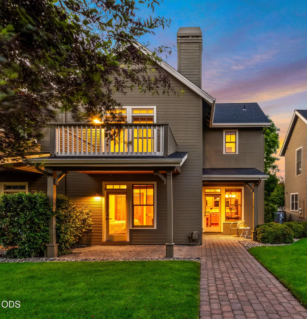
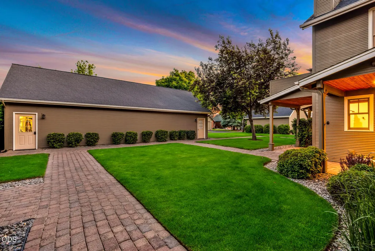
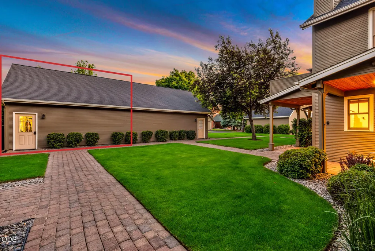
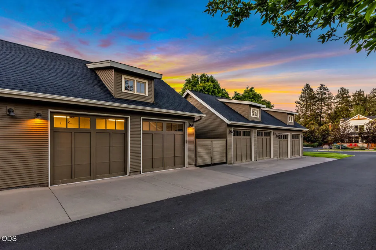
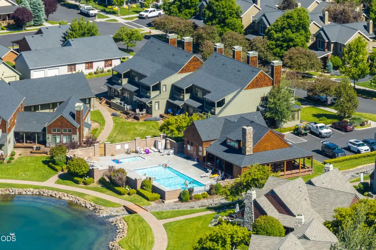
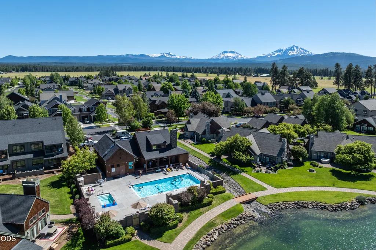
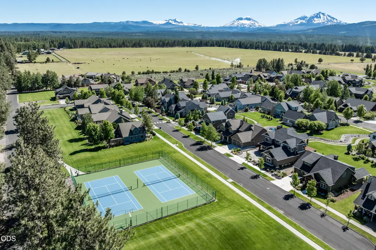
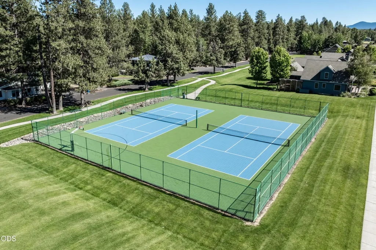
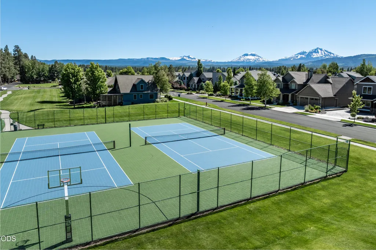
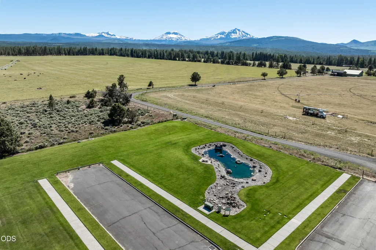
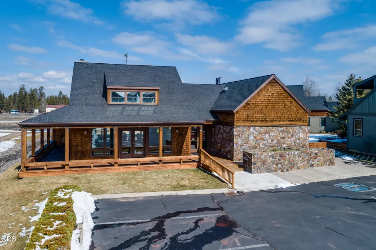
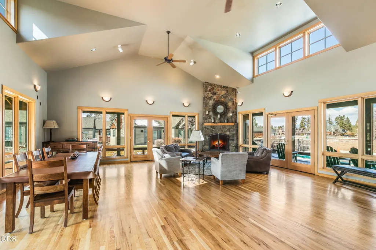
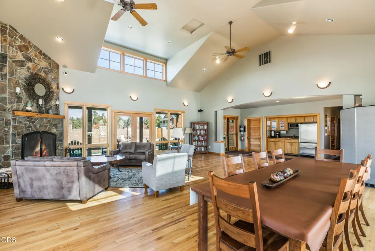
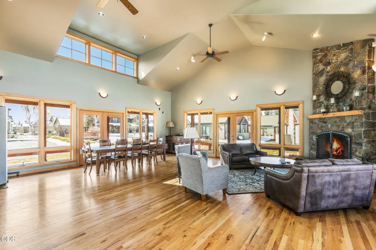
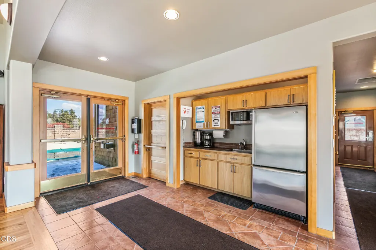
Located just a few short blocks to downtown Sisters, this lovely Cottonwood Condo has been tastefully updated and is ready for the next fortunate owner. The welcoming floor plan has a well appointed kitchen with solid surface counters, energy star appliances & hardwood flooring. Quality construction through out with solid wood windows and doors, paver patio and upstairs deck with views towards the Cascades. Comfortable living room on the main level with a flex room that can be used as a bedroom or office. Upstairs is a 2nd primary suite, 3rd bedroom & a bonus room with cozy fireplace and private deck. The detached two car garage has plenty of room for Central Oregon gear & two vehicles. Ease of living with more time to enjoy the outdoors & vibrant Sisters downtown out your front door. Community features include Firewise certification, pool, two tennis courts, paths, community center, park & much more. Don't miss this opportunity to secure one of only 5 Cottonwood condos built!
| Elementary School | Middle School | High School |
|---|---|---|
| Sisters Elem Elementary School | Sisters Middle Middle School | Sisters High High School |
| Price History | |
|---|---|
| 6/19/2026 | Listed $645,000 |
| 7/2/2026 | 4$619,000 |
| 8/12/2026 | 3$599,000 |
General Features
| Sewer | Public Sewer |
|---|---|
| Heating | Forced Air,Heat Pump |
| Cooling | Central Air,Heat Pump |
| Roof | Composition |
| Appliances | Dishwasher,Disposal,Microwave,Range,Range Hood,Refrigerator,Water Heater |
| HOA Fee | 435 |
| Garage Spaces | 2 |
| Architectural Style | Craftsman,Northwest,Traditional |
| Security Features | Carbon Monoxide Detector(s),Smoke Detector(s) |
| Construction Materials | Frame |
| Year Built | 2002 |
| View | Cascade Mountains,Mountain(s),Neighborhood,Territorial |
| Levels | Two |
| Property Subtype | Condominium |
| Tax Year | 2025 |
| Community Features | Short Term Rentals Allowed,Tennis Court(s),Trail(s) |
| HOA Fee 2 | 188 |
| Assoc Fee Paid Per | Monthly |
| County | Deschutes |
| New Construction | false |
| Property Type | Residential |
| Association Amenities | Clubhouse,Firewise Certification,Landscaping,Pool,Sewer,Snow Removal,Tennis Court(s),Trail(s),Trash,Water |
| HOA | true |
| Attached Garage | false |
| Subdivision Name | Pine Meadow Vill |
| Garage Y/N | true |
| Full Baths | 2 |
| Status | Active |
| High School | Sisters High |
| City | Sisters |
| Senior Community Y/N | false |
| Zoning Description | MFR |
| HOA Fee 2 Frequency | Monthly |
| Elementary School | Sisters Elem |
| Tax Annual Amount | 5408 |
| Middle/Junior High School | Sisters Middle |
| Additional Parcels Y/N | false |
| Structure Type | None |
| Standard Status | Active |
| Tax Lot | unit 3 |
| Sewer_co_Public_sp_Sewer | true |
| Utilities_co_Cable_sp_Available | true |
| Utilities_co_Electricity_sp_Available | true |
| Accessory Dwelling Unit Y/N | No |
Interior Features
| Interior Amenities | Ceiling Fan(s),Granite Counters,Linen Closet,Pantry,Primary Downstairs,Shower/Tub Combo,Solid Surface Counters,Stone Counters,Vaulted Ceiling(s) |
|---|---|
| Flooring | Carpet,Hardwood,Tile |
| Fireplace Features | Living Room |
| Common Walls | 1 Common Wall |
| Air Conditioning Y/N | true |
| Heating Y/N | true |
| Window Features | Double Pane Windows,Wood Frames |
| Fireplace Y/N | true |
| Total Bedrooms | 3 |
| LivingAreaSource | Assessor |
| Total Baths | 2 |
| Heating-Heat Pump | true |
| Heating-Forced Air | true |
Exterior Features
| Parking Features | Detached,Garage Door Opener |
|---|---|
| Lot Features | Landscaped,Level,Smart Irrigation,Sprinkler Timer(s),Sprinklers In Front,Sprinklers In Rear |
| Water Source | Public |
| Inclusions | refrigerator, electric fireplace, kitchen cart |
| Foundation Details | Stemwall |
| Building Area Total | 1556 |
| Road Surface Type | Paved |
| Horse Y/N | false |
Amenities
- Foreclosure
- Views
- Short Sale
- New Construction
- Adult 55+
- Lease To Own
- No HOA Fees
- Furnished
- Pets
- Primary On Main
- Air Conditioning
- Seller Finance
- Green
- Fixer Upper
- Horse
- Golf
- Fireplace
- Deck
- Garage
- Basement
- Pool
Property vs Condos Average in 97759
Price
Taxes
Year Built
 The content relating to real estate for sale on this website comes in part from the MLS of Central Oregon. Real estate listings held by Brokerages other than Mariposa Real Estate are marked with the Reciprocity/IDX logo, and detailed information about these properties includes the name of the listing Brokerage. © MLS of Central Oregon (MLSCO).
This content last updated on September 23, 2026 6:42 PM UTC Some properties which appear for sale on this website may subsequently have sold or may
The content relating to real estate for sale on this website comes in part from the MLS of Central Oregon. Real estate listings held by Brokerages other than Mariposa Real Estate are marked with the Reciprocity/IDX logo, and detailed information about these properties includes the name of the listing Brokerage. © MLS of Central Oregon (MLSCO).
This content last updated on September 23, 2026 6:42 PM UTC Some properties which appear for sale on this website may subsequently have sold or may
