
Views - Primary on Main
Address
50490 Hwy 31, La Pine, OR
Price
$ 1,400,000
Property Attributes
- MLS#220223831
- TypeSingle Family
- Listing Status Active
- CountyDeschutes
- CityLa Pine
- AreaNot Applicable
- Zip97739
- StyleChalet
- Year Built2006
- Taxes$ 5094
- Price$ 1,400,000
- Bedrooms4
- Full Bathrooms2
- Half Bathrooms1
- Sqr Footage3137
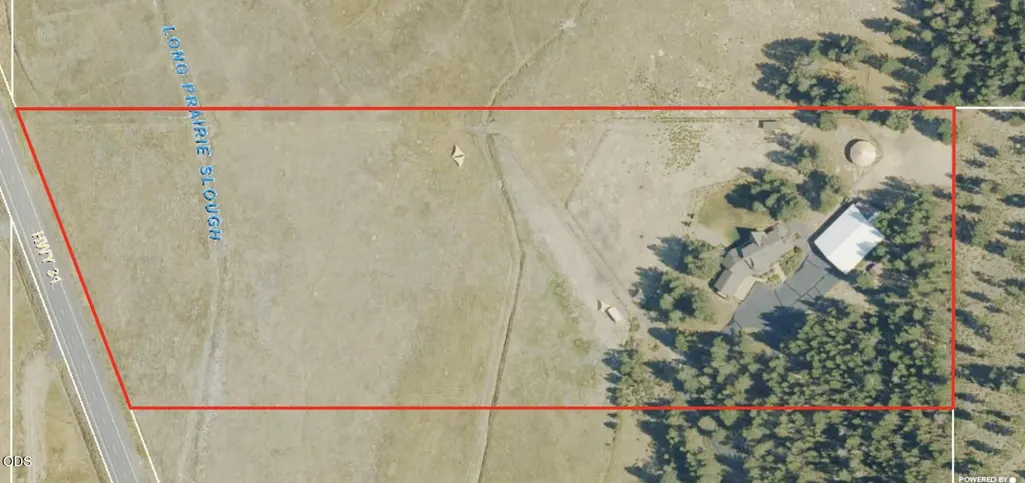
- Lot Size11.52 Acres
Data Source:
MLS of Central Oregon (MLSCO)
Property Description
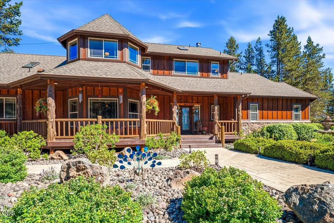
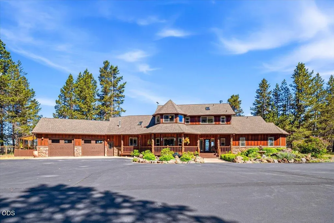
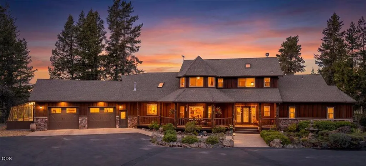
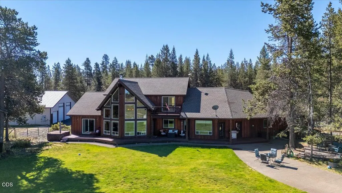
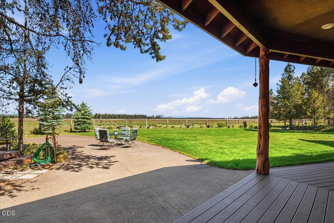
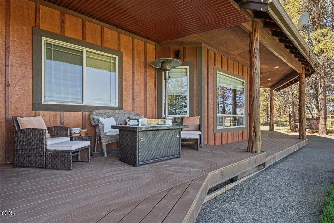
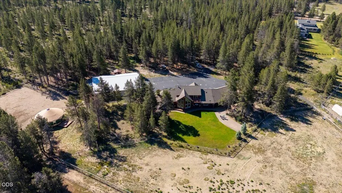
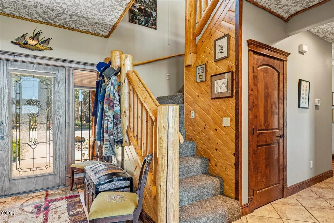
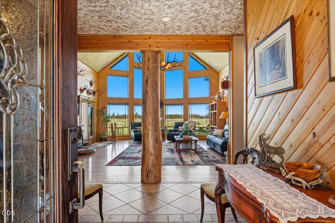
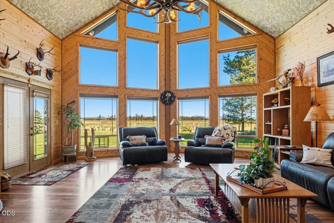
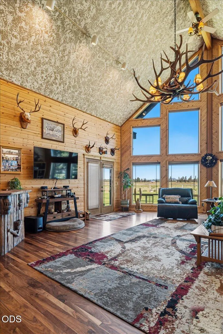
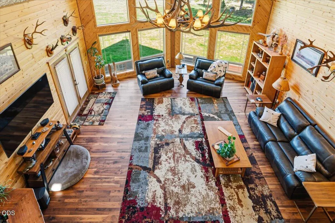
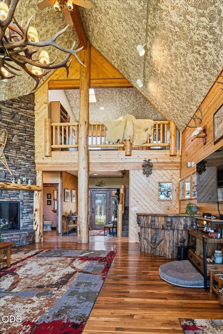
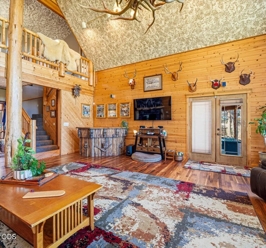
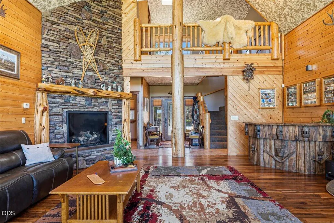
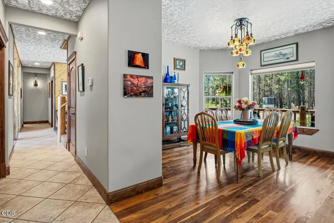
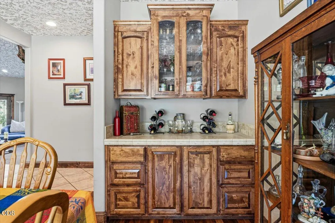
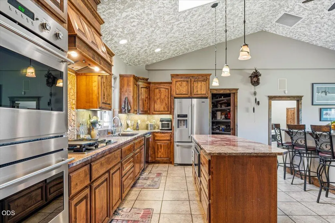
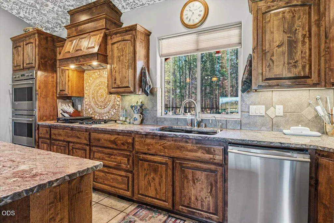
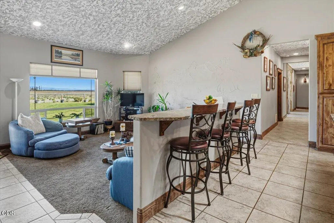
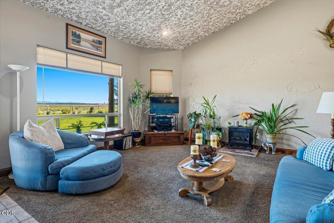
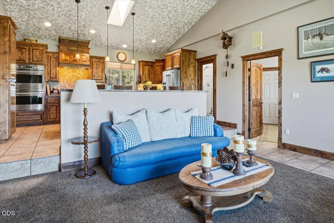
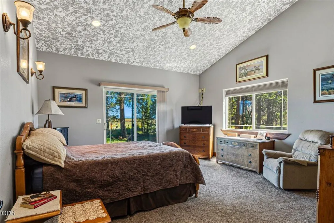
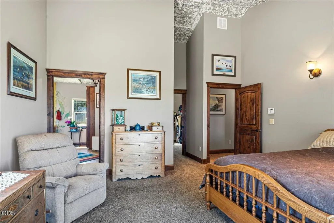
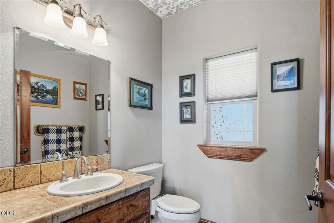
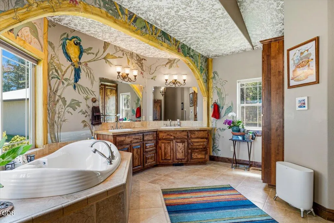
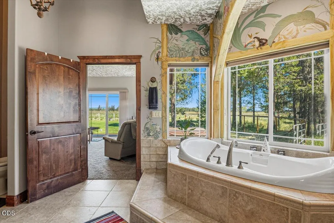
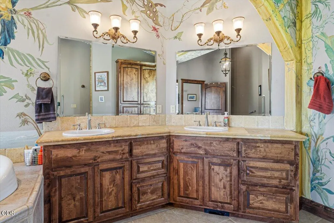
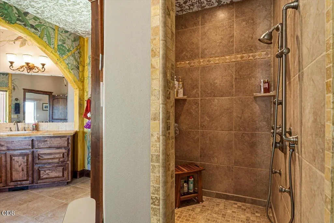
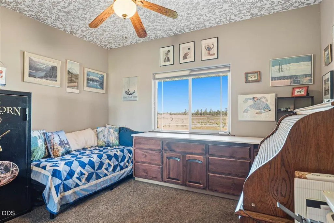
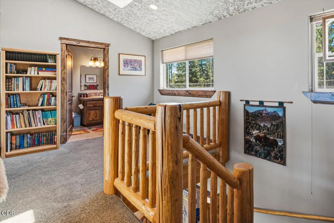
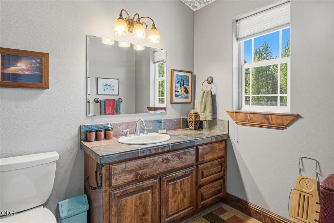
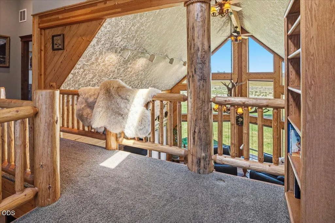
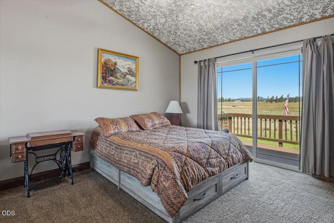
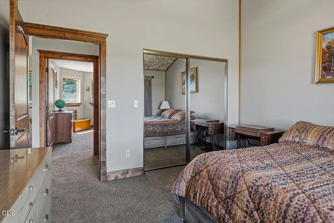
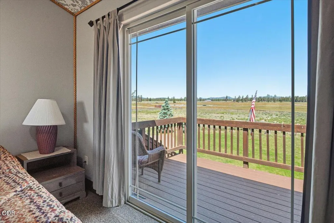
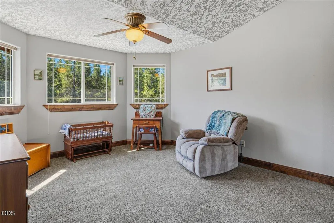
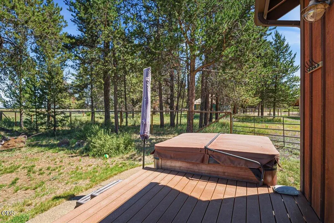
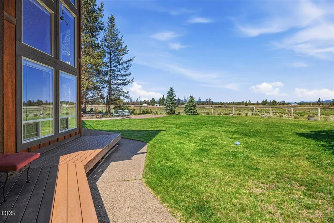
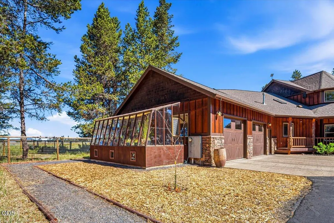
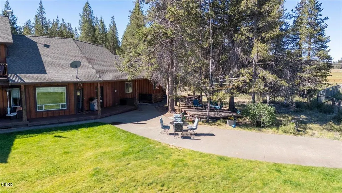
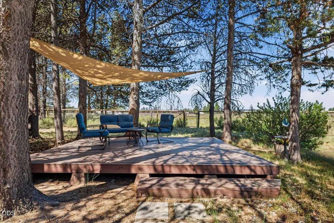
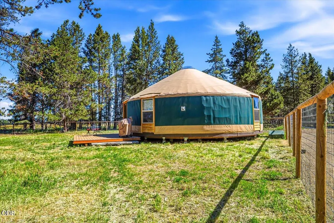
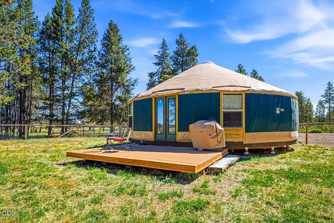
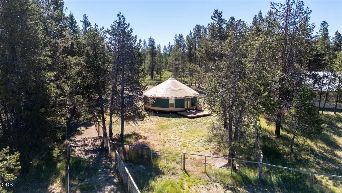
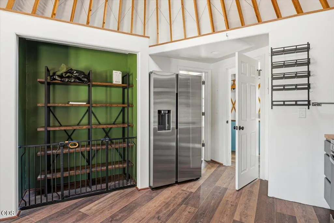
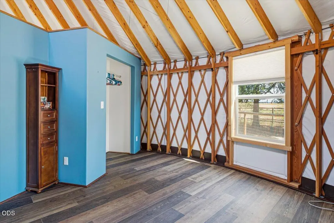
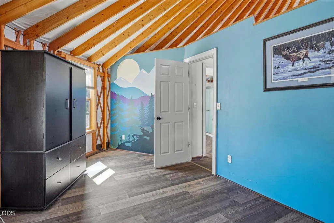
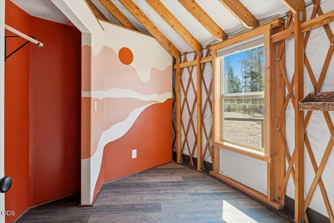
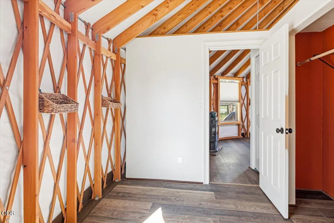
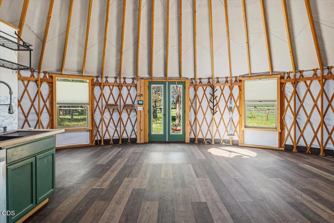
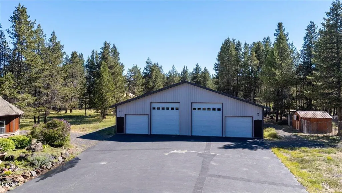
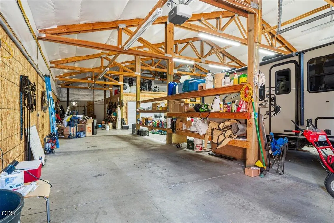
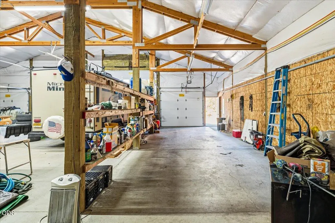
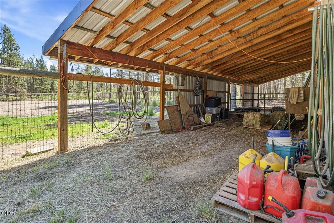
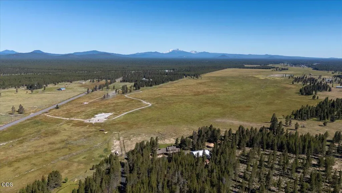
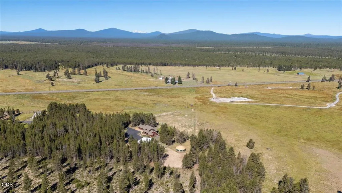
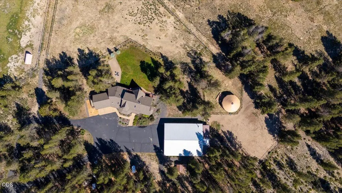
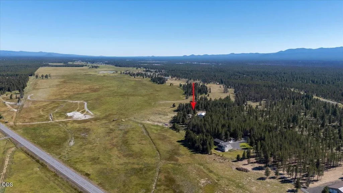
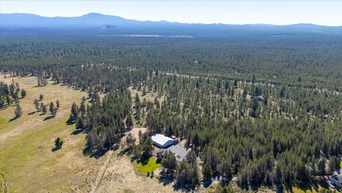
Custom Cascade mountain view home offering 3,137 sqft with 4 bedrooms and 2.5 bathrooms. The main floor features a spacious primary suite for comfortable living. The living room boasts floor-to-ceiling windows framing stunning mountain vistas from every room. This extraordinary property borders a vast 500-acre ranch pasture and pristine BLM land, ensuring unmatched privacy and expansive open space. Included is a massive 4,176 sqft insulated shop with RV doors, bathroom, and 30/50 Amp RV & dump hookups, plus a Hot Tub, greenhouse, chicken coop and a heated garage for cold winters. Approximately 8 acres of strategically cross-fenced pasture, including 2 acres of water Rights, provide abundant space for livestock or gardening. Additionally, a charming yurt offers a perfect studio, office, or creative retreat. This rare offering blends luxurious comfort, exceptional functionality, and breathtaking natural beauty.
| Elementary School | Middle School | High School |
|---|---|---|
| LaPine Elem Elementary School | LaPine Middle Middle School | LaPine Sr High High School |
| Price History | |
|---|---|
| 6/22/2026 | Listed $1,400,000 |
General Features
| Sewer | Septic Tank,Standard Leach Field |
|---|---|
| Heating | Forced Air,Hot Water |
| Cooling | Central Air,Heat Pump |
| Roof | Composition |
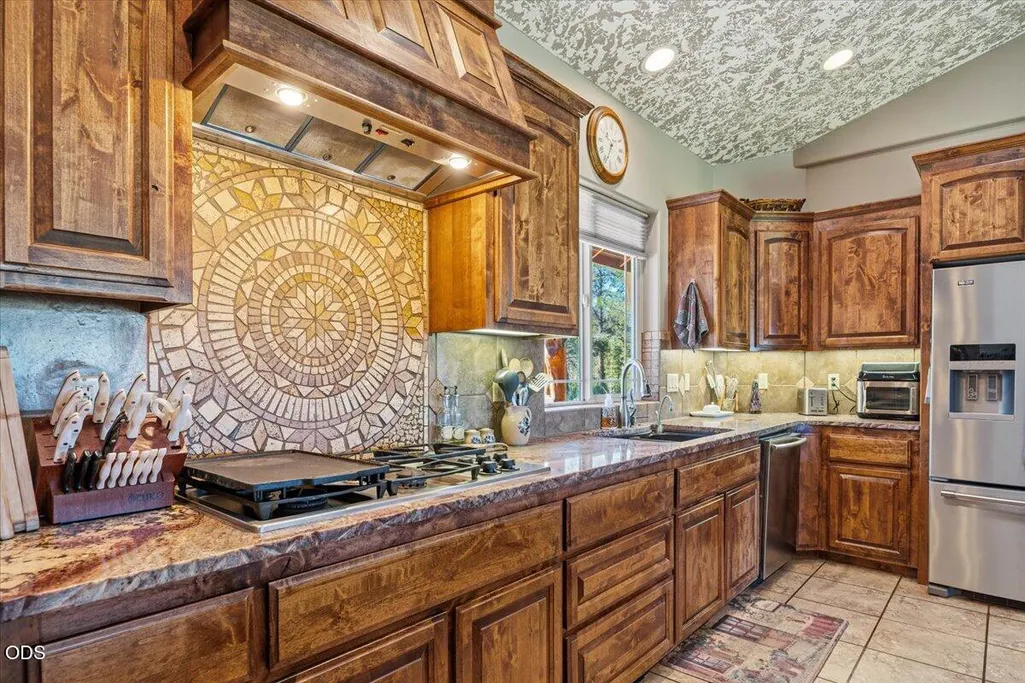
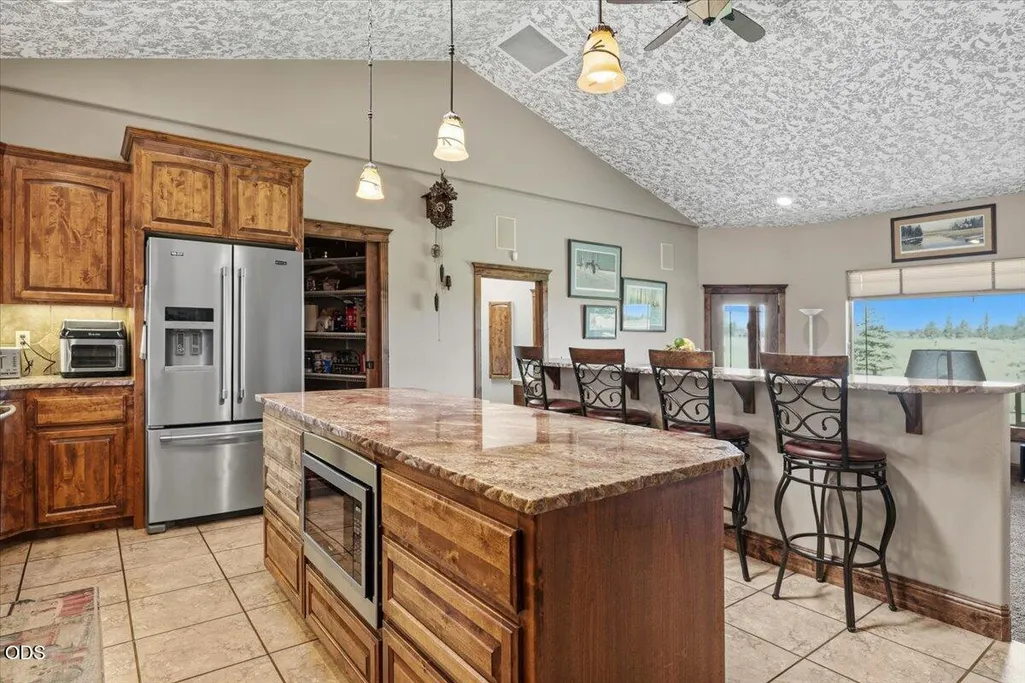
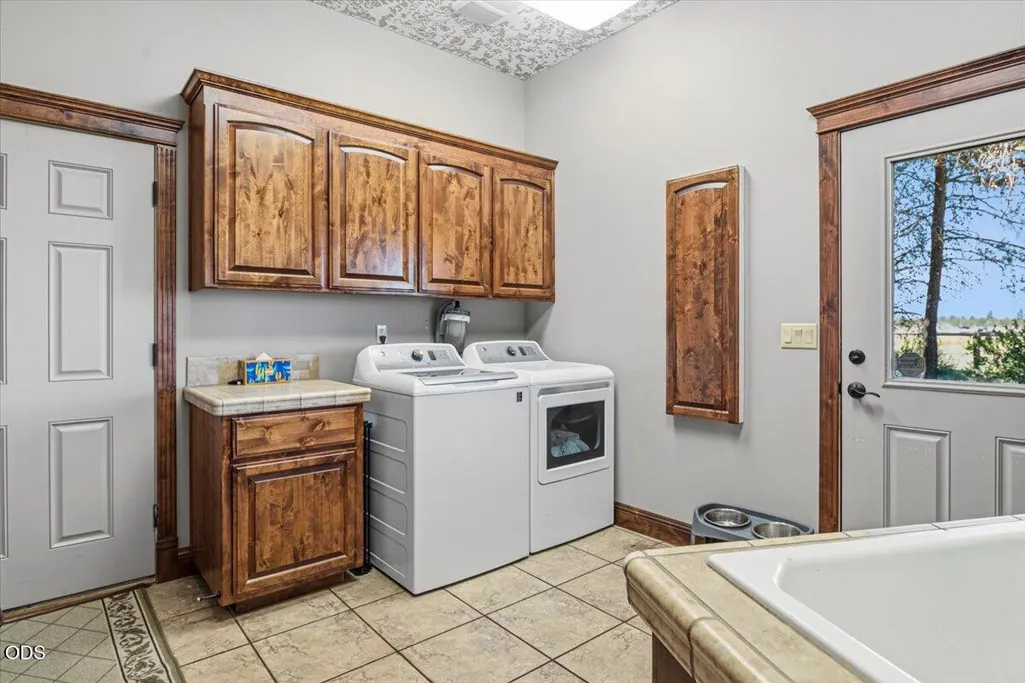
| Appliances | Cooktop,Dishwasher,Disposal,Double Oven,Dryer,Microwave,Refrigerator,Washer,Water Heater |
| Garage Spaces | 2 |
| Architectural Style | Chalet |
| Security Features | Carbon Monoxide Detector(s),Security System Owned,Smoke Detector(s) |
| Construction Materials | Frame |
| Year Built | 2006 |
| View | Cascade Mountains,Forest,Mountain(s),Panoramic,Territorial |
| Levels | One |
| Property Subtype | Single Family Residence |
| Tax Year | 2025 |
| Accessibility | Accessible Approach with Ramp |
| Additional Parcels Description | Map 22102700 Taxlot 00100 Account 254010 1.52 acres. The entire property is in the Oregon Dept. Forest Fire Patrol. First 10 acres falls under normal Deschutes County tax rate and the additional 1.52 acres is under the Oregon Dept. Forest Fire Patrol Rat |
| County | Deschutes |
| New Construction | false |
| Property Type | Residential |
| HOA | false |
| Attached Garage | false |
| Subdivision Name | N/A |
| Garage Y/N | true |
| Other Structures | Animal Stall(s),Corral(s),Greenhouse,Poultry Coop,RV/Boat Storage,Shed(s),Workshop |
| Full Baths | 2 |
| Status | Active |
| Directions | Turn East on Hwy 31 from Hwy 97, approximately. one mile turn left onto gated road. Keep to the left when entering neighborhood. |
| High School | LaPine Sr High |
| City | La Pine |
| Senior Community Y/N | false |
| Zoning Description | EFULA |
| Lot Size Units | Acres |
| Lot Size Square Feet | 501811.2 |
| Elementary School | LaPine Elem |
| Tax Annual Amount | 5094.12 |
| Middle/Junior High School | LaPine Middle |
| Additional Parcels Y/N | true |
| Structure Type | House |
| Builder Name | Randy Yow Construction |
| Standard Status | Active |
| Tax Lot | 00100 |
| Sewer_co_Septic_sp_Tank | true |
| Accessory Dwelling Unit Y/N | No |
Interior Features
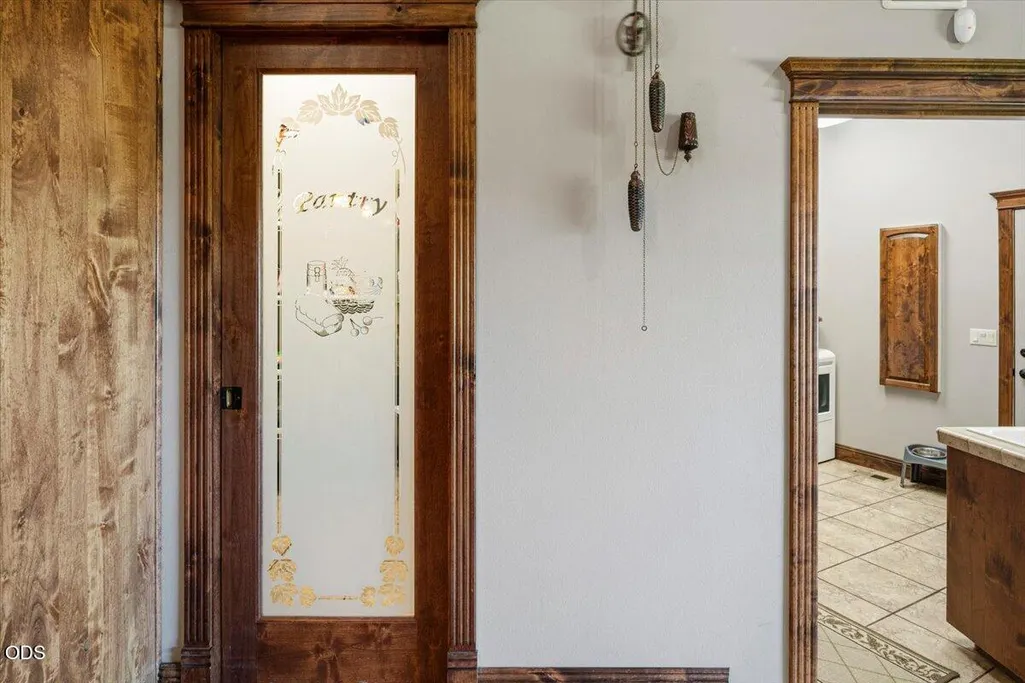
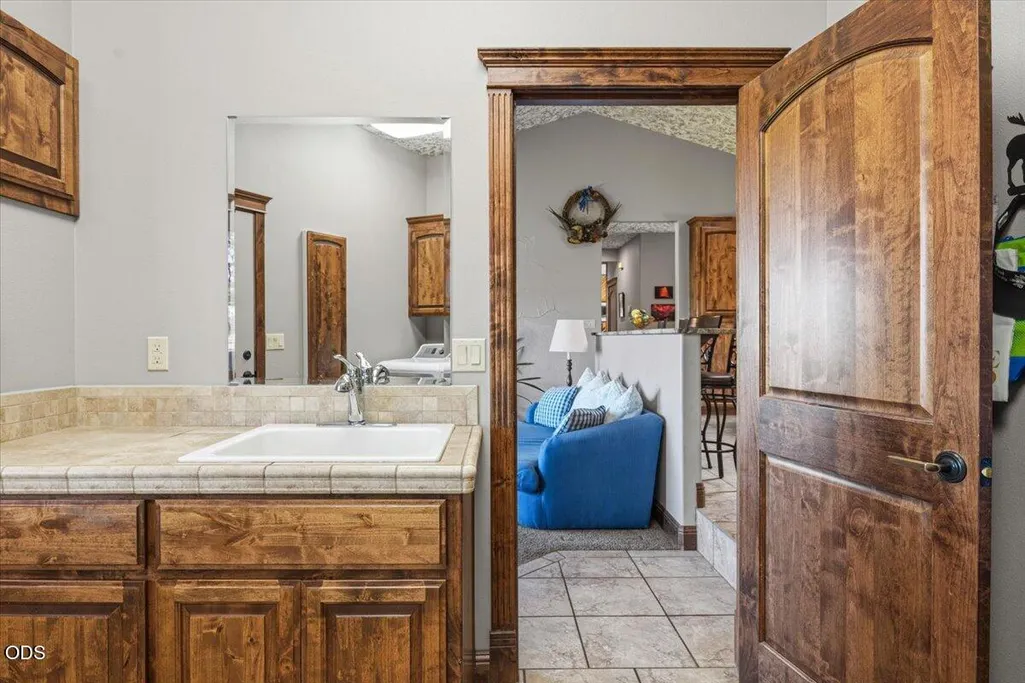
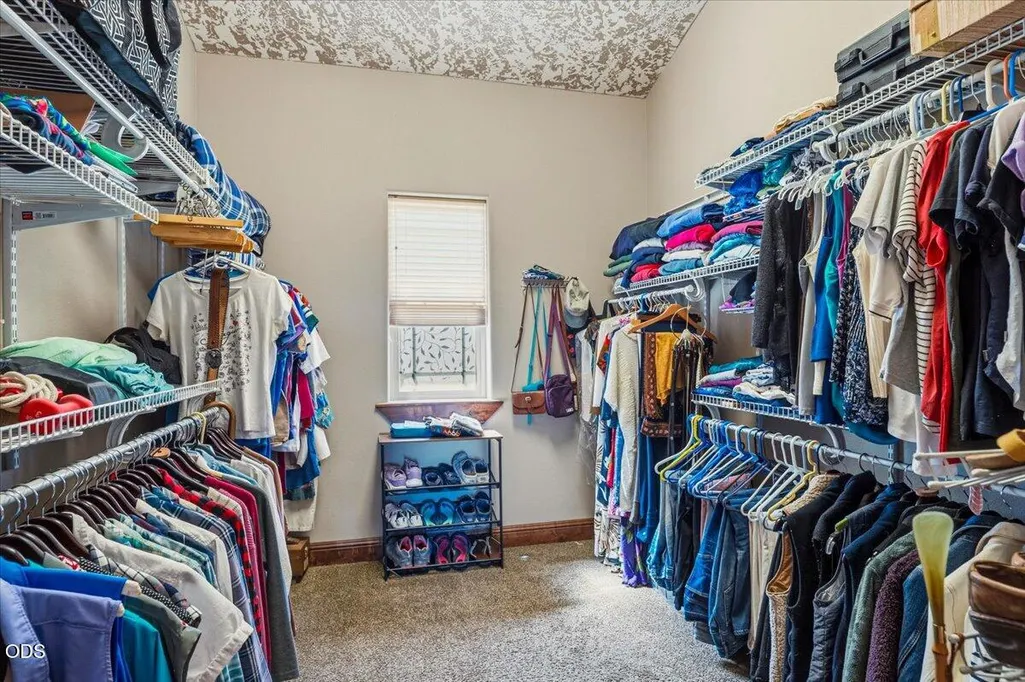
| Interior Amenities | Breakfast Bar,Ceiling Fan(s),Central Vacuum,Double Vanity,Dry Bar,Granite Counters,Kitchen Island,Pantry,Primary Downstairs,Shower/Tub Combo,Soaking Tub,Spa/Hot Tub,Tile Counters,Tile Shower,Vaulted Ceiling(s),Walk-In Closet(s) |
|---|---|
| Flooring | Carpet,Hardwood,Tile |
| Fireplace Features | Gas,Great Room |
| Common Walls | No Common Walls |
| Air Conditioning Y/N | true |
| Heating Y/N | true |
| Window Features | Low-Emissivity Windows,Skylight(s),Vinyl Frames |
| Fireplace Y/N | true |
| Half Baths | 1 |
| Total Bedrooms | 4 |
| LivingAreaSource | Assessor |
| Total Baths | 3 |
| Heating-Hot Water | true |
| Heating-Forced Air | true |
Exterior Features
| Exterior Amenities | RV Dump,RV Hookup,Spa/Hot Tub |
|---|---|
| Parking Features | Asphalt,Driveway,Heated Garage,RV Access/Parking,RV Garage |
| Lot Features | Adjoins Public Lands,Fenced,Garden,Landscaped,Level,Native Plants,Pasture,Sprinkler Timer(s),Sprinklers In Front,Sprinklers In Rear,Wooded |
| Water Source | Cistern,Well |
| Inclusions | Hot Tub, Standing Freezer |
| Lot Size Area | 11.52 |
| Foundation Details | Stemwall |
| Building Area Total | 3137 |
| Lot Size Acres | 11.52 |
| Road Surface Type | Paved |
| Road Frontage Type | Shared Access |
| Horse Y/N | true |
| Irrigation Water Rights Y/N | true |
Amenities
- Foreclosure
- Views
- Short Sale
- New Construction
- Adult 55+
- Lease To Own
- No HOA Fees
- Furnished
- Primary On Main
- Air Conditioning
- Seller Finance
- Green
- Fixer Upper
- Horse
- Golf
- Fireplace
- Deck
- Garage
- Basement
- Pool
Property vs Single Family Average in 97739
Price
Taxes
Year Built
 The content relating to real estate for sale on this website comes in part from the MLS of Central Oregon. Real estate listings held by Brokerages other than Mariposa Real Estate are marked with the Reciprocity/IDX logo, and detailed information about these properties includes the name of the listing Brokerage. © MLS of Central Oregon (MLSCO).
This content last updated on September 22, 2026 6:40 PM UTC Some properties which appear for sale on this website may subsequently have sold or may
The content relating to real estate for sale on this website comes in part from the MLS of Central Oregon. Real estate listings held by Brokerages other than Mariposa Real Estate are marked with the Reciprocity/IDX logo, and detailed information about these properties includes the name of the listing Brokerage. © MLS of Central Oregon (MLSCO).
This content last updated on September 22, 2026 6:40 PM UTC Some properties which appear for sale on this website may subsequently have sold or may
