
Views - Primary on Main






Address
67295 Gist Road, Bend, OR
Price
$ 1,449,000
Property Attributes
- MLS#220224183
- TypeSingle Family
- Listing Status Pending
- CountyDeschutes
- CityBend
- AreaNW
- Zip97703
- StyleCraftsman, Northwest
- Year Built2014
- Taxes$ 5517
- Price$ 1,449,000
- Bedrooms3
- Full Bathrooms2
- Half Bathrooms1
- Sqr Footage2581
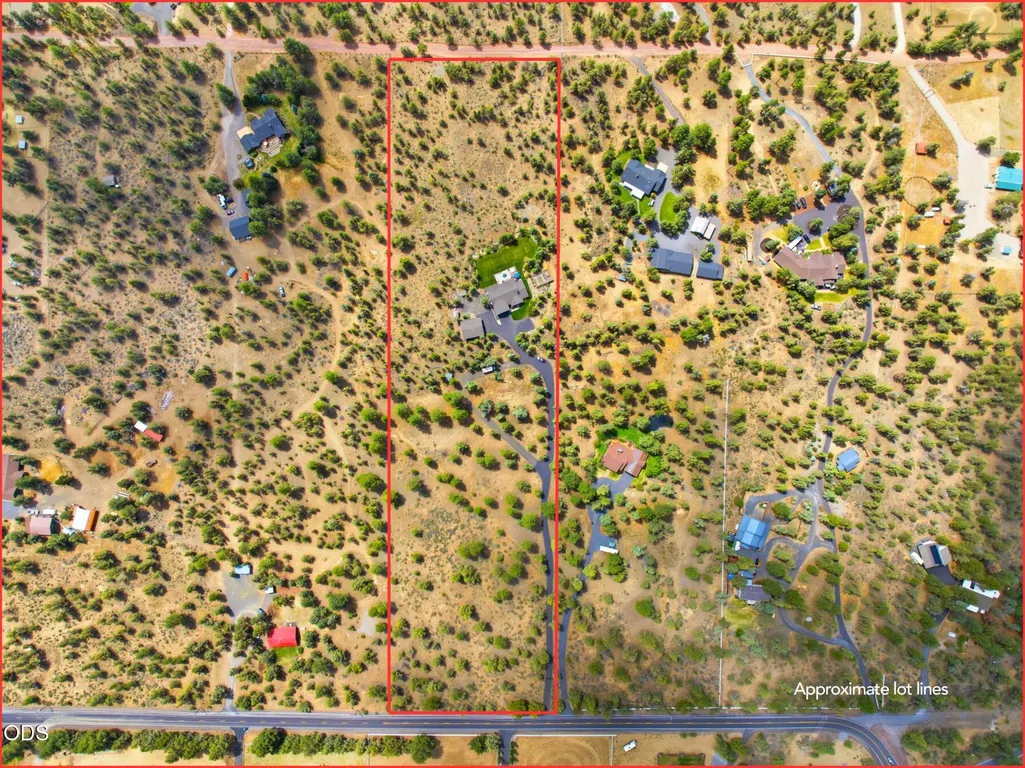
- Lot Size9.54 Acres
Data Source:
MLS of Central Oregon (MLSCO)
Property Description
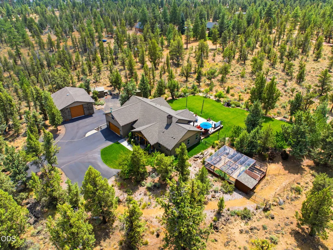
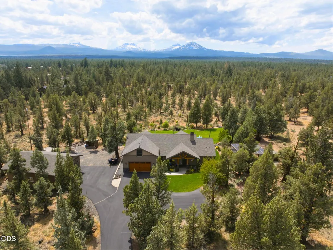
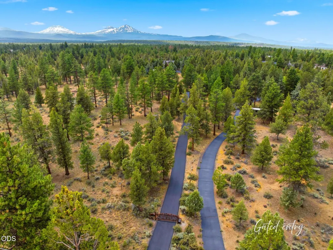
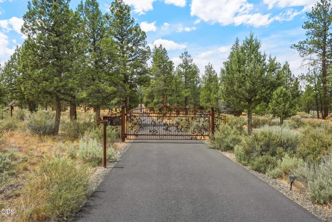
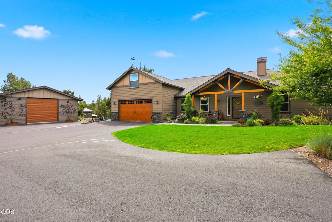
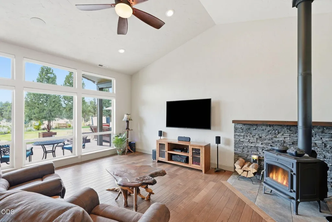
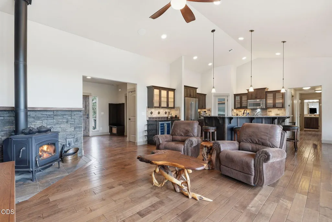
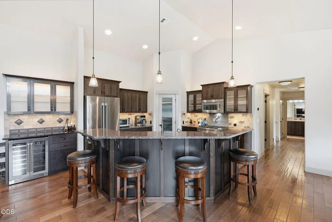
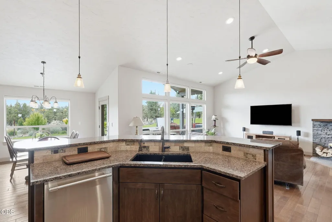
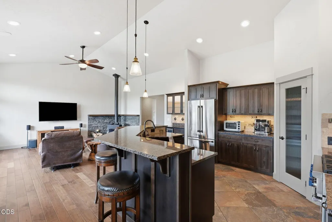
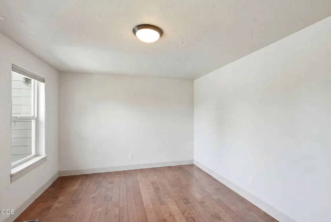
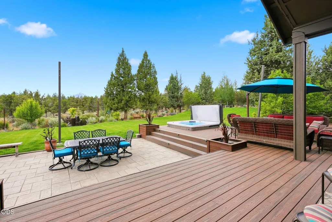
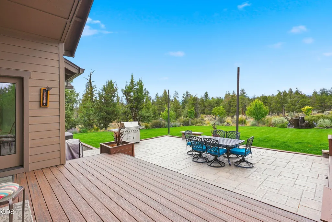
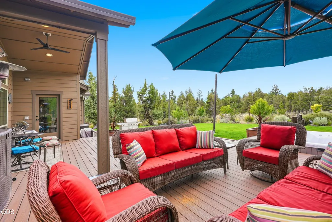
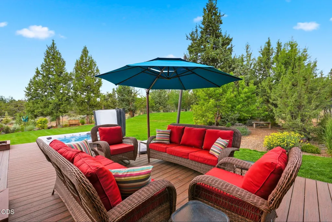
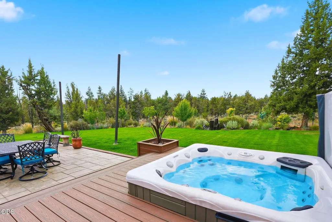
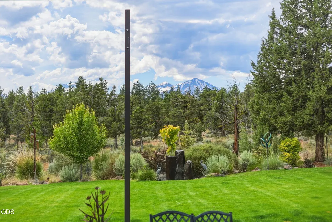
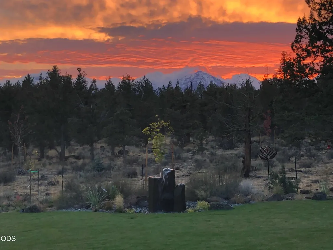
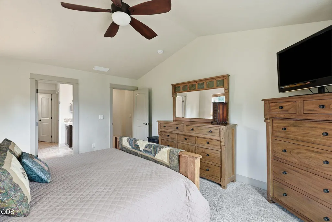
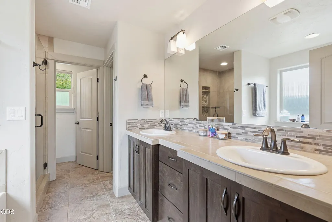
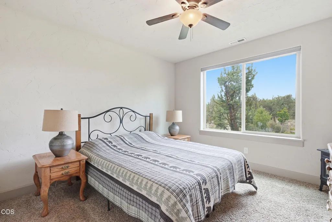
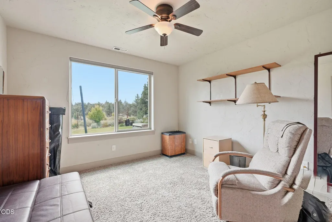
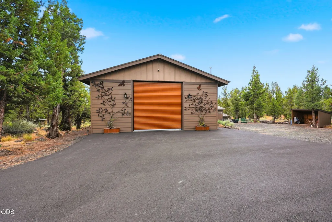
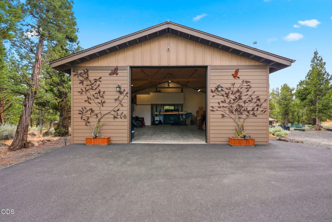
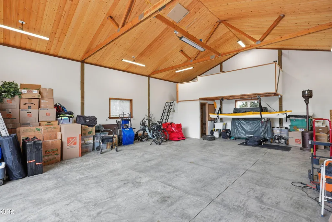
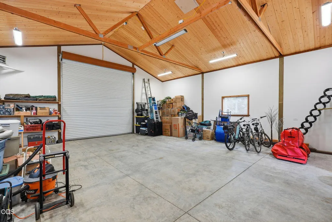
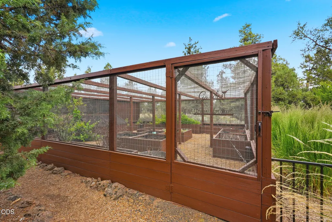
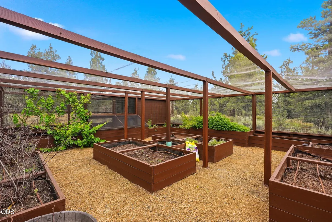
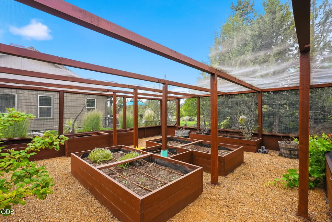
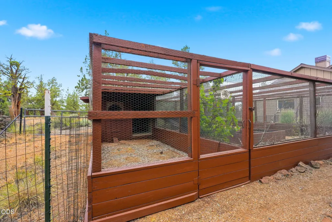
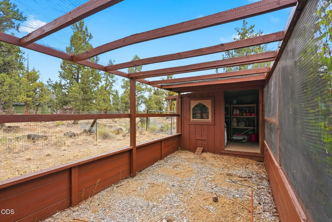
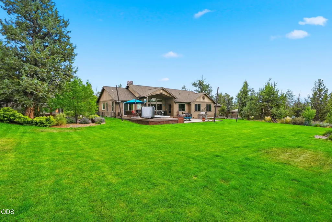
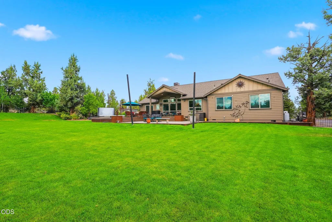
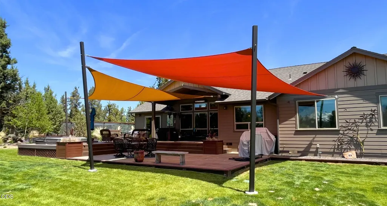
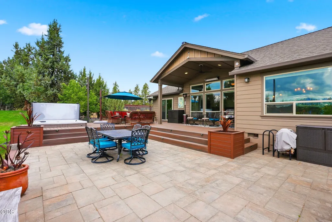
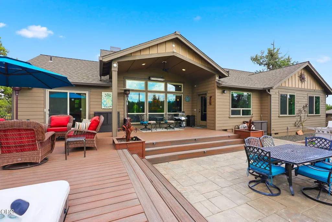
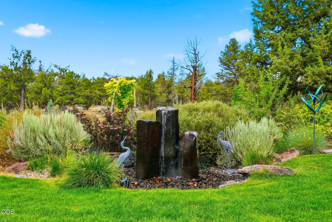
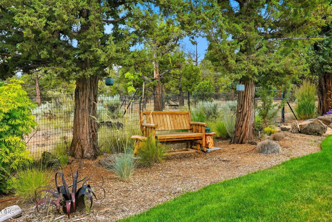
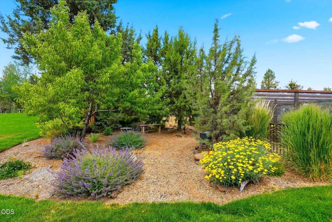
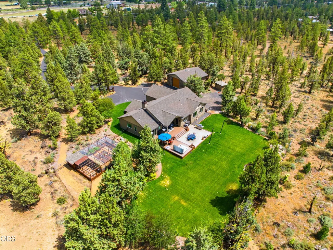
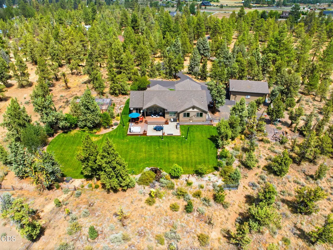
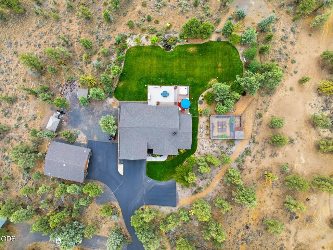
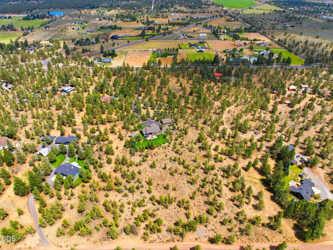
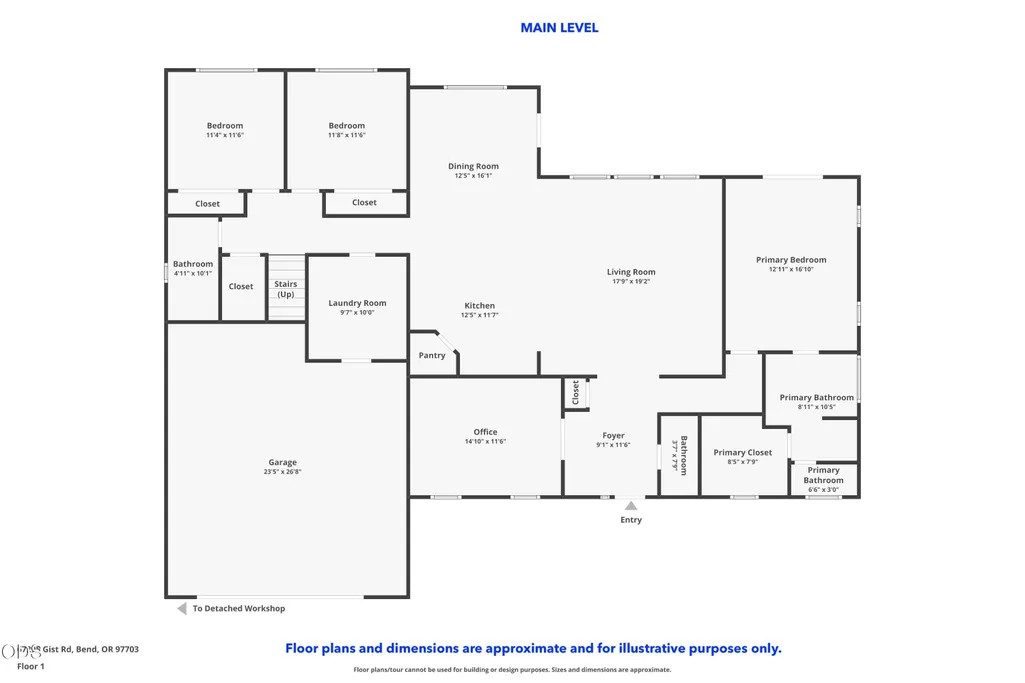
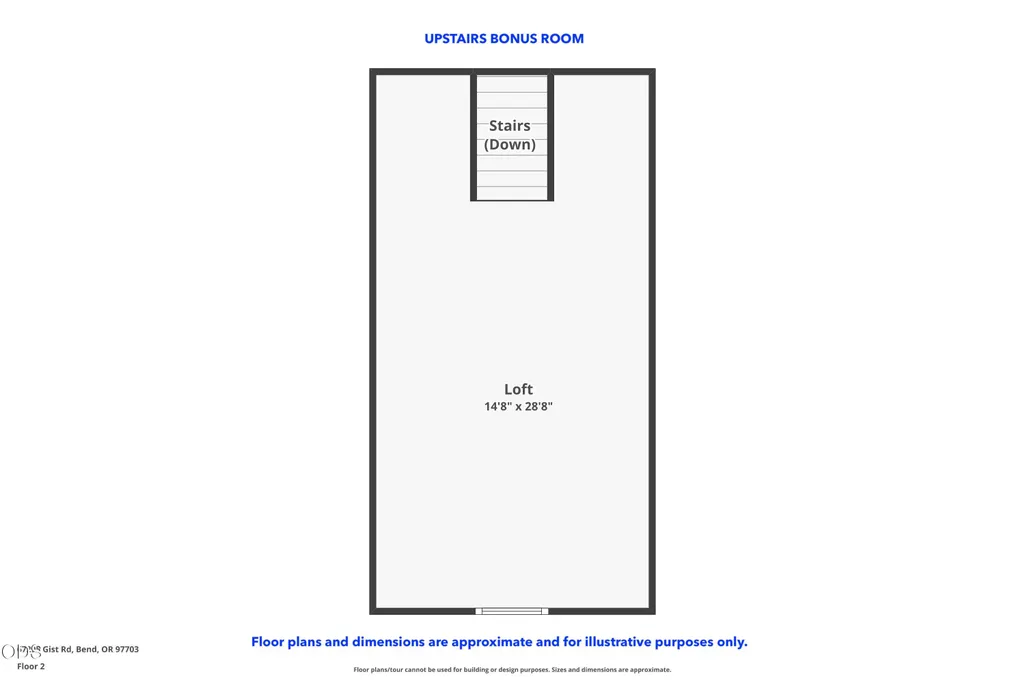
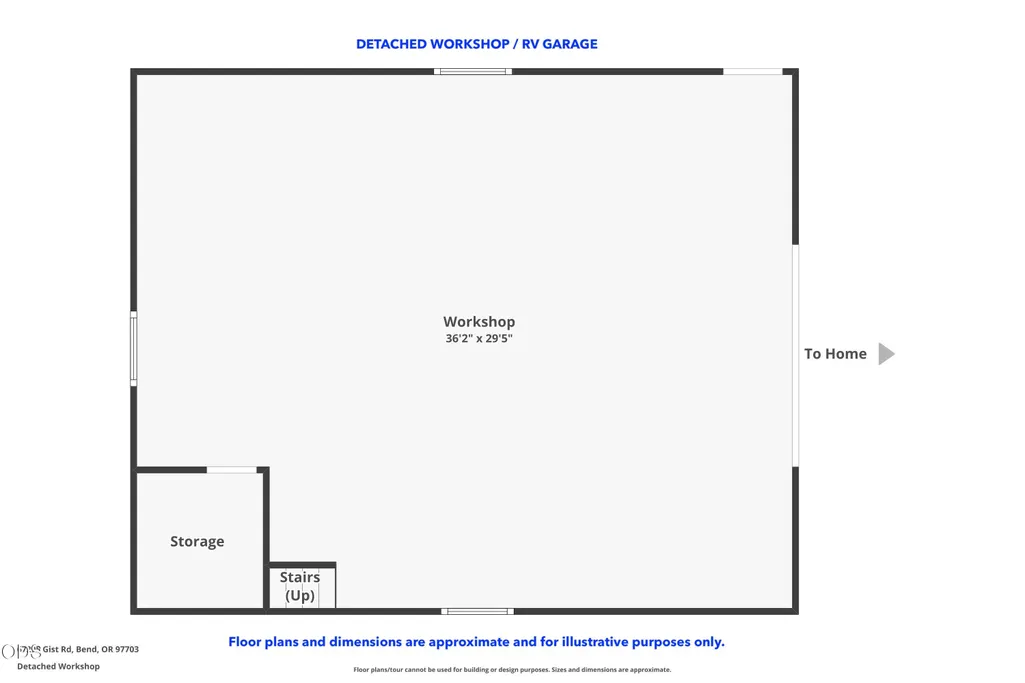
Tucked away at the end of a quiet gated drive, this thoughtfully designed newer home sits on just shy of 10 private ac. with stunning Cascade Mountain views. The floor plan provides primarily single-level living with separation between the primary suite, 2 additional bedrooms, office and bonus room upstairs. Step outside to experience what truly sets this property apart. Watch unforgettable sunsets from the expansive deck, complete with a covered area with heater and ceiling fan, overlooking a professionally landscaped, fenced yard with lush lawn, fruit trees, flowering shrubs, and posts ready for shade sails. Garden enthusiasts will love the fully enclosed growing area with raised beds, irrigation, and electricity, plus a luxe chicken coop and separate fenced dog run. A 1,080 sq ft RV garage/shop with electricity, plumbing, RV hookups, and an additional storage shed offers exceptional space for hobbies, projects, RVs, and all your Central Oregon gear. Don't miss this tranquil retreat!
| Elementary School | Middle School | High School |
|---|---|---|
| Sisters Elem Elementary School | Sisters Middle Middle School | Sisters High High School |
| Price History | |
|---|---|
| 6/26/2026 | Listed $1,475,000 |
| 8/5/2026 | 2$1,449,000 |
General Features
| Sewer | Septic Tank |
|---|---|
| Heating | Electric,Forced Air |
| Cooling | Central Air,Heat Pump |
| Roof | Asphalt |
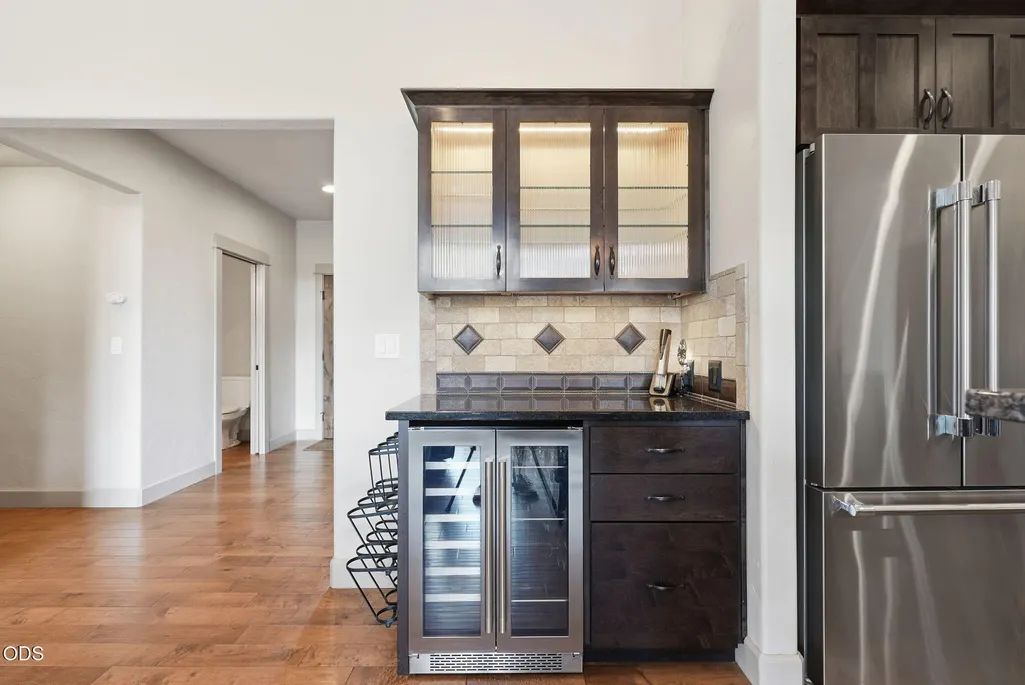
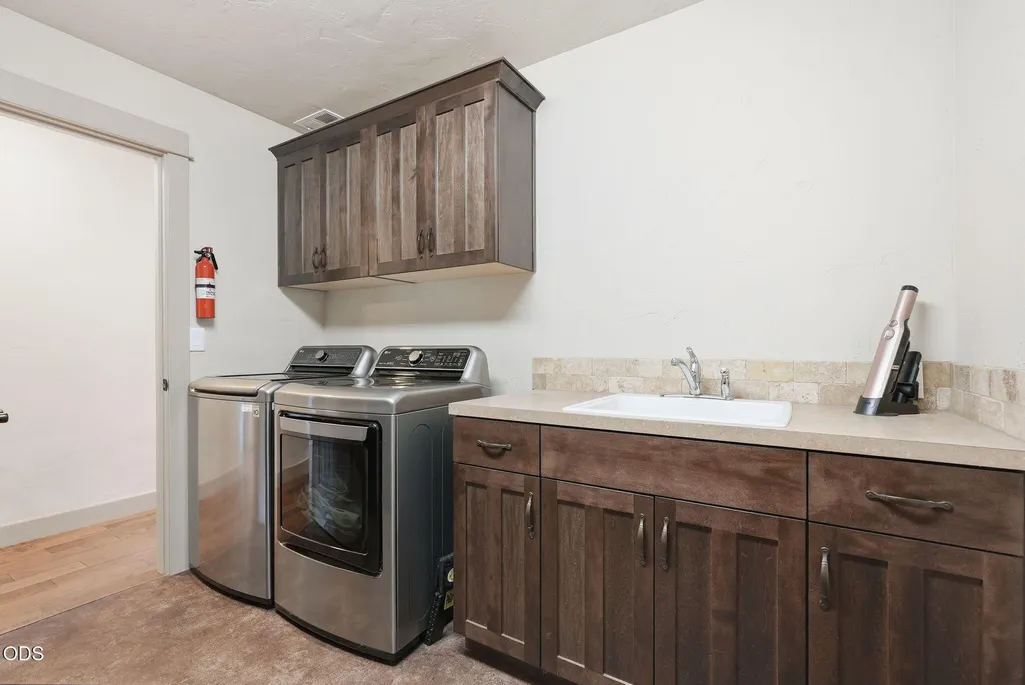
| Appliances | Dishwasher,Disposal,Microwave,Oven,Range,Refrigerator,Water Heater,Wine Refrigerator |
| Garage Spaces | 2 |
| Architectural Style | Craftsman,Northwest |
| Security Features | Carbon Monoxide Detector(s),Smoke Detector(s) |
| Construction Materials | Frame |
| Year Built | 2014 |
| View | Cascade Mountains |
| Levels | Two |
| Property Subtype | Single Family Residence |
| Tax Year | 2025 |
| County | Deschutes |
| New Construction | false |
| Property Type | Residential |
| HOA | false |
| Attached Garage | true |
| Subdivision Name | N/A |
| Garage Y/N | true |
| Other Structures | Kennel/Dog Run,Poultry Coop,Storage,Workshop |
| Full Baths | 2 |
| Status | Pending |
| High School | Sisters High |
| City | Bend |
| Senior Community Y/N | false |
| Zoning Description | MUA10 |
| Lot Size Units | Acres |
| Lot Size Square Feet | 415562.4 |
| Elementary School | Sisters Elem |
| Tax Annual Amount | 5517 |
| Middle/Junior High School | Sisters Middle |
| Additional Parcels Y/N | false |
| Virtual Tour | https://www.zillow.com/view-imx/3eaa1866-abff-4613-84ea-a9dde6df3543?initialViewType=pano |
| Structure Type | House |
| Standard Status | Pending |
| Sewer_co_Septic_sp_Tank | true |
| Utilities_co_Cable_sp_Available | true |
| Accessory Dwelling Unit Y/N | No |
Interior Features
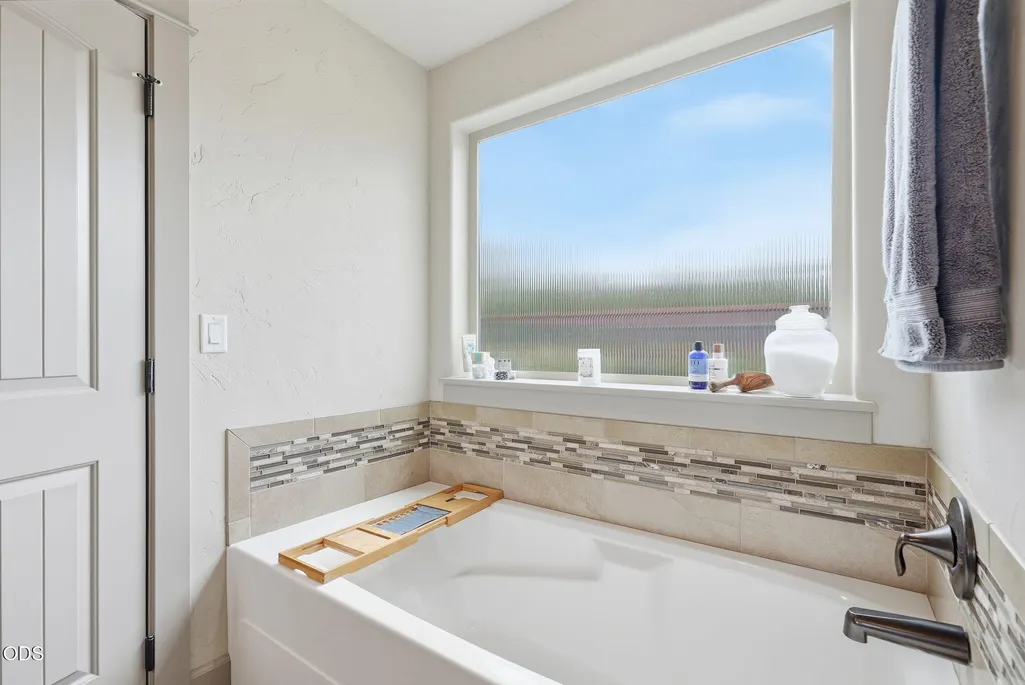
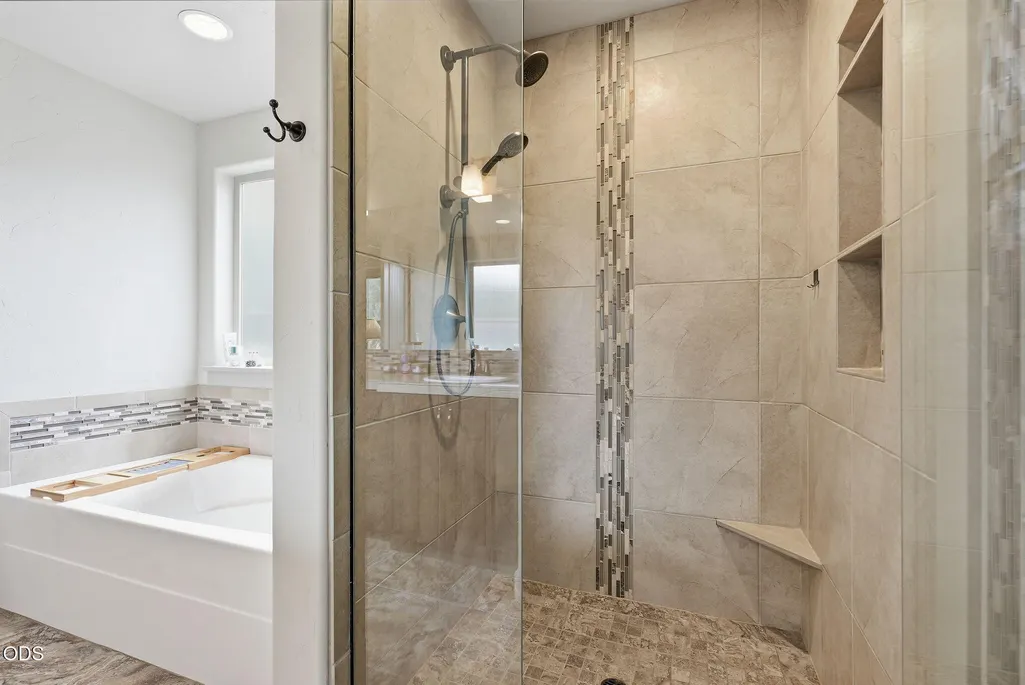
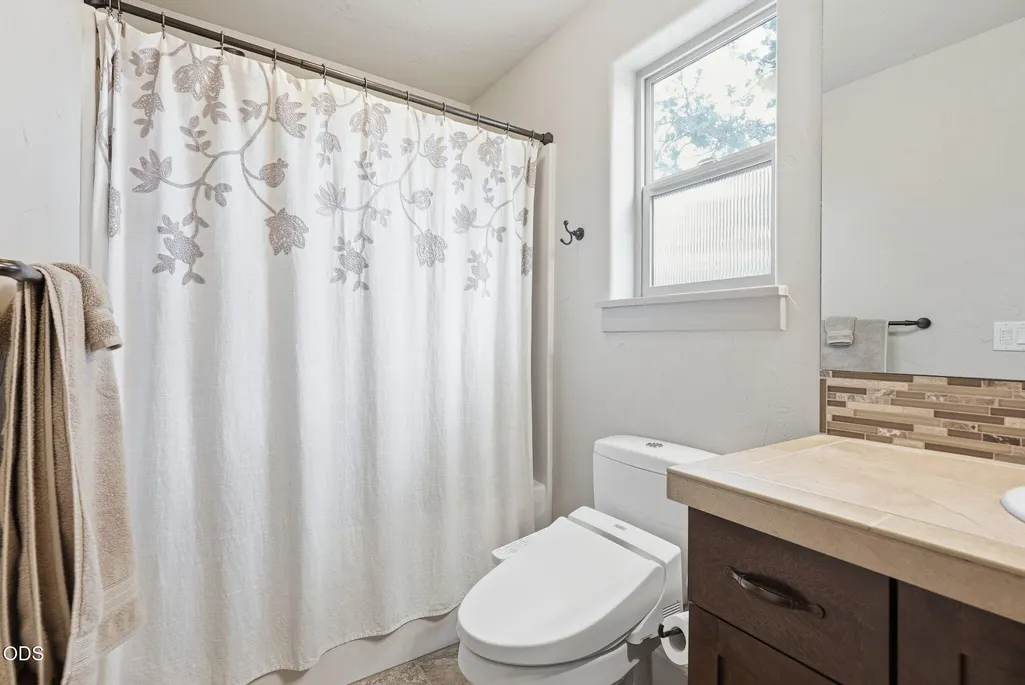
| Interior Amenities | Smart Light(s),Bidet,Breakfast Bar,Ceiling Fan(s),Double Vanity,Enclosed Toilet(s),Fiberglass Stall Shower,Granite Counters,Linen Closet,Open Floorplan,Pantry,Primary Downstairs,Shower/Tub Combo,Smart Thermostat,Soaking Tub,Tile Counters,Tile Shower,Vaulted Ceiling(s),Walk-In Closet(s),Wired for Sound |
|---|---|
| Basement | None |
| Flooring | Carpet,Tile,Vinyl |
| Fireplace Features | Living Room,Wood Burning |
| Common Walls | No Common Walls |
| Air Conditioning Y/N | true |
| Heating Y/N | true |
| Window Features | Low-Emissivity Windows,Double Pane Windows,ENERGY STAR Qualified Windows |
| Fireplace Y/N | true |
| Half Baths | 1 |
| Total Bedrooms | 3 |
| LivingAreaSource | Assessor |
| Total Baths | 3 |
| Heating-Forced Air | true |
Exterior Features
| Exterior Amenities | RV Dump,RV Hookup,Spa/Hot Tub |
|---|---|
| Parking Features | Asphalt,Attached,Driveway,Garage Door Opener,Gated,RV Access/Parking,RV Garage,Storage,Workshop in Garage |
| Lot Features | Drip System,Fenced,Garden,Landscaped,Sprinkler Timer(s),Sprinklers In Front,Sprinklers In Rear,Wooded |
| Water Source | Well |
| Inclusions | Hot tub, wind/shade sails, all appliances including refrigerator but excluding the washer / dryer. |
| Lot Size Area | 9.54 |
| Foundation Details | Stemwall |
| Building Area Total | 2581 |
| Lot Size Acres | 9.54 |
| Road Surface Type | Paved |
| Road Frontage Type | Private Access |
Amenities
- Foreclosure
- Views
- Short Sale
- New Construction
- Adult 55+
- Lease To Own
- No HOA Fees
- Furnished
- Primary On Main
- Air Conditioning
- Seller Finance
- Green
- Fixer Upper
- Horse
- Golf
- Fireplace
- Deck
- Garage
- Basement
- Pool
Property vs Single Family Average in 97703
Price
Taxes
Year Built
 The content relating to real estate for sale on this website comes in part from the MLS of Central Oregon. Real estate listings held by Brokerages other than Mariposa Real Estate are marked with the Reciprocity/IDX logo, and detailed information about these properties includes the name of the listing Brokerage. © MLS of Central Oregon (MLSCO).
This content last updated on September 22, 2026 6:40 PM UTC Some properties which appear for sale on this website may subsequently have sold or may
The content relating to real estate for sale on this website comes in part from the MLS of Central Oregon. Real estate listings held by Brokerages other than Mariposa Real Estate are marked with the Reciprocity/IDX logo, and detailed information about these properties includes the name of the listing Brokerage. © MLS of Central Oregon (MLSCO).
This content last updated on September 22, 2026 6:40 PM UTC Some properties which appear for sale on this website may subsequently have sold or may
