
Views - New Construction - Primary on Main
Address
21748 Se Stromboli Lane, Bend, OR
Price
$ 564,995
Property Attributes
- MLS#220224454
- TypeSingle Family
- Listing Status Pending
- CountyDeschutes
- CityBend
- AreaSE
- NeighborhoodStevens Ranch
- Zip97702
- StyleTraditional
- Year Built2026
- Price$ 564,995
- Bedrooms3
- Full Bathrooms2
- Half Bathrooms0
- Sqr Footage1630
- Lot Size0.1 Acres
Data Source:
MLS of Central Oregon (MLSCO)
Property Description
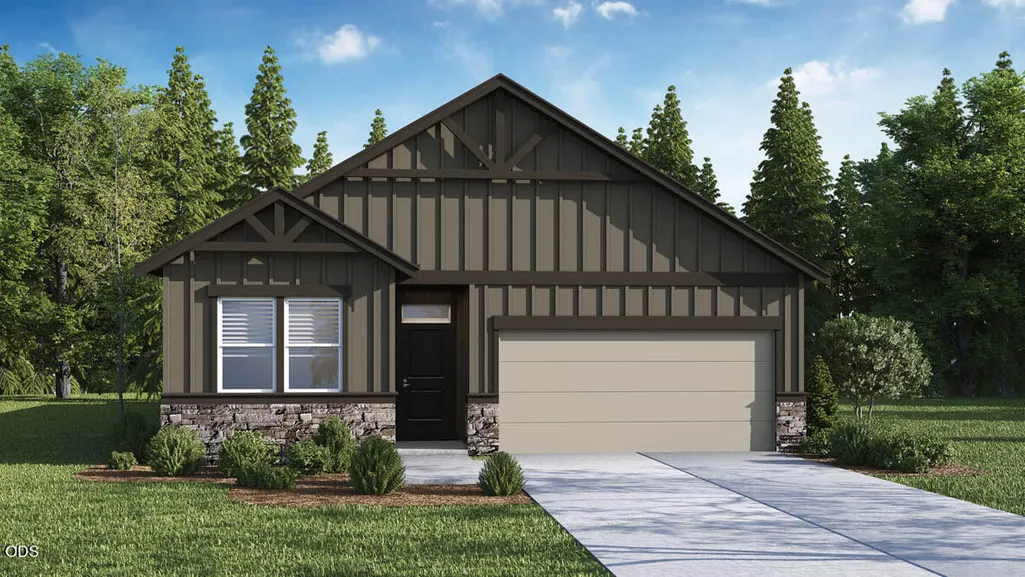
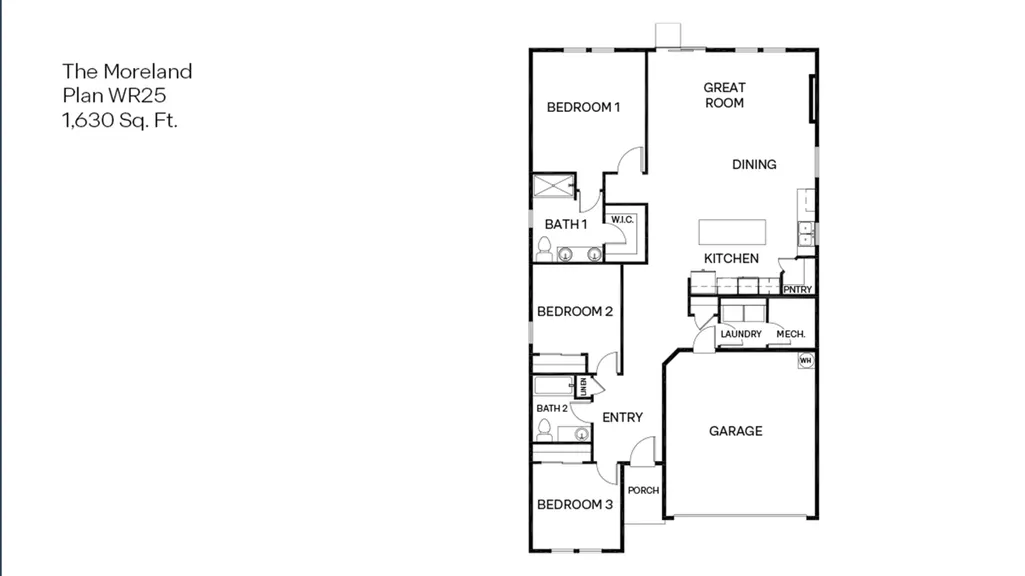
Special rate and closing cost incentive with use of builder's lender! Visit Stevens Ranch in Bend, located near Reed Market Rd in a serene residential area with access to outdoor living and adventure, the city, and historic downtown Bend. This one-level 1,630 square foot Moreland floor plan has 3 bedrooms, 2 bathrooms, and an attached 2-car garage. There are two bedrooms and a full bathroom along the entry hallway. The laundry room is located along the hallway around the corner. The primary bedroom includes an en suite bathroom featuring a double-sink vanity, walk-in shower, and a walk-in closet. The open concept living area includes the great room, kitchen, and dining room. The kitchen includes an island, shaker-style cabinets, stainless-steel appliances, a range/oven, and a corner pantry that adds style to your cooking routine. Call for details. Sales office hours: 10:00 a.m. - 5:30 p.m. daily. Photos are representative of plan, features/specs may vary!
| Elementary School | Middle School | High School |
|---|---|---|
| Silver Rail Elem Elementary School | High Desert Middle Middle School | Caldera High High School |
| Price History | |
|---|---|
| 7/1/2026 | Listed $564,995 |
General Features
| Sewer | Public Sewer |
|---|---|
| Heating | Forced Air,Natural Gas |
| Cooling | None |
| Roof | Composition |
| Appliances | Dishwasher,Disposal,Microwave,Range,Water Heater |
| HOA Fee | 109 |
| Garage Spaces | 2 |
| Architectural Style | Traditional |
| Security Features | Carbon Monoxide Detector(s),Smoke Detector(s) |
| Construction Materials | Frame |
| Year Built | 2026 |
| View | Neighborhood |
| Levels | One |
| Property Subtype | Single Family Residence |
| Tax Year | 2026 |
| Community Features | Park,Playground,Trail(s) |
| Assoc Fee Paid Per | Monthly |
| County | Deschutes |
| New Construction | true |
| Property Type | Residential |
| Association Amenities | Park,Playground,Trail(s) |
| HOA | true |
| Attached Garage | true |
| Subdivision Name | Stevens Ranch |
| Garage Y/N | true |
| Full Baths | 2 |
| Status | Pending |
| High School | Caldera High |
| City | Bend |
| Senior Community Y/N | false |
| Zoning Description | RS-1 |
| Lot Size Units | Acres |
| Lot Size Square Feet | 4356 |
| Elementary School | Silver Rail Elem |
| Middle/Junior High School | High Desert Middle |
| Additional Parcels Y/N | false |
| Builder Name | DR Horton |
| Standard Status | Pending |
| Tax Lot | 24 |
| Sewer_co_Public_sp_Sewer | true |
| Utilities_co_Cable_sp_Available | true |
| Accessory Dwelling Unit Y/N | No |
Interior Features
| Interior Amenities | Smart Lock(s),Double Vanity,Kitchen Island,Linen Closet,Open Floorplan,Pantry,Primary Downstairs,Solid Surface Counters,Wired for Data |
|---|---|
| Flooring | Carpet,Laminate,Vinyl |
| Fireplace Features | Electric |
| Common Walls | No Common Walls |
| Air Conditioning Y/N | false |
| Heating Y/N | true |
| Window Features | Double Pane Windows,Vinyl Frames |
| Fireplace Y/N | true |
| Total Bedrooms | 3 |
| LivingAreaSource | Builder |
| Total Baths | 2 |
| Heating-Forced Air | true |
| Heating-Natural Gas | true |
Exterior Features
| Parking Features | Attached,Concrete,Driveway,On Street |
|---|---|
| Lot Features | Sprinkler Timer(s),Sprinklers In Front |
| Water Source | Public |
| Lot Size Area | 0.1 |
| Foundation Details | Stemwall |
| Building Area Total | 1630 |
| Lot Size Acres | 0.1 |
| Road Surface Type | Paved |
Amenities
- Foreclosure
- Views
- Short Sale
- New Construction
- Adult 55+
- Lease To Own
- No HOA Fees
- Furnished
- Primary On Main
- Air Conditioning
- Seller Finance
- Green
- Fixer Upper
- Horse
- Golf
- Fireplace
- Deck
- Garage
- Basement
- Pool
Property vs Single Family Average in 97702
Price
Year Built
In The Neighborhood
Views
Bend
$ 699,995
- Type
- Single Family
- Size
- 2,535 SqFt
- Rooms
- 5 Beds + 2.5 Baths
 D.R. Horton, Inc.-Portland
Open House
Bend
$ 579,995
- Type
- Single Family
- Size
- 1,860 SqFt
- Rooms
- 4 Beds + 2.5 Baths
D.R. Horton, Inc.-Portland
Open House
Bend
$ 584,995
- Type
- Single Family
- Size
- 2,045 SqFt
- Rooms
- 5 Beds + 3 Baths
D.R. Horton, Inc.-Portland
Reduced
Bend
$ 584,995
- Type
- Single Family
- Size
- 2,045 SqFt
- Rooms
- 5 Beds + 3 Baths
D.R. Horton, Inc.-Portland
Viewed
Bend
$ 591,995
- Type
- Single Family
- Size
- 2,045 SqFt
- Rooms
- 5 Beds + 3 Baths
D.R. Horton, Inc.-Portland
Open House
Bend
$ 599,995
- Type
- Single Family
- Size
- 2,332 SqFt
- Rooms
- 4 Beds + 2.5 Baths
D.R. Horton, Inc.-Portland
Open House
Bend
$ 661,995
- Type
- Single Family
- Size
- 1,754 SqFt
- Rooms
- 4 Beds + 2 Baths
D.R. Horton, Inc.-Portland
Open House
Bend
$ 639,995
- Type
- Single Family
- Size
- 1,754 SqFt
- Rooms
- 4 Beds + 2 Baths
D.R. Horton, Inc.-Portland
Reduced
Bend
$ 640,995
- Type
- Single Family
- Size
- 2,038 SqFt
- Rooms
- 4 Beds + 2.5 Baths
D.R. Horton, Inc.-Portland
Reduced
Bend
$ 724,900
- Type
- Single Family
- Size
- 2,548 SqFt
- Rooms
- 4 Beds + 2.5 Baths
Stellar Realty Northwest
Open House
Bend
$ 699,900
- Type
- Single Family
- Size
- 2,402 SqFt
- Rooms
- 3 Beds + 2.5 Baths
Stellar Realty Northwest
Reduced
Bend
$ 609,995
- Type
- Single Family
- Size
- 2,332 SqFt
- Rooms
- 4 Beds + 2.5 Baths
D.R. Horton, Inc.-Portland
Open House
Bend
$ 714,900
- Type
- Single Family
- Size
- 2,432 SqFt
- Rooms
- 3 Beds + 2.5 Baths
Stellar Realty Northwest
