
Views - New Construction - Primary on Main


Address
1461 Nw Elgin Avenue Lot 7, Bend, OR
Price
$ 1,899,900
Property Attributes
- MLS#220224581
- TypeSingle Family
- Listing Status Active
- CountyDeschutes
- CityBend
- AreaNW
- Zip97703
- StyleOther
- Year Built2025
- Price$ 1,899,900
- Bedrooms4
- Full Bathrooms3
- Half Bathrooms1
- Sqr Footage2582
- Lot Size0.11 Acres
Data Source:
MLS of Central Oregon (MLSCO)
Property Description
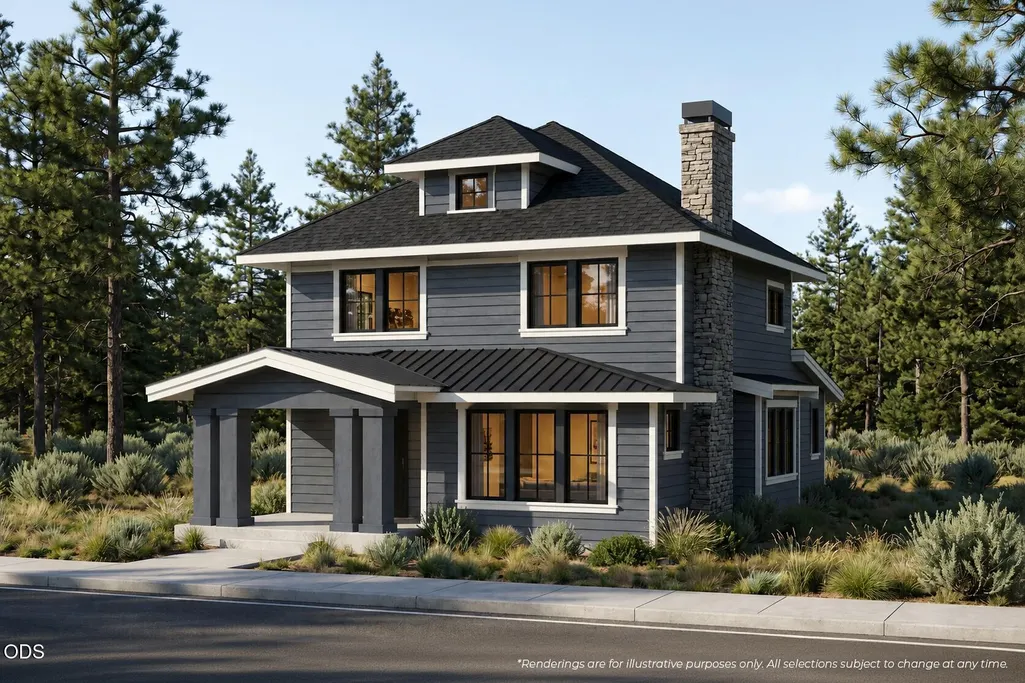
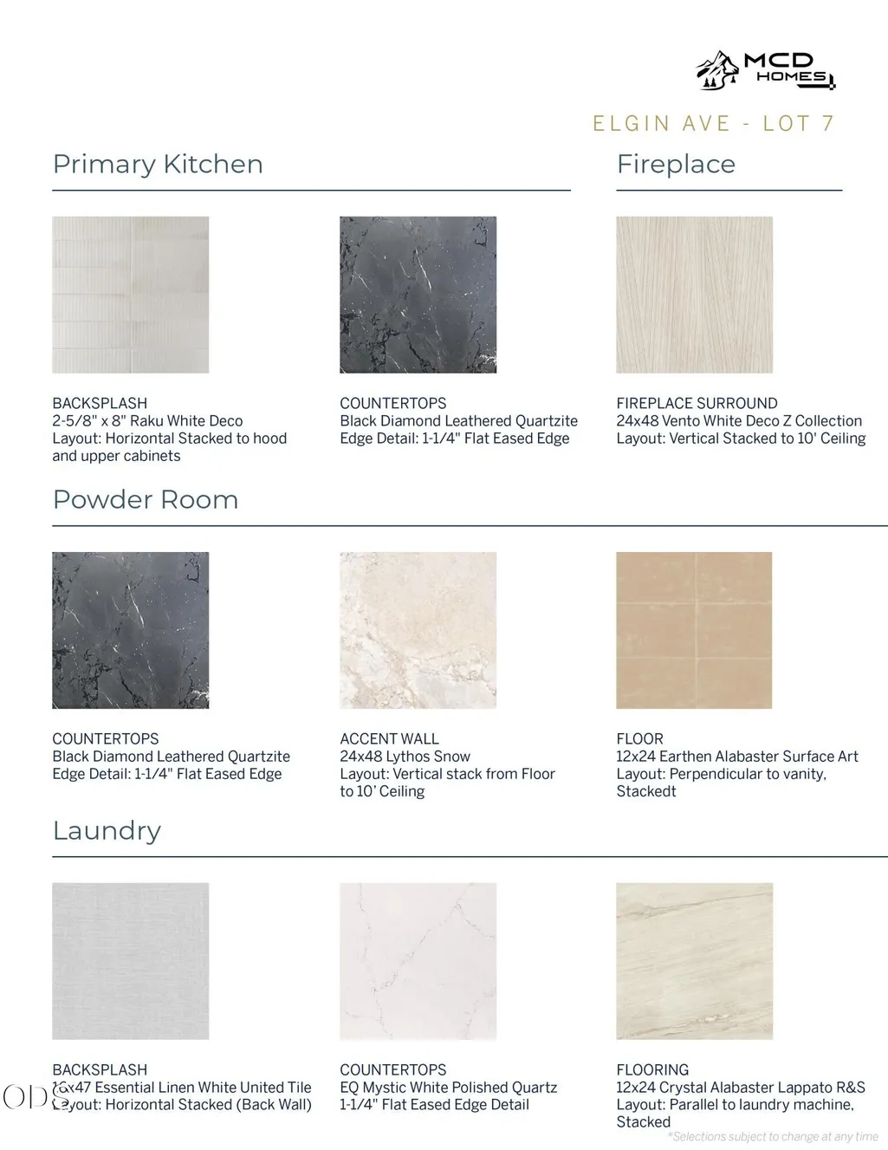
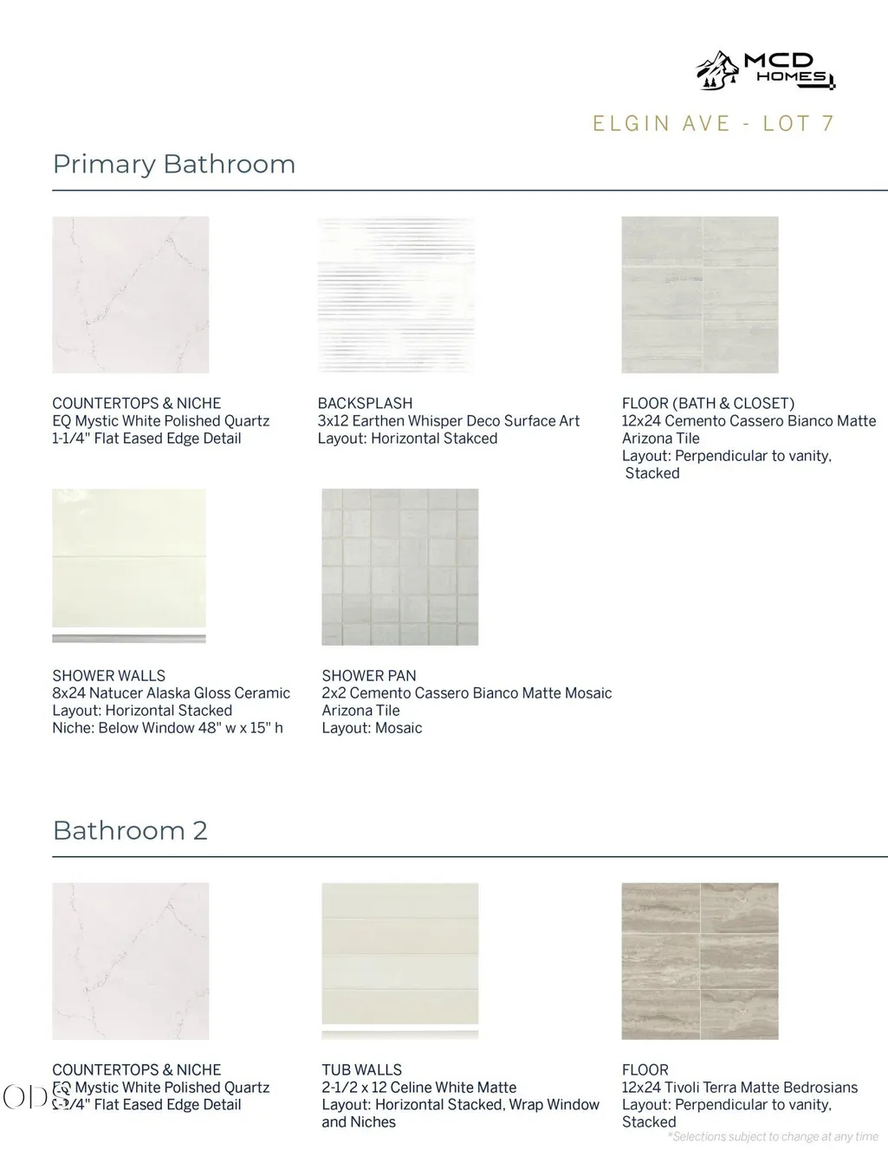
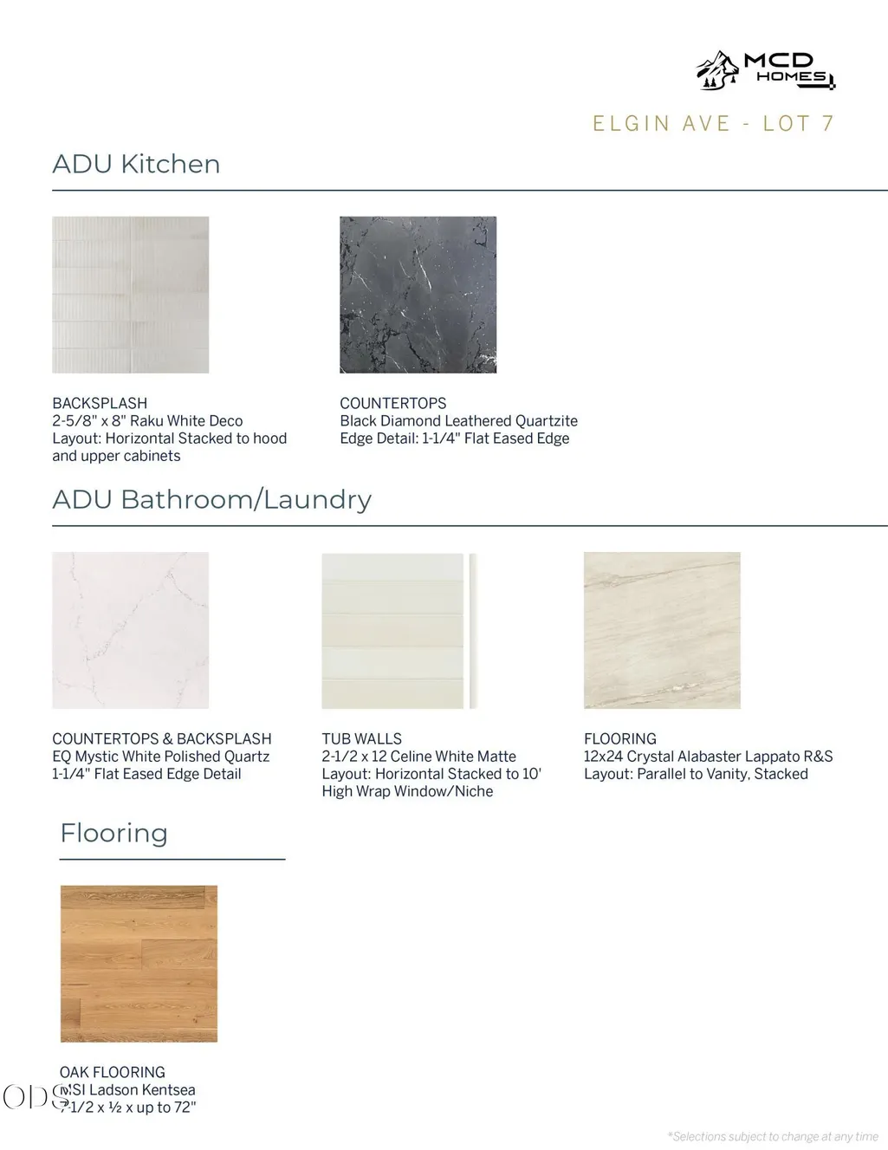
New construction by MCD Homes in the heart of Bend! This Pacific Northwest Foursquare-style home offers timeless architecture, quality craftsmanship, and MCD's signature style and finishes in one of Bend's most sought-after locations. The main home features 1,957 sq. ft. with 3 bedrooms, 2 baths, and a dedicated office. Above the garage, a 1 bed/1 bath 625 sq. ft. ADU creates endless flexibility for guest space, rental income, or a live/work setup. Enjoy low-maintenance landscaping so you can spend more time exploring everything Bend has to offer. Walk to the river, Galveston Corridor, Newport Avenue, local shops, restaurants, and nearby trails. With new construction, a prime location, and versatile ADU options, this home is hard to beat!
| Elementary School | Middle School | High School |
|---|---|---|
| William E Miller Elem Elementary School | Cascade Middle Middle School | Summit High High School |
| Price History | |
|---|---|
| 7/3/2026 | Listed $1,899,900 |
General Features
| Sewer | Public Sewer |
|---|---|
| Heating | ENERGY STAR Qualified Equipment,Forced Air |
| Cooling | Central Air,ENERGY STAR Qualified Equipment,Zoned |
| Roof | Composition |
| Appliances | Dishwasher,Disposal,Microwave,Range,Range Hood,Refrigerator,Tankless Water Heater |
| Garage Spaces | 2 |
| Architectural Style | Other |
| Security Features | Carbon Monoxide Detector(s),Smoke Detector(s) |
| Construction Materials | Frame |
| Year Built | 2025 |
| View | Neighborhood,Territorial |
| Levels | Two |
| Unit Number | Lot 7 |
| Property Subtype | Single Family Residence |
| Tax Year | 2025 |
| County | Deschutes |
| New Construction | true |
| Property Type | Residential |
| HOA | false |
| Attached Garage | false |
| Subdivision Name | N/A |
| Garage Y/N | true |
| Full Baths | 3 |
| Status | Active |
| Directions | GPS Friendly |
| High School | Summit High |
| City | Bend |
| Senior Community Y/N | false |
| Zoning Description | RS |
| Lot Size Units | Acres |
| Lot Size Square Feet | 4791.6 |
| Elementary School | William E Miller Elem |
| Middle/Junior High School | Cascade Middle |
| Additional Parcels Y/N | false |
| Structure Type | House |
| Builder Name | MCD Homes LLC |
| Standard Status | Active |
| Tax Lot | 02800 |
| Sewer_co_Public_sp_Sewer | true |
| Accessory Dwelling Unit Y/N | Yes |
| Accessory Dwelling Unit Permitted | Yes |
| Accessory Dwelling Unit SqFt | 625 |
| Accessory Dwelling Unit Type | Detached |
Interior Features
| Interior Amenities | Built-in Features,Double Vanity,Enclosed Toilet(s),Kitchen Island,Linen Closet,Open Floorplan,Primary Downstairs,Shower/Tub Combo,Solid Surface Counters,Tile Shower |
|---|---|
| Basement | None |
| Flooring | Simulated Wood,Stone,Tile |
| Fireplace Features | Gas,Great Room |
| Common Walls | No Common Walls |
| Air Conditioning Y/N | true |
| Heating Y/N | true |
| Window Features | Double Pane Windows,ENERGY STAR Qualified Windows,Vinyl Frames |
| Fireplace Y/N | true |
| Half Baths | 1 |
| Total Bedrooms | 4 |
| LivingAreaSource | Builder |
| Total Baths | 4 |
| Heating-Forced Air | true |
Exterior Features
| Parking Features | Alley Access,Detached,Garage Door Opener,On Street |
|---|---|
| Lot Features | Landscaped,Level |
| Water Source | Backflow Domestic,Public |
| Lot Size Area | 0.11 |
| Foundation Details | Stemwall |
| Building Area Total | 1957 |
| Lot Size Acres | 0.11 |
| Road Surface Type | Paved |
| Road Frontage Type | Shared Access |
| Horse Y/N | false |
Amenities
- Foreclosure
- Views
- Short Sale
- New Construction
- Adult 55+
- Lease To Own
- No HOA Fees
- Furnished
- Primary On Main
- Air Conditioning
- Seller Finance
- Green
- Fixer Upper
- Horse
- Golf
- Fireplace
- Deck
- Garage
- Basement
- Pool
Property vs Single Family Average in 97703
Price
Year Built
 The content relating to real estate for sale on this website comes in part from the MLS of Central Oregon. Real estate listings held by Brokerages other than Mariposa Real Estate are marked with the Reciprocity/IDX logo, and detailed information about these properties includes the name of the listing Brokerage. © MLS of Central Oregon (MLSCO).
This content last updated on September 22, 2026 6:40 PM UTC Some properties which appear for sale on this website may subsequently have sold or may
The content relating to real estate for sale on this website comes in part from the MLS of Central Oregon. Real estate listings held by Brokerages other than Mariposa Real Estate are marked with the Reciprocity/IDX logo, and detailed information about these properties includes the name of the listing Brokerage. © MLS of Central Oregon (MLSCO).
This content last updated on September 22, 2026 6:40 PM UTC Some properties which appear for sale on this website may subsequently have sold or may
