
Waterfront - Primary on Main
























Address
67376 Peterson Mill Road, Sisters, OR
Price
$ 3,500,000
Property Attributes
- MLS#220225659
- TypeSingle Family
- Listing Status Active
- CountyDeschutes
- CitySisters
- AreaNot Applicable
- Zip97759
- StyleTraditional
- Year Built1992
- Taxes$ 11250
- Price$ 3,500,000
- Bedrooms4
- Full Bathrooms3
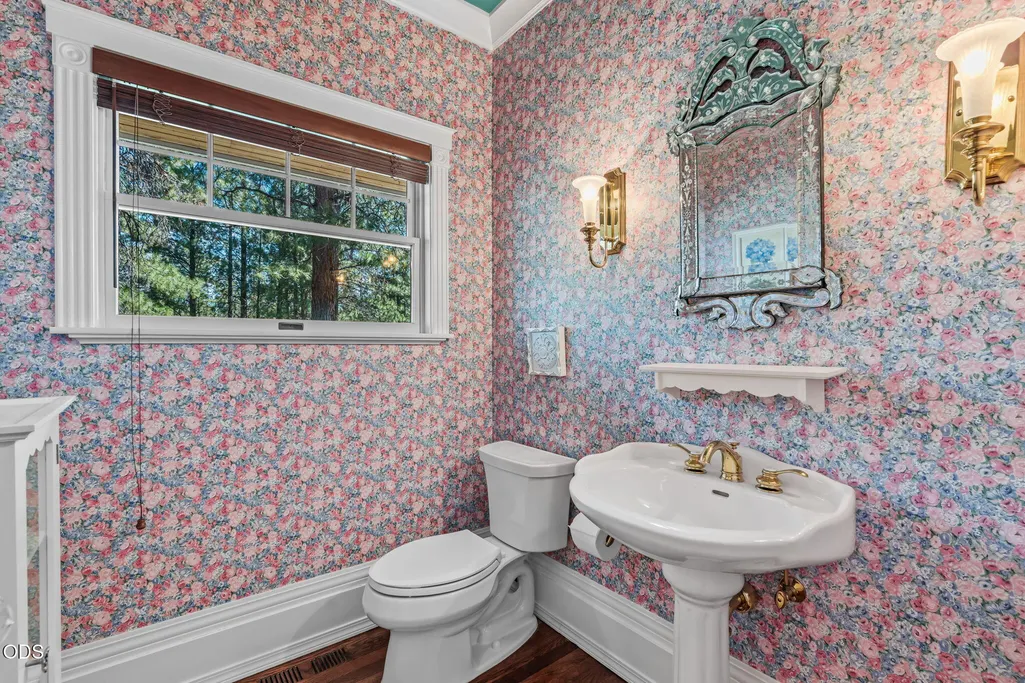
- Half Bathrooms2
- Sqr Footage6366
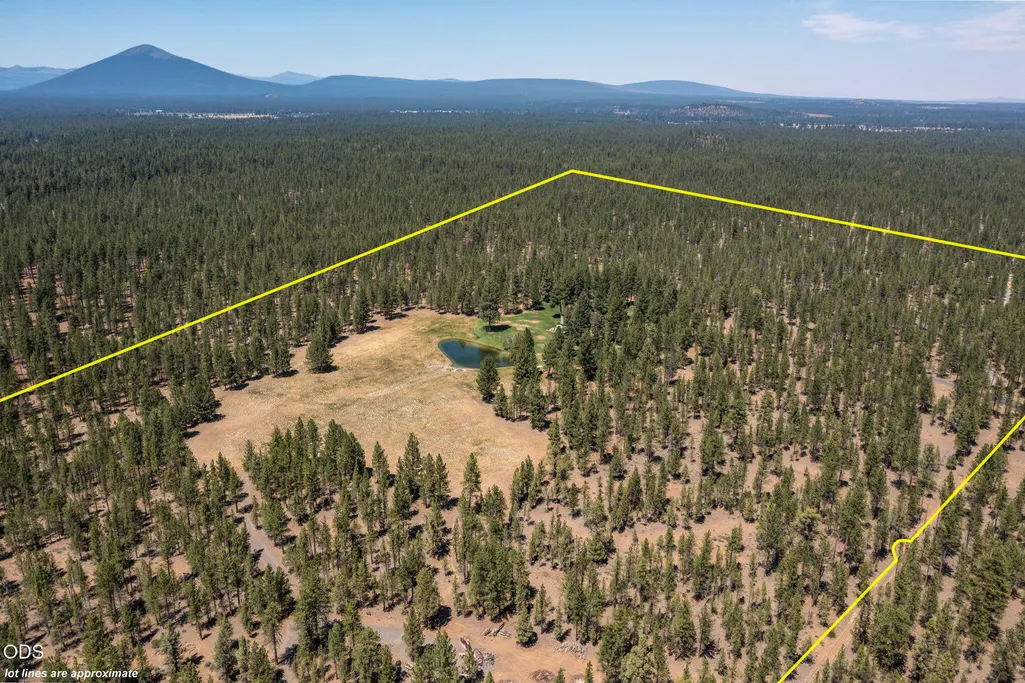
- Lot Size79 Acres
Data Source:
MLS of Central Oregon (MLSCO)
Property Description
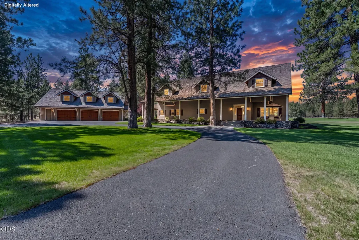
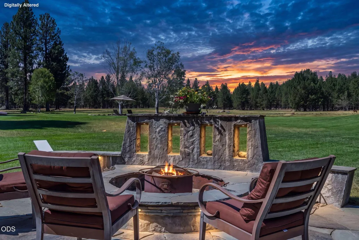
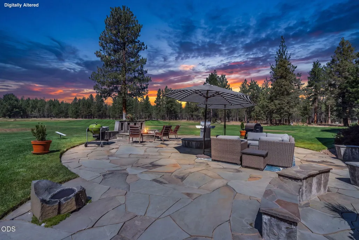
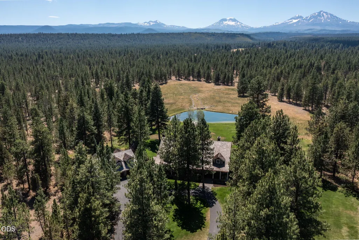
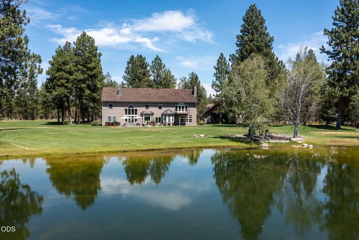
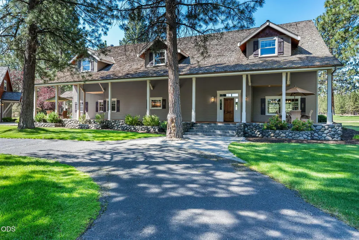
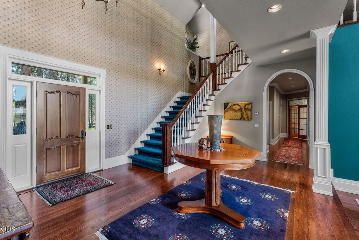
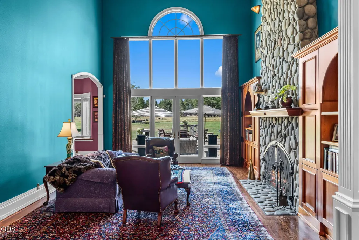
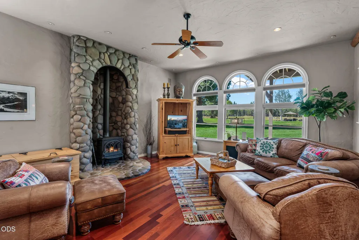
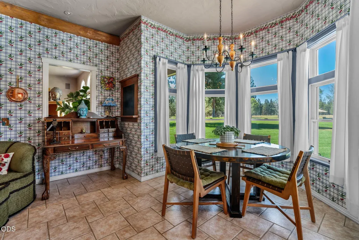
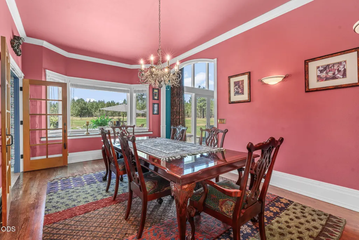
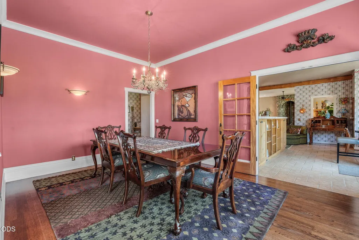
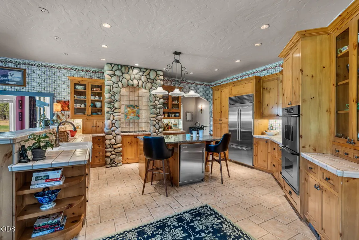
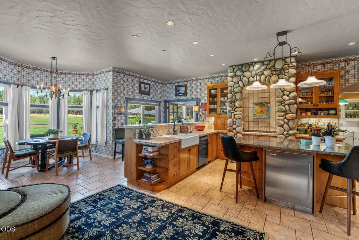
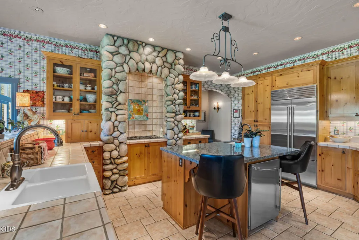
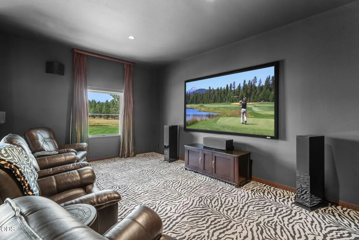
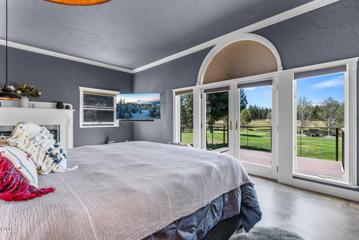
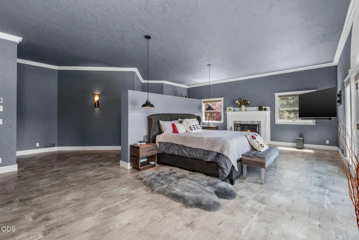
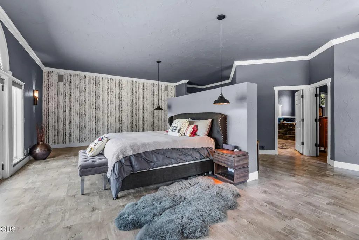
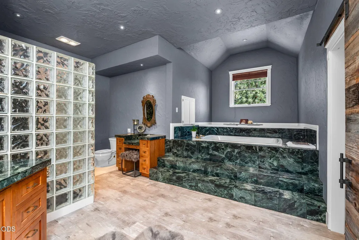
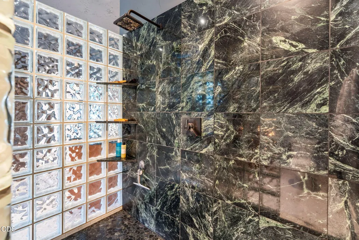
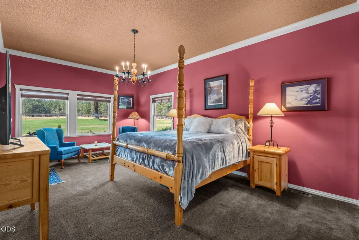
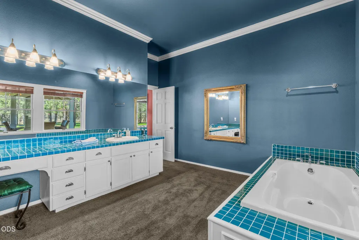
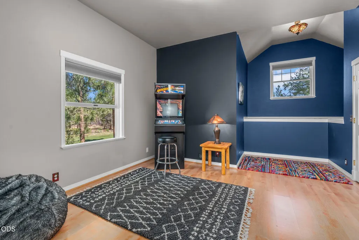
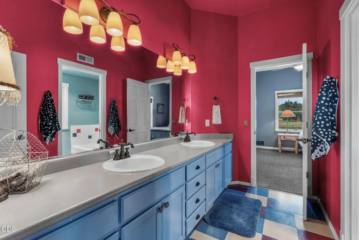
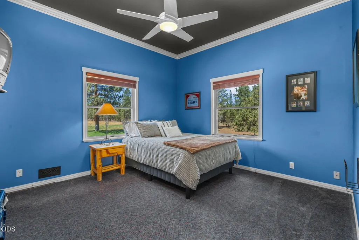
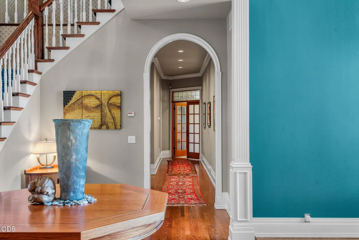
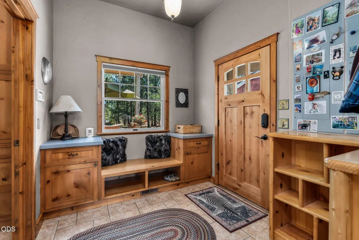
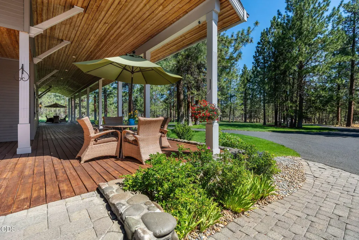
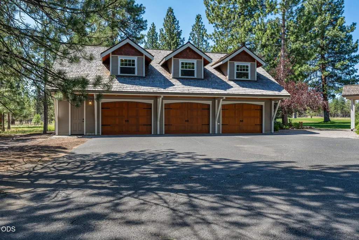
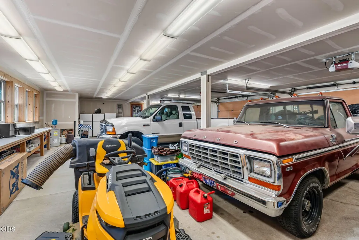
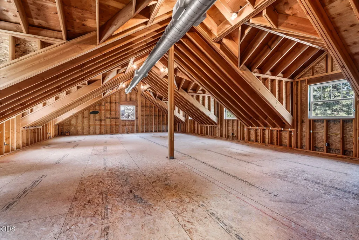
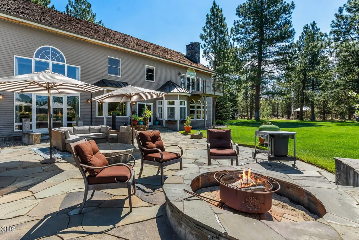
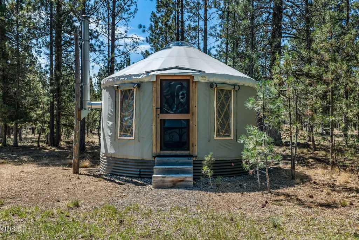
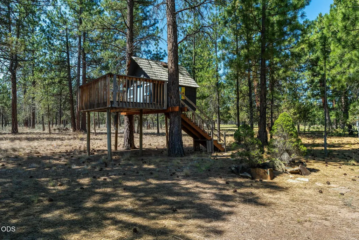
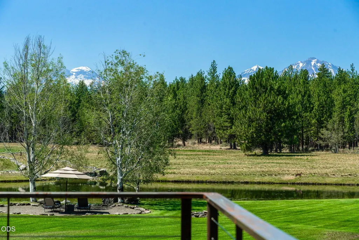
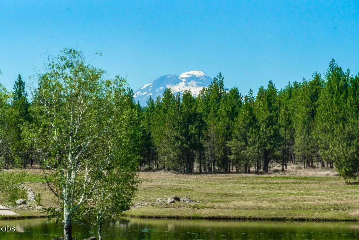
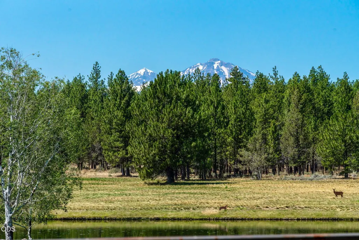
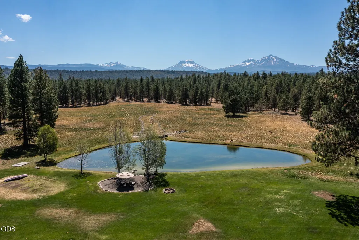
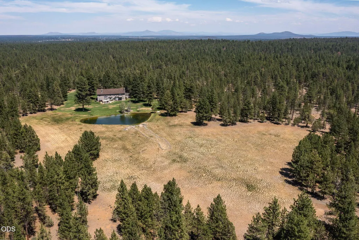
Set on approximately 79 private, forested acres bordering Deschutes National Forest, this custom home near Sisters, OR offers 6,366 sq ft, 4 bedrooms, and 4 baths. The great room's massive river rock fireplace, hand-forged ironwork, and cherry cabinetry set the tone, while the kitchen features Sub-Zero, Wolf, Dacor, and Miele appliances alongside a granite island and butler's pantry with wine fridge. Oak hardwood floors, a formal dining room with French glass doors, and a family room with a Jotul wood stove and Brazilian cherry floors add warmth throughout. The primary suite includes a marble trimmed fireplace, soaking tub, and glass-block shower; a downstairs guest suite and upstairs Jack-and-Jill bedroom offer flexible living. Outdoors, enjoy a private pond, flagstone patio, firepit, and an auto irrigation system supplied by a private well. A nearly 3200 sq ft detached garage/shop rounds out this rare forest retreat, minutes from Sisters and surrounded by developed Forest trails.
| Elementary School | Middle School | High School |
|---|---|---|
| Sisters Elem Elementary School | Sisters Middle Middle School | Sisters High High School |
| Price History | |
|---|---|
| 7/20/2026 | Listed $3,500,000 |
General Features
| Sewer | Septic Tank,Standard Leach Field |
|---|---|
| Heating | Fireplace(s),Electric,Forced Air,Wood |
| Cooling | None |
| Roof | Shake |
| Appliances | Cooktop,Dishwasher,Disposal,Double Oven,Microwave,Range Hood,Refrigerator,Water Heater,Wine Refrigerator |
| Garage Spaces | 3 |
| Architectural Style | Traditional |
| Security Features | Carbon Monoxide Detector(s),Security System Owned,Smoke Detector(s) |
| Construction Materials | Frame |
| Year Built | 1992 |
| View | Cascade Mountains,Forest,Pond,Territorial |
| Levels | Two |
| Property Subtype | Single Family Residence |
| Tax Year | 2025 |
| Waterfront Features | Pond |
| Community Features | Access to Public Lands,Short Term Rentals Allowed,Trail(s) |
| County | Deschutes |
| New Construction | false |
| Property Type | Residential |
| HOA | false |
| Attached Garage | false |
| Subdivision Name | N/A |
| Garage Y/N | true |
| Other Structures | Storage,Other |
| Full Baths | 3 |
| Status | Active |
| Directions | Mapping Apps may not work. Go South from Sisters on Three Creeks Rd, Take a left onto Peterson Mill Rd (USFA Rd 1608). Follow the paved road to its end staying left at intersections. |
| High School | Sisters High |
| City | Sisters |
| Senior Community Y/N | false |
| Zoning Description | F2, LM, WA |
| Lot Size Units | Acres |
| Lot Size Square Feet | 3441240 |
| Elementary School | Sisters Elem |
| Tax Annual Amount | 11250.21 |
| Middle/Junior High School | Sisters Middle |
| Additional Parcels Y/N | false |
| Virtual Tour | https://www.zillow.com/view-imx/cf669f5b-13d2-427f-8738-a60cc02ace6d?wl=true&setAttribution=mls&initialViewType=pano |
| Structure Type | House |
| Builder Name | Construction Mgt Services |
| Standard Status | Active |
| Tax Lot | 00200 |
| Sewer_co_Septic_sp_Tank | true |
| Accessory Dwelling Unit Y/N | No |
Interior Features
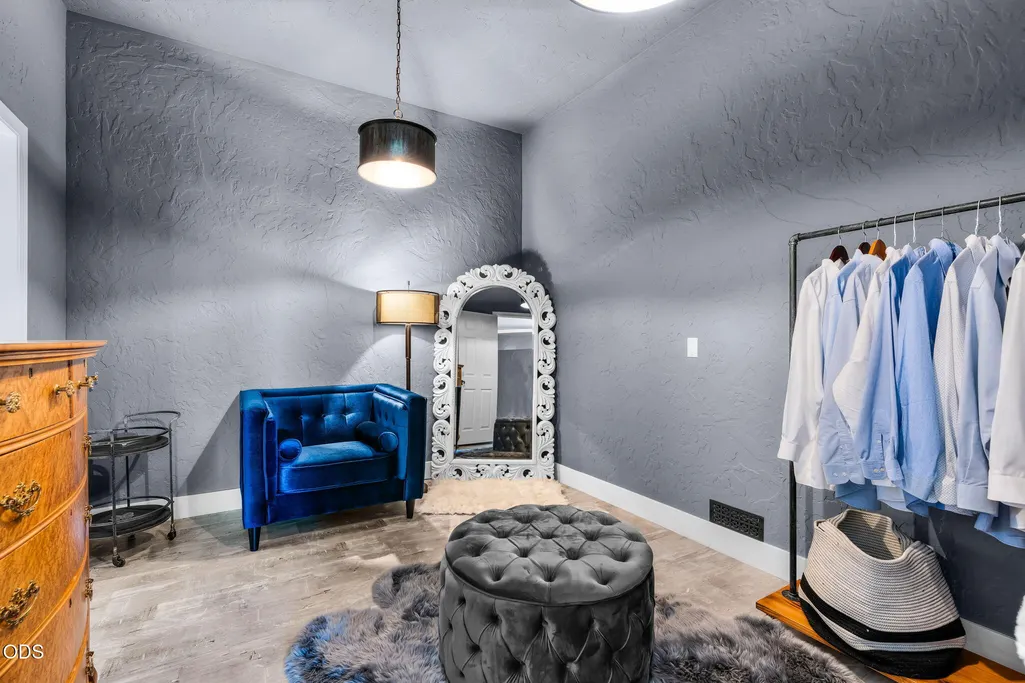
| Interior Amenities | Built-in Features,Ceiling Fan(s),Double Vanity,Enclosed Toilet(s),Granite Counters,Kitchen Island,Pantry,Primary Downstairs,Shower/Tub Combo,Smart Thermostat,Soaking Tub,Tile Counters,Tile Shower,Walk-In Closet(s),Wet Bar |
|---|---|
| Basement | None |
| Flooring | Carpet,Hardwood,Tile,Vinyl |
| Fireplace Features | Family Room,Living Room,Primary Bedroom,Wood Burning |
| Common Walls | No Common Walls,No One Above,No One Below |
| Air Conditioning Y/N | false |
| Heating Y/N | true |
| Window Features | Double Pane Windows,Wood Frames |
| Fireplace Y/N | true |
| Half Baths | 2 |
| Total Bedrooms | 4 |
| LivingAreaSource | Appraiser |
| Total Baths | 5 |
| Heating-Wood | true |
| Heating-Forced Air | true |
Exterior Features
| Exterior Amenities | Fire Pit |
|---|---|
| Parking Features | Asphalt,Detached,Driveway,Garage Door Opener,Heated Garage,Storage,Workshop in Garage |
| Lot Features | Adjoins Public Lands,Corner Lot,Drip System,Landscaped,Level,Native Plants,Pasture,Sprinkler Timer(s),Sprinklers In Front,Sprinklers In Rear,Water Feature,Wooded |
| Water Source | Private,Well |
| Lot Size Area | 79 |
| Foundation Details | Stemwall |
| Building Area Total | 6366 |
| Lot Size Acres | 79 |
| Road Surface Type | Paved |
| Waterfront Y/N | true |
| Road Frontage Type | Shared Access |
| Horse Y/N | false |
| Irrigation Water Rights Y/N | true |
Amenities
- Foreclosure
- Views
- Short Sale
- New Construction
- Adult 55+
- Lease To Own
- No HOA Fees
- Furnished
- Primary On Main
- Air Conditioning
- Seller Finance
- Green
- Fixer Upper
- Horse
- Golf
- Fireplace
- Deck
- Garage
- Basement
- Pool
Property vs Single Family Average in 97759
Price
Taxes
Year Built
 The content relating to real estate for sale on this website comes in part from the MLS of Central Oregon. Real estate listings held by Brokerages other than Mariposa Real Estate are marked with the Reciprocity/IDX logo, and detailed information about these properties includes the name of the listing Brokerage. © MLS of Central Oregon (MLSCO).
This content last updated on September 22, 2026 6:40 PM UTC Some properties which appear for sale on this website may subsequently have sold or may
The content relating to real estate for sale on this website comes in part from the MLS of Central Oregon. Real estate listings held by Brokerages other than Mariposa Real Estate are marked with the Reciprocity/IDX logo, and detailed information about these properties includes the name of the listing Brokerage. © MLS of Central Oregon (MLSCO).
This content last updated on September 22, 2026 6:40 PM UTC Some properties which appear for sale on this website may subsequently have sold or may
