
Views - New Construction













Address
140 Se Bunchgrass Road, John Day, OR
Price
$ 650,000
Property Attributes
- MLS#220225695
- TypeSingle Family
- Listing Status Active
- CountyGrant
- CityJohn Day
- AreaNot Applicable
- Zip97845
- StyleOther
- Year Built2026
- Taxes$ 395
- Price$ 650,000
- Bedrooms5
- Full Bathrooms4
- Half Bathrooms0
- Sqr Footage2408
- Lot Size0.51 Acres
Data Source:
MLS of Central Oregon (MLSCO)
Property Description
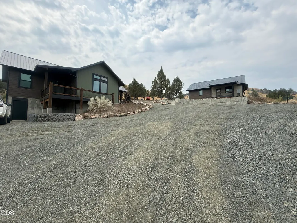
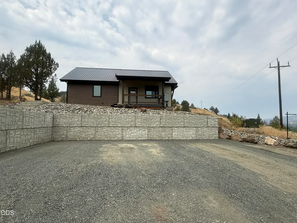
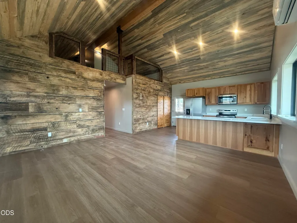
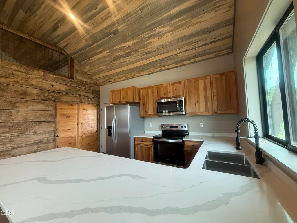
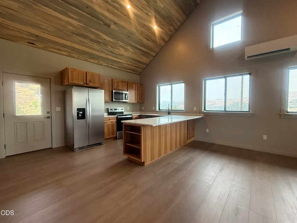
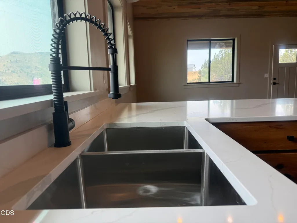
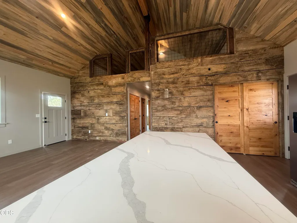
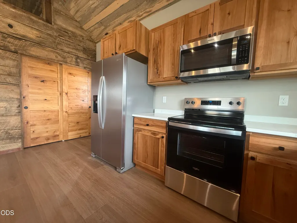
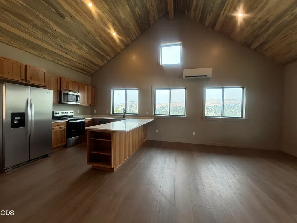
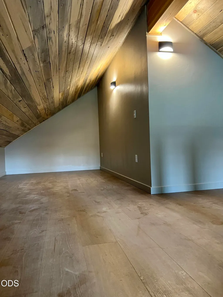
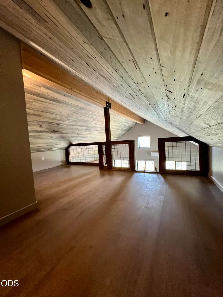
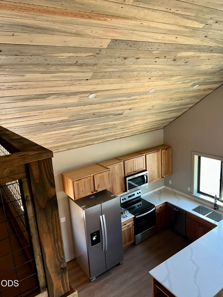
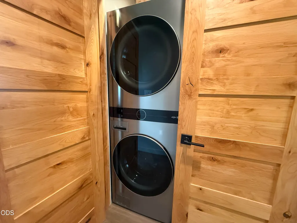
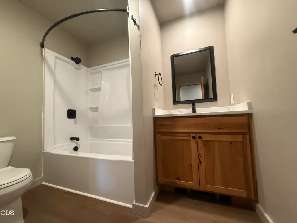
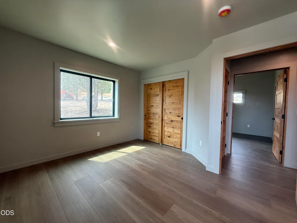
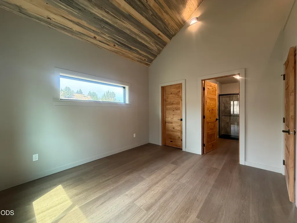
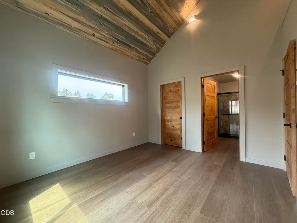
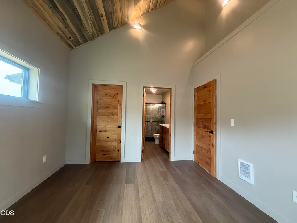
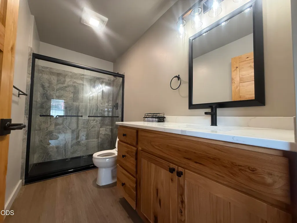
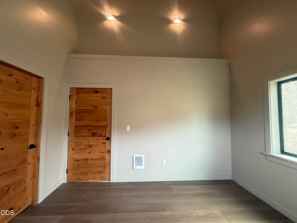
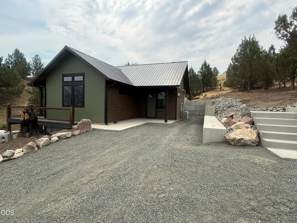
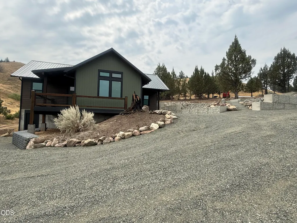
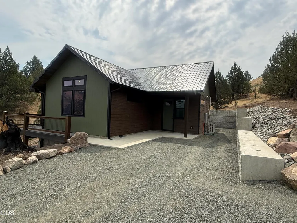
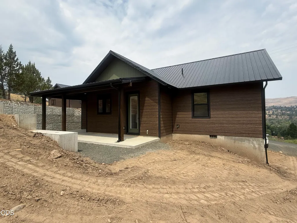
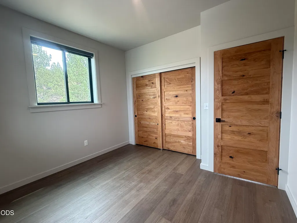
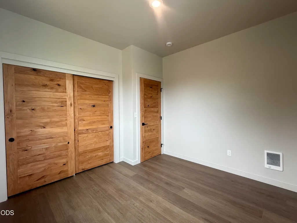
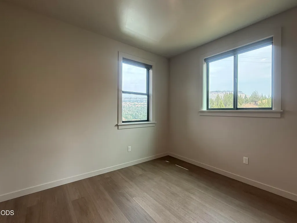
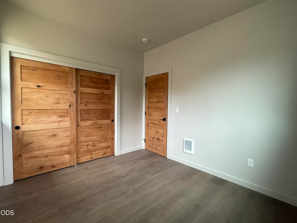
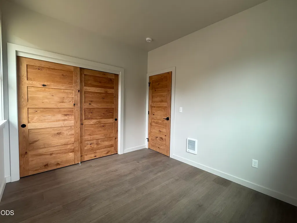
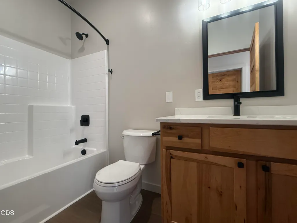
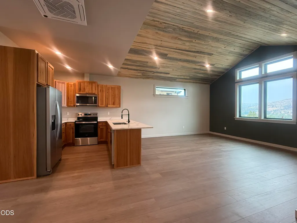
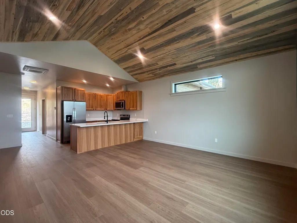
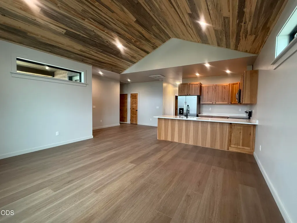
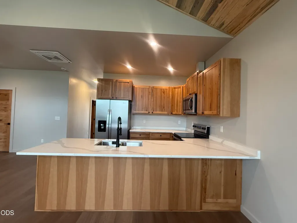
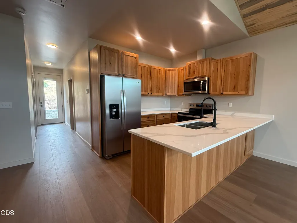
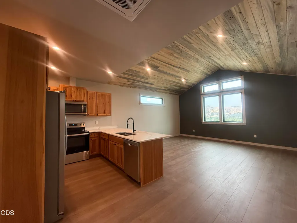
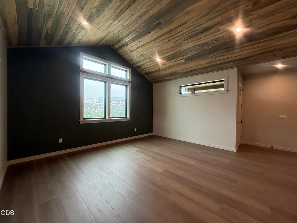
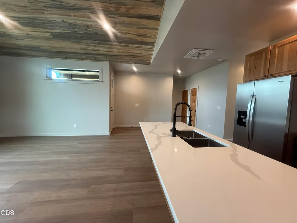
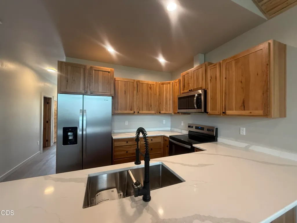
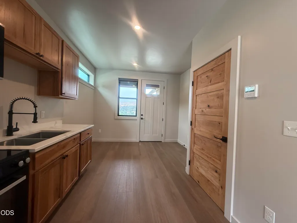
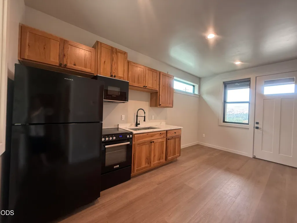
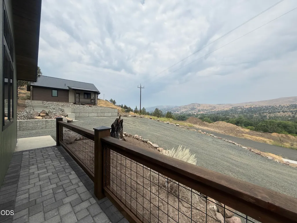
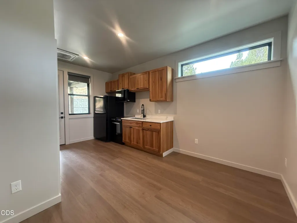
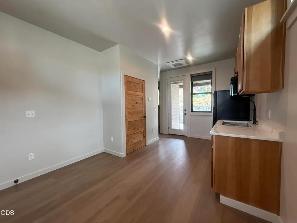
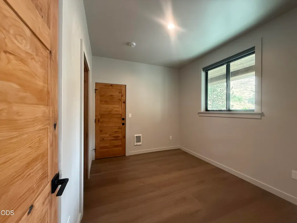
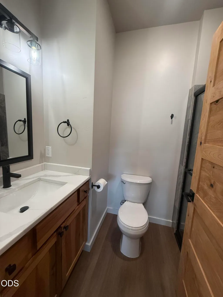
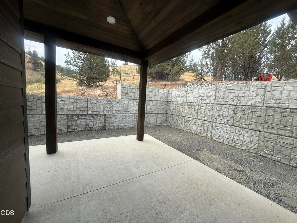
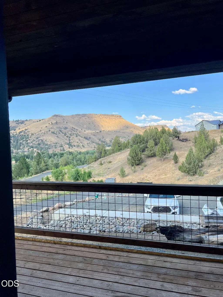
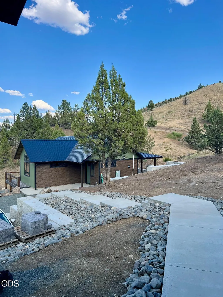
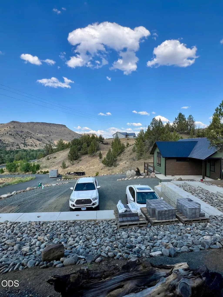
Two new construction homes situated on a single tax lot, excellent opportunity for investors or families wishing to reside together. Unit A comprises 2 bedrooms and 2 bathrooms, along with a loft, offering a total of 1,040 square feet. Unit B is versatile, providing options for configuration: it can serve as a 3-bedroom, 2-bathroom unit, or be divided into two separate living spaces--B1, which features 2 bedrooms and 1 bathroom and B2, a 1-bedroom 1 bathroom unit with a lock-off door between the units. Each unit is equipped with its own kitchen and includes a stackable washer and dryer. Constructed with Premier SIPS (structural insulated panels), beautiful finishes throughout, including blue pine accents, vaulted ceilings, rustic hickory cabinetry, quartz countertops, and waterproof laminate. Mini-split systems, supplemented by wall heaters in the bedrooms. Covered decks with paver tops, covered patios for all units, LP smart siding, metal roofs & Rain gutters.
| Elementary School | Middle School | High School |
|---|---|---|
| Humbolt Elem Elementary School | Check with District Middle School | Grant Union Jr/Sr High High School |
| Price History | |
|---|---|
| 7/21/2026 | Listed $650,000 |
General Features
| Sewer | Public Sewer |
|---|---|
| Heating | Electric,Other |
| Cooling | Central Air |
| Roof | Metal |
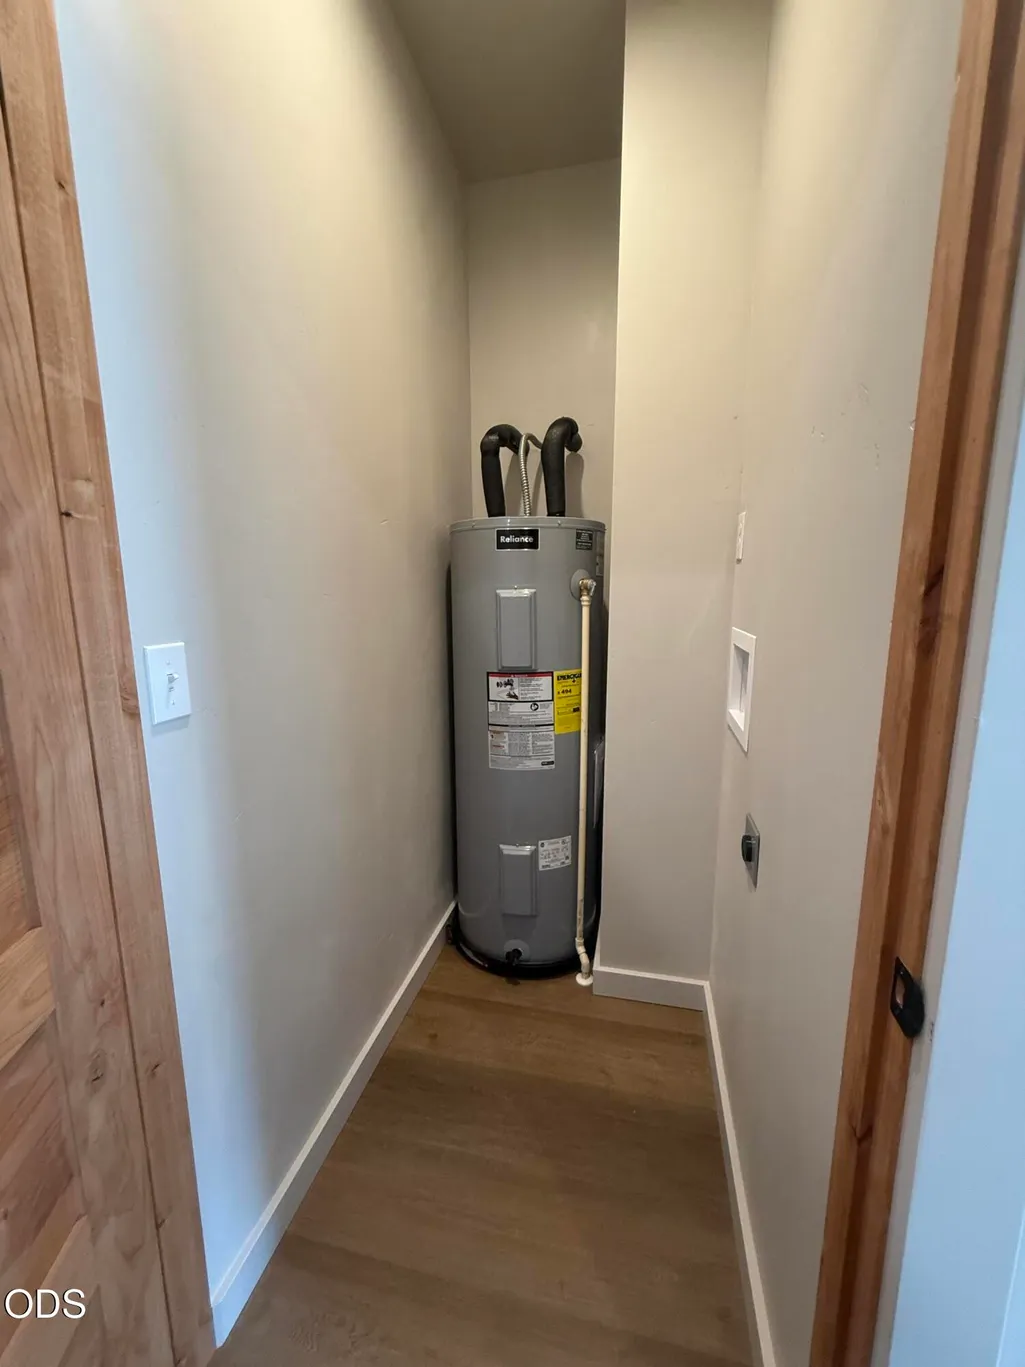
| Appliances | Dishwasher,Dryer,Microwave,Oven,Range,Refrigerator,Washer,Water Heater |
| Architectural Style | Other |
| Security Features | Carbon Monoxide Detector(s),Security System Owned |
| Construction Materials | Structural Insulated Panels |
| Year Built | 2026 |
| View | Mountain(s),Ridge |
| Levels | One |
| Property Subtype | Single Family Residence |
| Tax Year | 2025 |
| County | Grant |
| New Construction | true |
| Property Type | Residential |
| HOA | false |
| Attached Garage | false |
| Subdivision Name | N/A |
| Garage Y/N | false |
| Other Structures | Storage |
| Full Baths | 4 |
| Status | Active |
| High School | Grant Union Jr/Sr High |
| City | John Day |
| Senior Community Y/N | false |
| Zoning Description | Residential |
| Lot Size Units | Acres |
| Lot Size Square Feet | 22215.6 |
| Elementary School | Humbolt Elem |
| Tax Annual Amount | 395.94 |
| Middle/Junior High School | Check with District |
| Additional Parcels Y/N | false |
| Structure Type | House |
| Standard Status | Active |
| Tax Lot | 1100 |
| AttributionContact | 541-620-4408 |
| Sewer_co_Public_sp_Sewer | true |
| Accessory Dwelling Unit Y/N | Yes |
| Accessory Dwelling Unit Permitted | Yes |
| Accessory Dwelling Unit SqFt | 1040 |
| Accessory Dwelling Unit Type | Detached |
Interior Features
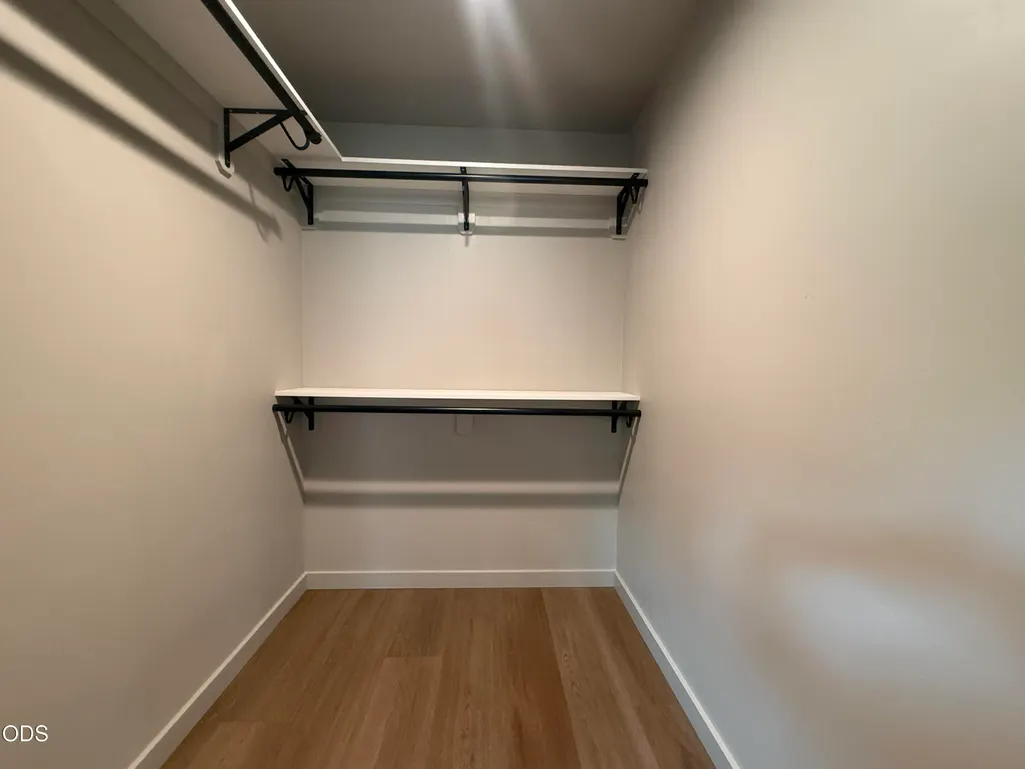
| Interior Amenities | Fiberglass Stall Shower,In-Law Floorplan,Open Floorplan,Pantry,Shower/Tub Combo,Solid Surface Counters,Vaulted Ceiling(s),Walk-In Closet(s) |
|---|---|
| Basement | None |
| Flooring | Laminate |
| Common Walls | 1 Common Wall |
| Air Conditioning Y/N | true |
| Heating Y/N | true |
| Window Features | Vinyl Frames |
| Total Bedrooms | 5 |
| LivingAreaSource | Builder |
| Total Baths | 4 |
Exterior Features
| Parking Features | Driveway |
|---|---|
| Lot Features | Level,Sloped |
| Water Source | Public |
| Inclusions | Kitchen appliances and stacker washer dryer in all units |
| Lot Size Area | 0.51 |
| Foundation Details | Stemwall |
| Building Area Total | 1368 |
| Lot Size Acres | 0.51 |
| Road Surface Type | Paved |
| Road Frontage Type | Easement |
| Horse Y/N | false |
Amenities
- Foreclosure
- Views
- Short Sale
- New Construction
- Adult 55+
- Lease To Own
- No HOA Fees
- Furnished
- Primary On Main
- Air Conditioning
- Seller Finance
- Green
- Fixer Upper
- Horse
- Golf
- Fireplace
- Deck
- Garage
- Basement
- Pool
Property vs Single Family Average in 97845
Price
Taxes
Year Built
 The content relating to real estate for sale on this website comes in part from the MLS of Central Oregon. Real estate listings held by Brokerages other than Mariposa Real Estate are marked with the Reciprocity/IDX logo, and detailed information about these properties includes the name of the listing Brokerage. © MLS of Central Oregon (MLSCO).
This content last updated on September 21, 2026 6:35 PM UTC Some properties which appear for sale on this website may subsequently have sold or may
The content relating to real estate for sale on this website comes in part from the MLS of Central Oregon. Real estate listings held by Brokerages other than Mariposa Real Estate are marked with the Reciprocity/IDX logo, and detailed information about these properties includes the name of the listing Brokerage. © MLS of Central Oregon (MLSCO).
This content last updated on September 21, 2026 6:35 PM UTC Some properties which appear for sale on this website may subsequently have sold or may
