
Views - Primary on Main

Address
20339 Se Jack Benny Loop, Bend, OR
Price
$ 999,000
Property Attributes
- MLS#220225832
- TypeTownhouse
- Listing Status Active
- CountyDeschutes
- CityBend
- AreaSE
- Neighborhood1925 Townhomes
- Zip97702
- StyleNorthwest
- Year Built2021
- Taxes$ 5672
- Price$ 999,000
- Bedrooms3
- Full Bathrooms2
- Half Bathrooms1
- Sqr Footage2096
- Lot Size0.13 Acres
Data Source:
MLS of Central Oregon (MLSCO)
Property Description
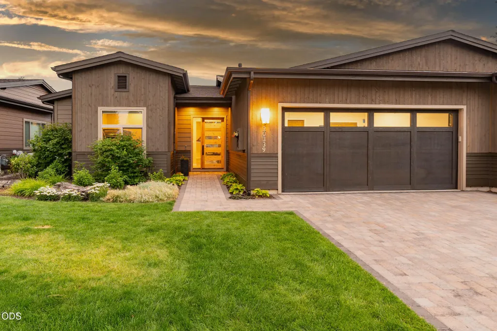
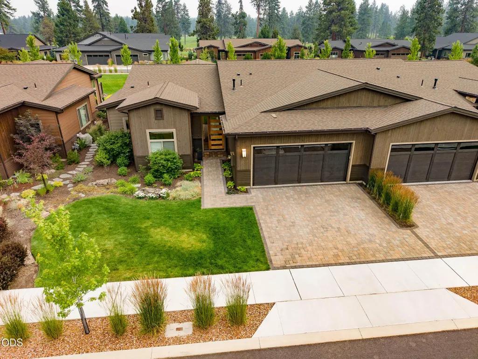
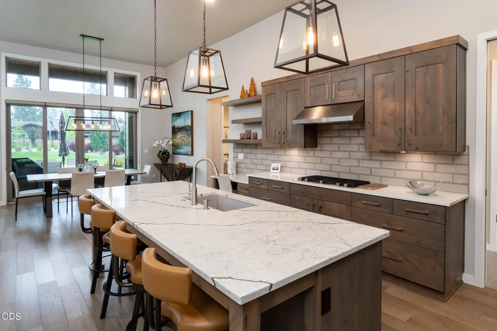
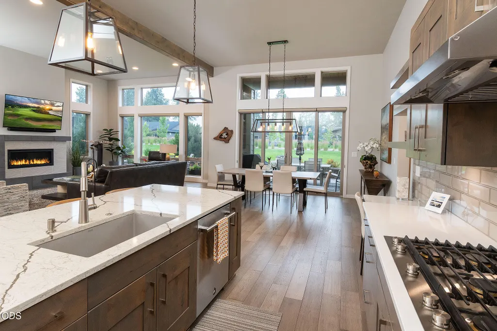
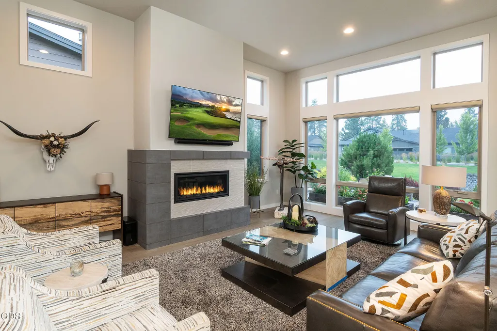
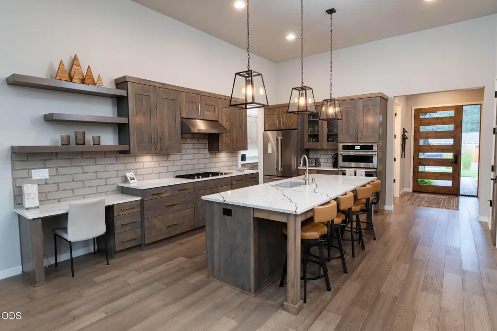
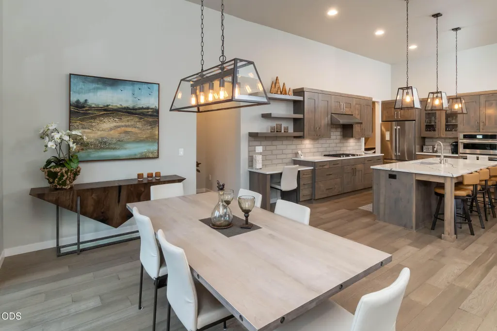
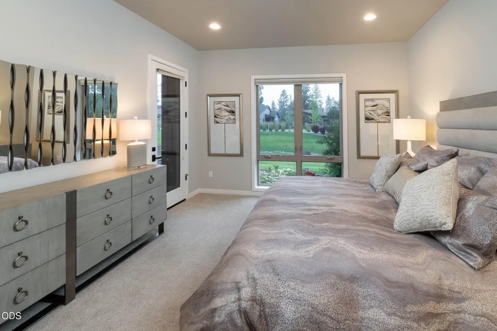
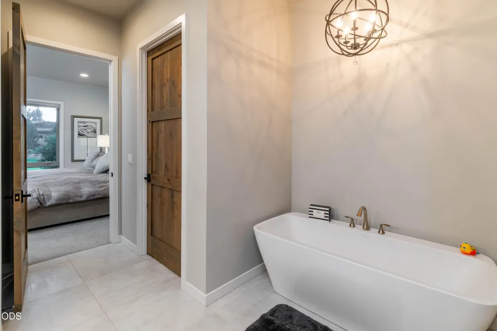
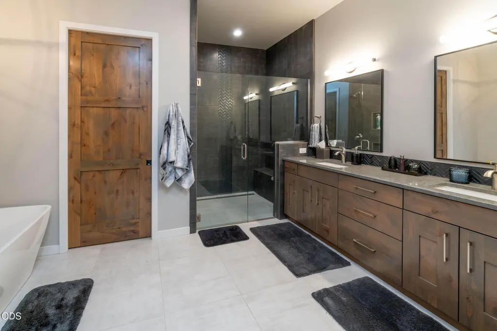
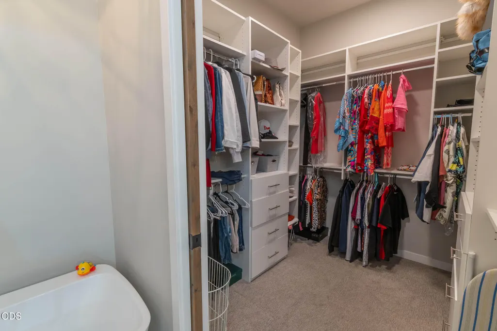
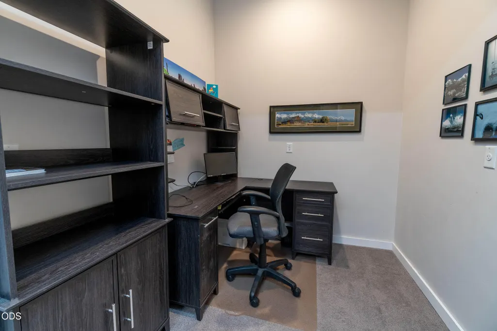
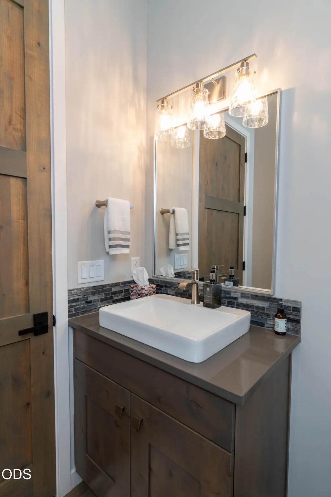
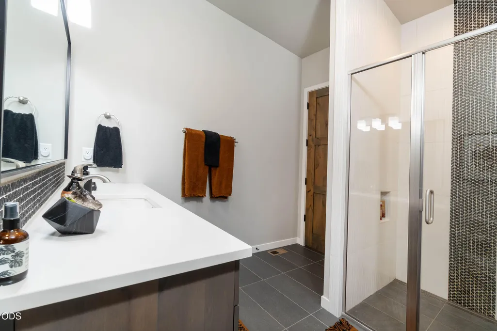
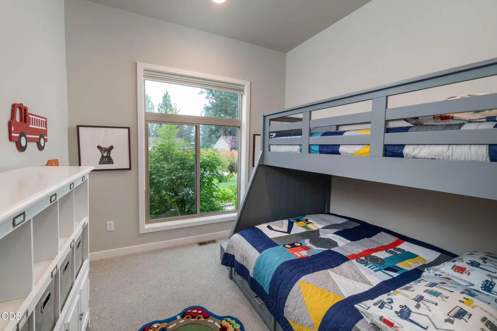
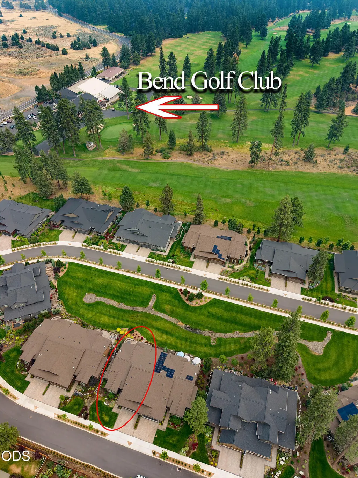
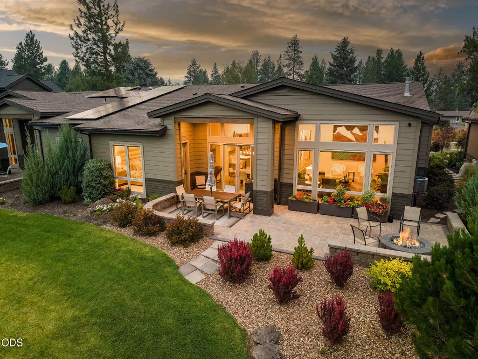
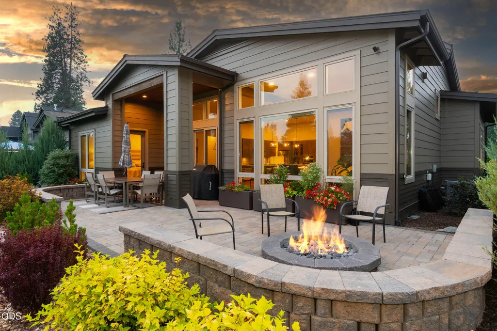
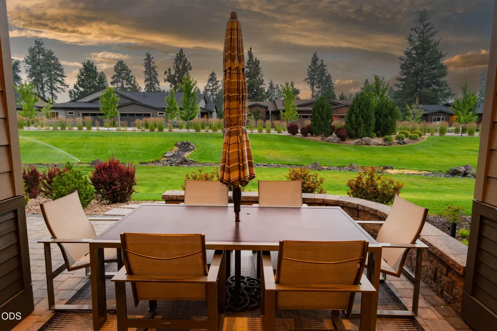
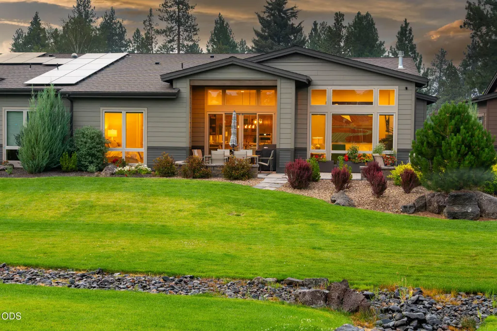
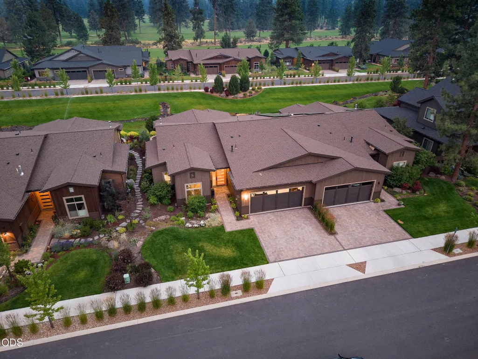
Welcome to this beautifully appointed townhome in the 1925 Townhome Community, where professionally maintained landscaping and expansive green spaces create a welcoming neighborhood atmosphere. Conveniently located near Bend Golf Club, this home offers a covered patio overlooking a peaceful, park-like common area--the perfect place to enjoy your morning coffee, relax around the gas fire pit, or simply take in the view. Inside, thoughtful upgrades include premium JennAir appliances, a convection oven and microwave, heated primary bath floors, Pella windows, CAT6 wiring, instant hot water, custom closet organizers, blackout blinds, electrical upgrades, and an attached two-car garage with an EV charging station. An enclosed office space in the garage adds another layer of versatility and functionality. Come see all this home has to offer.
| Elementary School | Middle School | High School |
|---|---|---|
| R E Jewell Elem Elementary School | High Desert Middle Middle School | Caldera High High School |
| Price History | |
|---|---|
| 7/23/2026 | Listed $1,050,000 |
| 8/14/2026 | 5$999,000 |
General Features
| Sewer | Public Sewer |
|---|---|
| Heating | Fireplace(s),Forced Air,Natural Gas |
| Cooling | Central Air |
| Roof | Composition |
| Appliances | Instant Hot Water,Cooktop,Dishwasher,Disposal,Microwave,Oven,Range,Range Hood,Refrigerator,Water Heater |
| HOA Fee | 412 |
| Garage Spaces | 2 |
| Architectural Style | Northwest |
| Security Features | Carbon Monoxide Detector(s),Security System Owned,Smoke Detector(s) |
| Construction Materials | Frame |
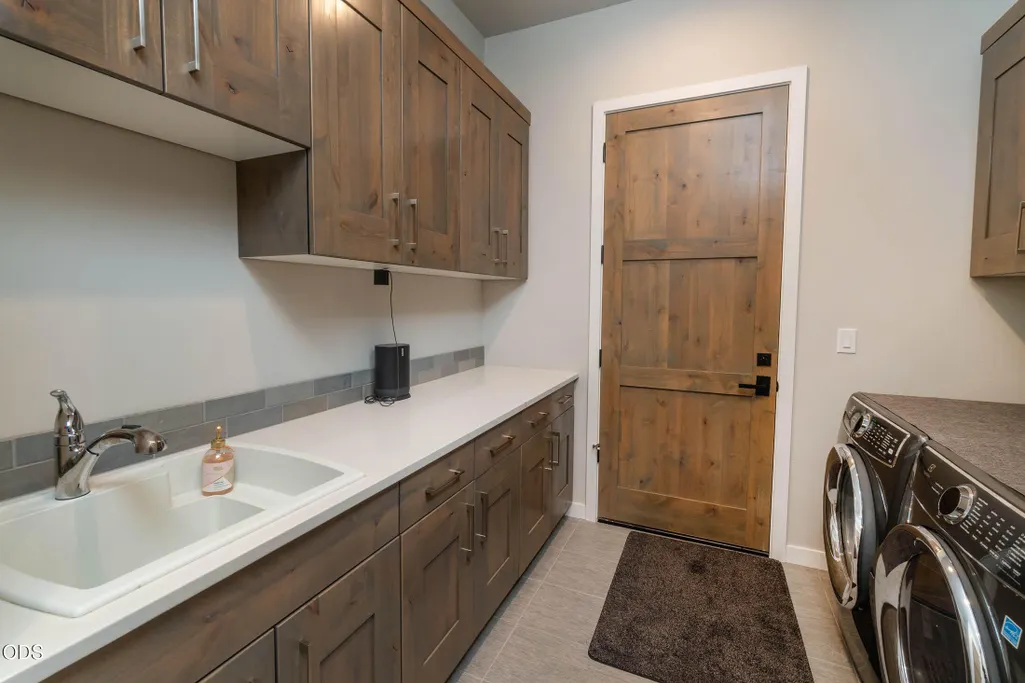
| Exclusions | All art-work on wall, mirror in primary bedroom, beer refrigerator and stand up refrigeration in the garage, Television in the great room, guestroom, Sonos ARC, Subwoofer and Sonos Move & Washer and Dryer |
| Year Built | 2021 |
| View | Neighborhood,Park/Greenbelt |
| Levels | One |
| Property Subtype | Townhouse |
| Tax Year | 2025 |
| Community Features | Park,Short Term Rentals Not Allowed |
| Assoc Fee Paid Per | Monthly |
| County | Deschutes |
| New Construction | false |
| Property Type | Residential |
| Association Amenities | Landscaping,Park |
| HOA | true |
| Attached Garage | true |
| Subdivision Name | 1925 Townhomes |
| Garage Y/N | true |
| Full Baths | 2 |
| Status | Active |
| Directions | From Country Club Dr., turn right on to Fairway Dr., turn left onto Chandler Egan Lane and turn right onto Jack Benny Loop. |
| High School | Caldera High |
| City | Bend |
| Senior Community Y/N | false |
| Zoning Description | RS |
| Lot Size Units | Acres |
| Lot Size Square Feet | 5662.8 |
| Elementary School | R E Jewell Elem |
| Tax Annual Amount | 5672.76 |
| Middle/Junior High School | High Desert Middle |
| Additional Parcels Y/N | false |
| Virtual Tour | https://vimeo.com/1212056092?fl=pl&fe=sh |
| Standard Status | Active |
| Tax Lot | 181217AD02900 |
| Sewer_co_Public_sp_Sewer | true |
| Utilities_co_Cable_sp_Connected | true |
| Accessory Dwelling Unit Y/N | No |
Interior Features
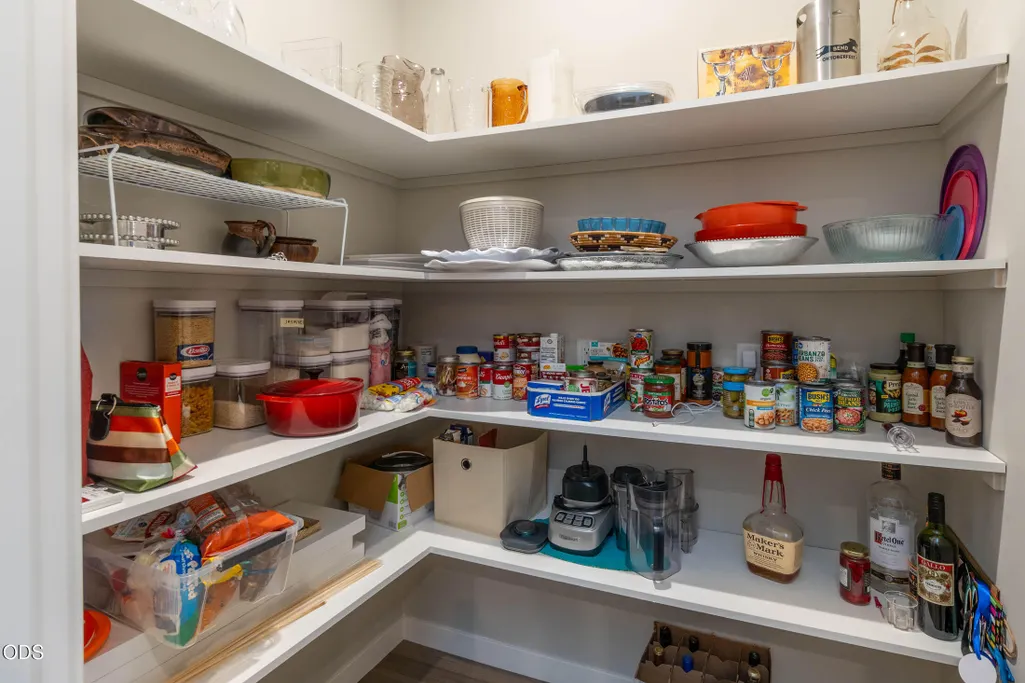
| Interior Amenities | Double Vanity,Granite Counters,Kitchen Island,Open Floorplan,Pantry,Primary Downstairs,Soaking Tub,Solid Surface Counters,Tile Shower,Vaulted Ceiling(s),Walk-In Closet(s),Wired for Data,Wired for Sound |
|---|---|
| Basement | None |
| Flooring | Carpet,Tile |
| Fireplace Features | Gas,Great Room |
| Common Walls | 1 Common Wall |
| Air Conditioning Y/N | true |
| Heating Y/N | true |
| Window Features | Double Pane Windows |
| Fireplace Y/N | true |
| Half Baths | 1 |
| Total Bedrooms | 3 |
| LivingAreaSource | Assessor |
| Total Baths | 3 |
| Heating-Forced Air | true |
| Heating-Natural Gas | true |
Exterior Features
| Exterior Amenities | Fire Pit |
|---|---|
| Parking Features | Attached,Driveway,Electric Vehicle Charging Station(s),Garage Door Opener,Paver Block |
| Lot Features | Landscaped,Level,Sprinkler Timer(s),Sprinklers In Front,Sprinklers In Rear |
| Water Source | Public |
| Inclusions | Refrigerator, Microwave, Stove/Range |
| Lot Size Area | 0.13 |
| Foundation Details | Stemwall |
| Building Area Total | 2096 |
| Lot Size Acres | 0.13 |
| Road Surface Type | Paved |
| Horse Y/N | false |
| Irrigation Water Rights Y/N | false |
Amenities
- Foreclosure
- Views
- Short Sale
- New Construction
- Adult 55+
- Lease To Own
- No HOA Fees
- Furnished
- Pets
- Primary On Main
- Air Conditioning
- Seller Finance
- Green
- Fixer Upper
- Horse
- Golf
- Fireplace
- Deck
- Garage
- Basement
- Pool
Property vs Townhouse Average in 97702
Price
Taxes
Year Built
 The content relating to real estate for sale on this website comes in part from the MLS of Central Oregon. Real estate listings held by Brokerages other than Mariposa Real Estate are marked with the Reciprocity/IDX logo, and detailed information about these properties includes the name of the listing Brokerage. © MLS of Central Oregon (MLSCO).
This content last updated on September 22, 2026 6:40 PM UTC Some properties which appear for sale on this website may subsequently have sold or may
The content relating to real estate for sale on this website comes in part from the MLS of Central Oregon. Real estate listings held by Brokerages other than Mariposa Real Estate are marked with the Reciprocity/IDX logo, and detailed information about these properties includes the name of the listing Brokerage. © MLS of Central Oregon (MLSCO).
This content last updated on September 22, 2026 6:40 PM UTC Some properties which appear for sale on this website may subsequently have sold or may
