
Views - Primary on Main


Address
18025 Cascade Estates Drive, Bend, OR
Price
$ 1,649,500
Property Attributes
- MLS#220226132
- TypeSingle Family
- Listing Status Active w/Contingency
- CountyDeschutes
- CityBend
- AreaNW
- Zip97703
- StyleNorthwest
- Year Built1993
- Taxes$ 6640
- Price$ 1,649,500
- Bedrooms5
- Full Bathrooms4
- Half Bathrooms1
- Sqr Footage2956
- Lot Size9.57 Acres
Data Source:
MLS of Central Oregon (MLSCO)
Property Description
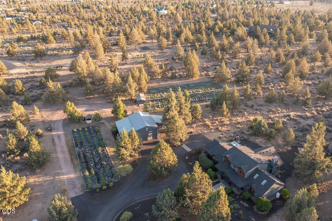
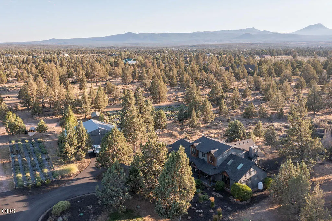
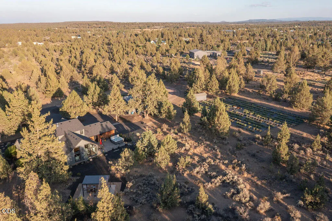
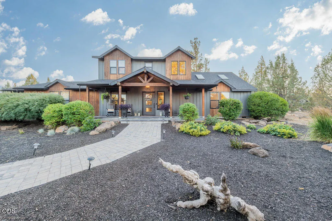
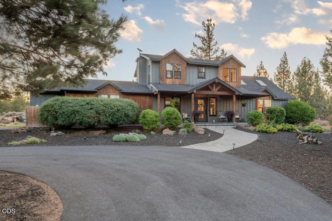
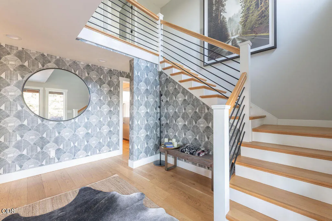
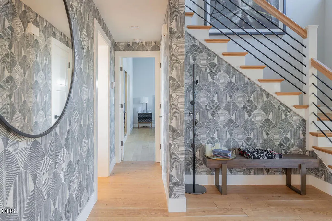
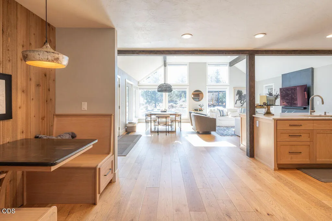
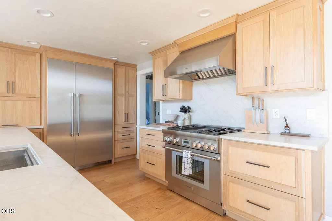
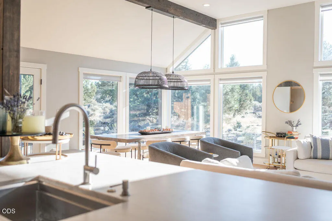
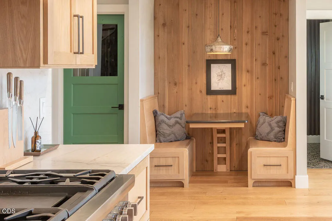
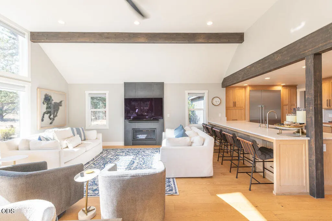
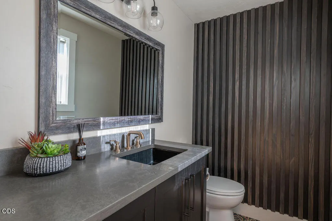
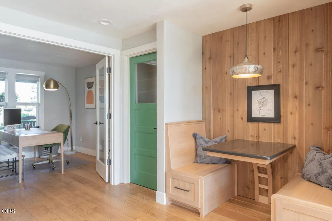
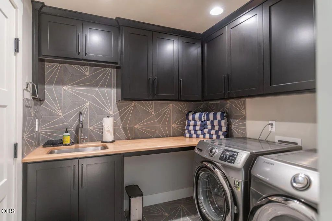
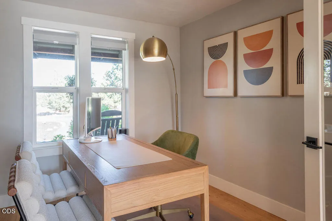
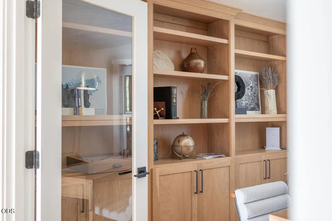
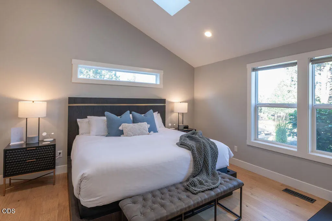
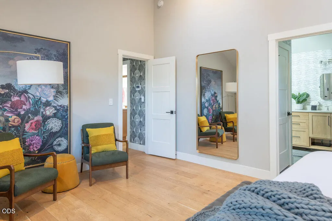
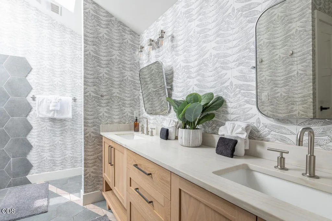
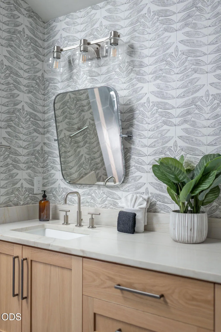
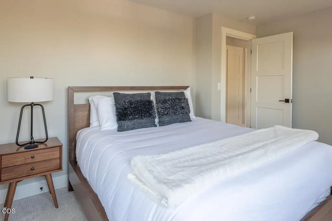
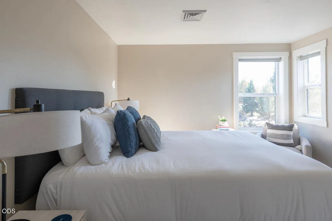
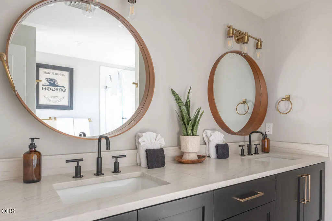
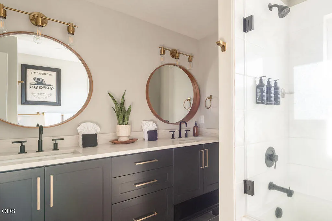
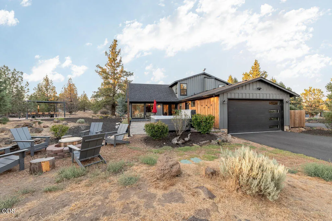
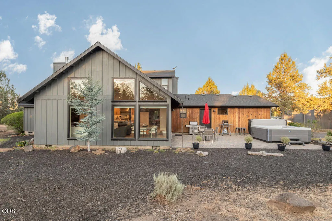
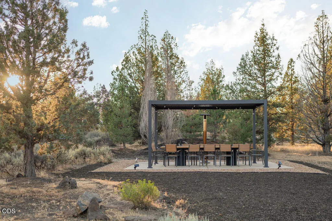
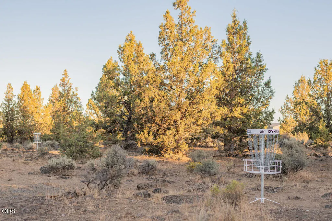
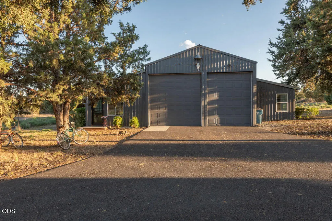
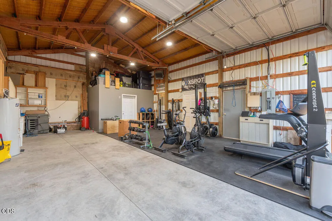
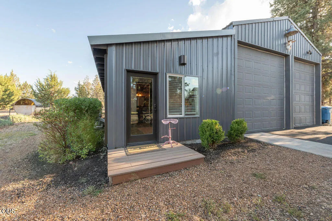
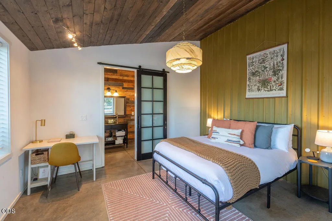
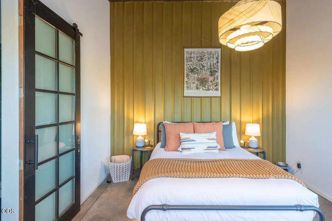
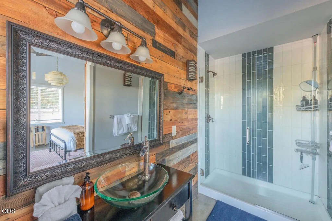
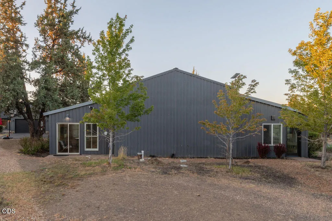
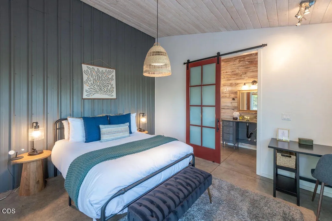
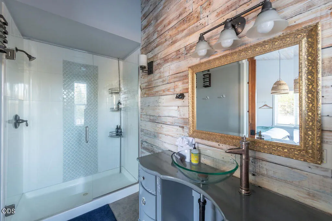
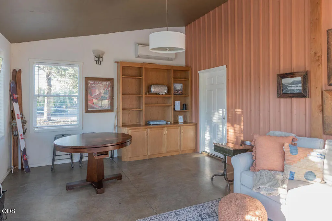
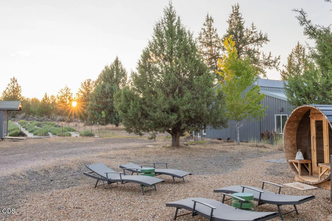
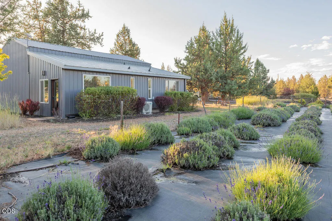
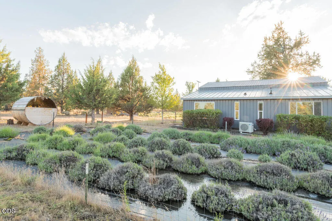
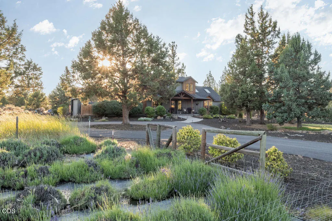
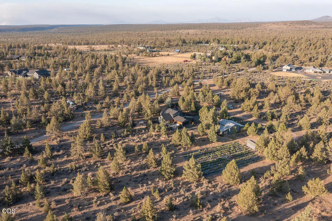
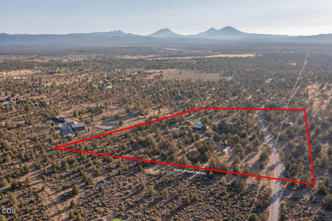
One-of-a-kind fully renovated custom home on a peaceful lavender farm in the Sisters School District. Features a vaulted great room, chef's kitchen with quartzite countertops, white oak cabinetry, Thermador appliances, and a luxurious main-level primary suite. Two permitted barn guest suites with ensuite baths plus a bonus room offer flexible guest or rental space. Private access to adjacent BLM land creates the feel of your own dog park with endless trails and Cascade views. Expansive grounds offer limitless potential to build pool, additional shop/barn, sport courts, another garden area, or simply enjoy the privacy and room to roam.
| Elementary School | Middle School | High School |
|---|---|---|
| Sisters Elem Elementary School | Sisters Middle Middle School | Sisters High High School |
| Price History | |
|---|---|
| 7/30/2026 | Listed $1,649,500 |
General Features
| Sewer | Septic Tank,Standard Leach Field |
|---|---|
| Heating | Ductless,Electric,Forced Air |
| Cooling | Ductless,Central Air,Heat Pump |
| Roof | Composition |
| Appliances | Dishwasher,Disposal,Dryer,Microwave,Oven,Range,Range Hood,Refrigerator,Washer |
| Garage Spaces | 6 |
| Architectural Style | Northwest |
| Security Features | Carbon Monoxide Detector(s) |
| Construction Materials | Frame |
| Exclusions | All furniture and related STR items are available to purchase outside of escrow. |
| Year Built | 1993 |
| View | Cascade Mountains,Territorial |
| Levels | Two |
| Property Subtype | Single Family Residence |
| Tax Year | 2025 |
| Community Features | Access to Public Lands,Trail(s) |
| County | Deschutes |
| New Construction | false |
| Property Type | Residential |
| HOA | false |
| Attached Garage | true |
| Contingency | Active w/Contingency |
| Subdivision Name | N/A |
| Garage Y/N | true |
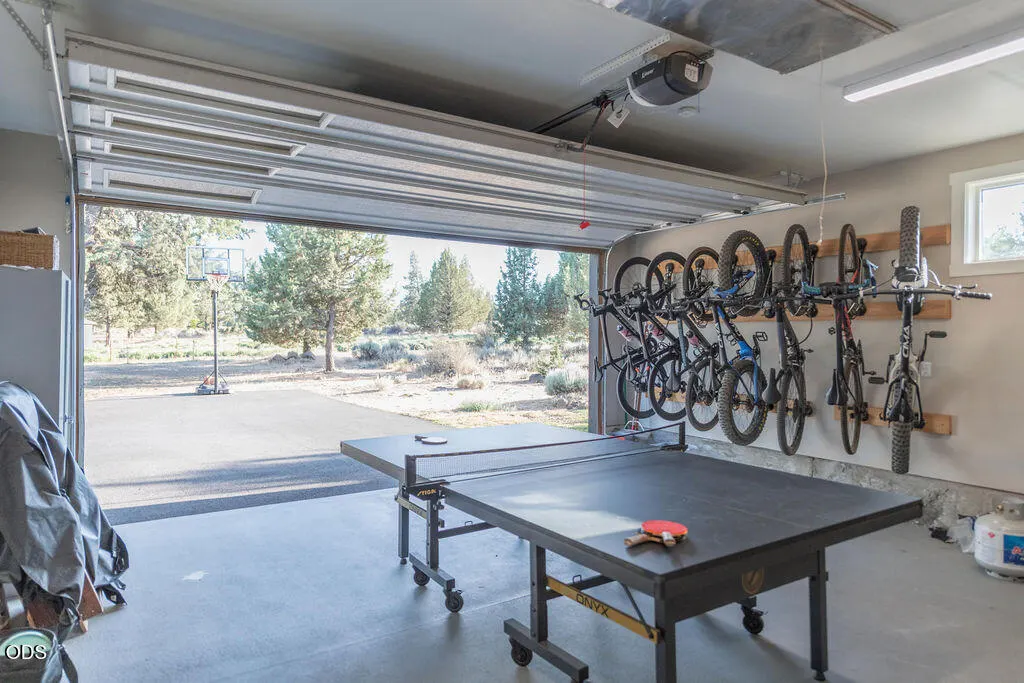
| Other Structures | Greenhouse,Guest House,RV/Boat Storage,Second Garage,Shed(s),Storage,Workshop |
| Full Baths | 4 |
| Status | Active w/Contingency |
| Directions | Hwy 20 West to Fryrear North then Left on Cascade Estates Dr |
| High School | Sisters High |
| City | Bend |
| Senior Community Y/N | false |
| Zoning Description | MUA10 |
| Lot Size Units | Acres |
| Lot Size Square Feet | 416869.2 |
| Elementary School | Sisters Elem |
| Tax Annual Amount | 6640.4 |
| Middle/Junior High School | Sisters Middle |
| Additional Parcels Y/N | false |
| Standard Status | Active Under Contract |
| Sewer_co_Septic_sp_Tank | true |
| Accessory Dwelling Unit Y/N | Yes |
| Accessory Dwelling Unit Permitted | Unknown |
| Accessory Dwelling Unit SqFt | 784 |
| Accessory Dwelling Unit Type | Detached |
Interior Features
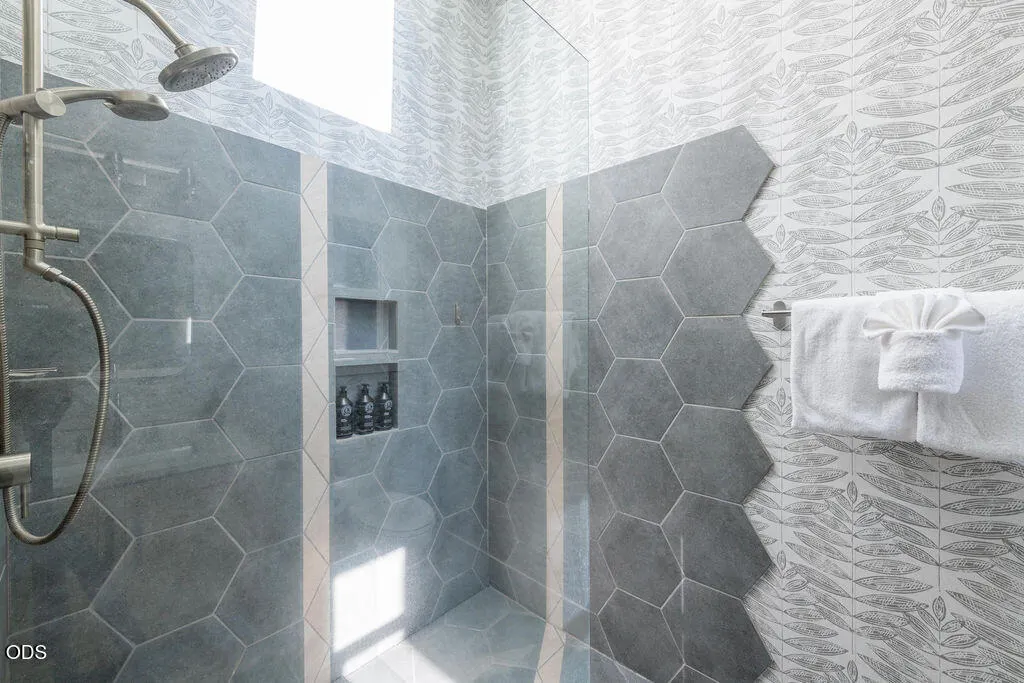
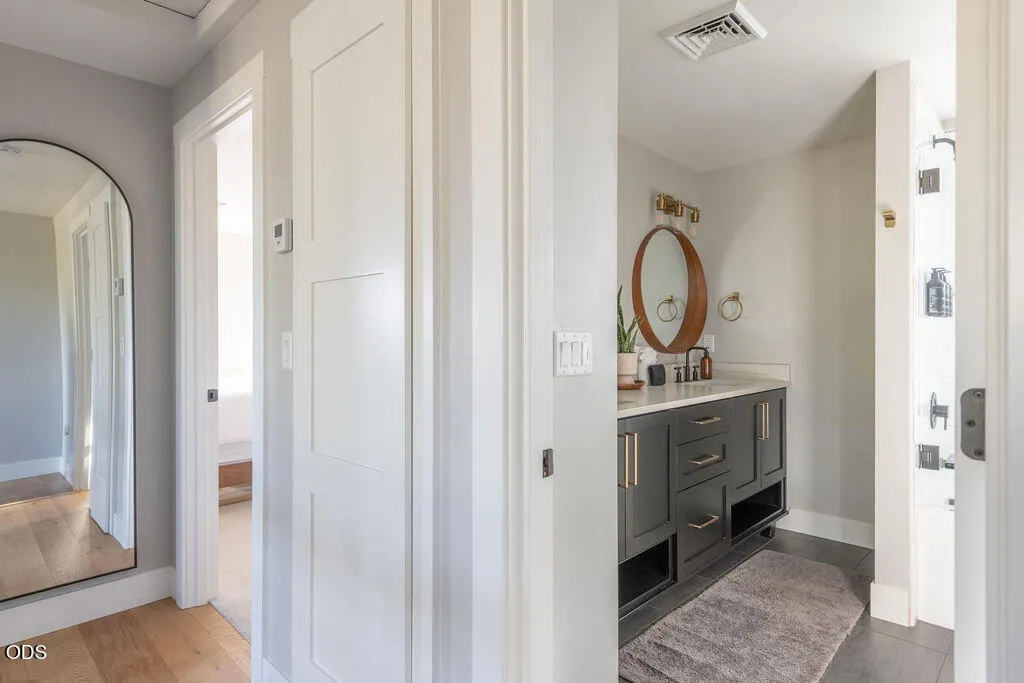
| Interior Amenities | Breakfast Bar,Built-in Features,Ceiling Fan(s),Double Vanity,Dual Flush Toilet(s),Enclosed Toilet(s),Linen Closet,Open Floorplan,Primary Downstairs,Shower/Tub Combo,Soaking Tub,Solid Surface Counters,Tile Shower,Vaulted Ceiling(s),Walk-In Closet(s),Wired for Sound |
|---|---|
| Flooring | Carpet,Hardwood,Tile |
| Fireplace Features | Gas,Great Room,Propane,Wood Burning |
| Common Walls | No Common Walls |
| Air Conditioning Y/N | true |
| Heating Y/N | true |
| Window Features | Double Pane Windows,Skylight(s),Vinyl Frames |
| Fireplace Y/N | true |
| Half Baths | 1 |
| Total Bedrooms | 5 |
| LivingAreaSource | Assessor |
| Total Baths | 5 |
| Heating-Forced Air | true |
| Heating-Ductless | true |
Exterior Features
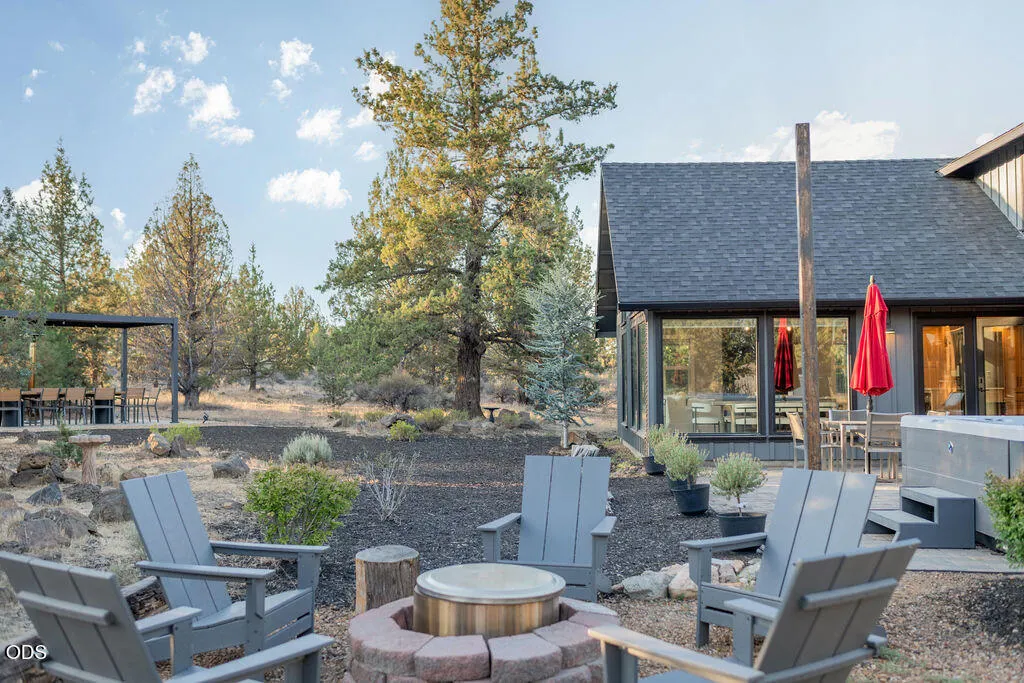
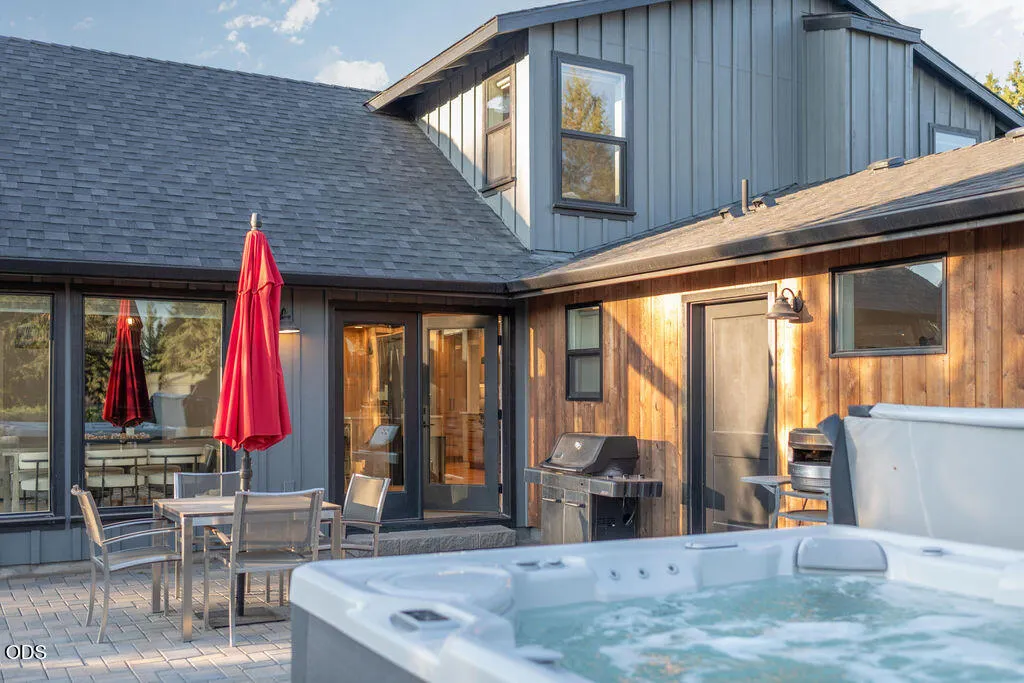
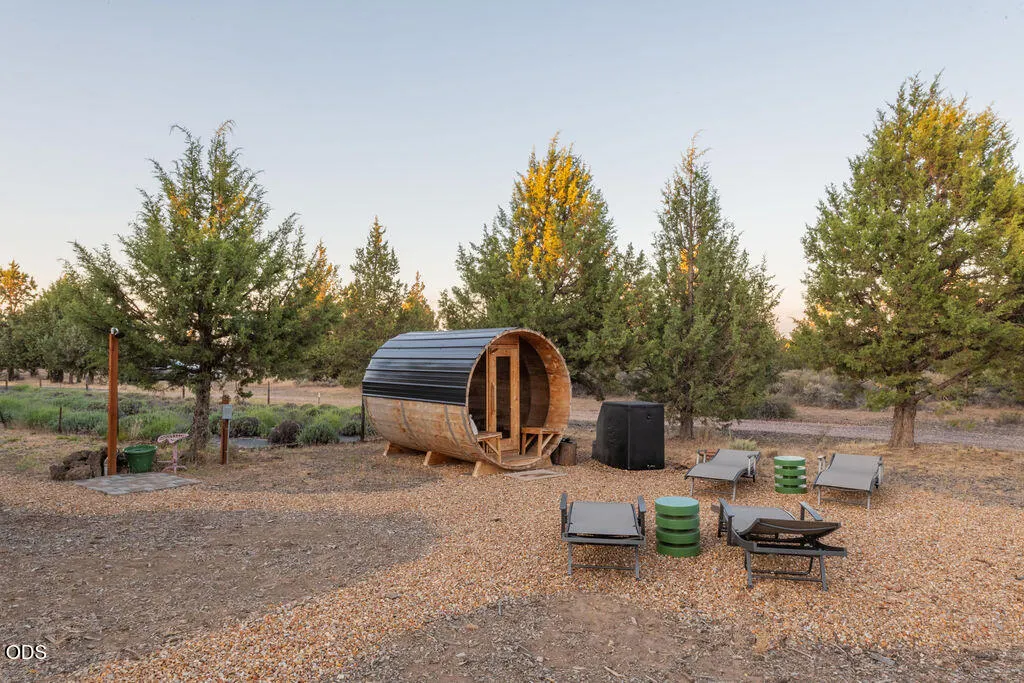
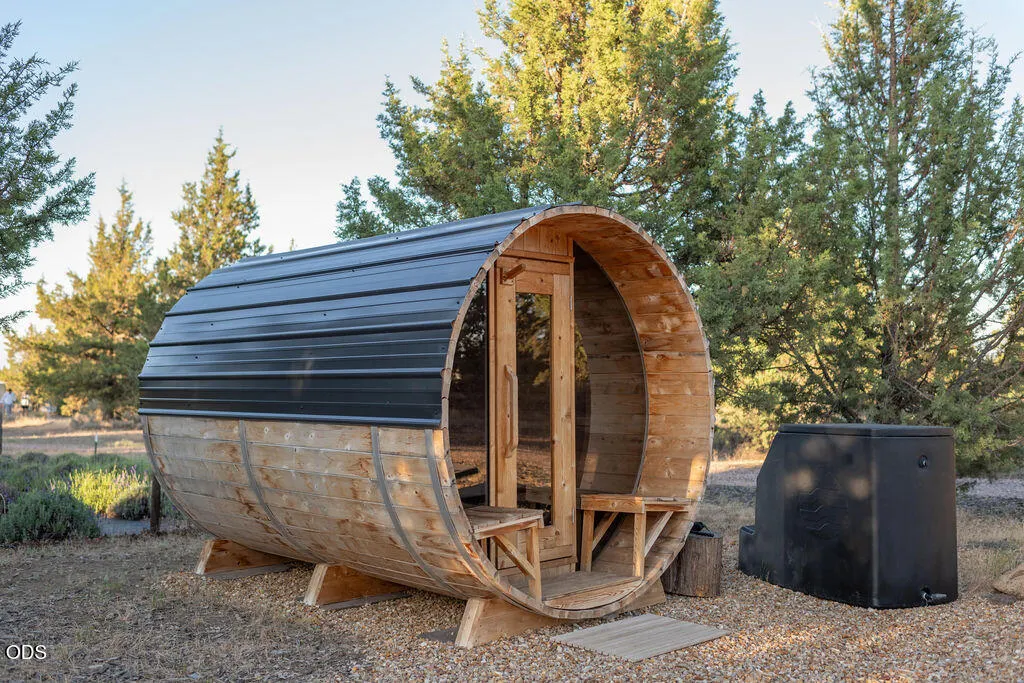
| Exterior Amenities | Built-in Barbecue,Fire Pit,RV Dump,Spa/Hot Tub |
|---|---|
| Parking Features | Asphalt,Attached,Detached,Driveway,Electric Vehicle Charging Station(s),Garage Door Opener,Gravel |
| Lot Features | Adjoins Public Lands,Garden,Landscaped,Level,Native Plants,Sprinkler Timer(s),Sprinklers In Front,Sprinklers In Rear |
| Water Source | Well |
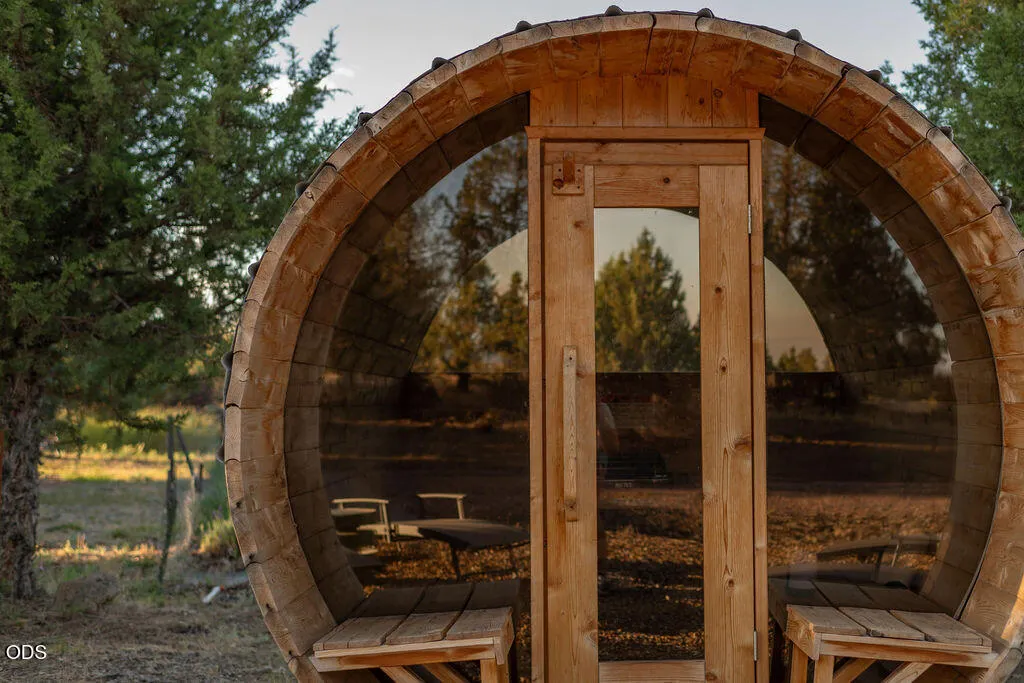
| Inclusions | Hot tub, sauna, all kitchen appliances, washer/dryer |
| Lot Size Area | 9.57 |
| Foundation Details | Stemwall |
| Building Area Total | 2172 |
| Lot Size Acres | 9.57 |
| Road Surface Type | Gravel,Paved |
| Road Frontage Type | Shared Access |
Amenities
- Foreclosure
- Views
- Short Sale
- New Construction
- Adult 55+
- Lease To Own
- No HOA Fees
- Furnished
- Primary On Main
- Air Conditioning
- Seller Finance
- Green
- Fixer Upper
- Horse
- Golf
- Fireplace
- Deck
- Garage
- Basement
- Pool
Property vs Single Family Average in 97703
Price
Taxes
Year Built
 The content relating to real estate for sale on this website comes in part from the MLS of Central Oregon. Real estate listings held by Brokerages other than Mariposa Real Estate are marked with the Reciprocity/IDX logo, and detailed information about these properties includes the name of the listing Brokerage. © MLS of Central Oregon (MLSCO).
This content last updated on September 22, 2026 6:40 PM UTC Some properties which appear for sale on this website may subsequently have sold or may
The content relating to real estate for sale on this website comes in part from the MLS of Central Oregon. Real estate listings held by Brokerages other than Mariposa Real Estate are marked with the Reciprocity/IDX logo, and detailed information about these properties includes the name of the listing Brokerage. © MLS of Central Oregon (MLSCO).
This content last updated on September 22, 2026 6:40 PM UTC Some properties which appear for sale on this website may subsequently have sold or may
