
Views - Primary on Main

















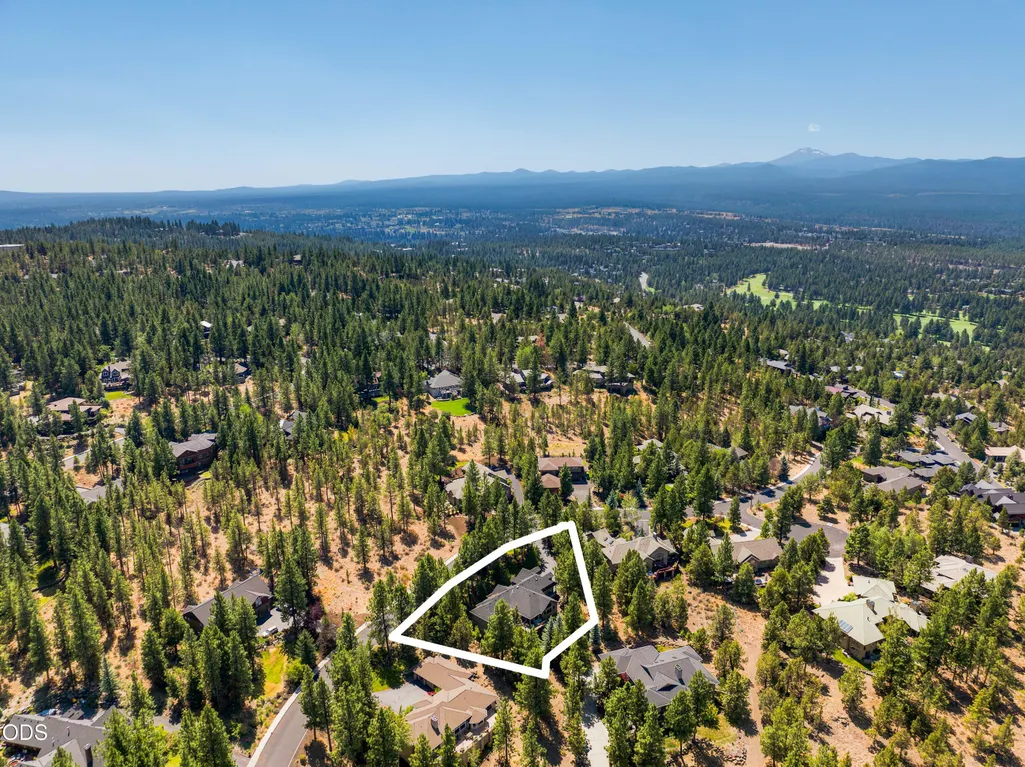
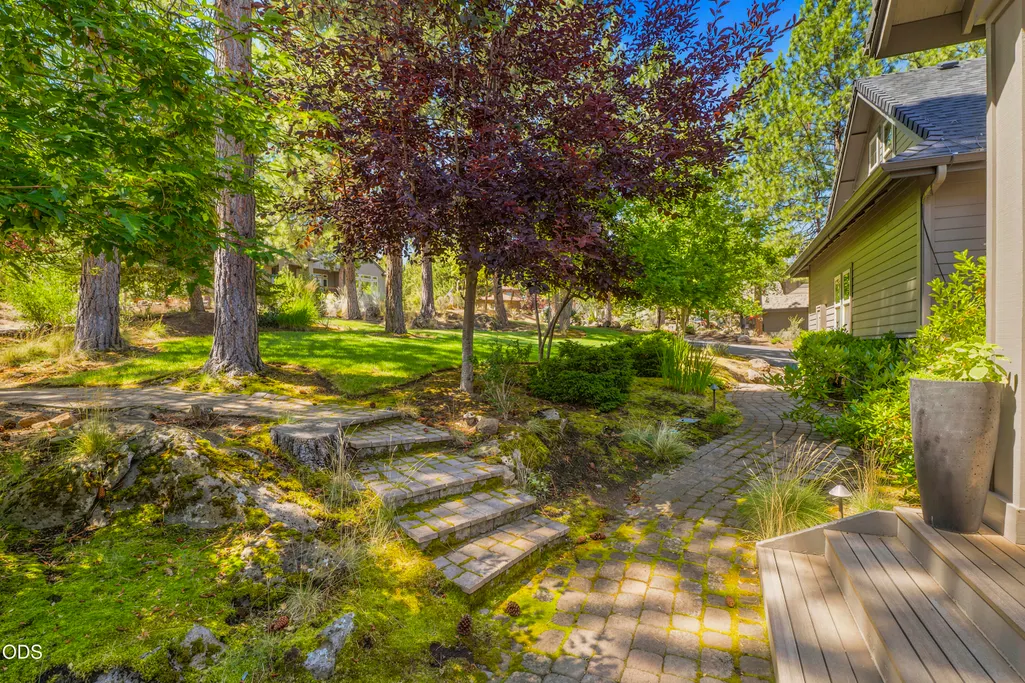

Address
1804 Nw Remarkable Drive, Bend, OR
Price
$ 2,150,000
Property Attributes
- MLS#220226146
- TypeSingle Family
- Listing Status Active
- CountyDeschutes
- CityBend
- AreaNW
- NeighborhoodAwbrey Butte
- Zip97703
- StyleNorthwest, Traditional
- Year Built2001
- Taxes$ 15800
- Price$ 2,150,000
- Bedrooms4
- Full Bathrooms3
- Half Bathrooms1
- Sqr Footage5232
- Lot Size0.5 Acres
Data Source:
MLS of Central Oregon (MLSCO)
Property Description
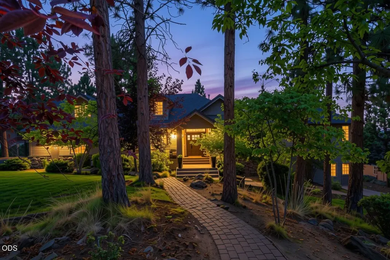
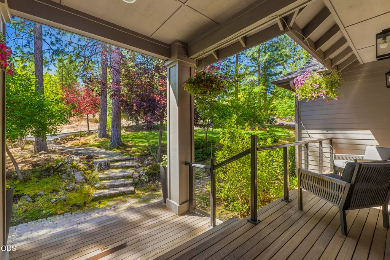
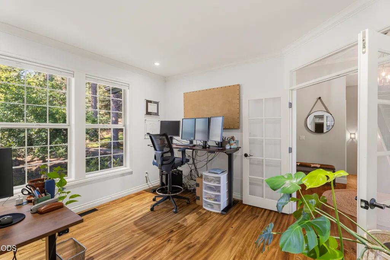
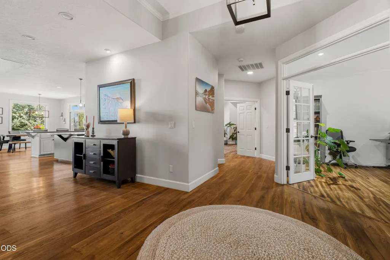
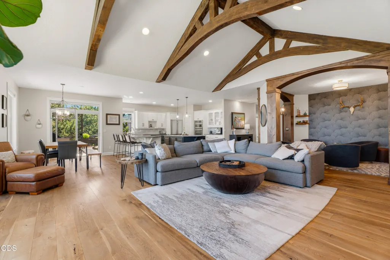
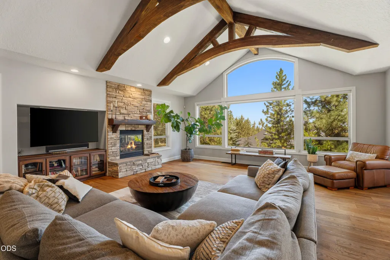
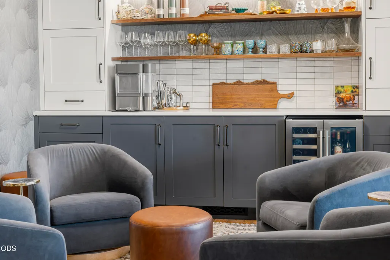
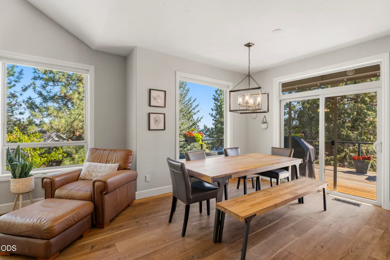
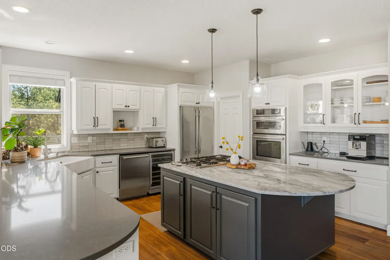
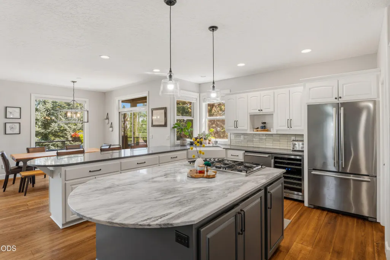
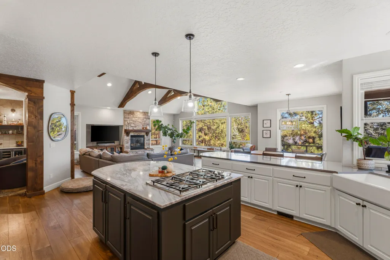
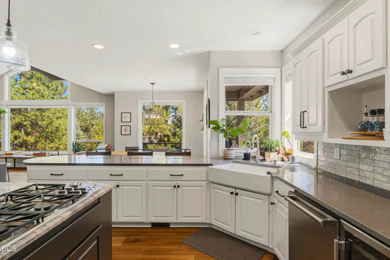
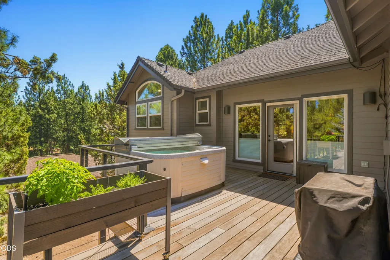
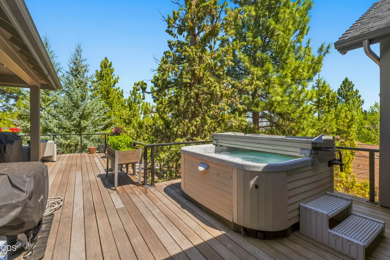
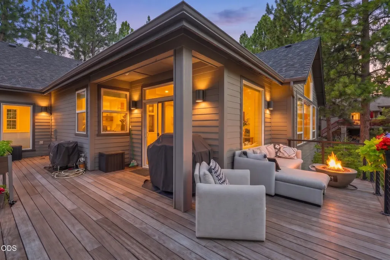
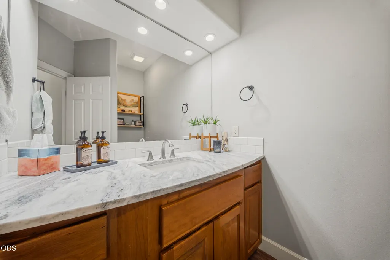
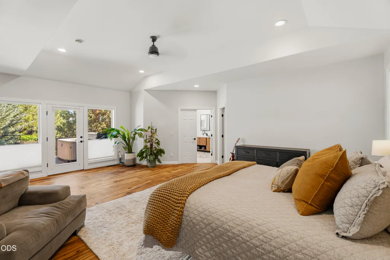
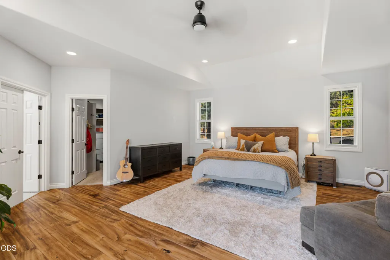
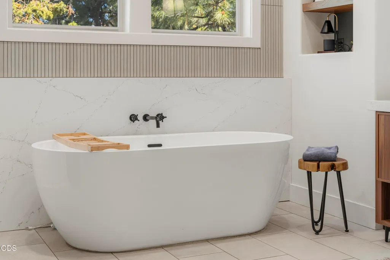
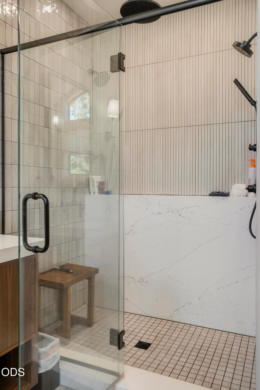
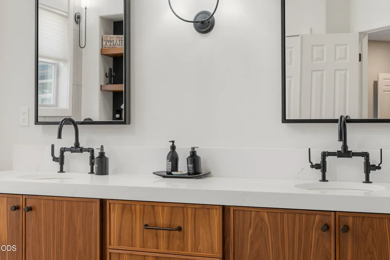
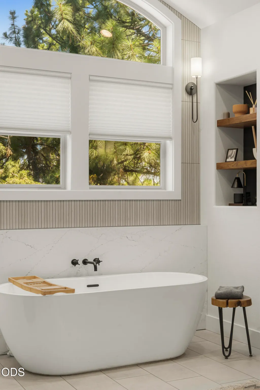
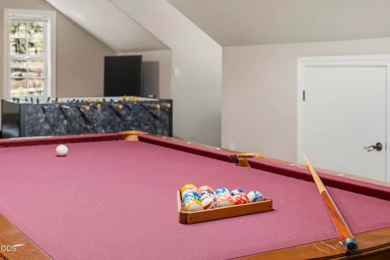
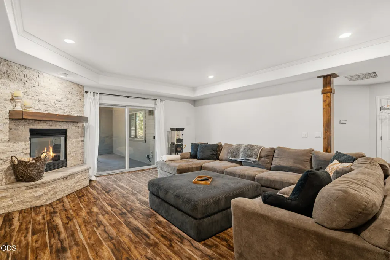
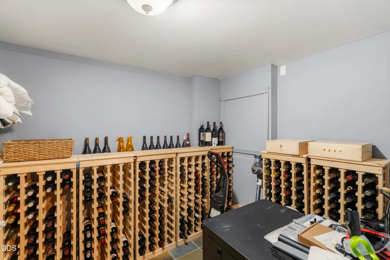
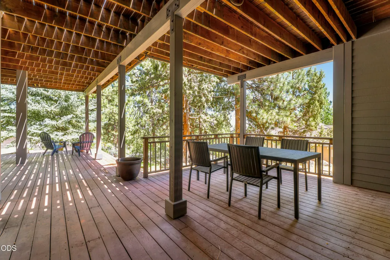
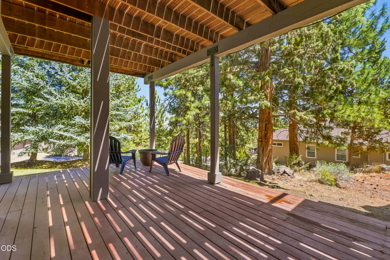
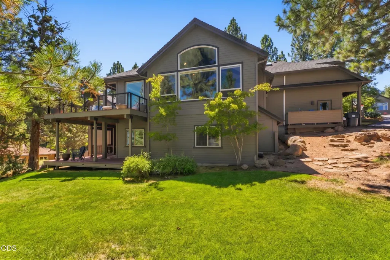
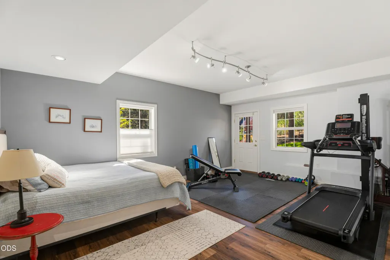
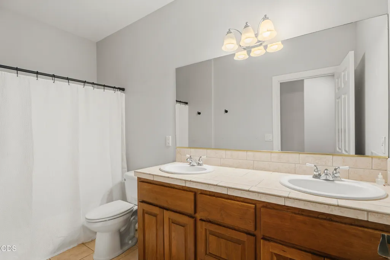
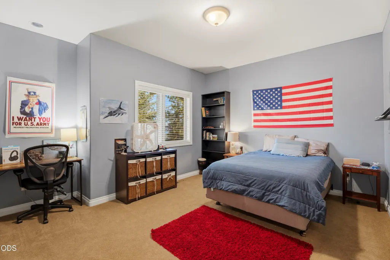
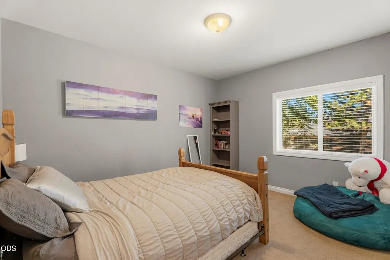
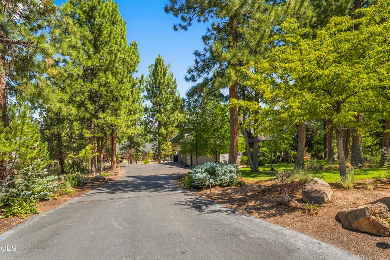
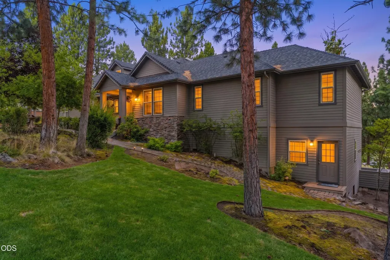
What defines luxury living? It is the perfect blend of elevated design, effortless comfort, & peace of mind, which are exactly what this beautifully updated Awbrey Butte home offers. Step inside the interiors showcasing a vaulted great room with beamed ceilings, custom casework, & an impressive built-in wine bar. Significant capital updates like a new roof, recent exterior paint, new HVAC, & custom deck railings ensure your everyday is made more enjoyable. Dedicated spaces easily cater to work-from-home needs, game room fun, & flawless entertaining with a home office, bonus room, dual living spaces with fireplaces, plus a versatile lower-level flex room with exterior access. Unwind daily in the private sanctuary of the main-level primary suite that leads to the outdoor hot tub & a spa-like bath complete with heated floors. Epic adventures await from this location just minutes to Downtown Bend, NorthWest Crossing, scenic trails, & golf. Embrace the remarkable lifestyle you deserve!
| Elementary School | Middle School | High School |
|---|---|---|
| North Star Elementary Elementary School | Pacific Crest Middle Middle School | Summit High High School |
| Price History | |
|---|---|
| 7/30/2026 | Listed $2,150,000 |
General Features
| Sewer | Public Sewer |
|---|---|
| Heating | Ductless,Forced Air,Natural Gas,Zoned |
| Cooling | Ductless,Central Air,Zoned |
| Roof | Composition |
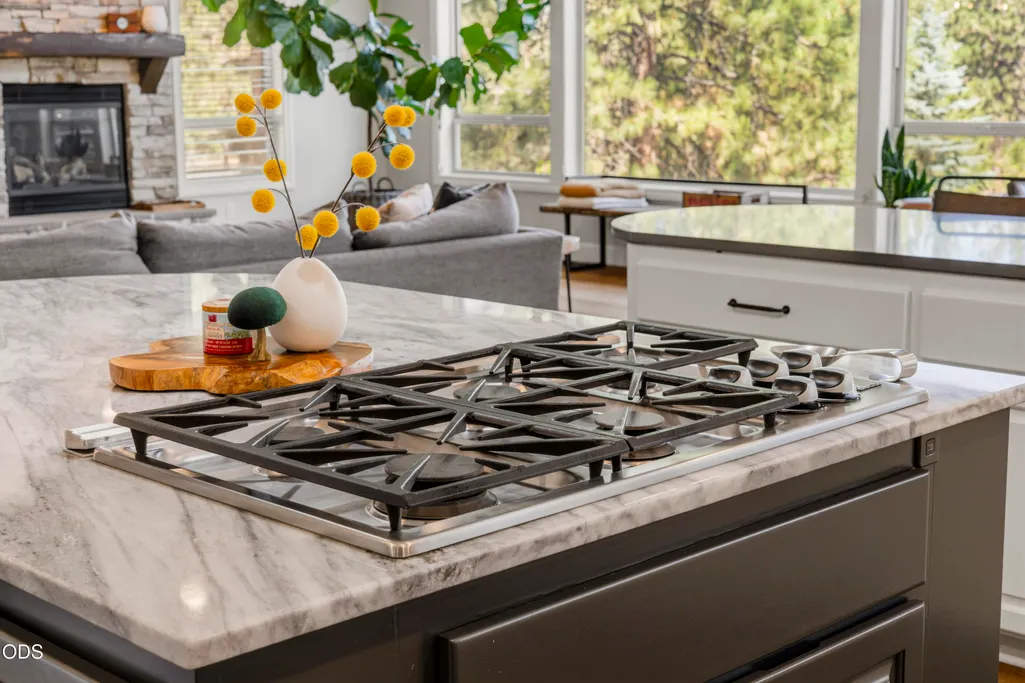
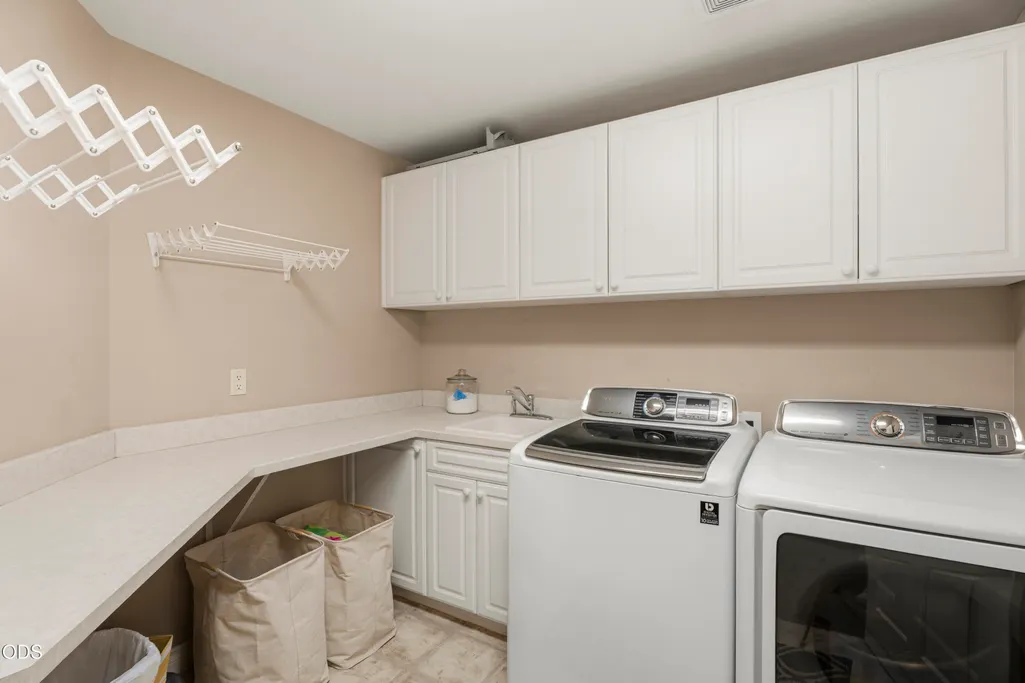
| Appliances | Cooktop,Dishwasher,Disposal,Dryer,Microwave,Oven,Refrigerator,Washer,Water Heater,Wine Refrigerator |
| HOA Fee | 263 |
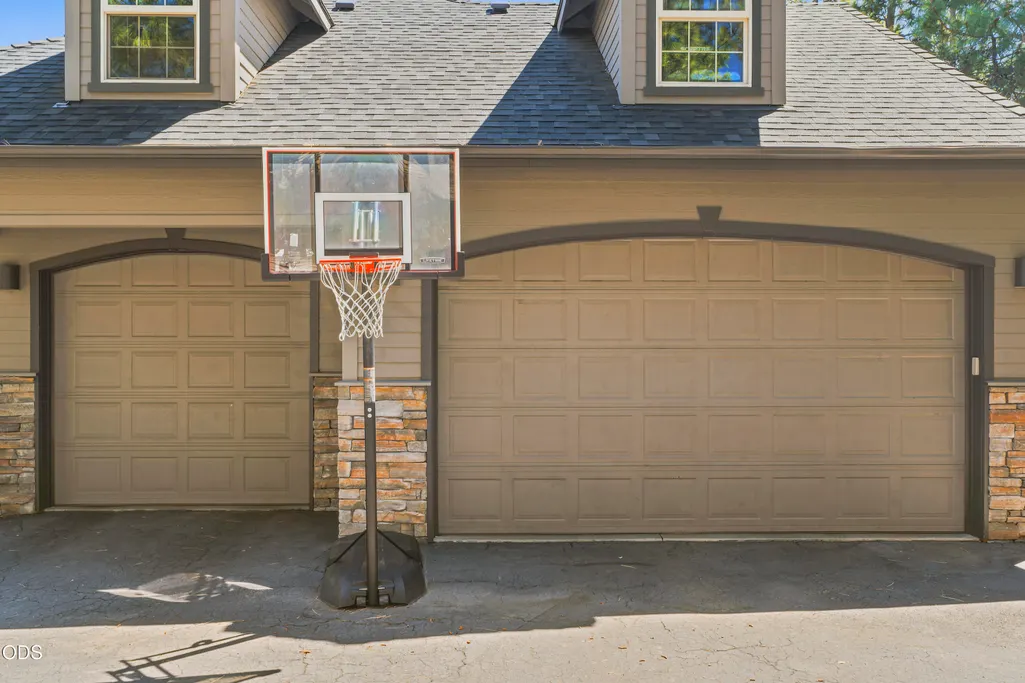
| Garage Spaces | 3 |
| Architectural Style | Northwest,Traditional |
| Security Features | Carbon Monoxide Detector(s),Security System Owned,Smoke Detector(s) |
| Construction Materials | Frame |
| Year Built | 2001 |
| View | Mountain(s),Territorial |
| Levels | Two |
| Property Subtype | Single Family Residence |
| Tax Year | 2025 |
| Community Features | Park,Short Term Rentals Not Allowed,Tennis Court(s) |
| Assoc Fee Paid Per | Annually |
| County | Deschutes |
| New Construction | false |
| Property Type | Residential |
| Association Amenities | Park,Tennis Court(s) |
| HOA | true |
| Attached Garage | true |
| Subdivision Name | Awbrey Butte |
| Garage Y/N | true |
| Full Baths | 3 |
| Status | Active |
| Directions | 1) From the south: Mt. Washington then Right on NW Perspective and Right on NW Remarkable 2) From the east: Mt. Washington then Left on NW Perspective and Right on NW Remarkable |
| High School | Summit High |
| City | Bend |
| Senior Community Y/N | false |
| Zoning Description | RS |
| Lot Size Units | Acres |
| Lot Size Square Feet | 21780 |
| Elementary School | North Star Elementary |
| Tax Annual Amount | 15800.26 |
| Middle/Junior High School | Pacific Crest Middle |
| Additional Parcels Y/N | false |
| Virtual Tour | https://www.zillow.com/view-imx/654c480e-848e-4cb9-8310-31dfe2f829a4?setAttribution=mls&wl=true&initialViewType=pano&utm_source=dashboard |
| Standard Status | Active |
| Sewer_co_Public_sp_Sewer | true |
| Utilities_co_Cable_sp_Connected | true |
| Accessory Dwelling Unit Y/N | No |
Interior Features
| Interior Amenities | Breakfast Bar,Built-in Features,Ceiling Fan(s),Double Vanity,Enclosed Toilet(s),Kitchen Island,Open Floorplan,Pantry,Primary Downstairs,Shower/Tub Combo,Soaking Tub,Solid Surface Counters,Spa/Hot Tub,Vaulted Ceiling(s),Walk-In Closet(s),Wet Bar |
|---|---|
| Basement | Daylight |
| Flooring | Carpet,Hardwood,Laminate,Tile |
| Fireplace Features | Family Room,Gas,Living Room |
| Common Walls | No Common Walls |
| Air Conditioning Y/N | true |
| Heating Y/N | true |
| Window Features | Double Pane Windows,Vinyl Frames |
| Fireplace Y/N | true |
| Half Baths | 1 |
| Total Bedrooms | 4 |
| LivingAreaSource | Assessor |
| Total Baths | 4 |
| Heating-Forced Air | true |
| Heating-Natural Gas | true |
| Heating-Ductless | true |
Exterior Features
| Exterior Amenities | Spa/Hot Tub |
|---|---|
| Parking Features | Asphalt,Attached,Driveway,Garage Door Opener |
| Lot Features | Landscaped,Sprinklers In Front,Sprinklers In Rear |
| Water Source | Public |
| Inclusions | Kitchen refrigerator, two wine refrigerators, washer/dryer, hot tub |
| Lot Size Area | 0.5 |
| Foundation Details | Stemwall |
| Building Area Total | 5232 |
| Lot Size Acres | 0.5 |
Amenities
- Foreclosure
- Views
- Short Sale
- New Construction
- Adult 55+
- Lease To Own
- No HOA Fees
- Furnished
- Primary On Main
- Air Conditioning
- Seller Finance
- Green
- Fixer Upper
- Horse
- Golf
- Fireplace
- Deck
- Garage
- Basement
- Pool
Property vs Single Family Average in 97703
Price
Taxes
Year Built
In The Neighborhood
Just Listed
Bend
$ 1,139,000
- Type
- Single Family
- Size
- 2,754 SqFt
- Rooms
- 4 Beds + 3.5 Baths
 Sunny in Bend 1% Realty
Views
Bend
$ 1,195,000
- Type
- Single Family
- Size
- 2,640 SqFt
- Rooms
- 3 Beds + 3.5 Baths
Cascade Hasson SIR
Open House
Bend
$ 1,175,000
- Type
- Single Family
- Size
- 2,757 SqFt
- Rooms
- 4 Beds + 2.5 Baths
Cascade Hasson SIR
Reduced
Bend
$ 1,199,000
- Type
- Single Family
- Size
- 2,811 SqFt
- Rooms
- 3 Beds + 3 Baths
Duke Warner Realty ERA Powered
Views
Bend
$ 1,575,000
- Type
- Single Family
- Size
- 2,849 SqFt
- Rooms
- 3 Beds + 2.5 Baths
Cascade Hasson SIR
Views
Bend
$ 1,750,000
- Type
- Single Family
- Size
- 3,510 SqFt
- Rooms
- 3 Beds + 2.5 Baths
Cascade Hasson SIR
Views
Bend
$ 1,150,000
- Type
- Single Family
- Size
- 2,469 SqFt
- Rooms
- 3 Beds + 3.5 Baths
Ninebark Real Estate
Views
Bend
$ 1,295,000
- Type
- Single Family
- Size
- 2,854 SqFt
- Rooms
- 4 Beds + 3.5 Baths
John L Scott Bend
Reduced
Bend
$ 1,695,000
- Type
- Single Family
- Size
- 3,528 SqFt
- Rooms
- 5 Beds + 3.5 Baths
Cascade Hasson SIR
Views
Bend
$ 2,450,000
- Type
- Single Family
- Size
- 5,618 SqFt
- Rooms
- 4 Beds + 3.5 Baths
Cascade Hasson SIR
Reduced
Bend
$ 2,495,000
- Type
- Single Family
- Size
- 5,465 SqFt
- Rooms
- 6 Beds + 5 Baths
Stellar Realty Northwest
