
Price Reduction - New Construction

Address
3549 Nw 7th Street, Redmond, OR
Price
$ 404,650
Property Attributes
- MLS#220226691
- TypeTownhouse
- Listing Status Pending
- CountyDeschutes
- CityRedmond
- AreaNW
- Neighborhood121 West - Phase 3
- Zip97756
- StyleNorthwest, Traditional
- Year Built2026
- Price$ 404,650
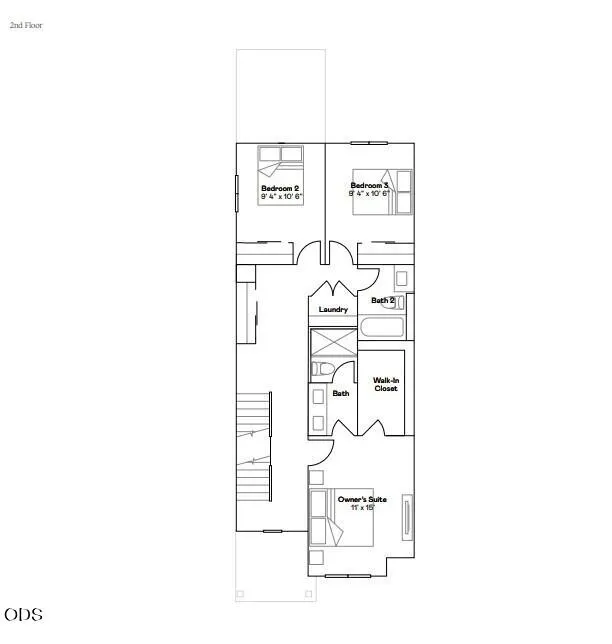
- Bedrooms3
- Full Bathrooms2
- Half Bathrooms1
- Sqr Footage1772
- Lot Size0.06 Acres
Data Source:
MLS of Central Oregon (MLSCO)
Property Description
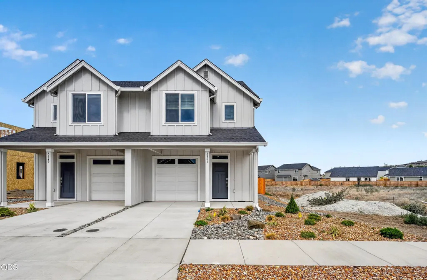
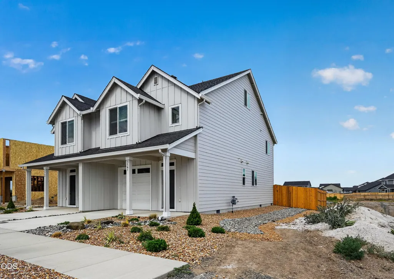
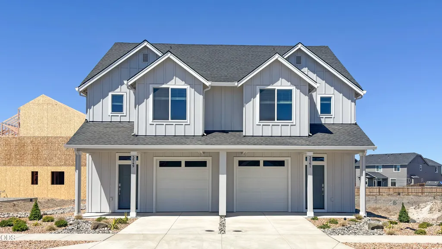
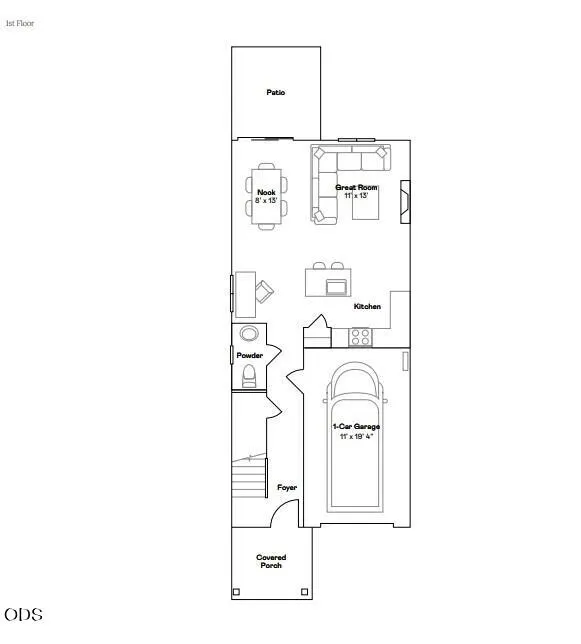
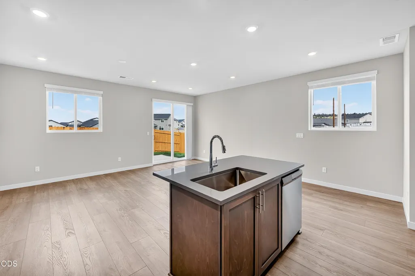
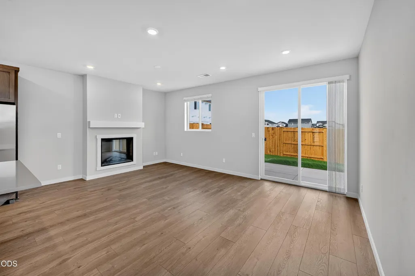
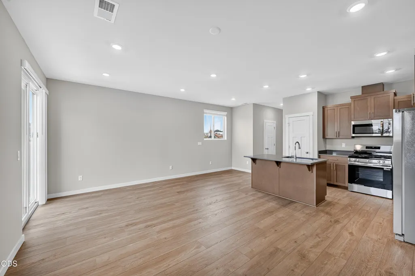
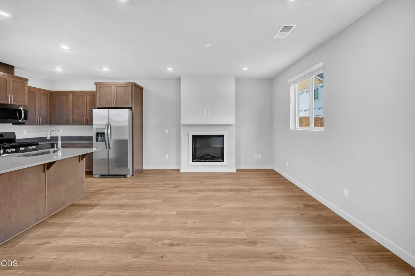
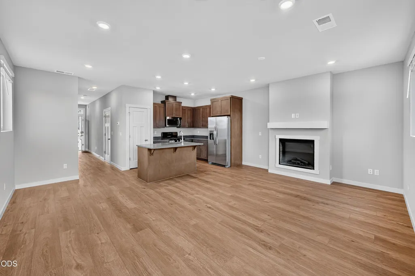
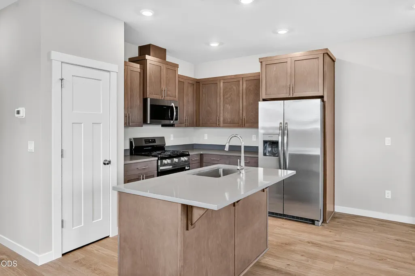
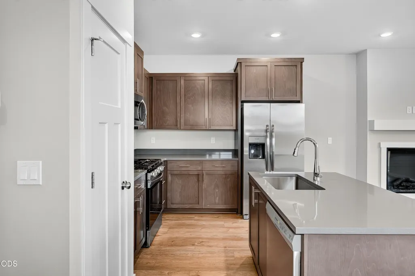
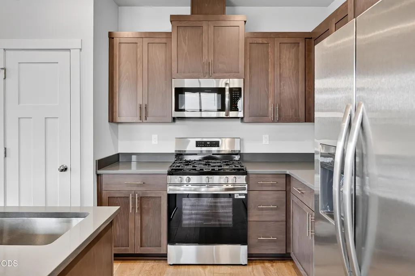
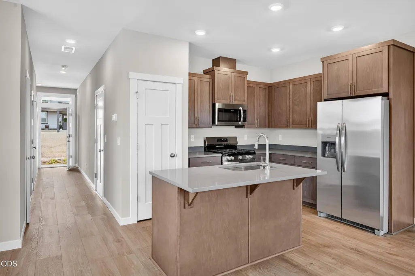
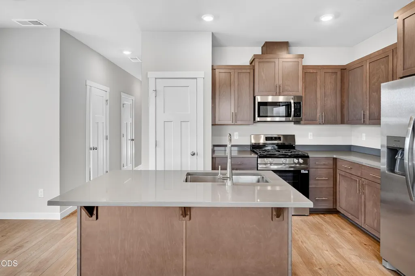
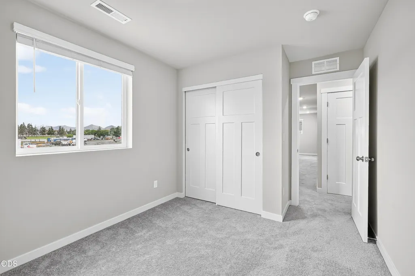
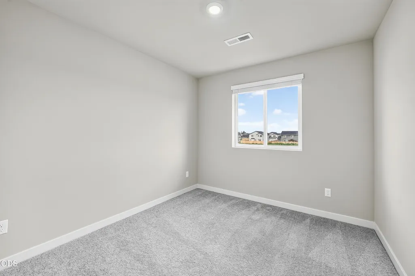
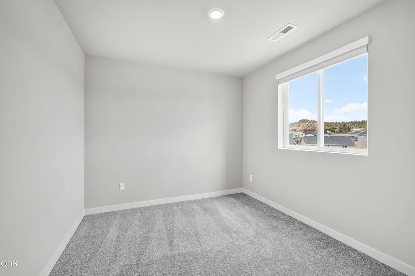
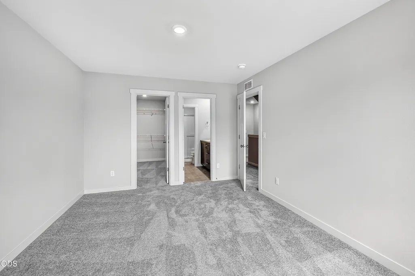
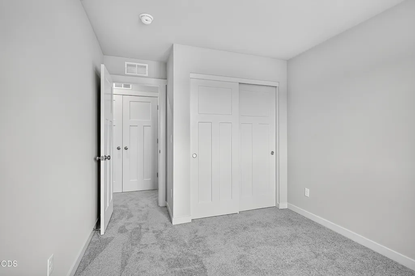
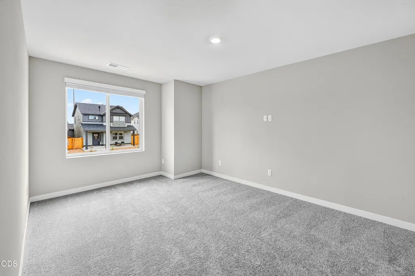
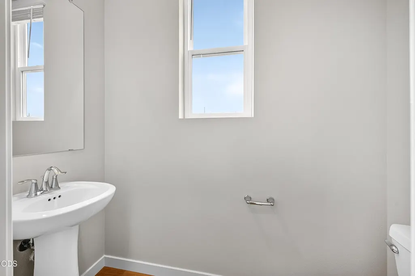
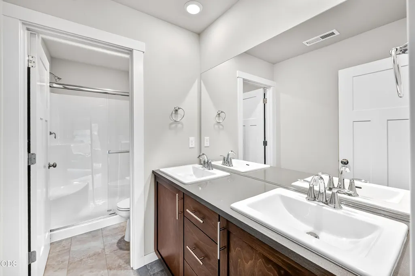
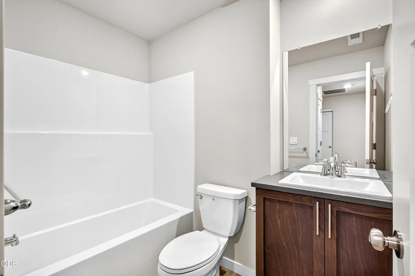
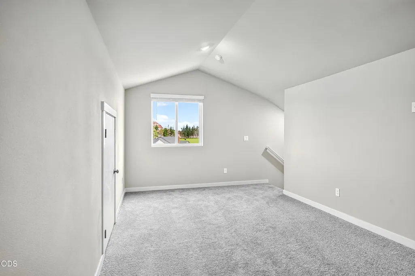
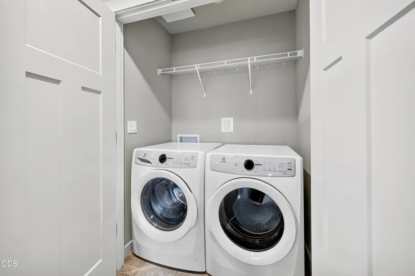
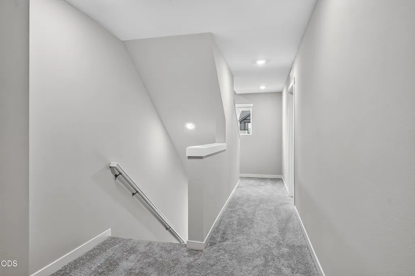
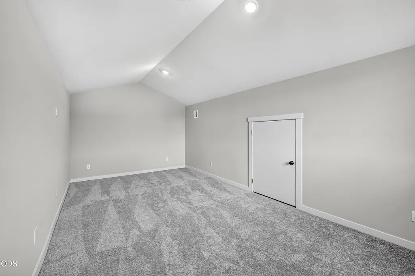
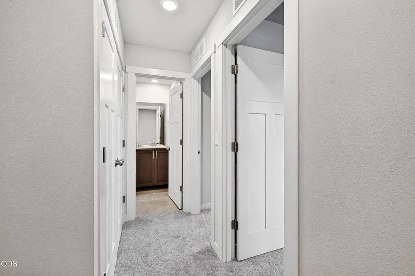
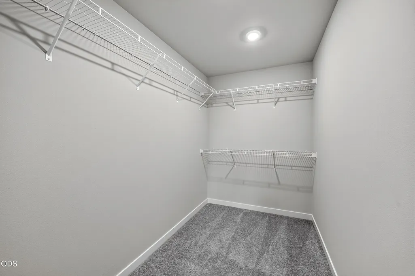
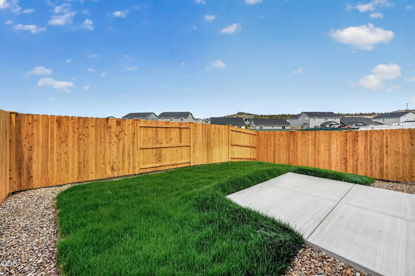
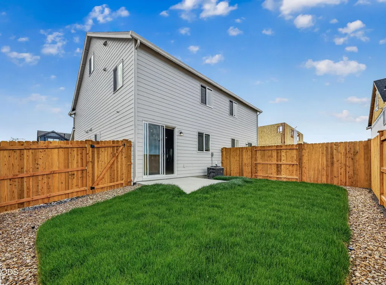
PRICE IMPROVEMENT! Discover 121 West by Lennar, a brand-new, low-maintenance, three-story home designed for modern living. The versatile third-floor loft provides flexible space for a media room, gaming area, home office, hobbies, or guest accommodations. This home includes many desirable features and added value, including a gas range, microwave, dishwasher, refrigerator, washer and dryer, garage door opener, air conditioning, tankless water heater, blinds, and soft-close cabinets and drawers. Enjoy a fully fenced backyard with sod and irrigation for easy outdoor maintenance. Visit our model home to explore this floor plan and learn more about this exceptional opportunity. Photos are of the same floor plan in a different home. Features, finishes, and colors may vary.
| Elementary School | Middle School | High School |
|---|---|---|
| Tom McCall Elem Elementary School | Elton Gregory Middle Middle School | Redmond High High School |
| Price History | |
|---|---|
| 8/7/2026 | Listed $406,000 |
| 9/1/2026 | Listed $404,650 |
General Features
| Sewer | Public Sewer |
|---|---|
| Heating | Forced Air,Natural Gas |
| Cooling | Central Air |
| Roof | Composition |
| Appliances | Dishwasher,Disposal,Dryer,Microwave,Range,Refrigerator,Tankless Water Heater,Washer |
| HOA Fee | 45 |
| Garage Spaces | 1 |
| Architectural Style | Northwest,Traditional |
| Security Features | Smoke Detector(s) |
| Construction Materials | Concrete,Frame |
| Year Built | 2026 |
| Levels | Three Or More |
| Property Subtype | Townhouse |
| Tax Year | 2026 |
| Community Features | Park |
| Assoc Fee Paid Per | Monthly |
| County | Deschutes |
| New Construction | true |
| Property Type | Residential |
| Association Amenities | Other |
| HOA | true |
| Attached Garage | true |
| Subdivision Name | 121 West - Phase 3 |
| Garage Y/N | true |
| Full Baths | 2 |
| Status | Pending |
| Directions | Quince to North on 10th to right on Walnut |
| High School | Redmond High |
| City | Redmond |
| Senior Community Y/N | false |
| Zoning Description | R4 |
| Lot Size Units | Acres |
| Lot Size Square Feet | 2613.6 |
| Elementary School | Tom McCall Elem |
| Middle/Junior High School | Elton Gregory Middle |
| Additional Parcels Y/N | false |
| Structure Type | House |
| Builder Name | Lennar Northwest LLC |
| Standard Status | Pending |
| Tax Lot | 68 |
| Sewer_co_Public_sp_Sewer | true |
| Accessory Dwelling Unit Y/N | No |
Interior Features
| Interior Amenities | Double Vanity,Fiberglass Stall Shower,Kitchen Island,Linen Closet,Open Floorplan,Shower/Tub Combo,Solid Surface Counters,Walk-In Closet(s) |
|---|---|
| Basement | None |
| Flooring | Carpet,Laminate,Vinyl |
| Fireplace Features | Electric,Great Room |
| Common Walls | 1 Common Wall |
| Air Conditioning Y/N | true |
| Heating Y/N | true |
| Window Features | Double Pane Windows,Vinyl Frames |
| Fireplace Y/N | true |
| Half Baths | 1 |
| Total Bedrooms | 3 |
| LivingAreaSource | Builder |
| Total Baths | 3 |
| Heating-Forced Air | true |
| Heating-Natural Gas | true |
Exterior Features
| Parking Features | Attached,Garage Door Opener |
|---|---|
| Lot Features | Drip System,Fenced,Landscaped,Sprinklers In Rear,Xeriscape Landscape |
| Water Source | Public |
| Lot Size Area | 0.06 |
| Foundation Details | Stemwall |
| Building Area Total | 1772 |
| Lot Size Acres | 0.06 |
| Road Surface Type | Paved |
Amenities
- Foreclosure
- Views
- Short Sale
- New Construction
- Adult 55+
- Lease To Own
- No HOA Fees
- Furnished
- Pets
- Primary On Main
- Air Conditioning
- Seller Finance
- Green
- Fixer Upper
- Horse
- Golf
- Fireplace
- Deck
- Garage
- Basement
- Pool
Property vs Townhouse Average in 97756
Price
Year Built
In The Neighborhood
New Construction
Redmond
$ 452,857
- Type
- Townhouse
- Size
- 1,787 SqFt
- Rooms
- 4 Beds + 2.5 Baths
 New Home Star Oregon, LLC
Open House
Redmond
$ 424,990
- Type
- Townhouse
- Size
- 1,621 SqFt
- Rooms
- 3 Beds + 2.5 Baths
New Home Star Oregon, LLC
Open House
Redmond
$ 409,990
- Type
- Townhouse
- Size
- 1,621 SqFt
- Rooms
- 3 Beds + 2.5 Baths
New Home Star Oregon, LLC
Open House
Redmond
$ 444,990
- Type
- Townhouse
- Size
- 1,787 SqFt
- Rooms
- 4 Beds + 2.5 Baths
New Home Star Oregon, LLC
New Construction
Redmond
$ 465,338
- Type
- Townhouse
- Size
- 1,787 SqFt
- Rooms
- 3 Beds + 2.5 Baths
New Home Star Oregon, LLC
