
Address
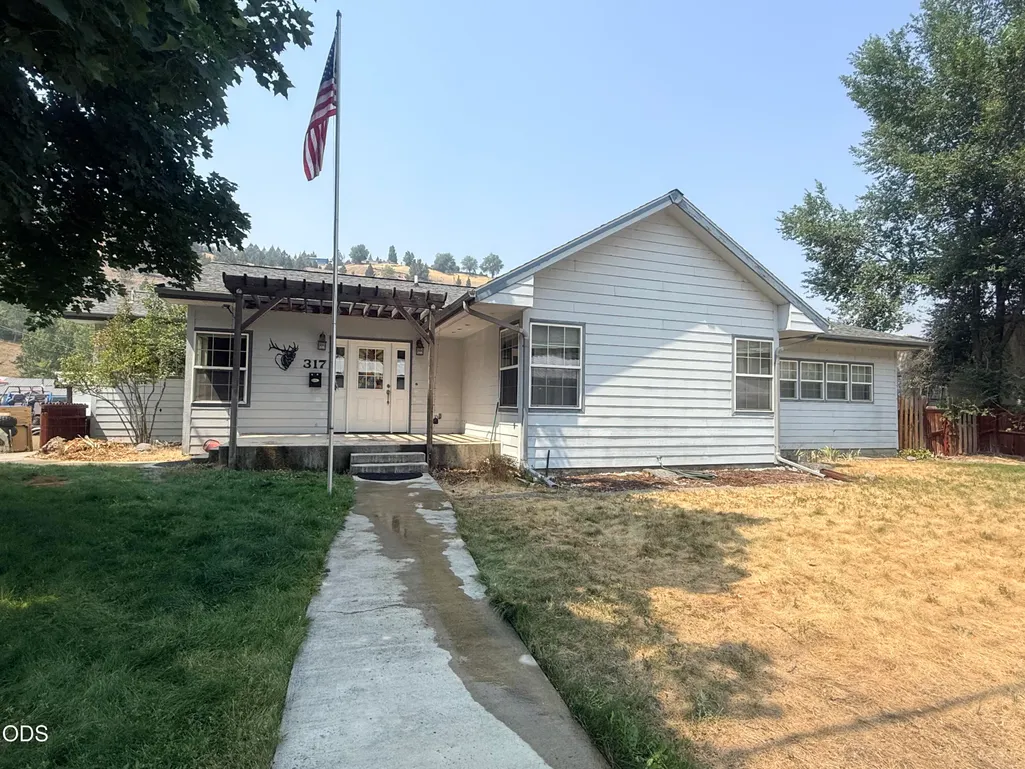
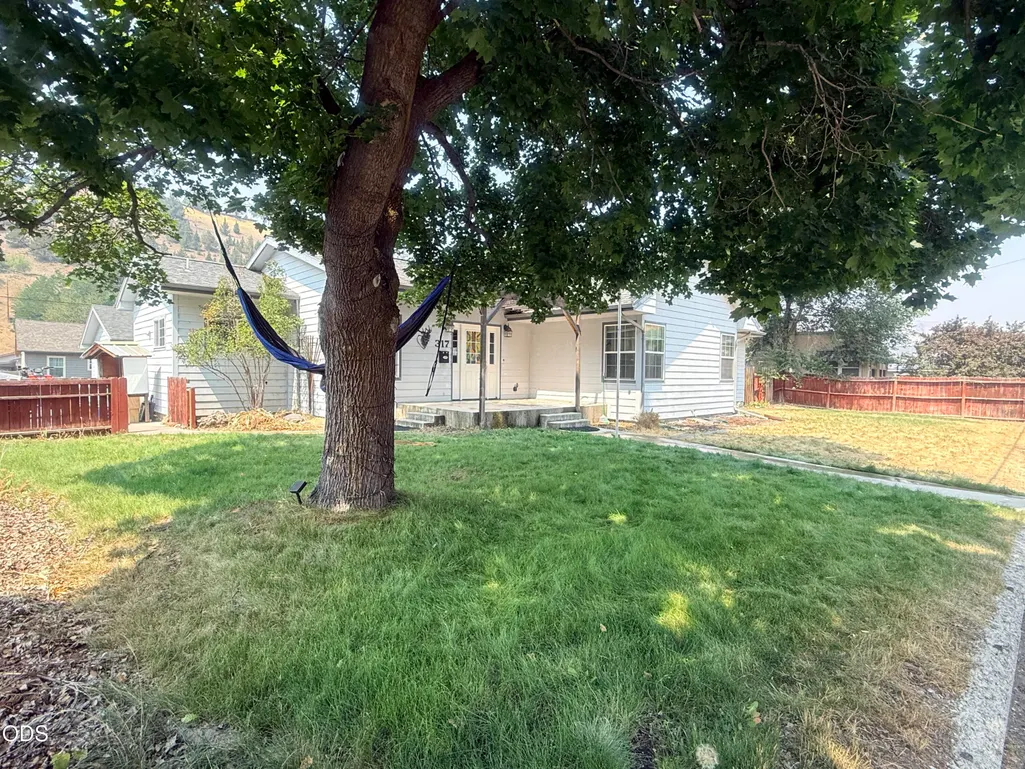
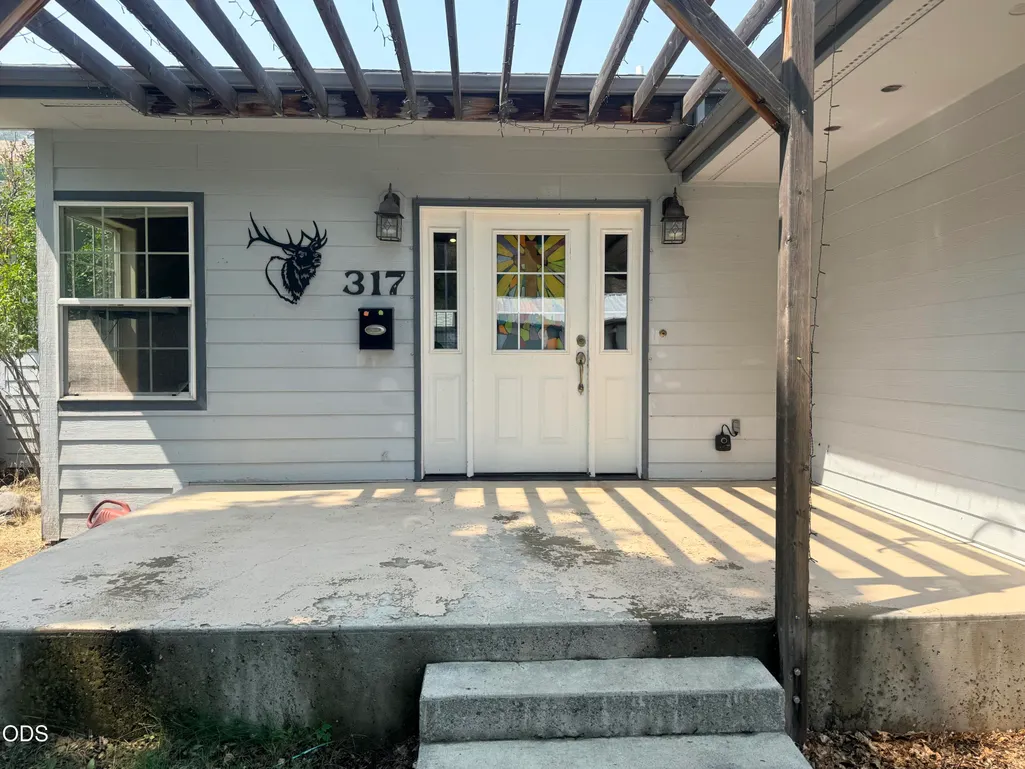
317 S Canyon Boulevard, John Day, OR
Price
$ 399,000
Property Attributes
- MLS#220226692
- TypeSingle Family
- Listing Status Active
- CountyGrant
- CityJohn Day
- AreaNot Applicable
- Zip97845
- StyleOther
- Year Built1943
- Taxes$ 4107
- Price$ 399,000
- Bedrooms4
- Full Bathrooms3
- Half Bathrooms0
- Sqr Footage4118
- Lot Size0.23 Acres
Data Source:
MLS of Central Oregon (MLSCO)
Property Description
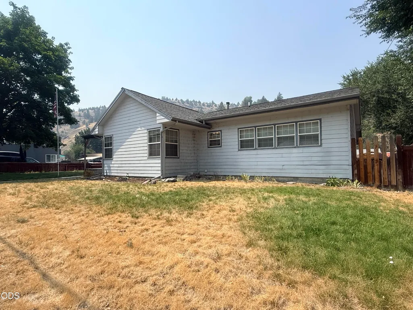
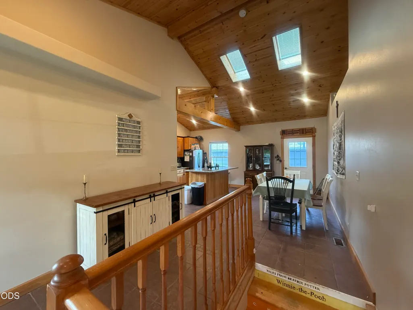
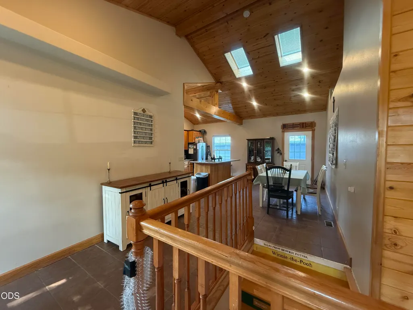
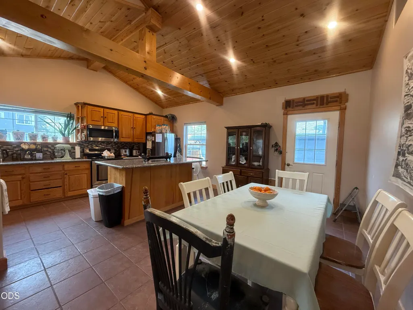
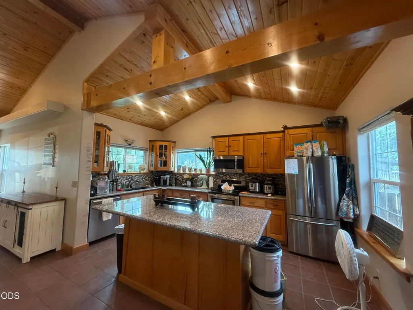
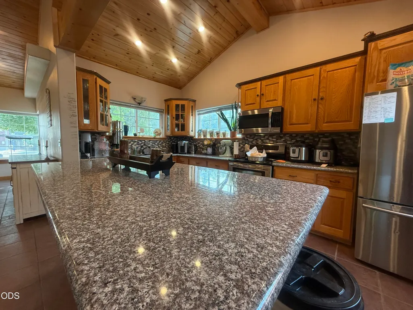
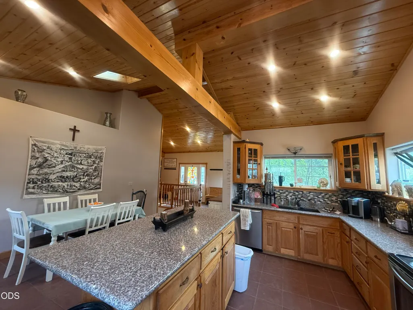
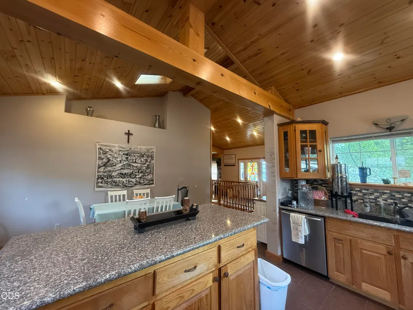
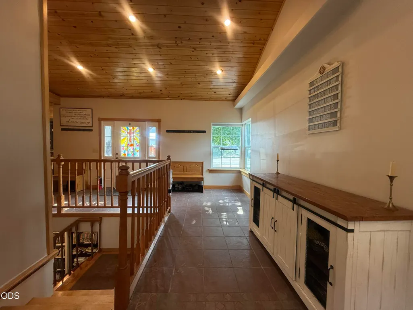
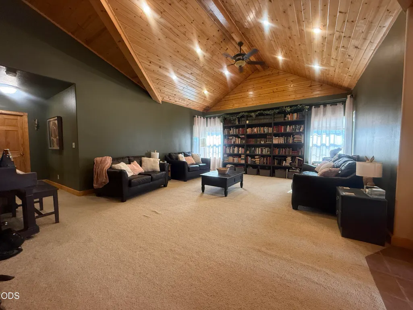
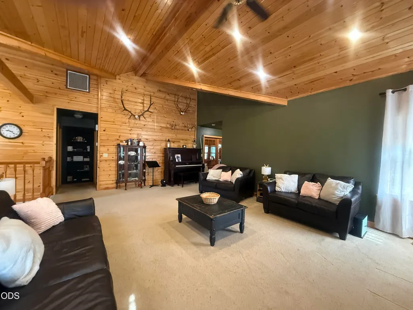
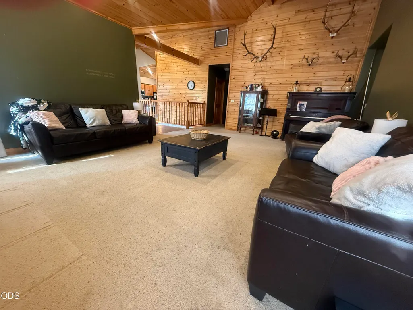
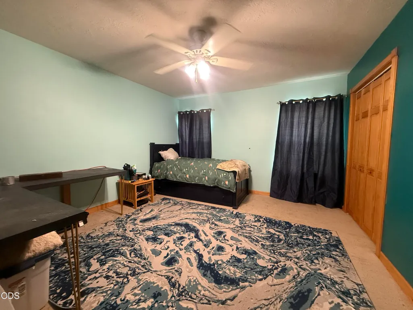
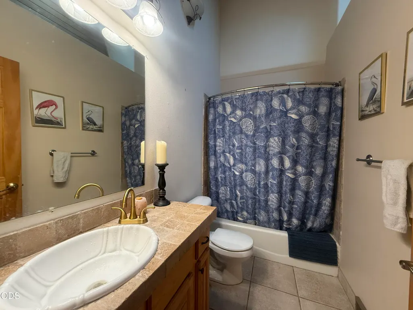
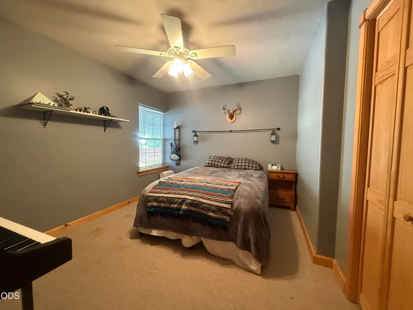
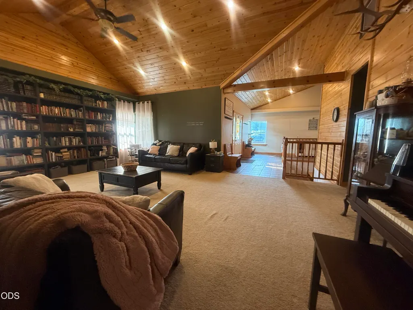
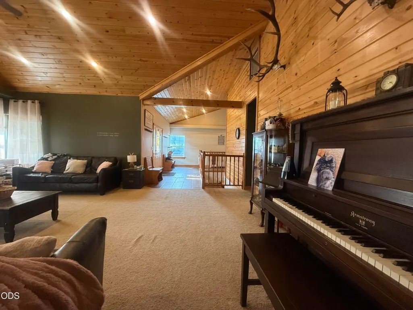
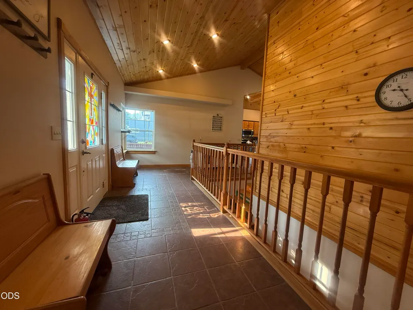
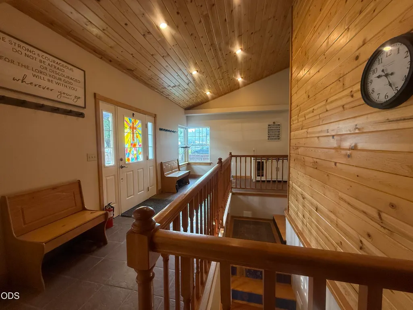
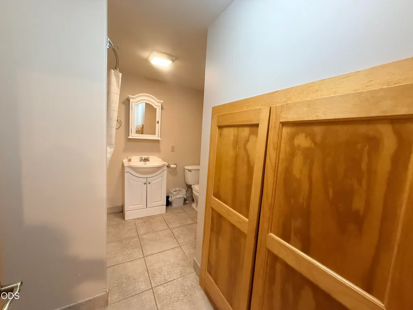
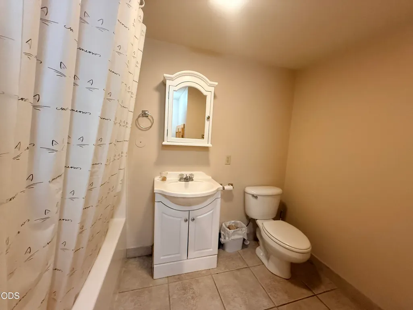
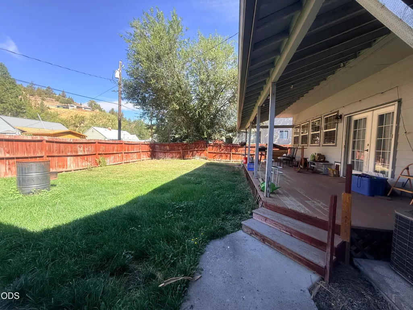
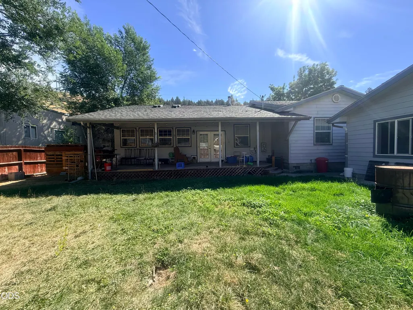
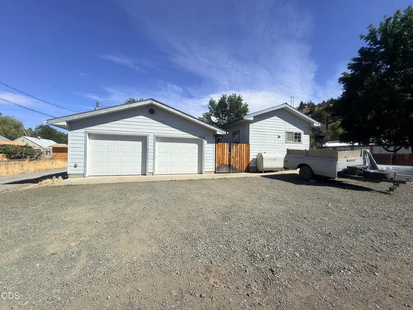
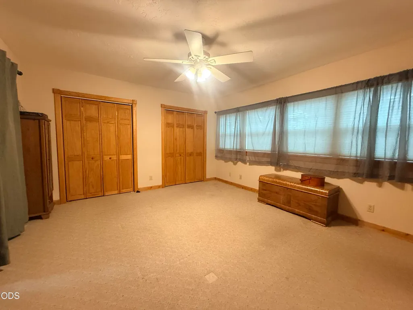
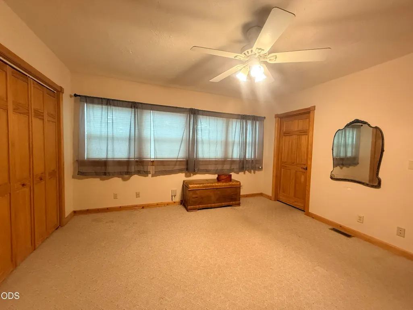
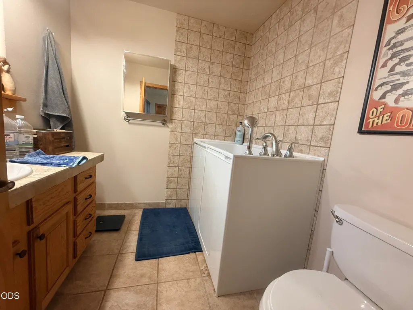
NEW HEAT PUMP!This stunning residence features a spacious four-bedroom, three-bathroom layout, encompassing a total of 4,118 square feet. The main level boasts 2,150 square feet, which includes three bedrooms, two bathrooms, a kitchen, a living room, and a hot tub room. The finished basement offers an additional 1,968 square feet, featuring a large family room with a wet bar, one bedroom, one bathroom, a utility room, and several storage areas. The home is adorned with granite and tile countertops, a combination of tile, carpet, and laminate flooring, and elegant wood moldings. Additional features include vinyl windows, underground sprinklers, a fenced backyard, a composite roof, and fiber cement siding. The property also includes a detached garage equipped with electric doors, a storage room, and an attached laundry room. Lots of parking, room for an RV, raised beds and minutes from downtown John Day. Shallow well for watering lawn.
| Elementary School | Middle School | High School |
|---|---|---|
| Humbolt Elem Elementary School | Check with District Middle School | Grant Union Jr/Sr High High School |
| Price History | |
|---|---|
| 8/7/2026 | Listed $399,000 |
General Features
| Sewer | Public Sewer |
|---|---|
| Heating | Electric,Heat Pump |
| Cooling | Heat Pump |
| Roof | Composition |
| Appliances | Dishwasher,Microwave,Oven,Range,Refrigerator |
| Garage Spaces | 2 |
| Architectural Style | Other |
| Security Features | Carbon Monoxide Detector(s),Smoke Detector(s) |
| Construction Materials | Frame |
| Year Built | 1943 |
| Levels | One |
| Property Subtype | Single Family Residence |
| Tax Year | 2025 |
| County | Grant |
| New Construction | false |
| Property Type | Residential |
| HOA | false |
| Attached Garage | false |
| Subdivision Name | N/A |
| Garage Y/N | true |
| Full Baths | 3 |
| Status | Active |
| High School | Grant Union Jr/Sr High |
| City | John Day |
| Senior Community Y/N | false |
| Zoning Description | Residential |
| Lot Size Units | Acres |
| Lot Size Square Feet | 10018.8 |
| Elementary School | Humbolt Elem |
| Tax Annual Amount | 4107.7 |
| Middle/Junior High School | Check with District |
| Additional Parcels Y/N | false |
| Structure Type | House |
| Standard Status | Active |
| Tax Lot | 1100 |
| AttributionContact | 541-620-4408 |
| Sewer_co_Public_sp_Sewer | true |
| Accessory Dwelling Unit Y/N | No |
Interior Features
| Interior Amenities | Granite Counters,Kitchen Island,Shower/Tub Combo,Spa/Hot Tub,Tile Counters,Vaulted Ceiling(s) |
|---|---|
| Basement | Finished |
| Flooring | Carpet,Laminate,Tile |
| Common Walls | No Common Walls |
| Air Conditioning Y/N | true |
| Heating Y/N | true |
| Window Features | Vinyl Frames |
| Total Bedrooms | 4 |
| Below Grade Finished Area | 1968 |
| LivingAreaSource | Assessor |
| Total Baths | 3 |
| Heating-Heat Pump | true |
Exterior Features
| Parking Features | Detached,Driveway,Garage Door Opener |
|---|---|
| Lot Features | Fenced,Level,Sprinklers In Front,Sprinklers In Rear |
| Water Source | Public |
| Lot Size Area | 0.23 |
| Foundation Details | Concrete Perimeter,Slab |
| Building Area Total | 2150 |
| Lot Size Acres | 0.23 |
| Road Surface Type | Paved |
| Horse Y/N | false |
| Irrigation Water Rights Y/N | false |
Amenities
- Foreclosure
- Views
- Short Sale
- New Construction
- Adult 55+
- Lease To Own
- No HOA Fees
- Furnished
- Primary On Main
- Air Conditioning
- Seller Finance
- Green
- Fixer Upper
- Horse
- Golf
- Fireplace
- Deck
- Garage
- Basement
- Pool
Property vs Single Family Average in 97845
Price
Taxes
Year Built
 The content relating to real estate for sale on this website comes in part from the MLS of Central Oregon. Real estate listings held by Brokerages other than Mariposa Real Estate are marked with the Reciprocity/IDX logo, and detailed information about these properties includes the name of the listing Brokerage. © MLS of Central Oregon (MLSCO).
This content last updated on September 22, 2026 6:40 PM UTC Some properties which appear for sale on this website may subsequently have sold or may
The content relating to real estate for sale on this website comes in part from the MLS of Central Oregon. Real estate listings held by Brokerages other than Mariposa Real Estate are marked with the Reciprocity/IDX logo, and detailed information about these properties includes the name of the listing Brokerage. © MLS of Central Oregon (MLSCO).
This content last updated on September 22, 2026 6:40 PM UTC Some properties which appear for sale on this website may subsequently have sold or may
