
Price Reduction - Primary on Main



Address
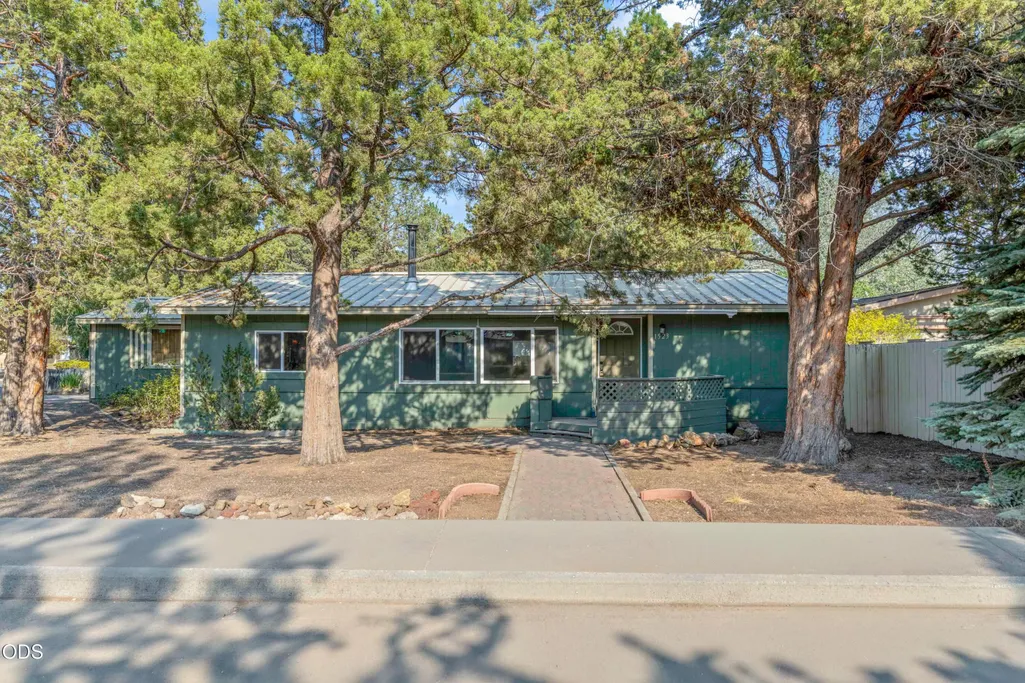
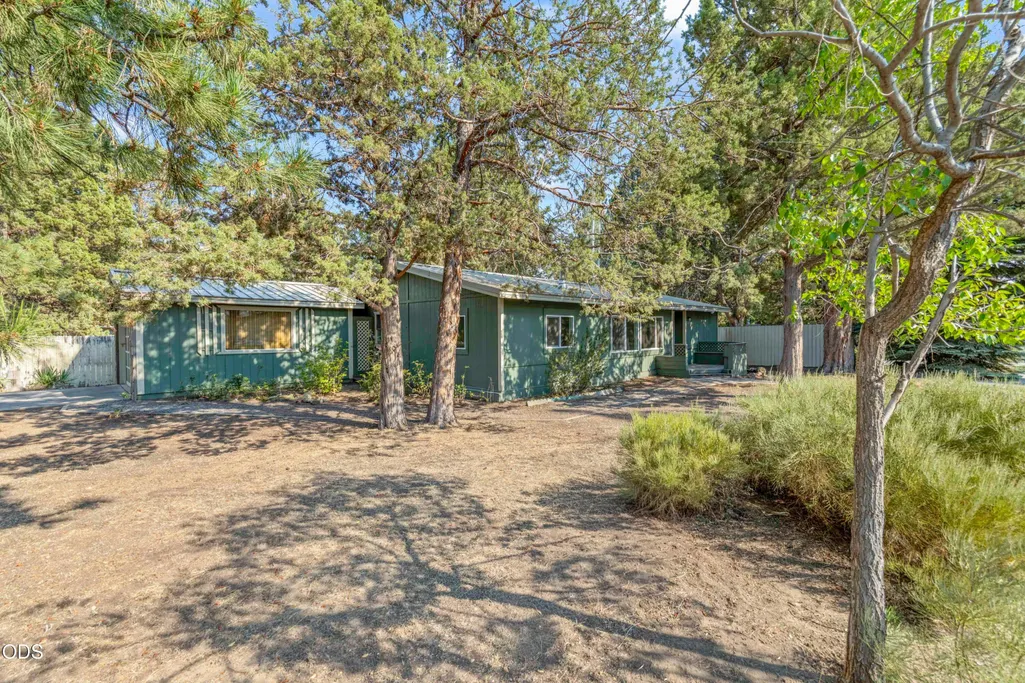
1523 Se Bronzewood Avenue, Bend, OR
Price
$ 399,000
Property Attributes
- MLS#220226722
- TypeManufactured
- Listing Status Active
- CountyDeschutes
- CityBend
- AreaSE
- NeighborhoodJuniper Creek
- Zip97702
- StyleRanch
- Year Built1981
- Taxes$ 2141
- Price$ 399,000
- Bedrooms3
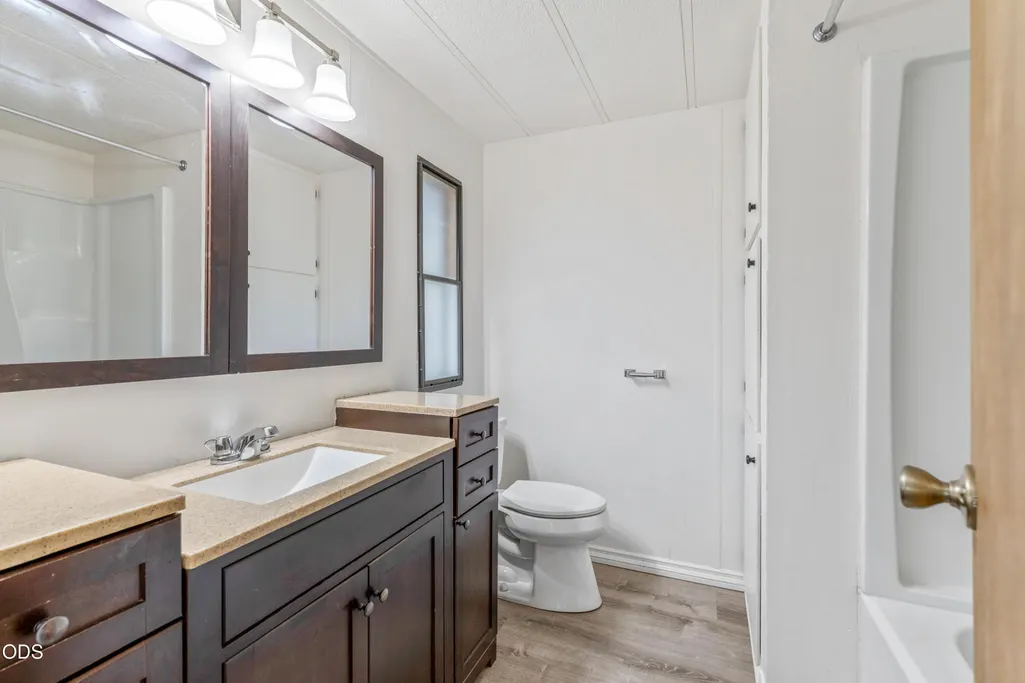
- Full Bathrooms2
- Half Bathrooms0
- Sqr Footage1232
- Lot Size0.14 Acres
Data Source:
MLS of Central Oregon (MLSCO)
Property Description
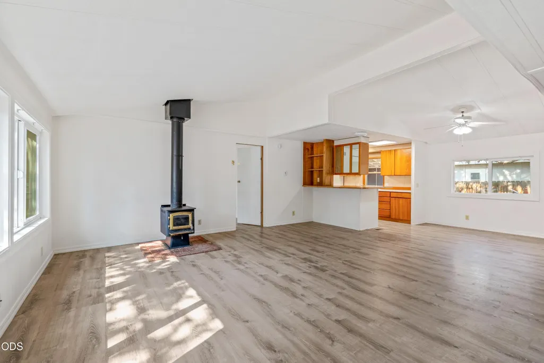
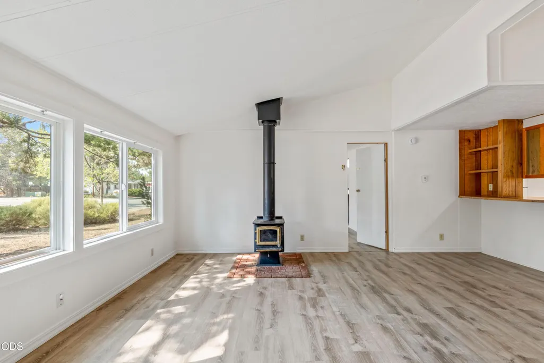
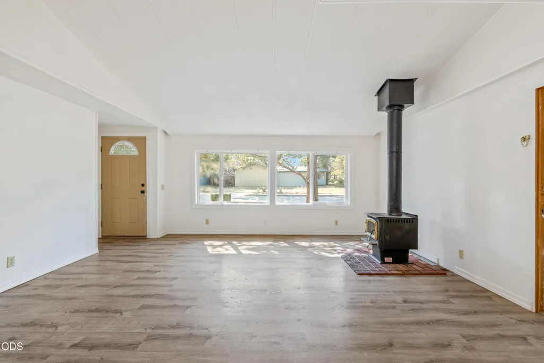
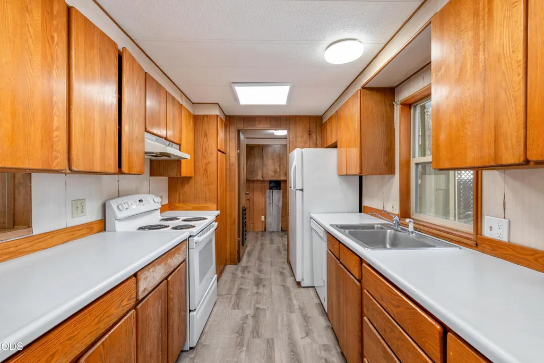
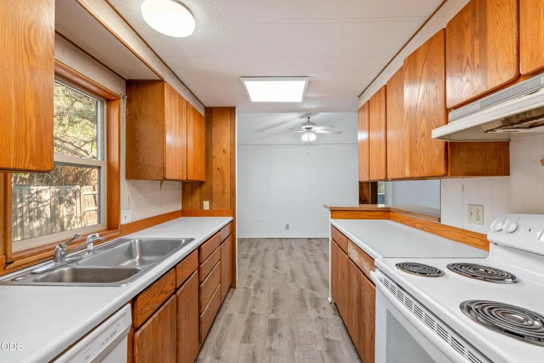
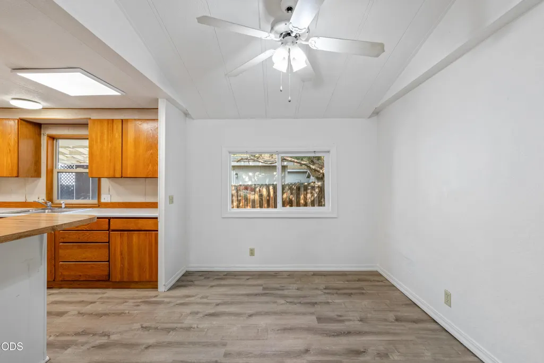
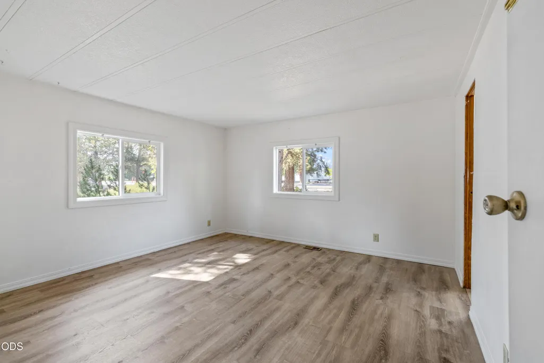
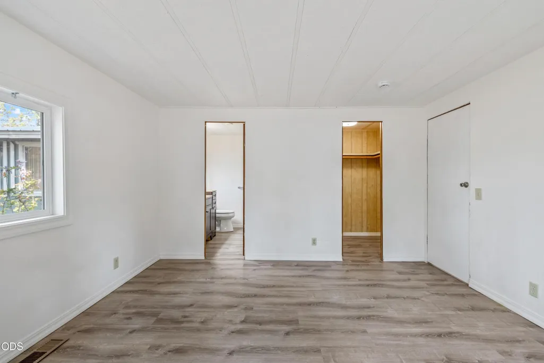
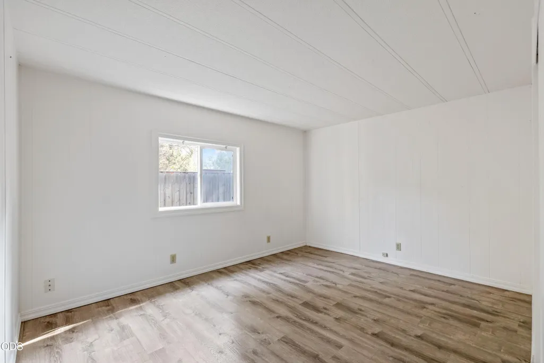
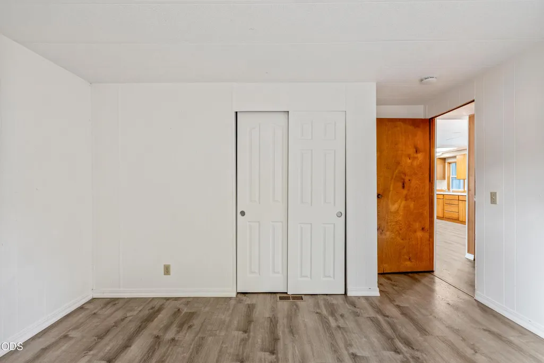
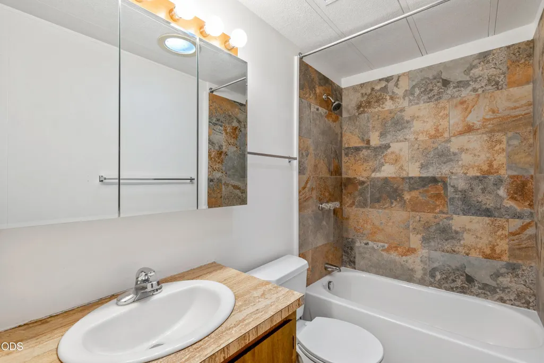
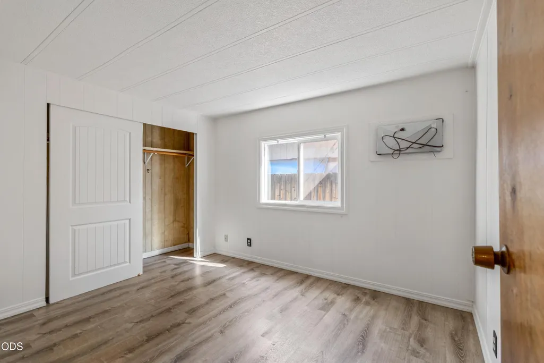
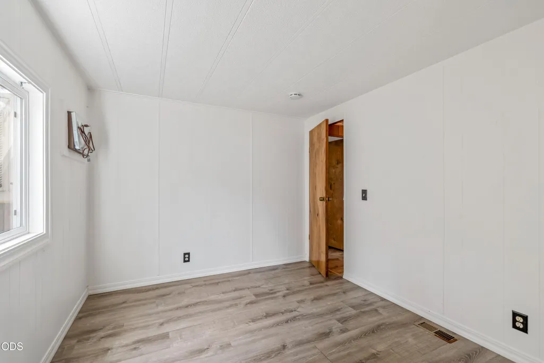
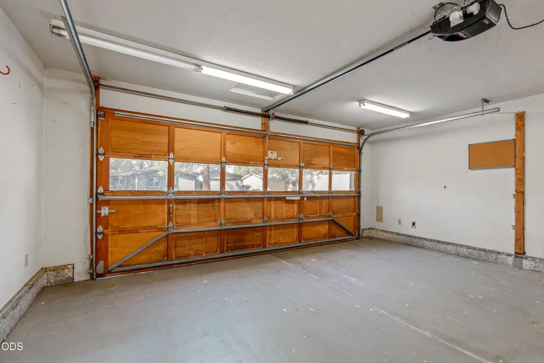
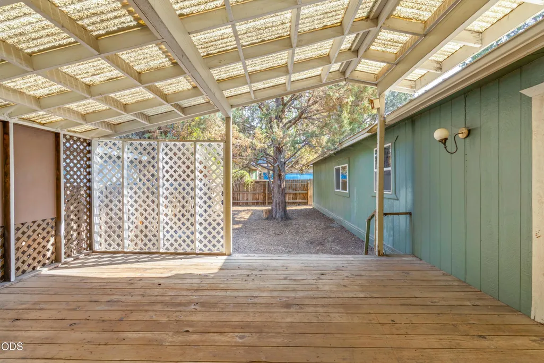
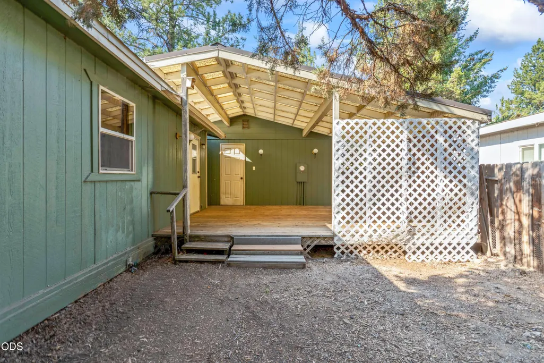
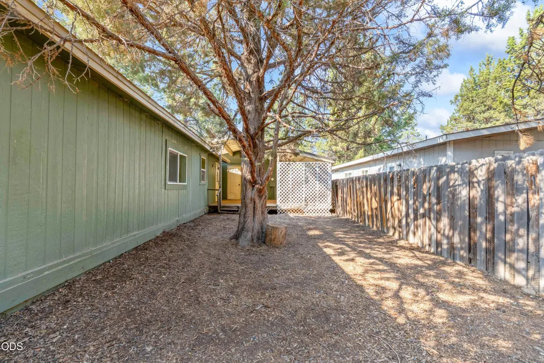
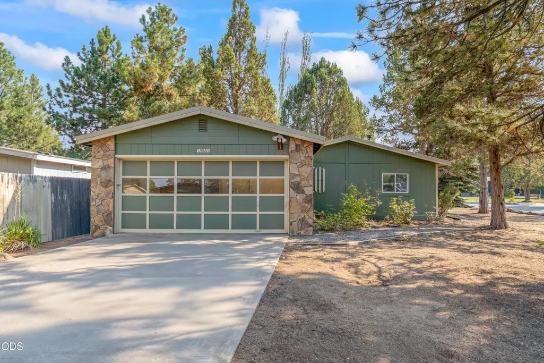
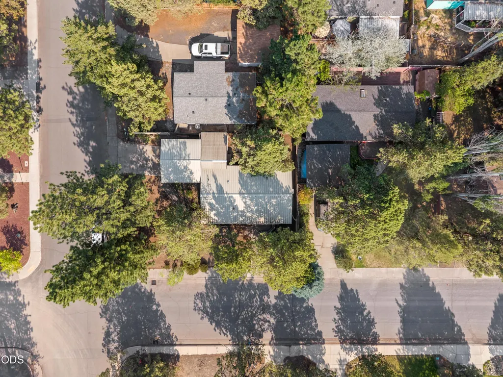
Comfortable single-level home on a generously sized corner lot in a well-established Bend neighborhood. Features 3 bedrooms, 2 bathrooms, vaulted ceilings, oak kitchen cabinetry with a pantry, updated flooring, and a spacious covered back deck. The fully fenced backyard, attached two-car garage, and convenient location near parks, schools, and everyday amenities make this home a great place to enjoy all that Bend has to offer.
| Elementary School | Middle School | High School |
|---|---|---|
| Bear Creek Elem Elementary School | Pilot Butte Middle Middle School | Bend Sr High High School |
| Price History | |
|---|---|
| 8/7/2026 | Listed $439,000 |
| 9/15/2026 | 9$399,000 |
General Features
| Sewer | Public Sewer |
|---|---|
| Heating | Fireplace(s),Electric,Forced Air,Wood |
| Cooling | None |
| Roof | Metal |
| Appliances | Dishwasher,Disposal,Oven,Range,Range Hood,Refrigerator |
| Garage Spaces | 2 |
| Architectural Style | Ranch |
| Security Features | Carbon Monoxide Detector(s),Smoke Detector(s) |
| Construction Materials | Unknown |
| Year Built | 1981 |
| Levels | One |
| Property Subtype | Manufactured On Land |
| Tax Year | 2025 |
| County | Deschutes |
| New Construction | false |
| Property Type | Residential |
| HOA | false |
| Attached Garage | false |
| Subdivision Name | Juniper Creek |
| Garage Y/N | true |
| Full Baths | 2 |
| Status | Active |
| High School | Bend Sr High |
| City | Bend |
| Senior Community Y/N | false |
| Zoning Description | RS |
| Lot Size Units | Acres |
| Lot Size Square Feet | 6098.4 |
| Elementary School | Bear Creek Elem |
| Tax Annual Amount | 2141.77 |
| Body Type | Double Wide |
| Middle/Junior High School | Pilot Butte Middle |
| Additional Parcels Y/N | false |
| Structure Type | Manufactured House |
| Standard Status | Active |
| Tax Lot | 20 |
| Sewer_co_Public_sp_Sewer | true |
| Accessory Dwelling Unit Y/N | No |
Interior Features
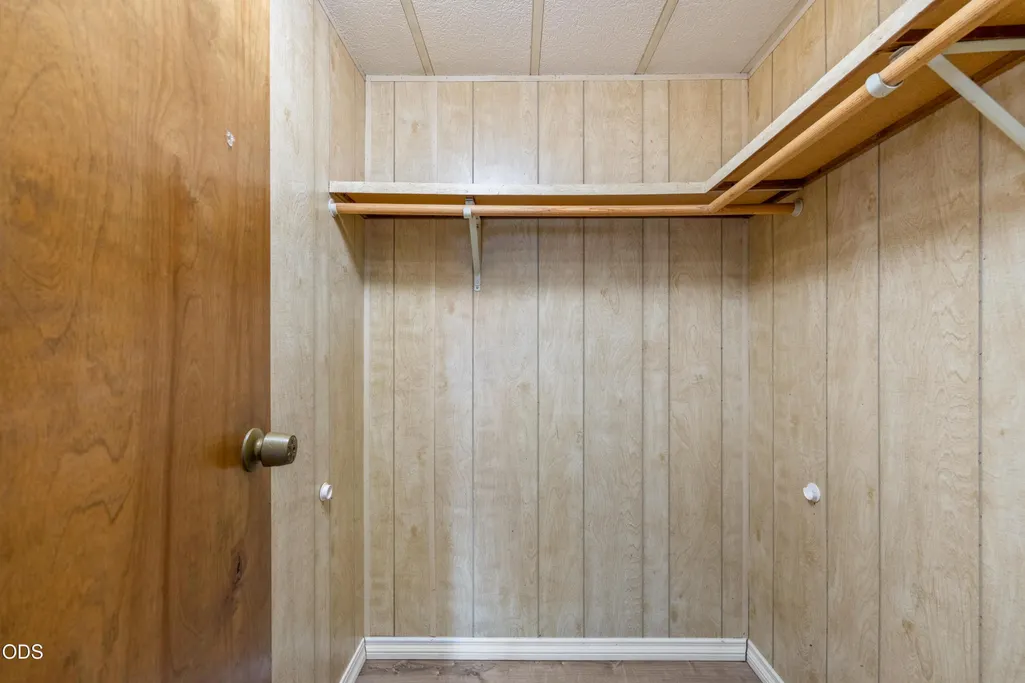
| Interior Amenities | Ceiling Fan(s),Pantry,Primary Downstairs,Walk-In Closet(s) |
|---|---|
| Basement | None |
| Flooring | Laminate |
| Fireplace Features | Wood Burning |
| Common Walls | No Common Walls |
| Air Conditioning Y/N | false |
| Heating Y/N | true |
| Fireplace Y/N | true |
| Total Bedrooms | 3 |
| LivingAreaSource | Assessor |
| Total Baths | 2 |
| Heating-Wood | true |
| Heating-Forced Air | true |
Exterior Features
| Parking Features | Detached,Driveway,On Street |
|---|---|
| Lot Features | Level |
| Water Source | Public |
| Lot Size Area | 0.14 |
| Foundation Details | Block |
| Building Area Total | 1232 |
| Lot Size Acres | 0.14 |
| Road Surface Type | Paved |
Amenities
- Foreclosure
- Views
- Short Sale
- New Construction
- Adult 55+
- Lease To Own
- No HOA Fees
- Furnished
- Primary On Main
- Air Conditioning
- Seller Finance
- Green
- Fixer Upper
- Horse
- Golf
- Fireplace
- Deck
- Garage
- Basement
- Pool
Property vs Manufactured Average in 97702
Price
Taxes
Year Built

