
Price Reduction - New Construction







Address
20667 Town Dr, Bend, OR
Price
$ 548,450
Property Attributes
- MLS#220226737
- TypeSingle Family
- Listing Status Active
- CountyDeschutes
- CityBend
- AreaNE
- NeighborhoodAcadia Pointe Phase 5 and 6
- Zip97701
- StyleNorthwest, Other
- Year Built2026
- Price$ 548,450
- Bedrooms3
- Full Bathrooms2
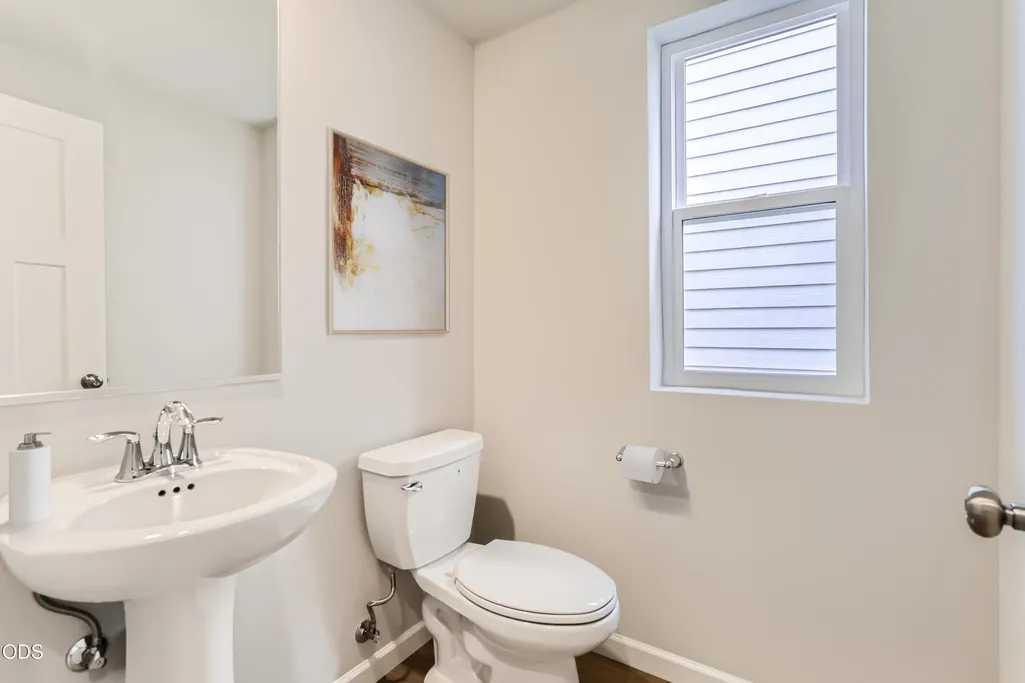
- Half Bathrooms1
- Sqr Footage2061
- Lot Size0.11 Acres
Data Source:
MLS of Central Oregon (MLSCO)
Property Description
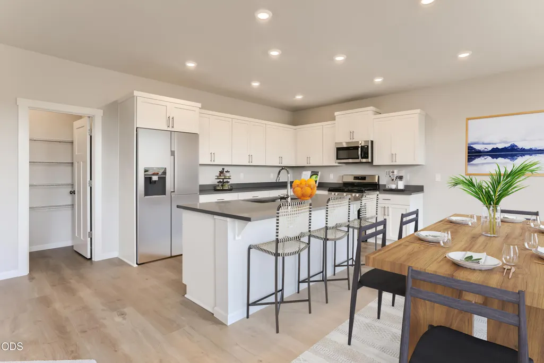
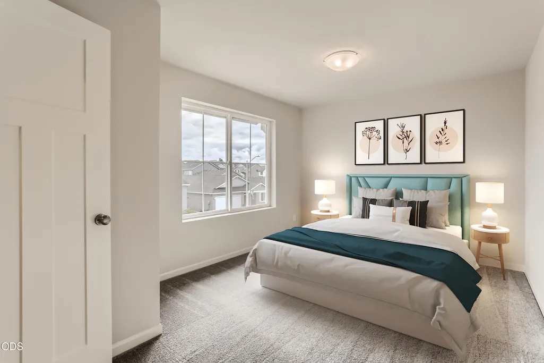
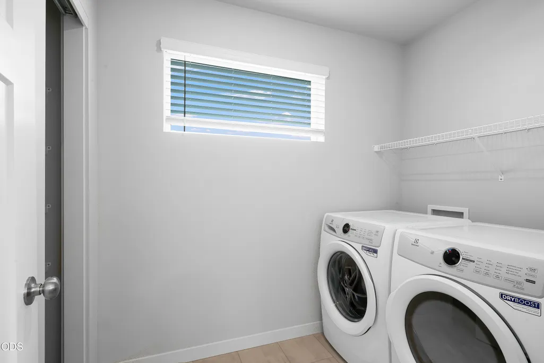
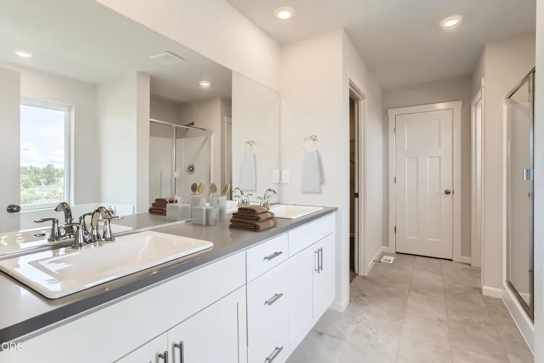
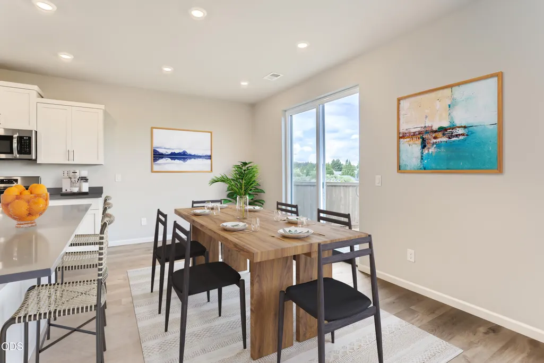
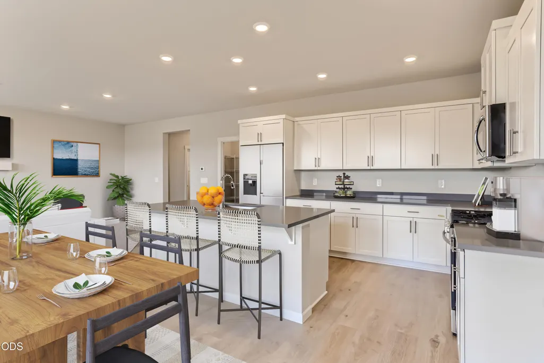
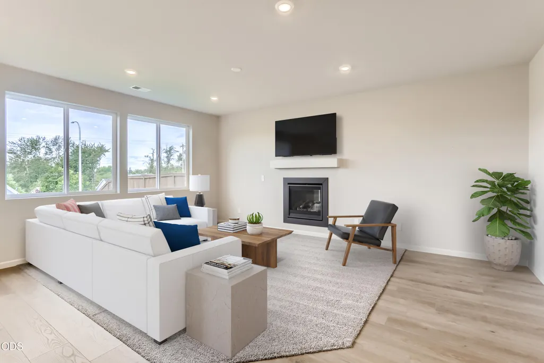
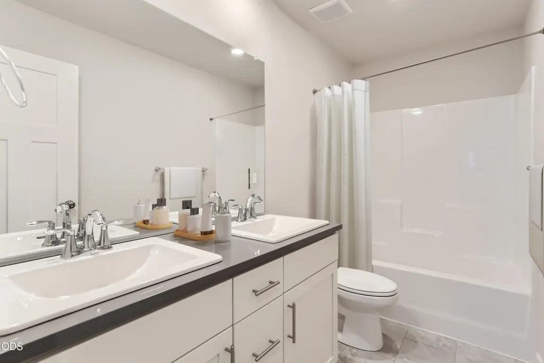
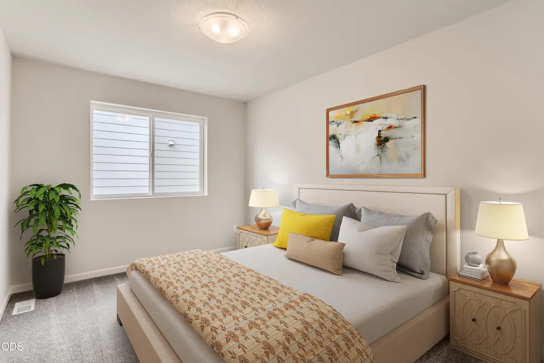
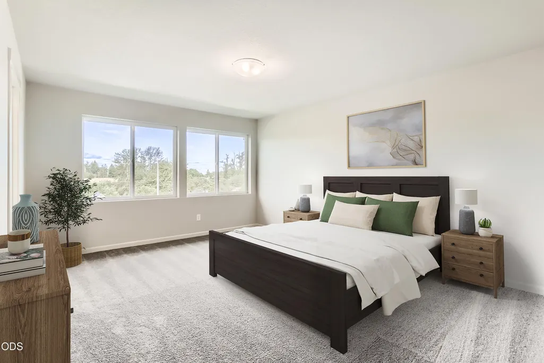
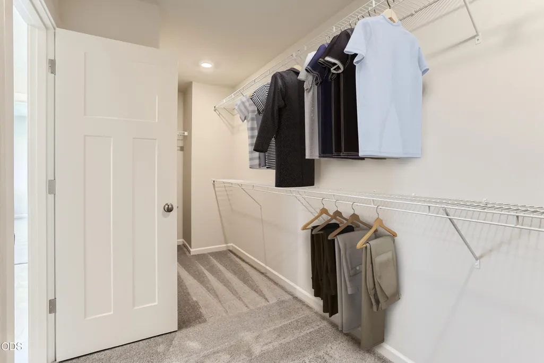
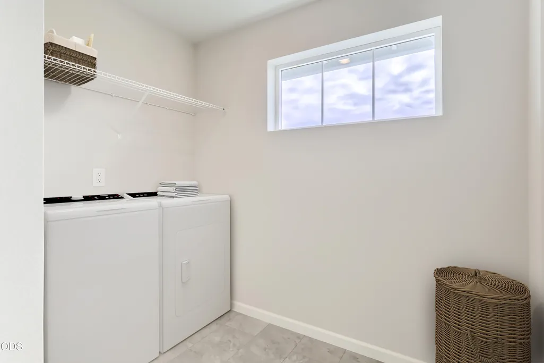
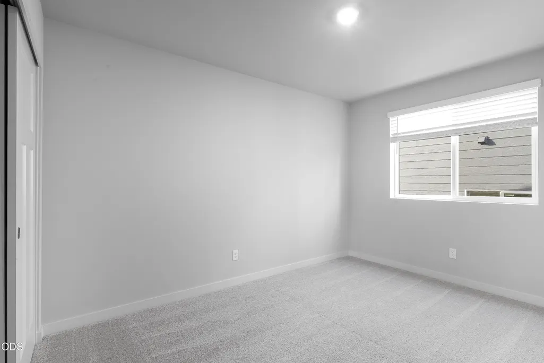
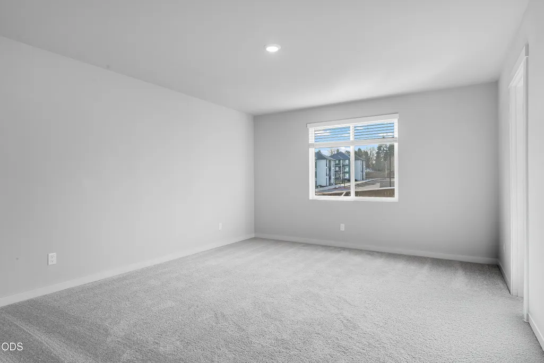
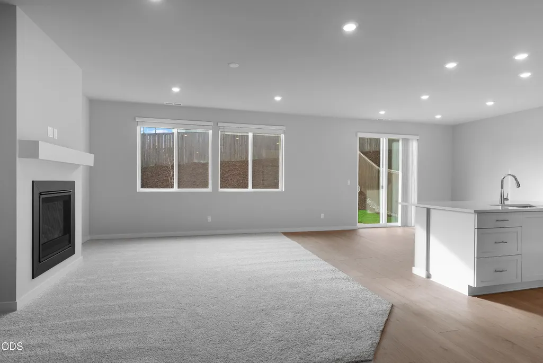
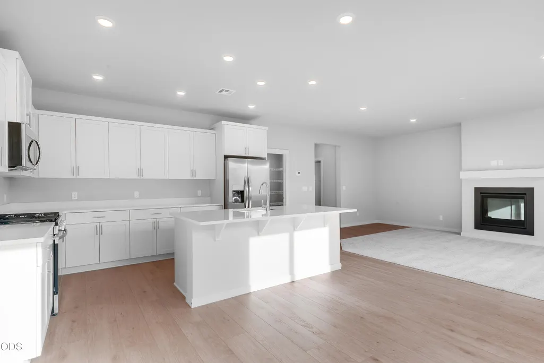
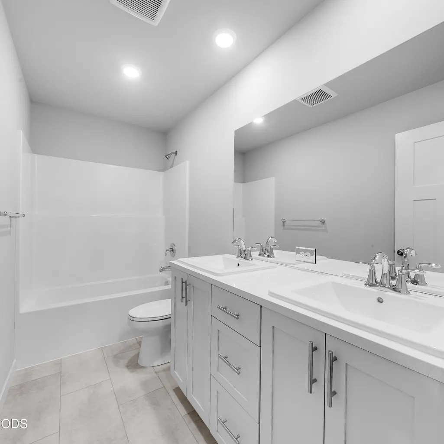
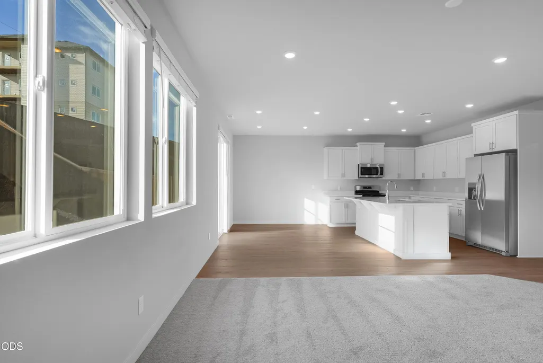
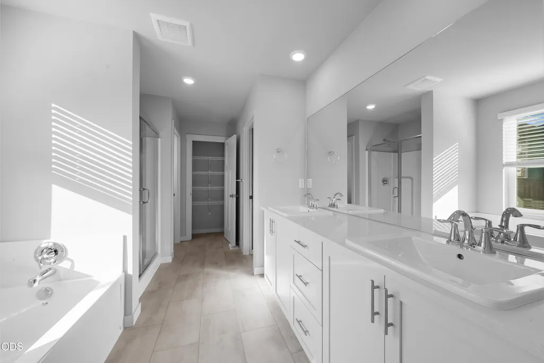
Welcome to Acadia Pointe, a Lennar Homes community in NE Bend. This home is the ''Cypress'' floorplan. The first floor of this new two-story home hosts an open-concept living area with convenient access to a patio for seamless entertaining and multitasking. Upstairs, three bedrooms surround a versatile bonus room, including the luxe owner's suite with a spa-inspired bathroom and roomy walk-in closet. A two-bay garage completes the home. Additionally, home includes Central Air, Refrigerator, Washer & Dryer, and Blinds. Renderings and sample photos are artist conceptions only. Photos are of similar, or model home so features and finishes may vary. Taxes not yet assessed. Homesite #127. Estimated Completion November 2026
| Elementary School | Middle School | High School |
|---|---|---|
| Lava Ridge Elem Elementary School | Sky View Middle Middle School | Mountain View Sr High High School |
| Price History | |
|---|---|
| 8/8/2026 | Listed $554,900 |
| 9/14/2026 | 1$548,450 |
General Features
| Sewer | Public Sewer |
|---|---|
| Heating | Forced Air,Natural Gas |
| Cooling | Central Air |
| Roof | Composition |
| Appliances | Dishwasher,Disposal,Dryer,Microwave,Range,Refrigerator,Tankless Water Heater,Washer |
| HOA Fee | 21 |
| Garage Spaces | 2 |
| Architectural Style | Northwest,Other |
| Security Features | Carbon Monoxide Detector(s),Smoke Detector(s) |
| Construction Materials | Frame |
| Year Built | 2026 |
| Levels | Two |
| Property Subtype | Single Family Residence |
| Tax Year | 2025 |
| Assoc Fee Paid Per | Monthly |
| County | Deschutes |
| New Construction | true |
| Property Type | Residential |
| Association Amenities | Other |
| HOA | true |
| Attached Garage | true |
| Subdivision Name | Acadia Pointe Phase 5 and 6 |
| Garage Y/N | true |
| Full Baths | 2 |
| Status | Active |
| High School | Mountain View Sr High |
| City | Bend |
| Senior Community Y/N | false |
| Zoning Description | RESID |
| Lot Size Units | Acres |
| Lot Size Square Feet | 4791.6 |
| Elementary School | Lava Ridge Elem |
| Middle/Junior High School | Sky View Middle |
| Additional Parcels Y/N | false |
| Builder Name | Lennar Northwest LLC |
| Standard Status | Active |
| Tax Lot | 127 |
| Sewer_co_Public_sp_Sewer | true |
| Accessory Dwelling Unit Y/N | No |
Interior Features
| Interior Amenities | Double Vanity,Fiberglass Stall Shower,Kitchen Island,Linen Closet,Open Floorplan,Pantry,Shower/Tub Combo,Solid Surface Counters |
|---|---|
| Basement | None |
| Flooring | Carpet,Laminate,Vinyl |
| Fireplace Features | Gas,Great Room |
| Common Walls | No Common Walls |
| Air Conditioning Y/N | true |
| Heating Y/N | true |
| Window Features | Low-Emissivity Windows,Double Pane Windows,Vinyl Frames |
| Fireplace Y/N | true |
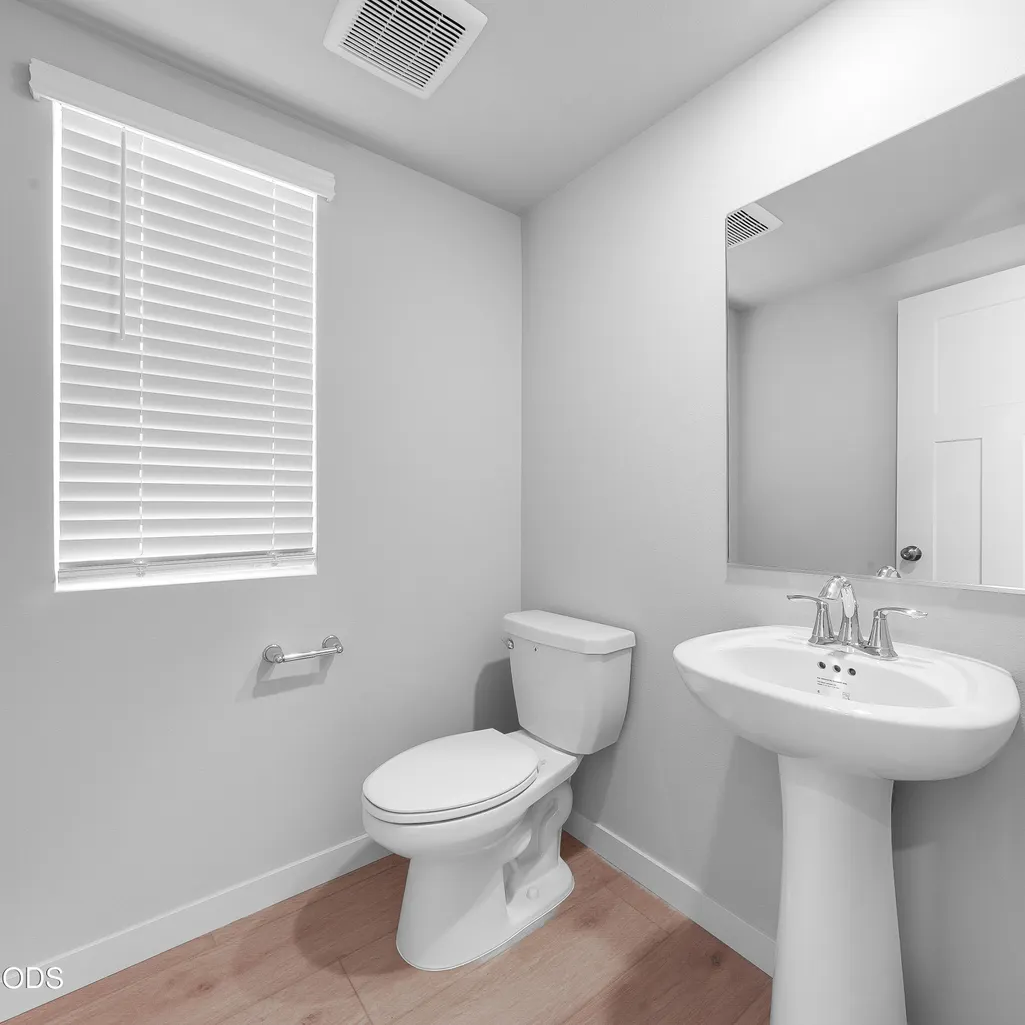
| Half Baths | 1 |
| Total Bedrooms | 3 |
| LivingAreaSource | Builder |
| Total Baths | 3 |
| Heating-Forced Air | true |
| Heating-Natural Gas | true |
Exterior Features
| Parking Features | Attached,Driveway,Garage Door Opener |
|---|---|
| Lot Features | Drip System,Fenced,Sprinkler Timer(s),Xeriscape Landscape |
| Water Source | Public |
| Lot Size Area | 0.11 |
| Foundation Details | Stemwall |
| Building Area Total | 2061 |
| Lot Size Acres | 0.11 |
| Horse Y/N | false |
| Irrigation Water Rights Y/N | false |
Amenities
- Foreclosure
- Views
- Short Sale
- New Construction
- Adult 55+
- Lease To Own
- No HOA Fees
- Furnished
- Primary On Main
- Air Conditioning
- Seller Finance
- Green
- Fixer Upper
- Horse
- Golf
- Fireplace
- Deck
- Garage
- Basement
- Pool
Property vs Single Family Average in 97701
Price
Year Built
In The Neighborhood
New Construction
Bend
$ 681,900
- Type
- Single Family
- Size
- 2,317 SqFt
- Rooms
- 4 Beds + 3 Baths
 Lennar Sales Corp
Reduced
Bend
$ 541,900
- Type
- Single Family
- Size
- 1,895 SqFt
- Rooms
- 3 Beds + 2.5 Baths
Lennar Sales Corp
Reduced
Bend
$ 531,950
- Type
- Single Family
- Size
- 1,876 SqFt
- Rooms
- 4 Beds + 2.5 Baths
Lennar Sales Corp
New Construction
Bend
$ 579,900
- Type
- Single Family
- Size
- 2,304 SqFt
- Rooms
- 4 Beds + 2.5 Baths
Lennar Sales Corp
Reduced
Bend
$ 563,500
- Type
- Single Family
- Size
- 2,304 SqFt
- Rooms
- 4 Beds + 2.5 Baths
Lennar Sales Corp
New Construction
Bend
$ 588,400
- Type
- Single Family
- Size
- 2,304 SqFt
- Rooms
- 4 Beds + 2.5 Baths
Lennar Sales Corp
Reduced
Bend
$ 549,900
- Type
- Single Family
- Size
- 2,304 SqFt
- Rooms
- 4 Beds + 2.5 Baths
Lennar Sales Corp
Reduced
Bend
$ 680,200
- Type
- Single Family
- Size
- 2,620 SqFt
- Rooms
- 4 Beds + 3.5 Baths
Lennar Sales Corp
Reduced
Bend
$ 557,900
- Type
- Single Family
- Size
- 2,304 SqFt
- Rooms
- 4 Beds + 2.5 Baths
Lennar Sales Corp
Reduced
Bend
$ 567,900
- Type
- Single Family
- Size
- 2,288 SqFt
- Rooms
- 4 Beds + 2.5 Baths
Lennar Sales Corp
New Construction
Bend
$ 684,775
- Type
- Single Family
- Size
- 2,317 SqFt
- Rooms
- 4 Beds + 3 Baths
Lennar Sales Corp
