
Price Reduction




Address
744 Ne Savannah Drive, Bend, OR
Price
$ 1,249,000
Property Attributes
- MLS#220226873
- TypeMulti-Family
- Listing Status Active
- CountyDeschutes
- CityBend
- AreaNW
- NeighborhoodPilot Butte Park Est
- Zip97701
- StyleOther
- Year Built1999
- Taxes$ 7994
- Price$ 1,249,000
- Bedrooms0
- Full Bathrooms0
- Half Bathrooms0
- Sqr Footage4578
- Lot Size0.32 Acres
Data Source:
MLS of Central Oregon (MLSCO)
Property Description
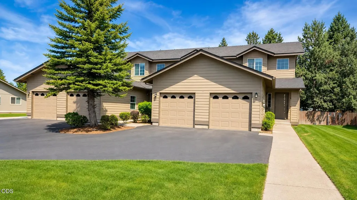
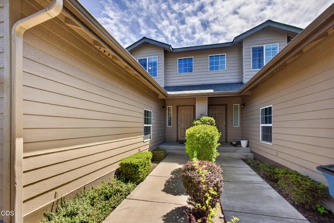
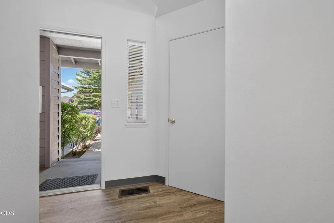
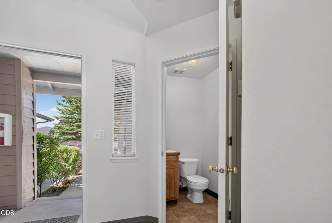
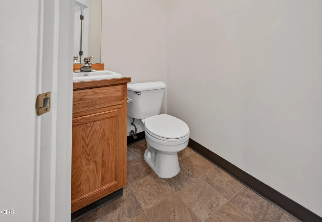
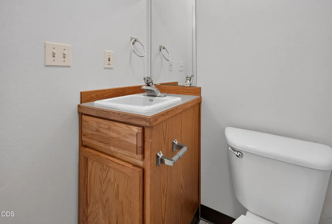
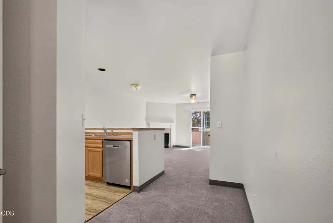
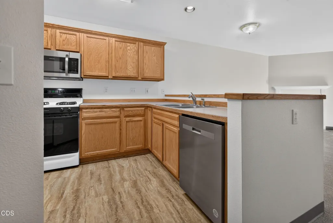
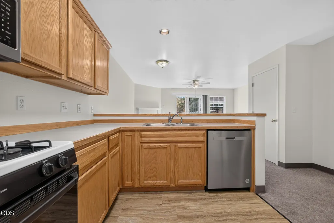
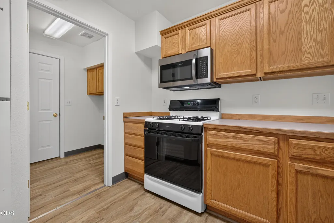
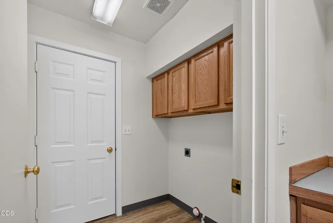
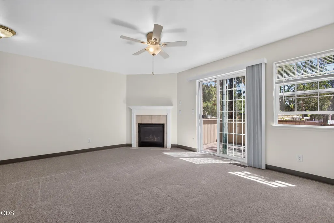
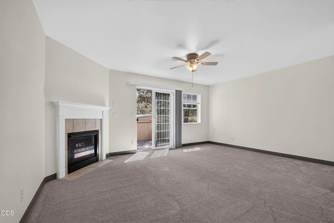
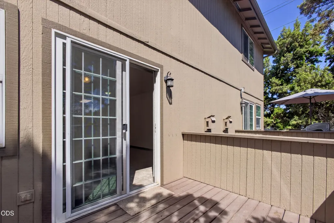
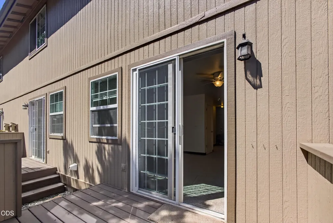
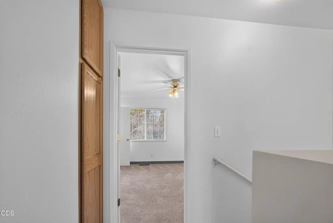
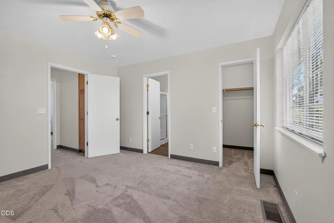
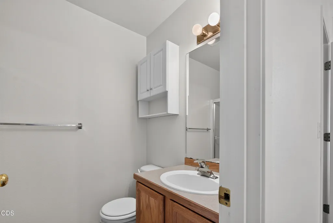
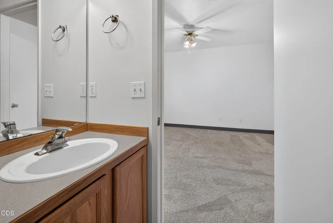
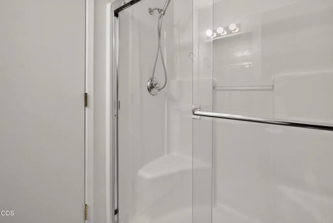
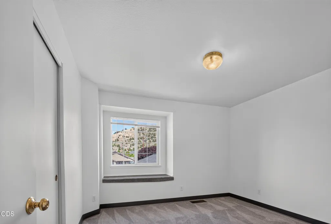
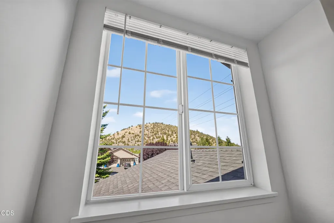
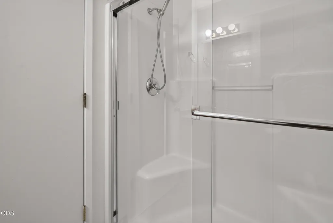
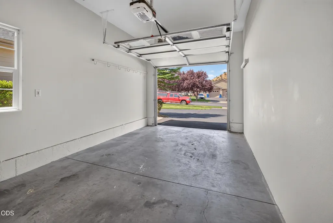
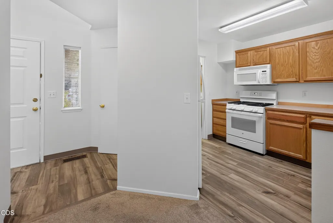
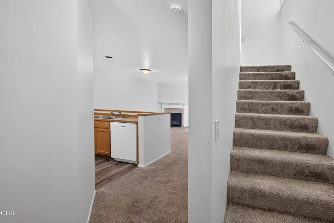
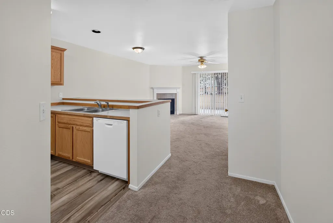
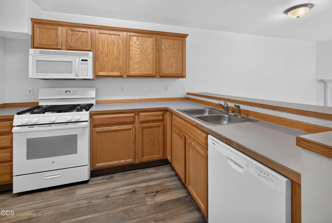
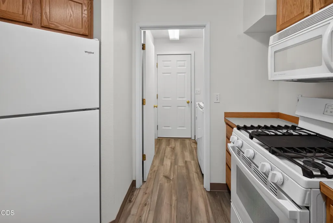
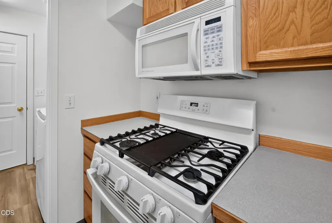
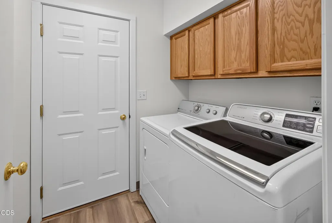
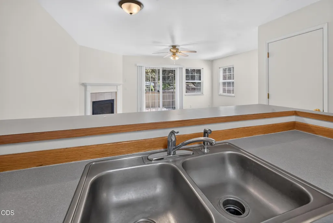
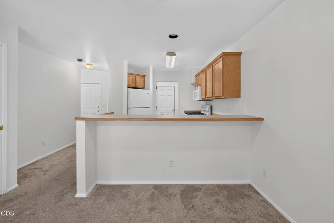
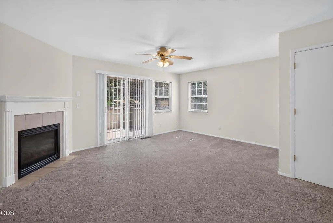
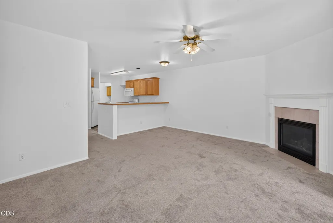
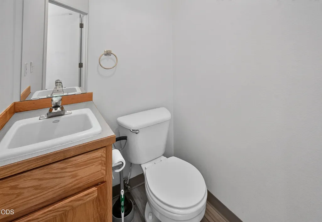
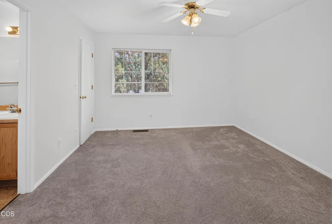
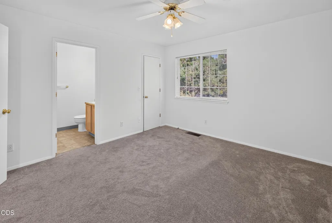
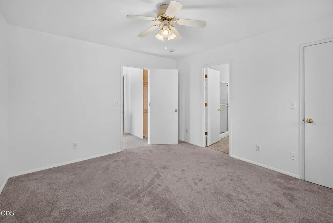
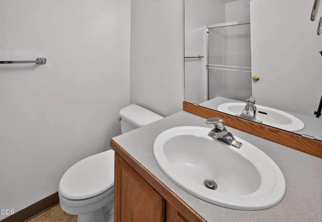
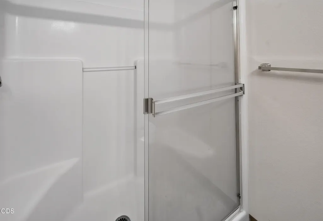
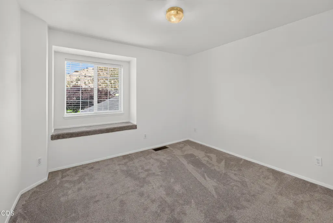
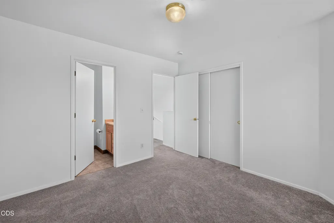
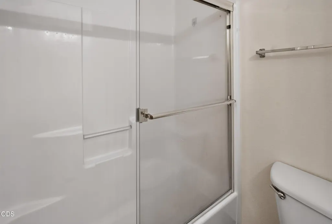
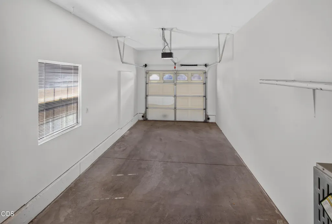
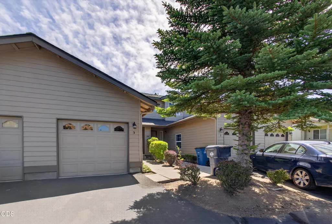
Turnkey 4-Plex Investment Opportunity in Bend! This meticulously maintained property features four spacious 2bd/2.5ba units, each approximately 1,145 sq ft. Recent improvements include a new roof and exterior paint (2025) and newer flooring and interior paint, making this property truly move-in ready. Each unit offers gas heat, gas fireplaces, laundry rooms, garages, and private decks. Situated on a beautifully landscaped 0.32-acre lot with a sprinkler system and public utilities. A rare opportunity to acquire a turnkey, well-maintained multifamily investment in Bend with an excellent rental history and continued growth potential.
| Elementary School | Middle School | High School |
|---|---|---|
| Juniper Elem Elementary School | Pilot Butte Middle Middle School | Bend Sr High High School |
| Price History | |
|---|---|
| 8/14/2026 | Listed $1,275,000 |
| 9/14/2026 | 2$1,249,000 |
General Features
| Sewer | Public Sewer |
|---|---|
| Heating | Forced Air,Natural Gas |
| Cooling | None |
| Roof | Composition |
| Architectural Style | Other |
| Construction Materials | Frame |
| Exclusions | tenant's personal property |
| Year Built | 1999 |
| Levels | Two |
| Property Subtype | Quadruplex |
| Tax Year | 2025 |
| County | Deschutes |
| New Construction | false |
| Property Type | Residential Income |
| HOA | false |
| Attached Garage | true |
| Subdivision Name | Pilot Butte Park Est |
| Status | Active |
| High School | Bend Sr High |
| City | Bend |
| Zoning Description | Rm |
| Number Of Units Total | 4 |
| Lot Size Units | Acres |
| Lot Size Square Feet | 13939.2 |
| Elementary School | Juniper Elem |
| Tax Annual Amount | 7994.3 |
| Middle/Junior High School | Pilot Butte Middle |
| Additional Parcels Y/N | false |
| Standard Status | Active |
| Tax Lot | 10 |
| Sewer_co_Public_sp_Sewer | true |
Interior Features
| Flooring | Carpet,Vinyl |
|---|---|
| Fireplace Features | Gas,Living Room |
| Common Walls | 1 Common Wall,2+ Common Walls |
| Air Conditioning Y/N | false |
| Heating Y/N | true |
| Window Features | Double Pane Windows,Vinyl Frames |
| Fireplace Y/N | true |
| Heating-Forced Air | true |
| Heating-Natural Gas | true |
Exterior Features
| Parking Features | Attached,Driveway |
|---|---|
| Lot Features | Landscaped |
| Water Source | Public,Water Meter |
| Lot Size Area | 0.32 |
| Foundation Details | Stemwall |
| Building Area Total | 4578 |
| Lot Size Acres | 0.32 |
Amenities
- Foreclosure
- Views
- Short Sale
- New Construction
- Adult 55+
- Lease To Own
- No HOA Fees
- Furnished
- Primary On Main
- Air Conditioning
- Seller Finance
- Green
- Fixer Upper
- Horse
- Golf
- Fireplace
- Deck
- Garage
- Basement
- Pool
Property vs Multi-Family Average in 97701
Price
Taxes
Year Built

