
Primary on Main
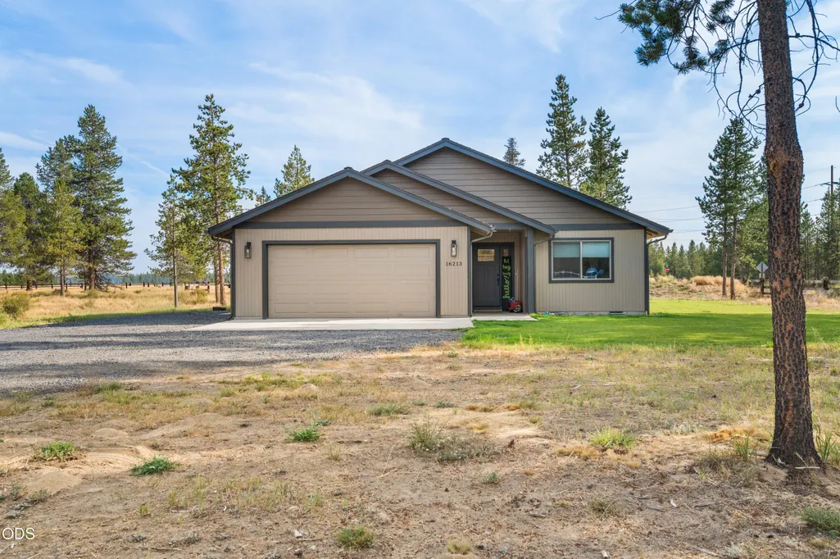
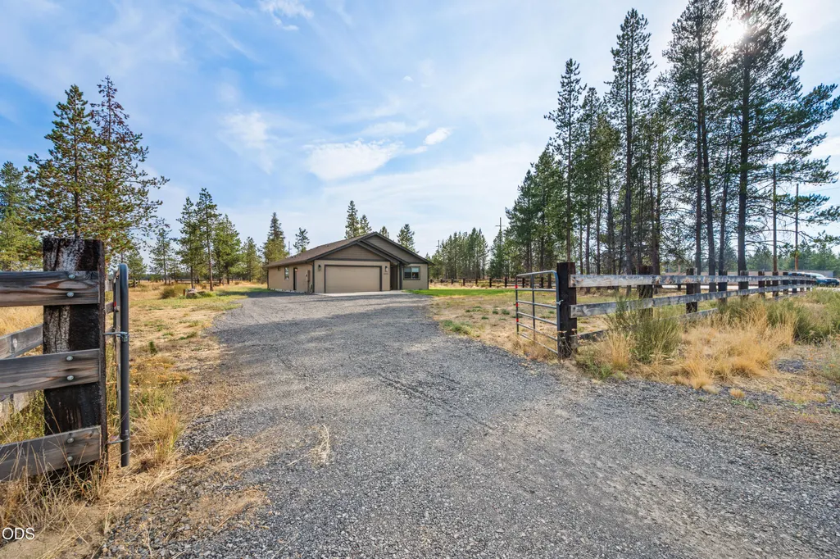
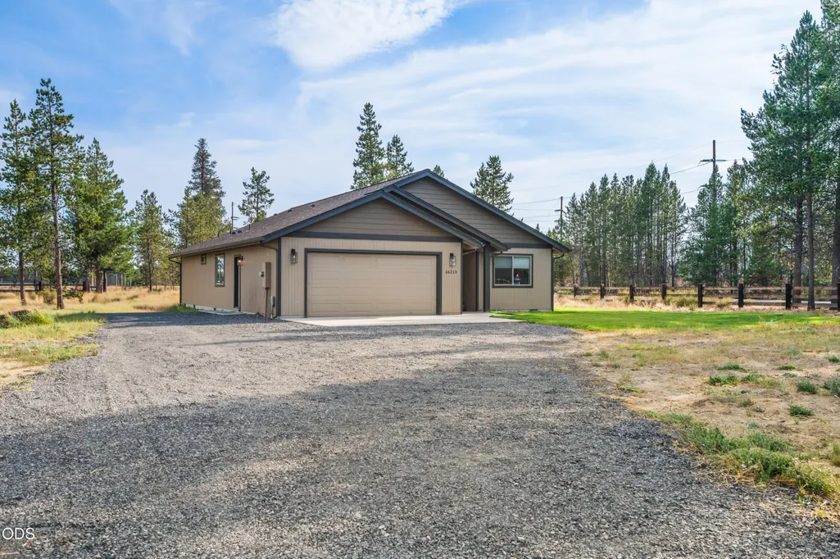
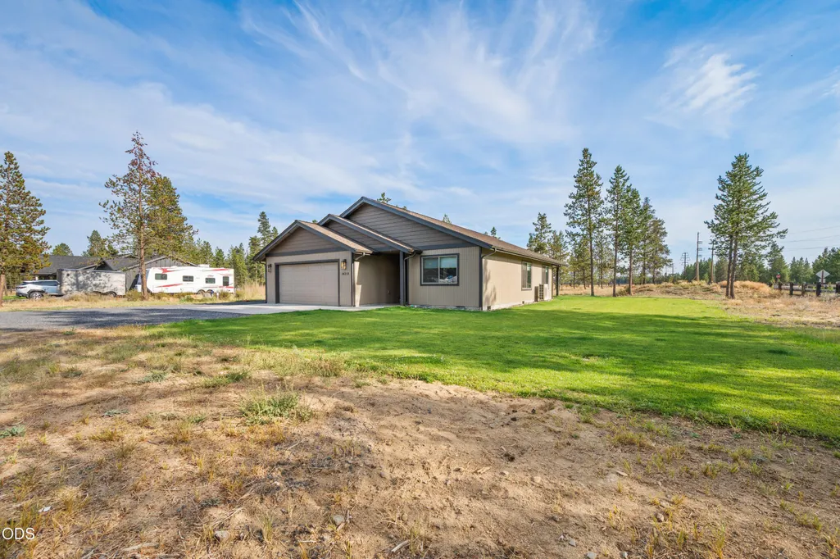
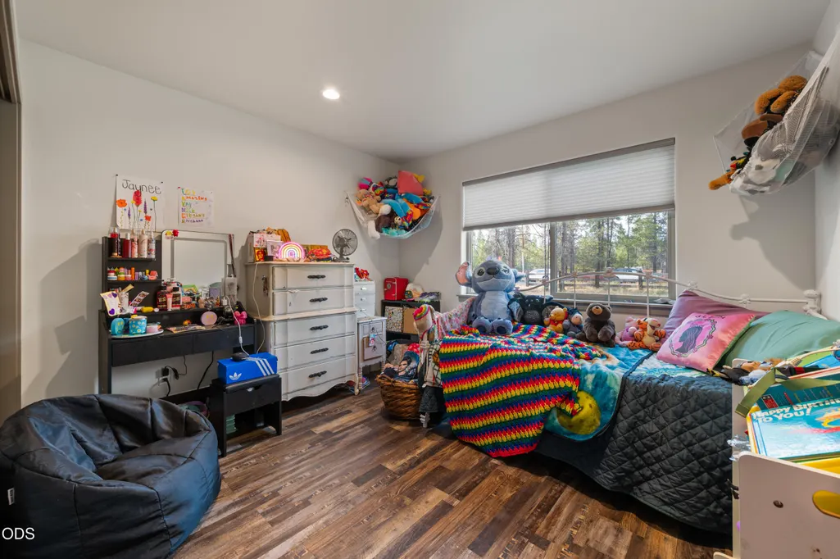
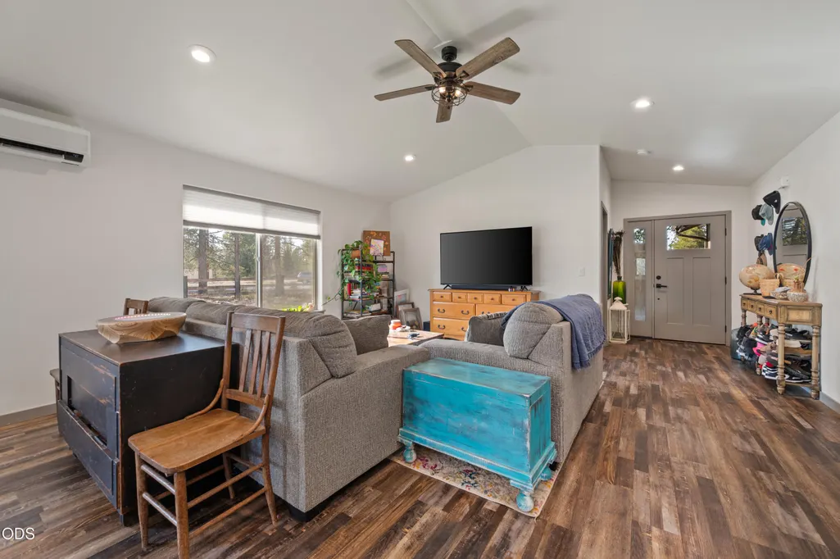
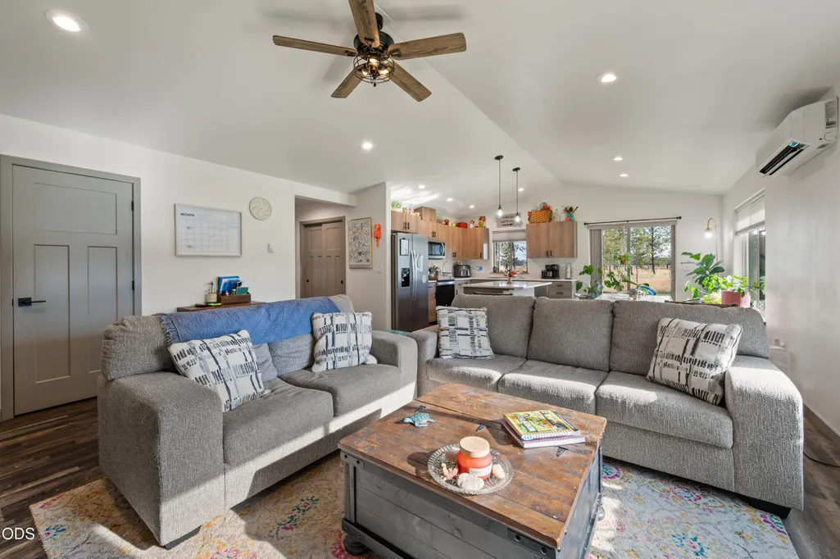
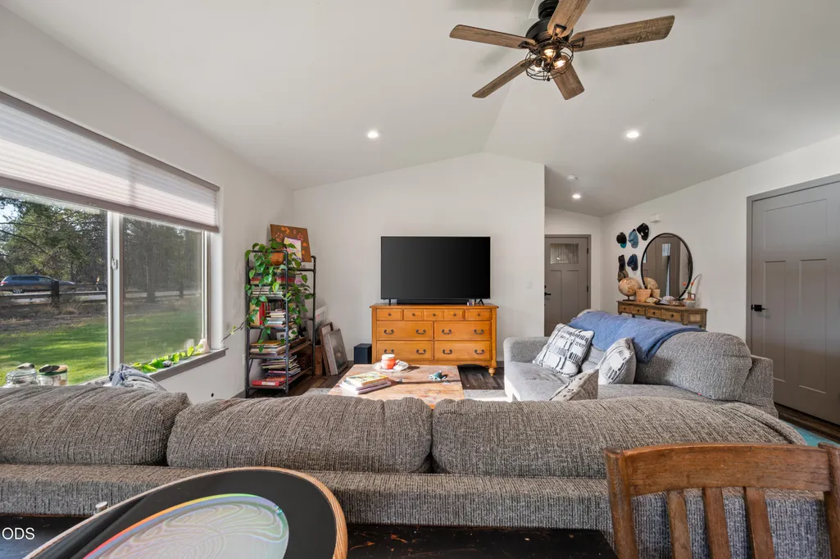


Address
16213 5th Street, La Pine, OR
Price
$ 499,000
Property Attributes
- MLS#220227428
- TypeSingle Family
- Listing Status Active
- CountyDeschutes
- CityLa Pine
- AreaNot Applicable
- Zip97739
- StyleRanch
- Year Built2022
- Taxes$ 3510
- Price$ 499,000
- Bedrooms3
- Full Bathrooms2
- Half Bathrooms0
- Sqr Footage1468
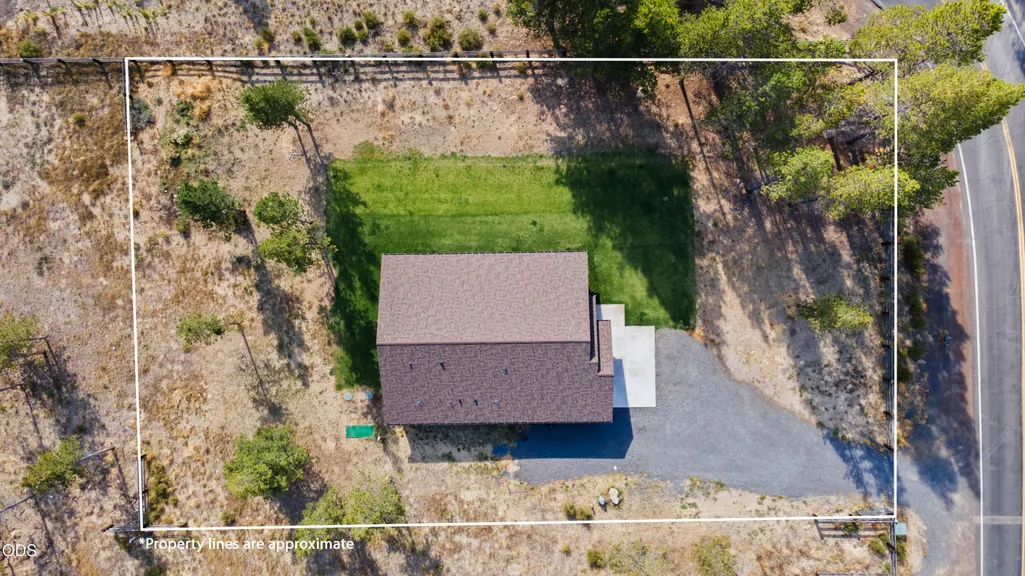
- Lot Size0.57 Acres
Data Source:
MLS of Central Oregon (MLSCO)
Property Description
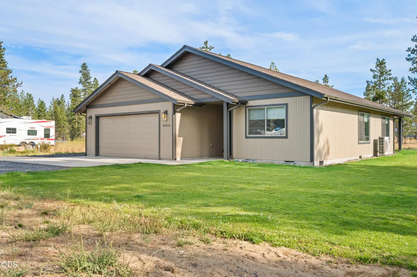
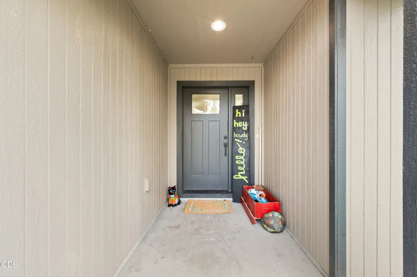
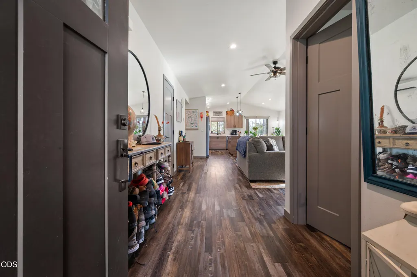
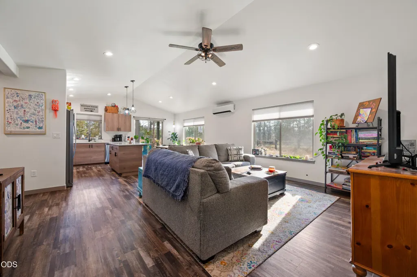
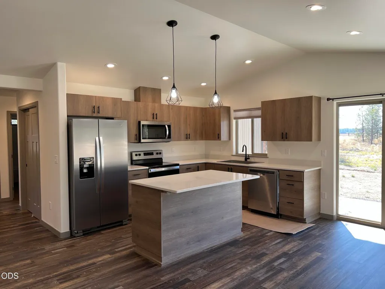
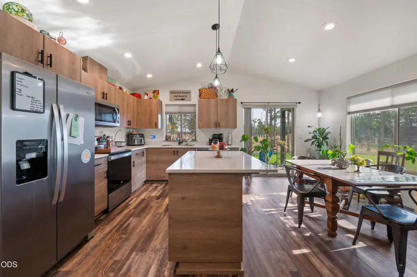
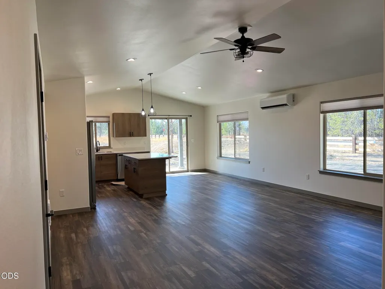
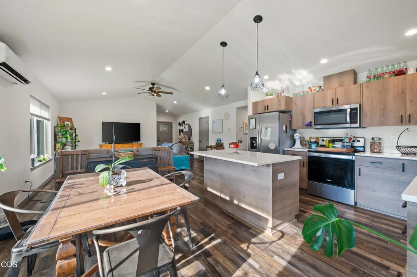
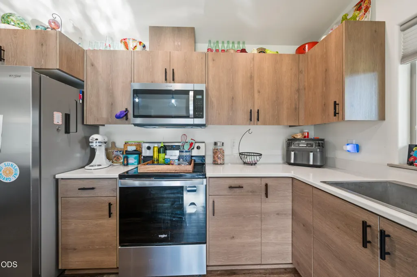
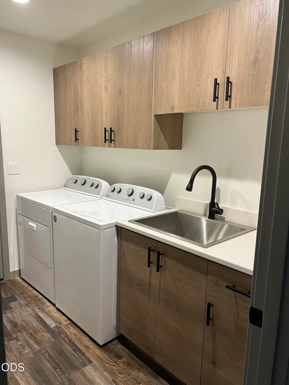
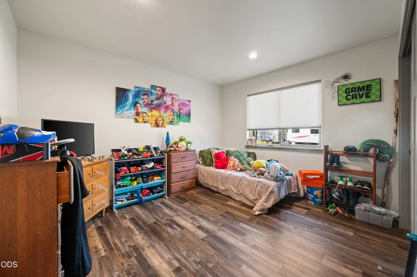
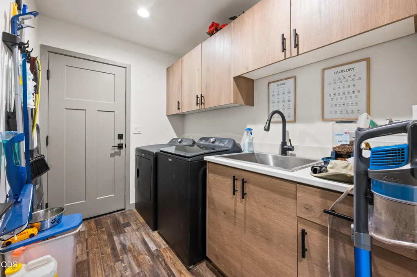
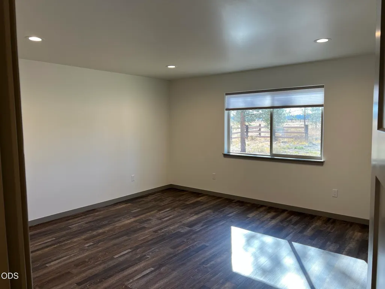
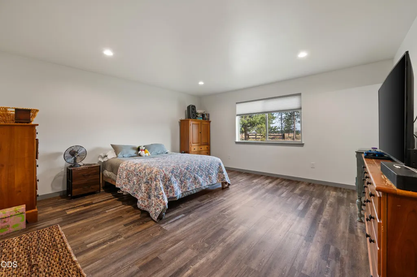
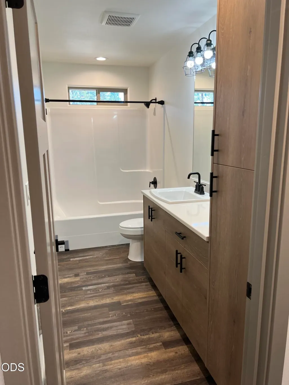
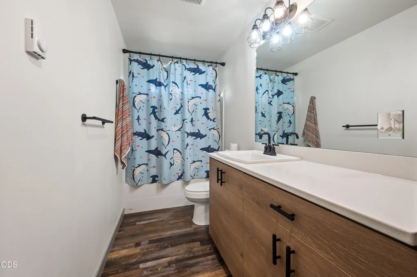
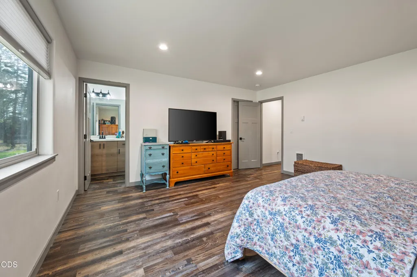
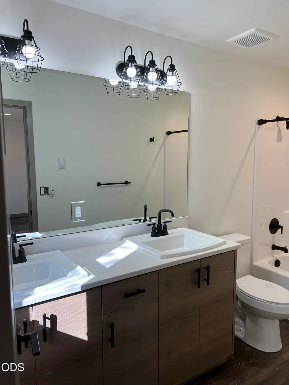
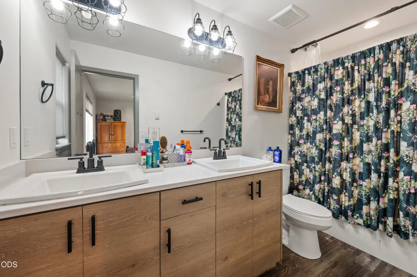
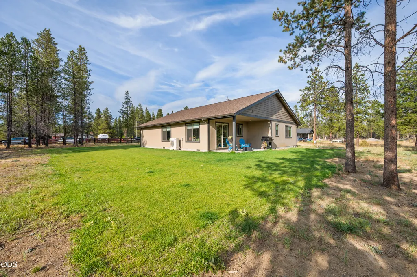
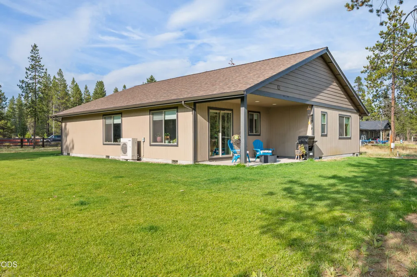
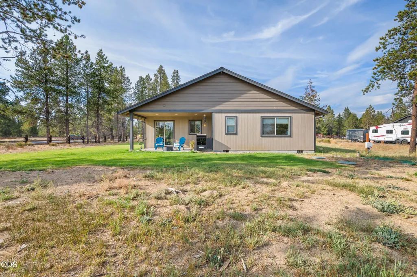
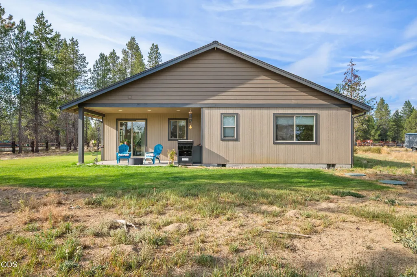
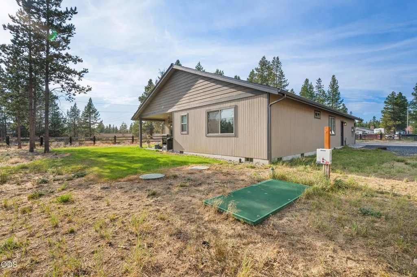
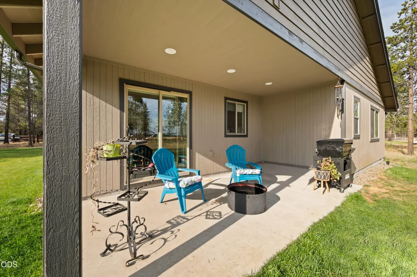
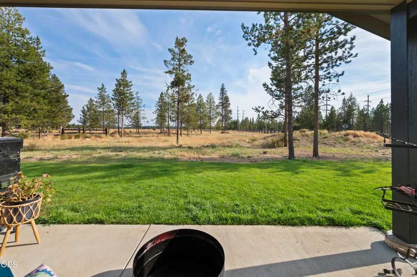
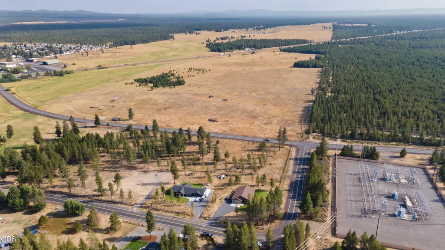
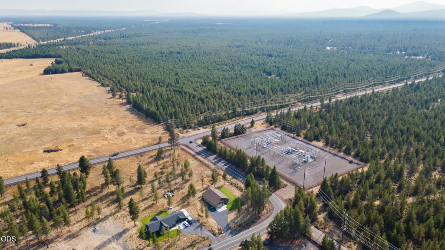
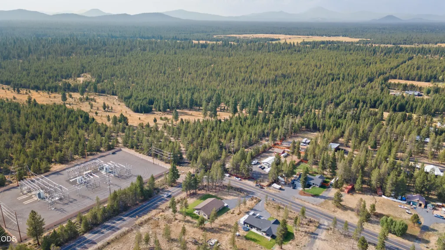
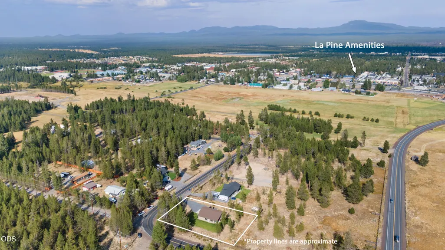
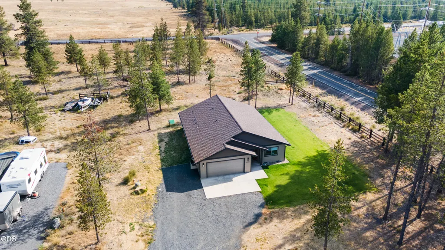
Move-in ready and beautifully maintained! This single-level 3 bed, 2 bath La Pine home offers the perfect blend of modern finishes, comfortable living, and a fantastic location. The bright, open floor plan features quartz countertops, stainless steel appliances, laminate flooring throughout, and a spacious laundry room with utility sink. The primary suite includes a double vanity and large walk-in closet. Outside, enjoy beautiful established landscaping, a sprinkler system, and back patio perfect for summer BBQs and relaxing evenings. Located near the La Pine Rodeo Grounds and Frontier Days festivities, with a great spot to enjoy the annual fireworks! Thoughtfully cared for inside and out, this home is truly ready for its next owner. Come see what makes this one stand out!
| Elementary School | Middle School | High School |
|---|---|---|
| LaPine Elem Elementary School | LaPine Middle Middle School | LaPine Sr High High School |
| Price History | |
|---|---|
| 8/22/2026 | Listed $499,000 |
General Features
| Sewer | Alternative Treatment Tech System,Septic Tank |
|---|---|
| Heating | Ductless,Electric |
| Cooling | Ductless |
| Roof | Composition |
| Appliances | Dishwasher,Microwave,Oven,Range,Refrigerator,Water Heater |
| Garage Spaces | 2 |
| Architectural Style | Ranch |
| Security Features | Carbon Monoxide Detector(s),Smoke Detector(s) |
| Construction Materials | Frame |
| Exclusions | Washer, Dryer, Tenants Belongings |
| Year Built | 2022 |
| Levels | One |
| Property Subtype | Single Family Residence |
| Tax Year | 2025 |
| County | Deschutes |
| New Construction | false |
| Property Type | Residential |
| HOA | false |
| Attached Garage | true |
| Subdivision Name | N/A |
| Garage Y/N | true |
| Full Baths | 2 |
| Status | Active |
| High School | LaPine Sr High |
| City | La Pine |
| Senior Community Y/N | false |
| Zoning Description | RSF |
| Lot Size Units | Acres |
| Lot Size Square Feet | 24829.2 |
| Elementary School | LaPine Elem |
| Tax Annual Amount | 3510.3 |
| Middle/Junior High School | LaPine Middle |
| Additional Parcels Y/N | false |
| Structure Type | House |
| Standard Status | Active |
| Sewer_co_Septic_sp_Tank | true |
| Accessory Dwelling Unit Y/N | No |
Interior Features
| Interior Amenities | Breakfast Bar,Built-in Features,Ceiling Fan(s),Double Vanity,Kitchen Island,Open Floorplan,Primary Downstairs,Shower/Tub Combo,Solid Surface Counters,Walk-In Closet(s) |
|---|---|
| Flooring | Laminate |
| Common Walls | No Common Walls |
| Air Conditioning Y/N | true |
| Heating Y/N | true |
| Total Bedrooms | 3 |
| LivingAreaSource | Assessor |
| Total Baths | 2 |
| Heating-Ductless | true |
Exterior Features
| Parking Features | Attached,Driveway,RV Access/Parking |
|---|---|
| Lot Features | Corner Lot,Landscaped,Level,Sprinkler Timer(s),Sprinklers In Front,Sprinklers In Rear |
| Water Source | Private,Well |
| Inclusions | Refrigerator, Dishwasher, Range/Oven, Microwave |
| Lot Size Area | 0.57 |
| Foundation Details | Stemwall |
| Building Area Total | 1468 |
| Lot Size Acres | 0.57 |
| Road Surface Type | Paved |
| Horse Y/N | false |
| Irrigation Water Rights Y/N | false |
Amenities
- Foreclosure
- Views
- Short Sale
- New Construction
- Adult 55+
- Lease To Own
- No HOA Fees
- Furnished
- Primary On Main
- Air Conditioning
- Seller Finance
- Green
- Fixer Upper
- Horse
- Golf
- Fireplace
- Deck
- Garage
- Basement
- Pool
Property vs Single Family Average in 97739
Price
Taxes
Year Built
 The content relating to real estate for sale on this website comes in part from the MLS of Central Oregon. Real estate listings held by Brokerages other than Mariposa Real Estate are marked with the Reciprocity/IDX logo, and detailed information about these properties includes the name of the listing Brokerage. © MLS of Central Oregon (MLSCO).
This content last updated on September 24, 2026 6:44 PM UTC Some properties which appear for sale on this website may subsequently have sold or may
The content relating to real estate for sale on this website comes in part from the MLS of Central Oregon. Real estate listings held by Brokerages other than Mariposa Real Estate are marked with the Reciprocity/IDX logo, and detailed information about these properties includes the name of the listing Brokerage. © MLS of Central Oregon (MLSCO).
This content last updated on September 24, 2026 6:44 PM UTC Some properties which appear for sale on this website may subsequently have sold or may
