
Waterfront - Primary on Main

Address
22606 Milk Ranch Road, Scotts Mills, OR
Price
$ 750,000
Property Attributes
- MLS#220227624
- TypeSingle Family
- Listing Status Active
- CountyMarion
- CityScotts Mills
- Zip97375
- StyleOther
- Year Built1980
- Taxes$ 2851
- Price$ 750,000
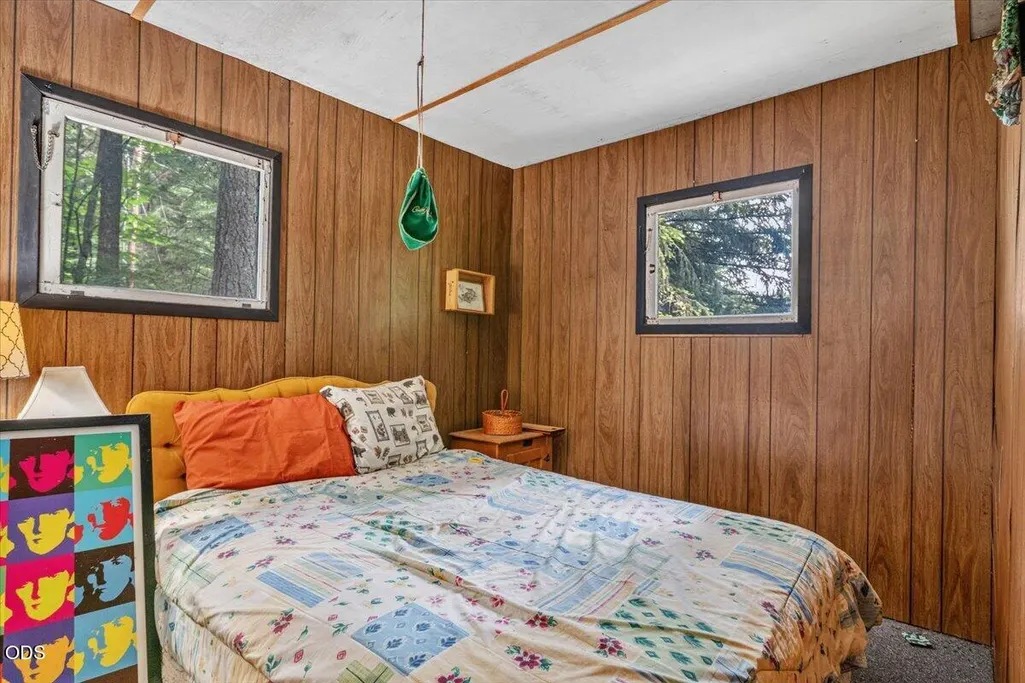
- Bedrooms3
- Full Bathrooms1
- Half Bathrooms0
- Sqr Footage2969
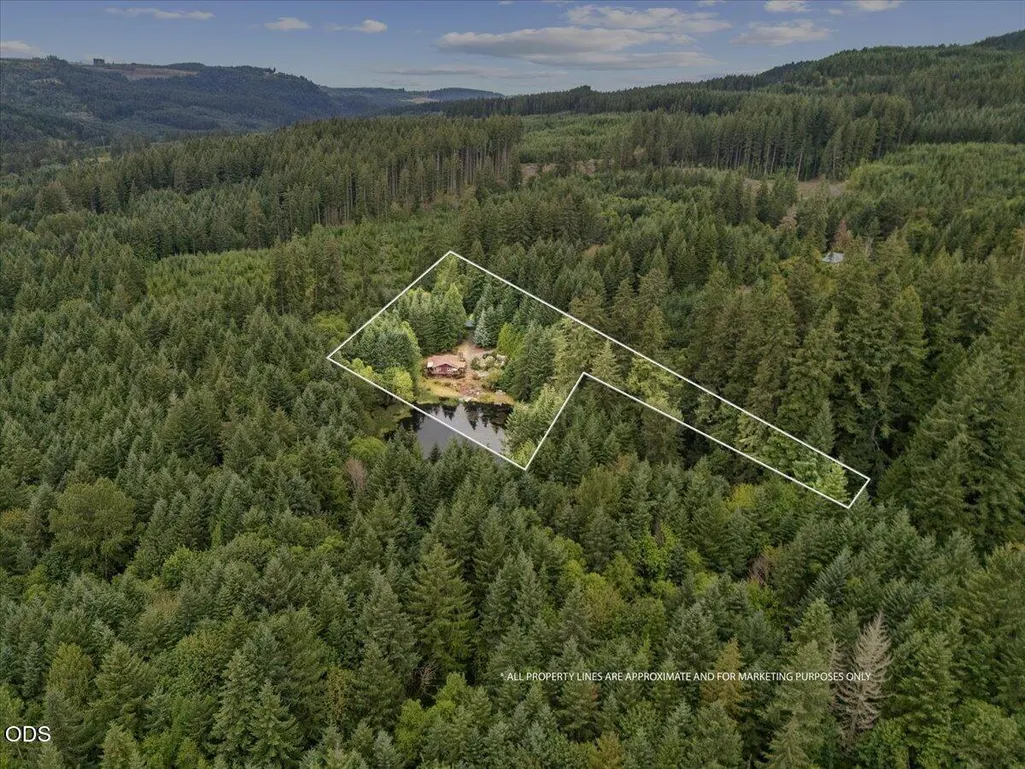
- Lot Size3.71 Acres
Data Source:
MLS of Central Oregon (MLSCO)
Property Description
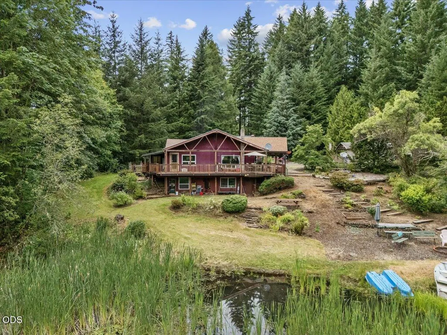
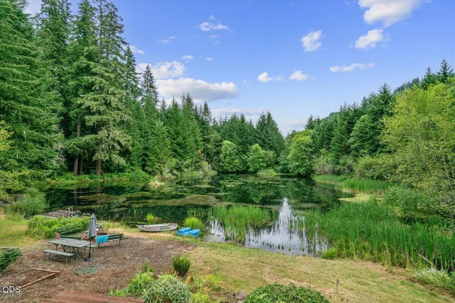
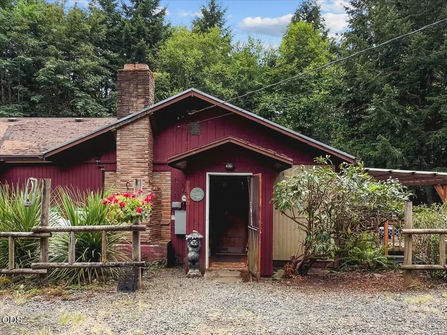
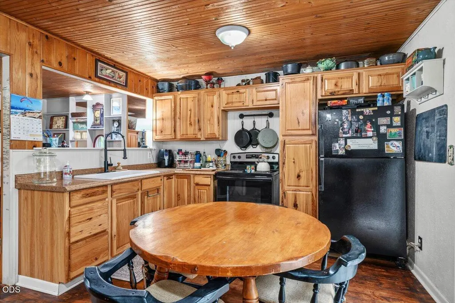
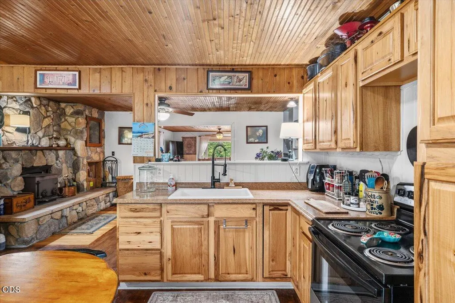
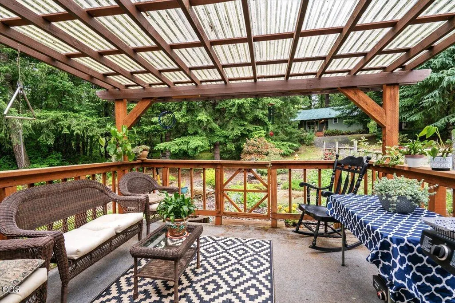
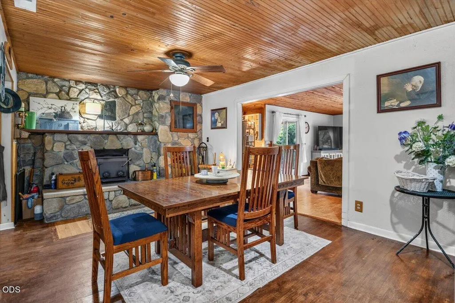
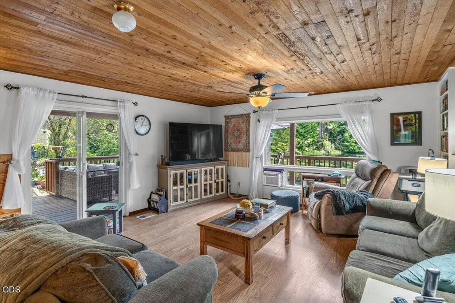
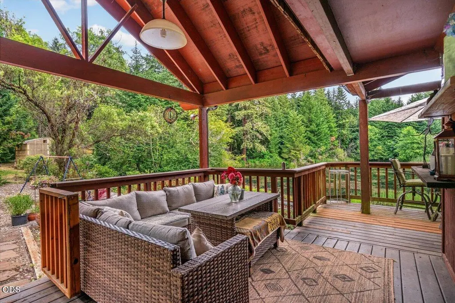
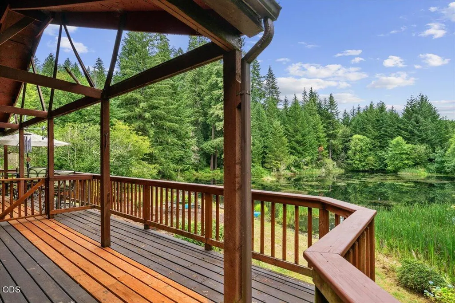
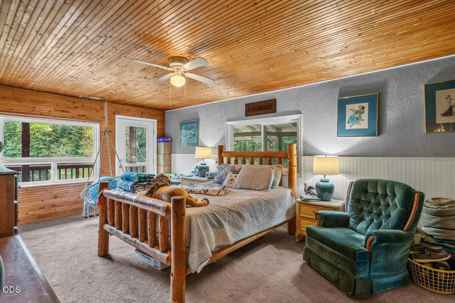
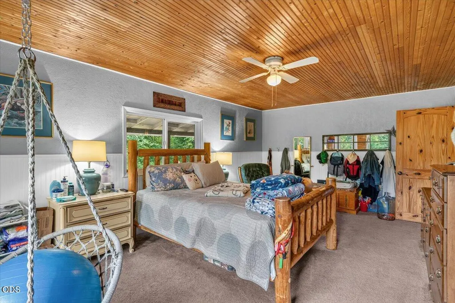
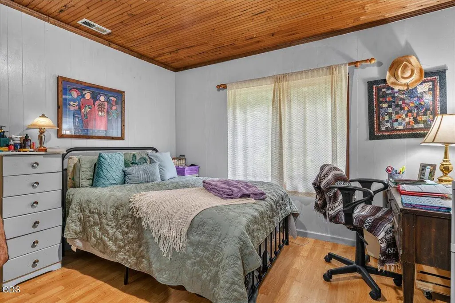
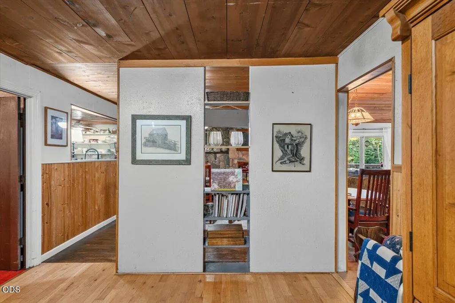
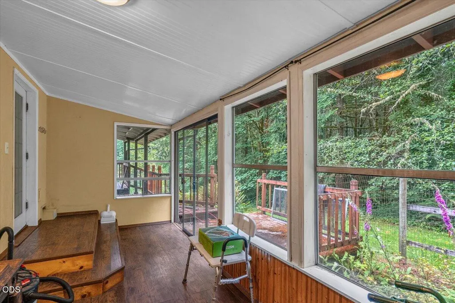
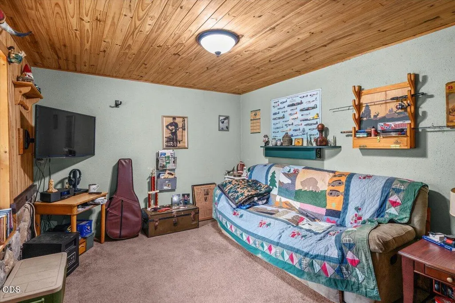
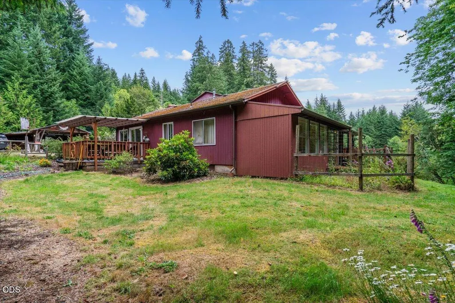
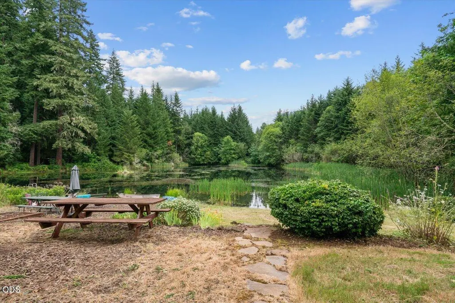
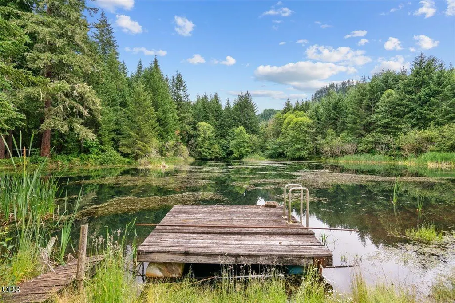
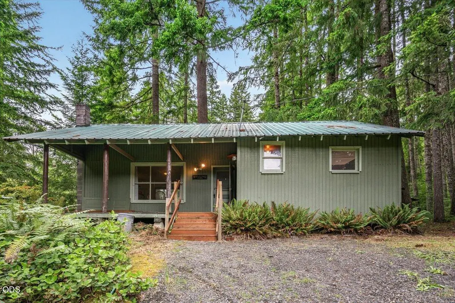
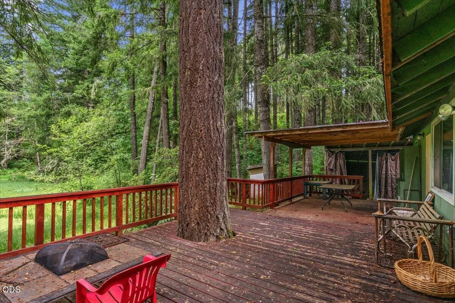
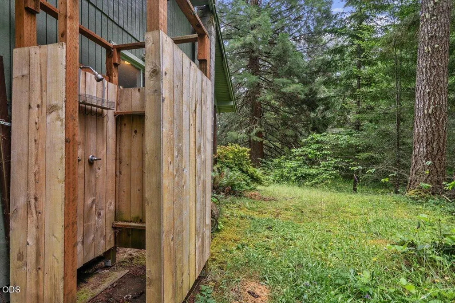
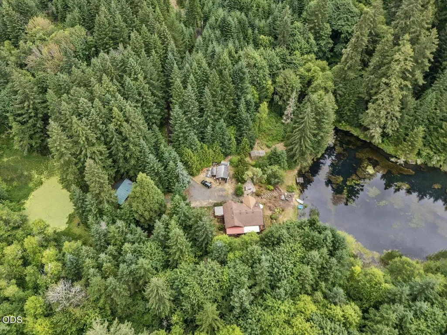
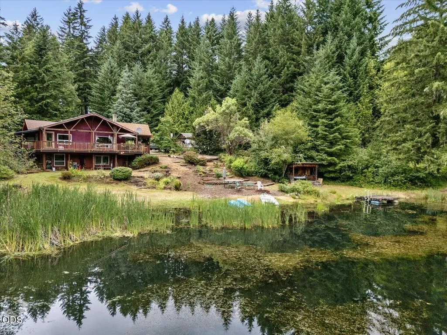
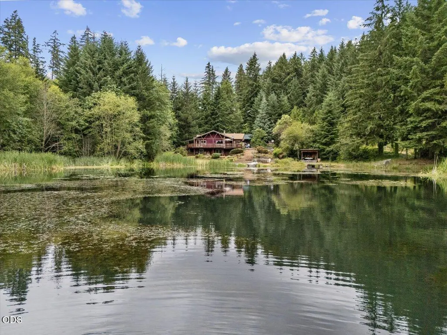
Escape to your own private sanctuary. Nestled on 3.71 acres across 2 separate tax lots, this one-of-a-kind property features two peaceful ponds, towering trees & exceptional privacy. The inviting home blends rustic charm with comfortable living, while the detached cabin offers accommodations for guests. Relax on the covered front & back porches, entertain amid the tranquil surroundings, or simply unwind while taking in the beauty of nature. About 30 minutes from Silverton. Silver Falls School District.
| Elementary School | Middle School | High School |
|---|---|---|
| Scotts Mills Elem Elementary School | Check with District Middle School | Silverton High High School |
| Price History | |
|---|---|
| 8/26/2026 | Listed $750,000 |
General Features
| Sewer | Septic Tank |
|---|---|
| Heating | Forced Air,Propane |
| Cooling | None |
| Roof | Composition |
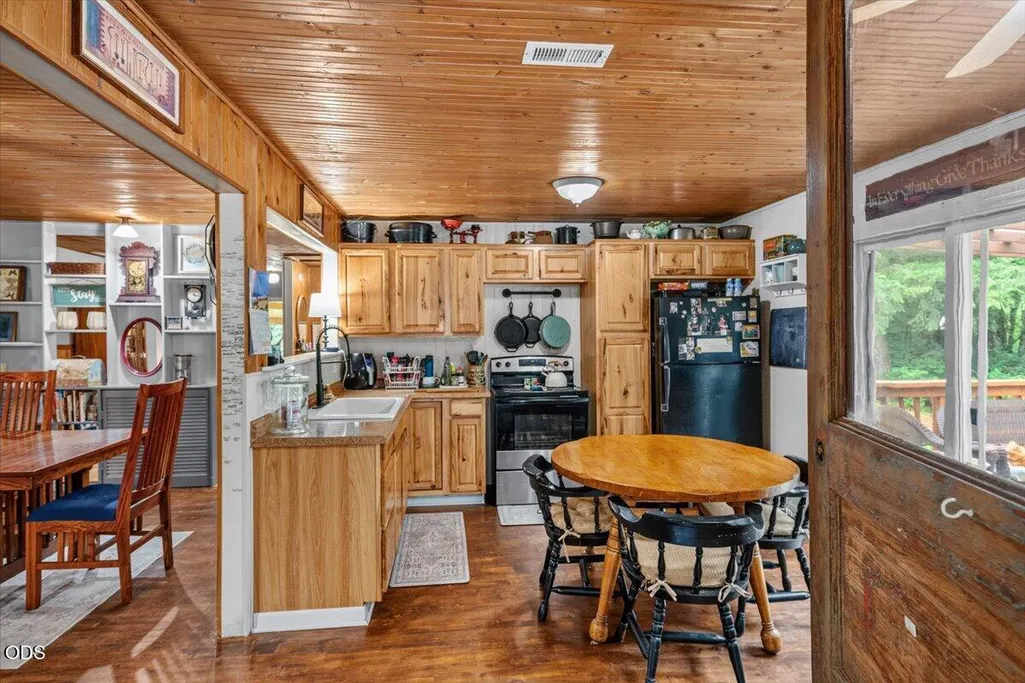
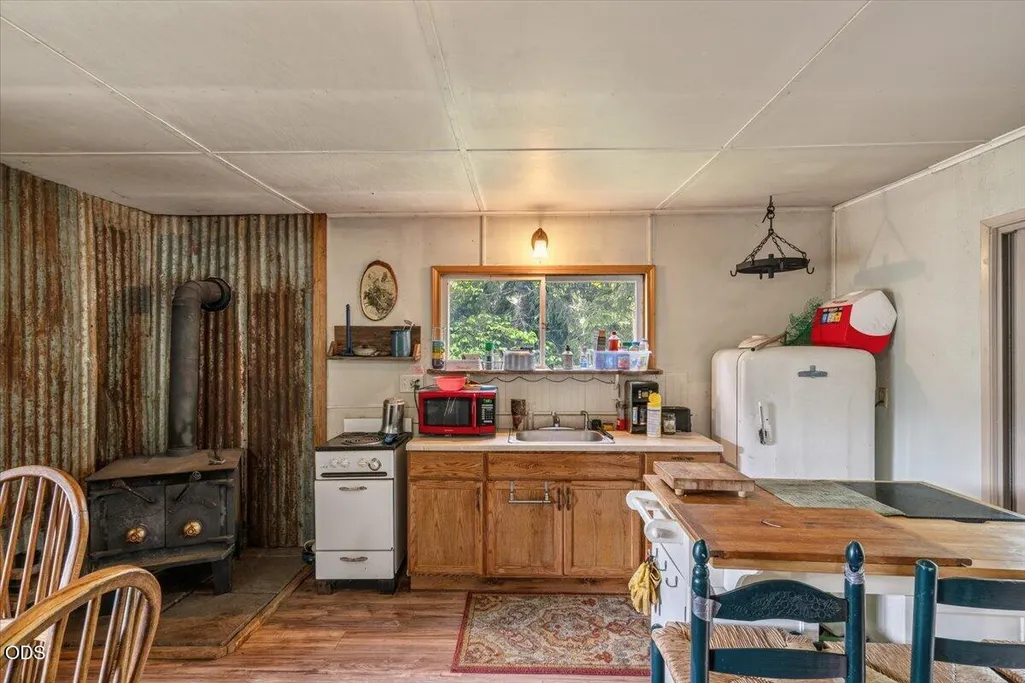
| Appliances | Oven,Range,Refrigerator |
| Architectural Style | Other |
| Security Features | Carbon Monoxide Detector(s),Smoke Detector(s) |
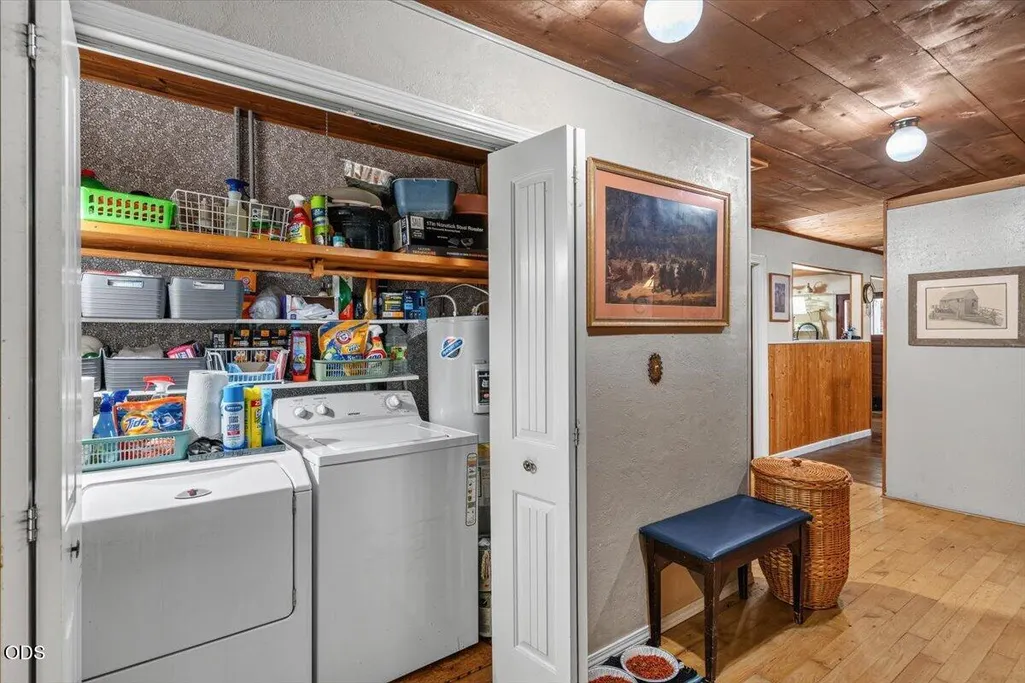
| Exclusions | Washer/dryer |
| Year Built | 1980 |
| View | Mountain(s),Pond |
| Levels | Two |
| Property Subtype | Single Family Residence |
| Tax Year | 2025 |
| Waterfront Features | Pond |
| Additional Parcels Description | Tax# 539418 |
| County | Marion |
| New Construction | false |
| Property Type | Residential |
| HOA | false |
| Attached Garage | false |
| Subdivision Name | N/A |
| Garage Y/N | false |
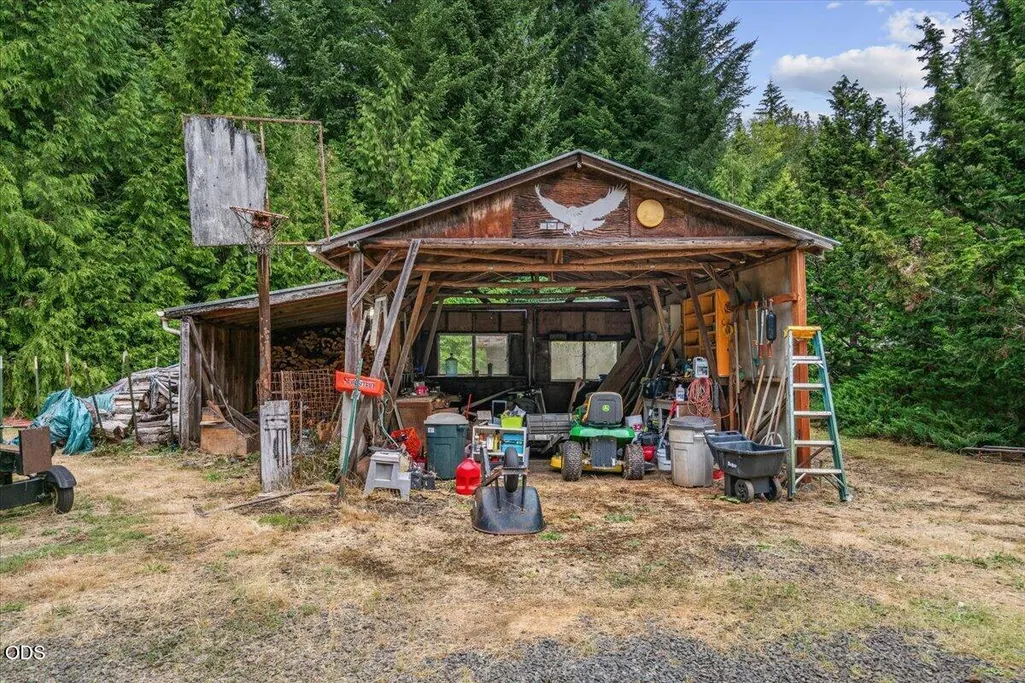
| Other Structures | Guest House,RV/Boat Storage,Shed(s) |
| Full Baths | 1 |
| Status | Active |
| Directions | Not a drive by property. Call listing agent for directions. |
| High School | Silverton High |
| City | Scotts Mills |
| Senior Community Y/N | false |
| Zoning Description | FT |
| Lot Size Units | Acres |
| Lot Size Square Feet | 161607.6 |
| Elementary School | Scotts Mills Elem |
| Tax Annual Amount | 2851 |
| Middle/Junior High School | Check with District |
| Additional Parcels Y/N | true |
| Structure Type | House |
| Standard Status | Active |
| Sewer_co_Septic_sp_Tank | true |
| Accessory Dwelling Unit Y/N | Yes |
| Accessory Dwelling Unit Permitted | Unknown |
| Accessory Dwelling Unit SqFt | 748 |
| Accessory Dwelling Unit Type | Detached |
Interior Features
| Interior Amenities | Primary Downstairs |
|---|---|
| Basement | Finished,Partial |
| Flooring | Hardwood,Laminate |
| Fireplace Features | Family Room,Wood Burning |
| Common Walls | No Common Walls |
| Air Conditioning Y/N | false |
| Heating Y/N | true |
| Fireplace Y/N | true |
| Total Bedrooms | 3 |
| LivingAreaSource | Assessor |
| Total Baths | 1 |
| Heating-Forced Air | true |
Exterior Features
| Exterior Amenities | Dock |
|---|---|
| Parking Features | Gravel |
| Lot Features | Sloped,Wooded |
| Water Source | Spring |
| Inclusions | Kitchen fridge and stove |
| Lot Size Area | 3.71 |
| Foundation Details | Concrete Perimeter |
| Building Area Total | 2221 |
| Lot Size Acres | 3.71 |
| Waterfront Y/N | true |
| Exterior_sp_Features_co_Dock | true |
Amenities
- Foreclosure
- Views
- Short Sale
- New Construction
- Adult 55+
- Lease To Own
- No HOA Fees
- Furnished
- Primary On Main
- Air Conditioning
- Seller Finance
- Green
- Fixer Upper
- Horse
- Golf
- Fireplace
- Deck
- Garage
- Basement
- Pool
Property vs Single Family Average in 97375
Price
Taxes
Year Built
 The content relating to real estate for sale on this website comes in part from the MLS of Central Oregon. Real estate listings held by Brokerages other than Mariposa Real Estate are marked with the Reciprocity/IDX logo, and detailed information about these properties includes the name of the listing Brokerage. © MLS of Central Oregon (MLSCO).
This content last updated on September 22, 2026 6:40 PM UTC Some properties which appear for sale on this website may subsequently have sold or may
The content relating to real estate for sale on this website comes in part from the MLS of Central Oregon. Real estate listings held by Brokerages other than Mariposa Real Estate are marked with the Reciprocity/IDX logo, and detailed information about these properties includes the name of the listing Brokerage. © MLS of Central Oregon (MLSCO).
This content last updated on September 22, 2026 6:40 PM UTC Some properties which appear for sale on this website may subsequently have sold or may
