
Views - Eco Friendly
Address
3434 Nw Dogwood Avenue, Redmond, OR
Price
$ 459,000
Property Attributes
- MLS#220228079
- TypeSingle Family
- Listing Status Active
- CountyDeschutes
- CityRedmond
- AreaNE
- NeighborhoodLawson Crossing
- Zip97756
- StyleCraftsman
- Year Built2014
- Taxes$ 2932
- Price$ 459,000
- Bedrooms3
- Full Bathrooms2
- Half Bathrooms0
- Sqr Footage1148
- Lot Size0.14 Acres
Data Source:
MLS of Central Oregon (MLSCO)
Property Description
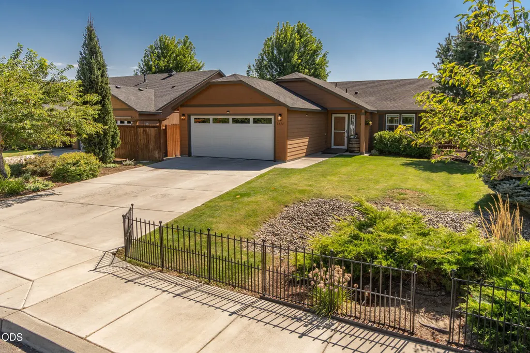
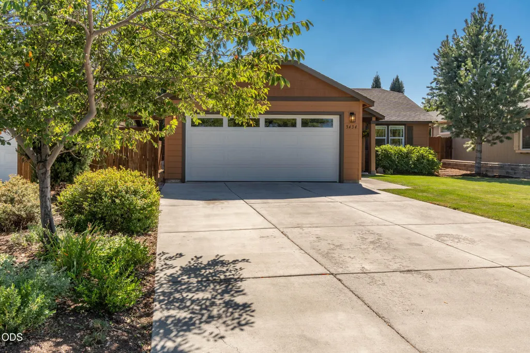
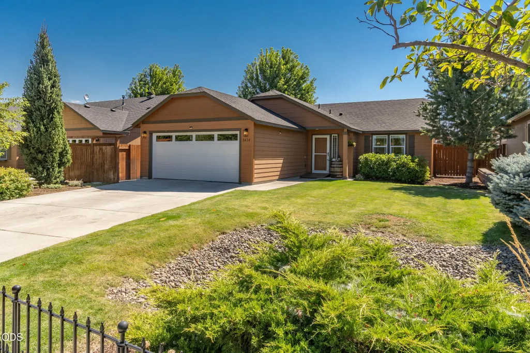
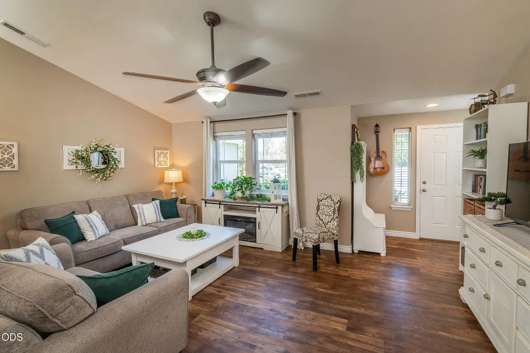
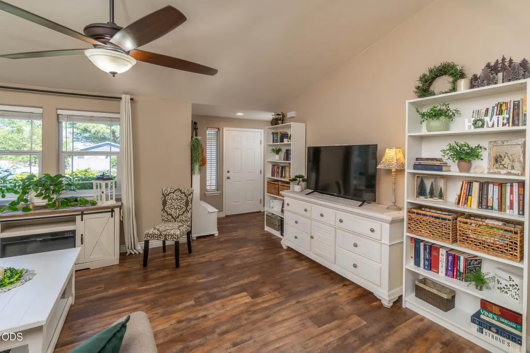
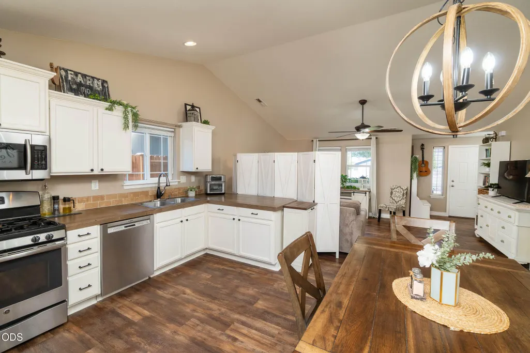
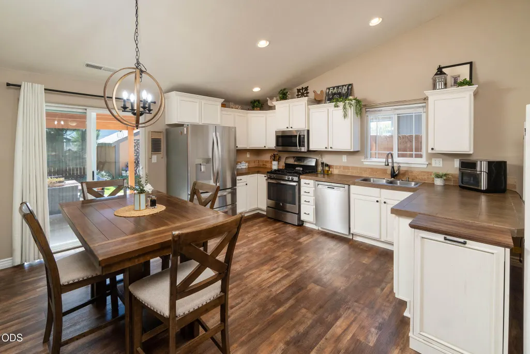
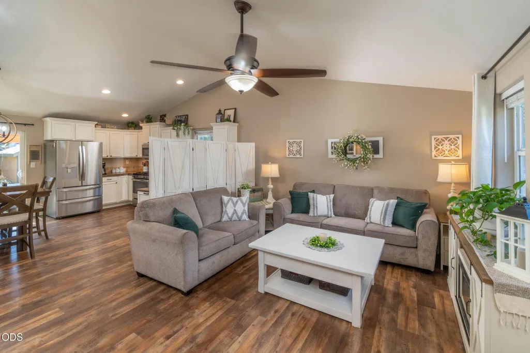
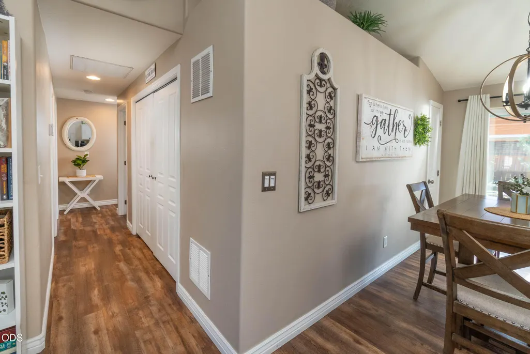
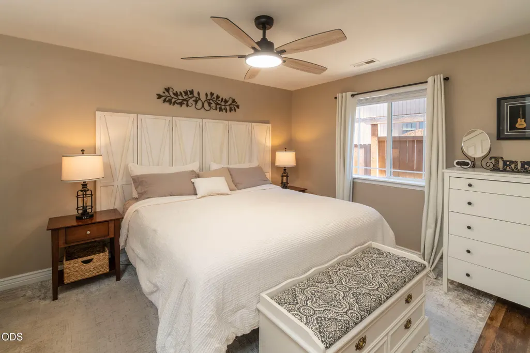
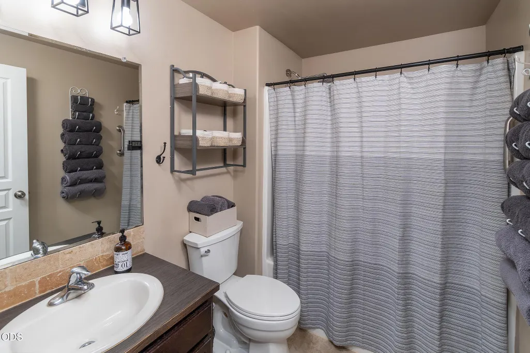
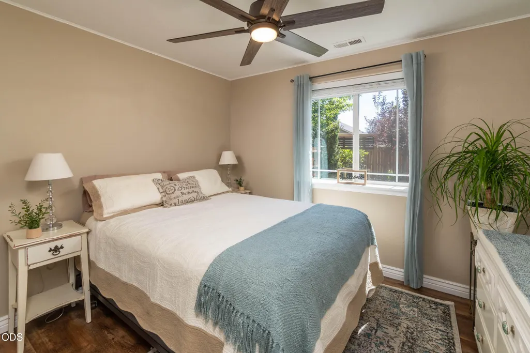
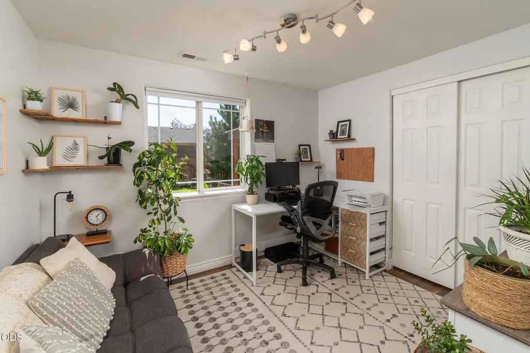
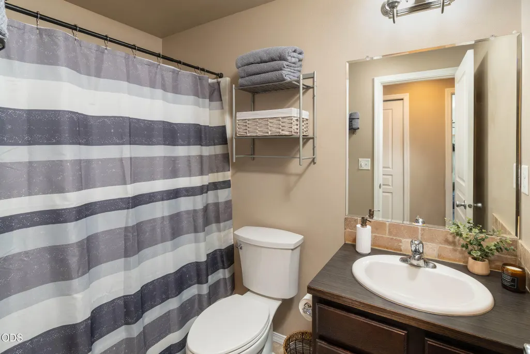
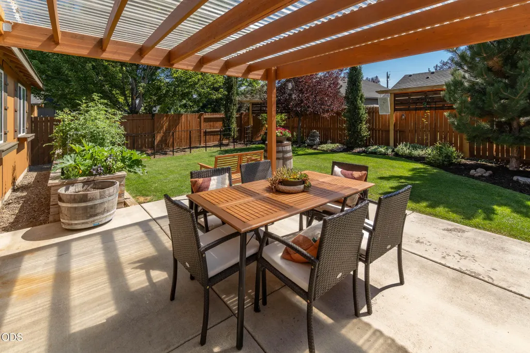
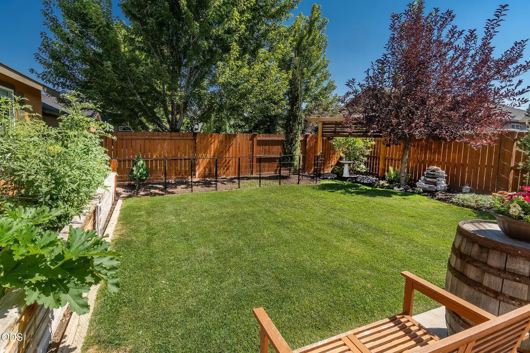
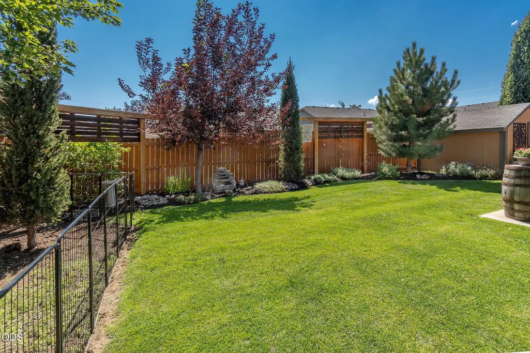
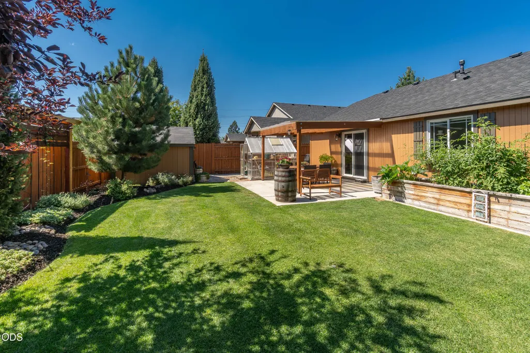
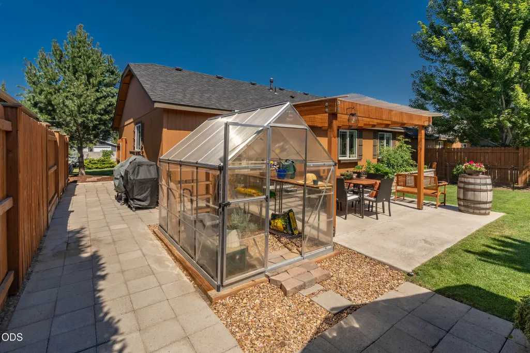
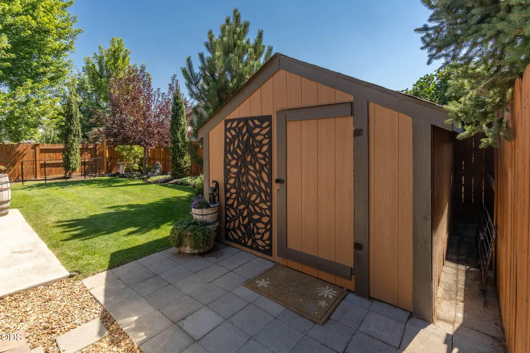
Pride of ownership shows throughout this well-loved home. This light & bright open floorplan features an eat-in kitchen with freshly painted cabinets, SS appliances, tile counters & backsplash, a pantry, & LVP flooring throughout the home (except baths). Both baths have laminate counters, tile backsplashes, tub/shower combos, & grab bars. As you approach this lovely home, you'll find a ramp & a new screen door, which lead you into the attractive great room. The primary bd rm has an ensuite, & down the hall you'll find 2 more bd rms & a hall bath. Most of the interior has been freshly painted, along with much of the exterior. The 2-car garage offers a workbench & cabs for weekend projects. Outside, the sellers have transformed the backyard into a beautiful & private Oasis, with a pergola covering the 16'x16' patio, a raised garden bed, lush plantings, a fountain, attractive artistic garden screens for added privacy, a shed, a paver side yard, and a greenhouse for gardening enthusiasts.
| Elementary School | Middle School | High School |
|---|---|---|
| John Tuck Elem Elementary School | Elton Gregory Middle Middle School | Redmond High High School |
| Price History | |
|---|---|
| 9/2/2026 | Listed $459,000 |
General Features
| Sewer | Public Sewer |
|---|---|
| Heating | ENERGY STAR Qualified Equipment,Forced Air,Natural Gas |
| Cooling | Central Air,ENERGY STAR Qualified Equipment |
| Roof | Composition |
| Appliances | Dishwasher,Disposal,Dryer,Microwave,Range,Range Hood,Refrigerator,Washer |
| Garage Spaces | 2 |
| Architectural Style | Craftsman |
| Security Features | Carbon Monoxide Detector(s),Smoke Detector(s) |
| Construction Materials | Frame |
| Exclusions | Seller's personal property |
| Year Built | 2014 |
| View | Neighborhood |
| Levels | One |
| Property Subtype | Single Family Residence |
| Tax Year | 2025 |
| Accessibility | Accessible Approach with Ramp,Grip-Accessible Features |
| County | Deschutes |
| New Construction | false |
| Property Type | Residential |
| HOA | false |
| Attached Garage | true |
| Subdivision Name | Lawson Crossing |
| Garage Y/N | true |
| Other Structures | Greenhouse,Shed(s),Other |
| Full Baths | 2 |
| Status | Active |
| Directions | From 5th St in Redmond turn LT on Black Butte Rd (which becomes Antler Ave), RT on 31st St, LT on Dogwood. Property will be on the LT, with a lockbox & sign. |
| High School | Redmond High |
| City | Redmond |
| Senior Community Y/N | false |
| Zoning Description | R4 |
| Lot Size Units | Acres |
| Lot Size Square Feet | 6098.4 |
| Elementary School | John Tuck Elem |
| Tax Annual Amount | 2932.03 |
| Middle/Junior High School | Elton Gregory Middle |
| Additional Parcels Y/N | false |
| Structure Type | House |
| Standard Status | Active |
| Sewer_co_Public_sp_Sewer | true |
| Utilities_co_Cable_sp_Available | true |
| Accessory Dwelling Unit Y/N | No |
Interior Features
| Interior Amenities | Ceiling Fan(s),Laminate Counters,Linen Closet,Open Floorplan,Pantry,Tile Counters,Vaulted Ceiling(s),Wired for Sound |
|---|---|
| Basement | None |
| Flooring | Vinyl,Other |
| Common Walls | No Common Walls |
| Air Conditioning Y/N | true |
| Heating Y/N | true |
| Window Features | Double Pane Windows,Vinyl Frames |
| Total Bedrooms | 3 |
| LivingAreaSource | Assessor |
| Total Baths | 2 |
| Heating-Forced Air | true |
| Heating-Natural Gas | true |
Exterior Features
| Parking Features | Attached,Concrete,Driveway,Garage Door Opener,On Street |
|---|---|
| Lot Features | Drip System,Fenced,Garden,Landscaped,Level,Sprinkler Timer(s),Sprinklers In Front,Sprinklers In Rear |
| Water Source | Public |
| Inclusions | Range, mircowave, dishwasher, refrigerator, range, washer/dryer |
| Lot Size Area | 0.14 |
| Foundation Details | Stemwall |
| Building Area Total | 1148 |
| Lot Size Acres | 0.14 |
| Road Surface Type | Paved |
| Road Frontage Type | Private Access |
| Horse Y/N | false |
| Irrigation Water Rights Y/N | false |
Amenities
- Foreclosure
- Views
- Short Sale
- New Construction
- Adult 55+
- Lease To Own
- No HOA Fees
- Furnished
- Primary On Main
- Air Conditioning
- Seller Finance
- Green
- Fixer Upper
- Horse
- Golf
- Fireplace
- Deck
- Garage
- Basement
- Pool
Property vs Single Family Average in 97756
Price
Taxes
Year Built

