
Views - Primary on Main




Address
33844 Se White Oak Road, Corvallis, OR
Price
$ 940,000
Property Attributes
- MLS#220228805
- TypeSingle Family
- Listing Status Active
- CountyBenton
- CityCorvallis
- AreaNot Applicable
- Zip97333
- StyleTraditional
- Year Built1998
- Taxes$ 6165
- Price$ 940,000
- Bedrooms3
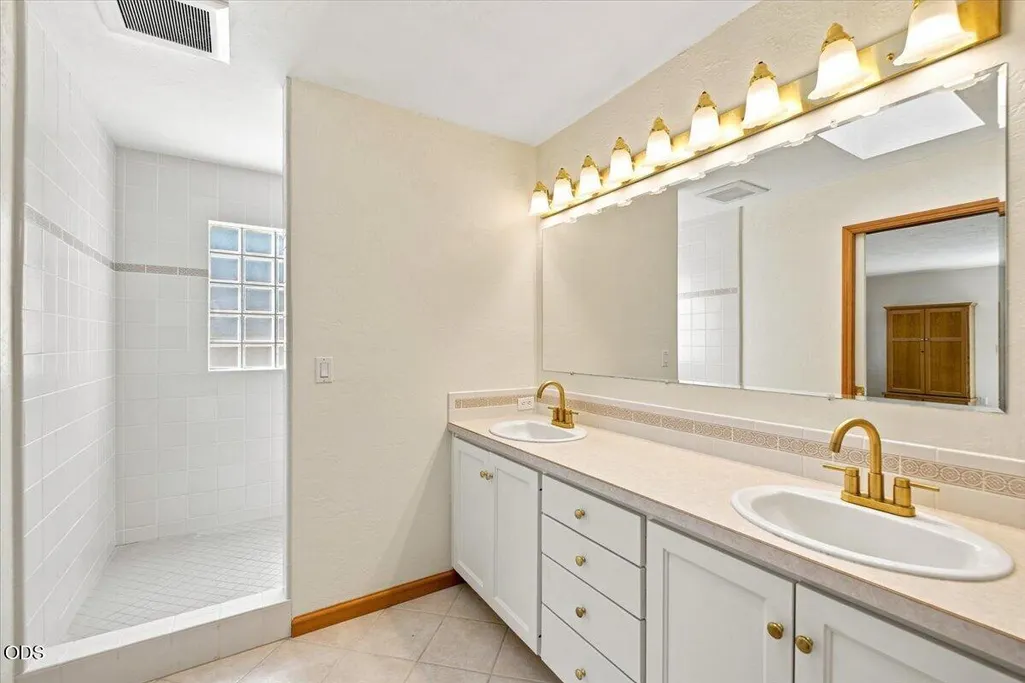
- Full Bathrooms2
- Half Bathrooms2
- Sqr Footage2310
- Lot Size8.27 Acres
Data Source:
MLS of Central Oregon (MLSCO)
Property Description
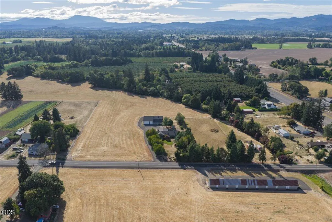
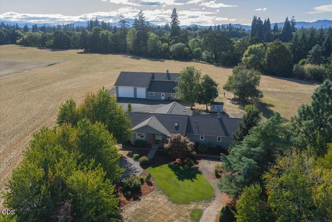
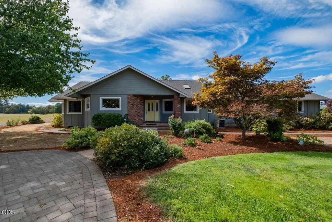
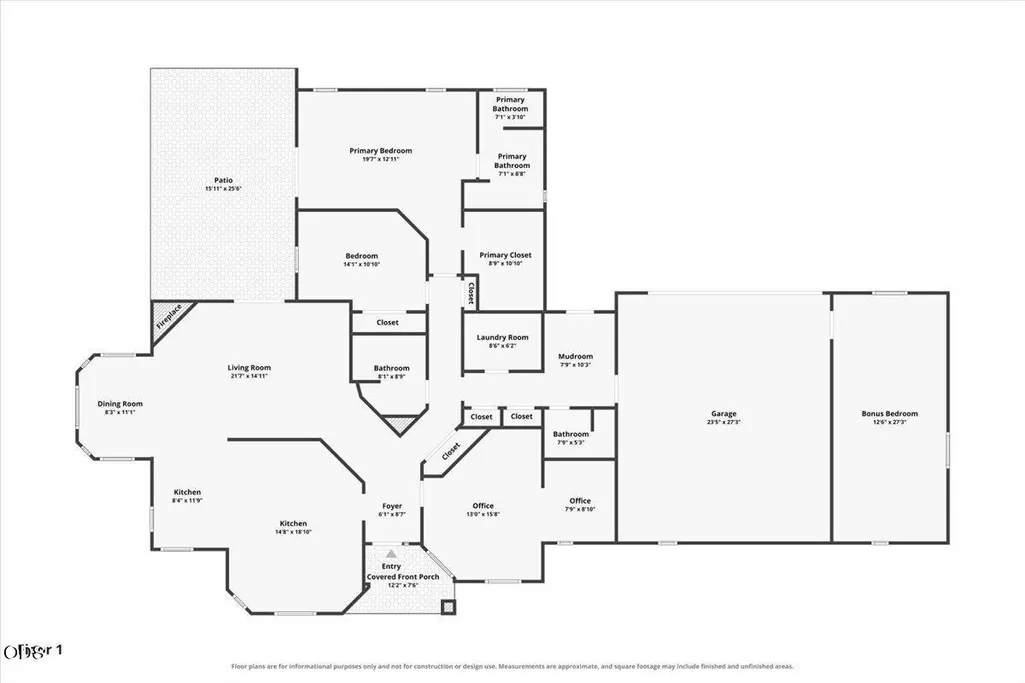
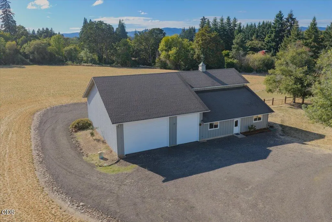
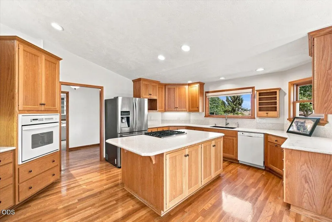
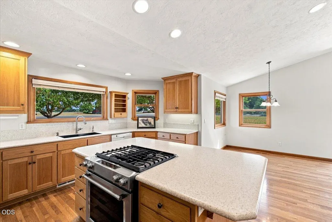
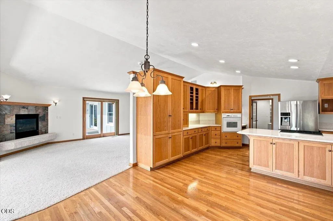
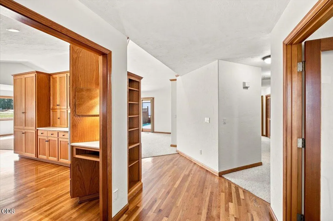
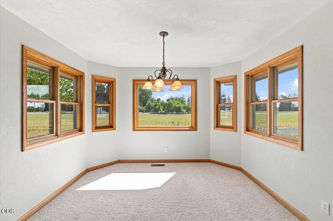
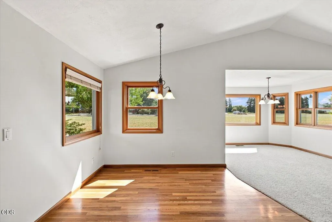
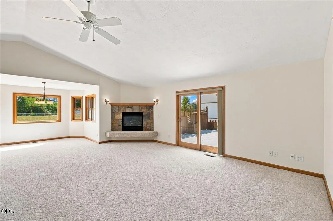
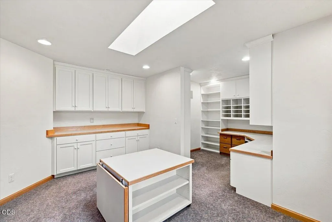
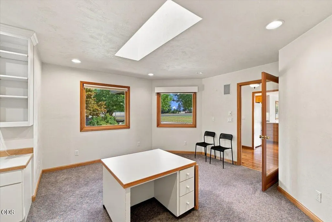
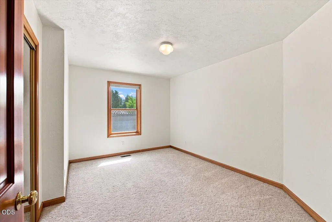
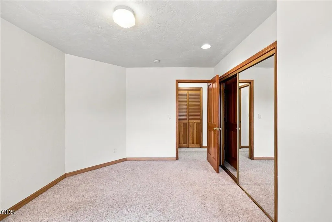
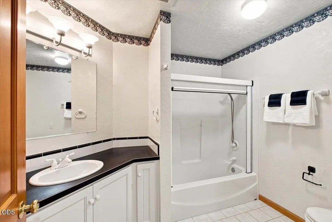
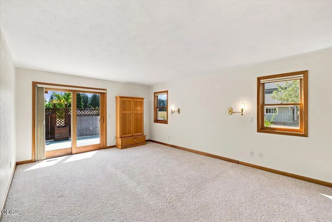
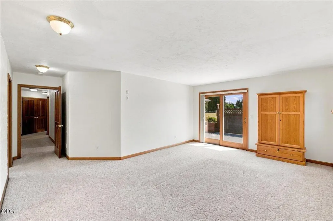
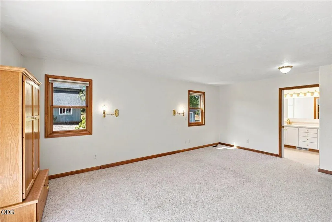
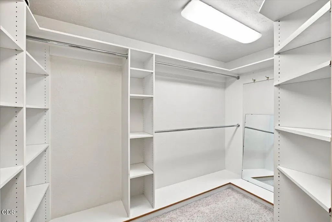
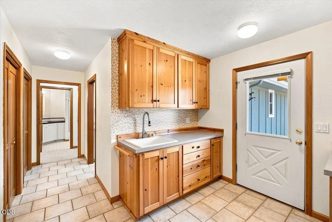
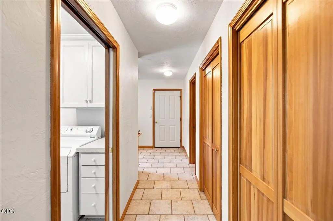
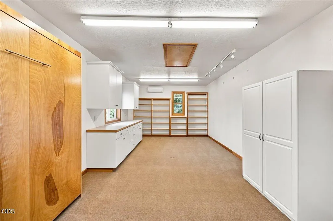
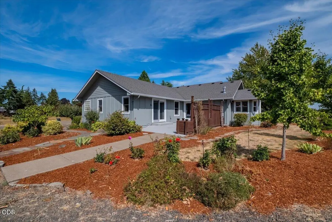
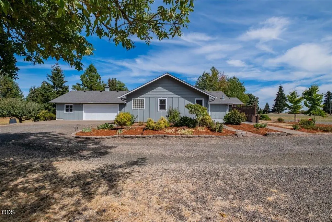
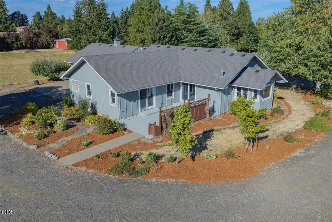
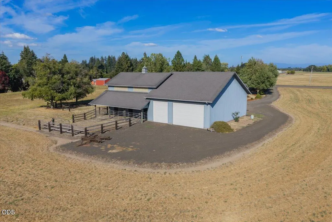
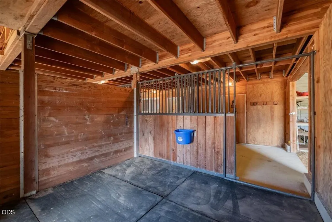
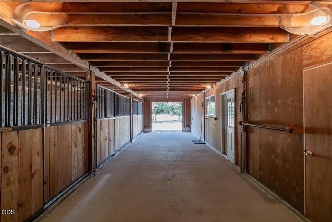
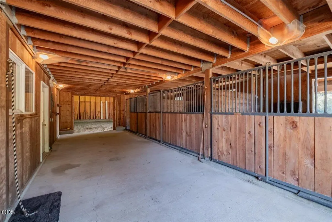
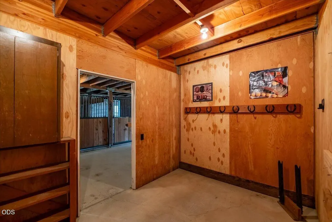
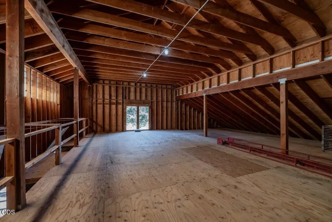
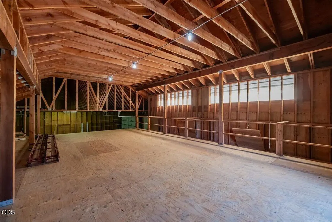
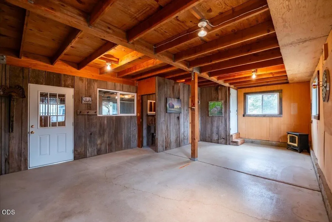
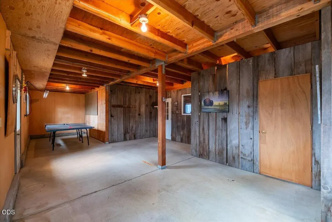
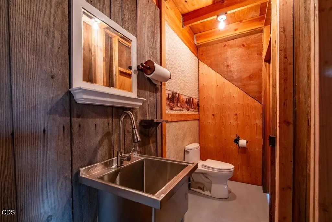
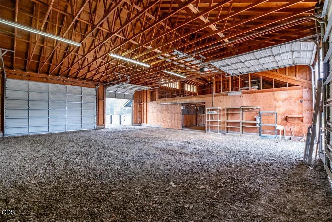
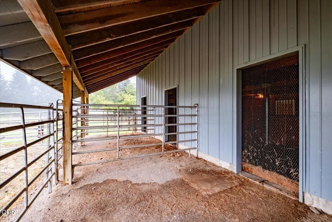
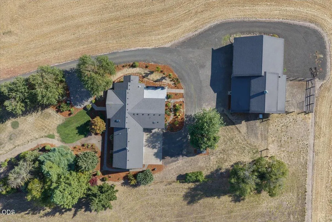
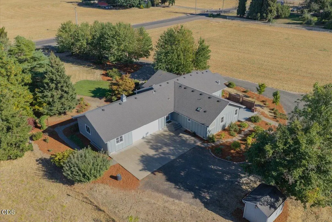
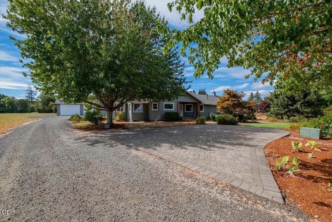
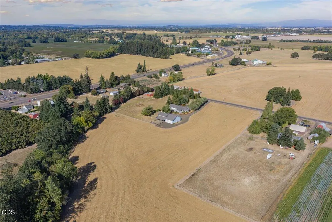
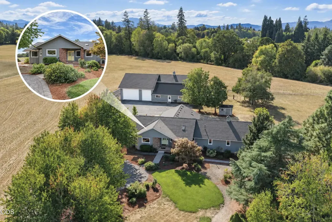
EQUESTRIAN COUNTRY PROPERTY ON 8.27 ACRES! Beautifully maintained 3-bedroom, 2.5-bath custom home with office, craft room, heated/cooled garage studio, custom cabinetry, gas fireplace, central A/C, and quality finishes. Exceptional 48' x 75' barn features 12' x 14' stalls, covered/uncovered runs, insulated tack room, half bath, workshop, loft, 220 power, and pull-through doors. Fenced pastures, landscaping, tool shed, RR-5 zoning with potential ADU, and easy Hwy 34/I-5 access.
| Elementary School | Middle School | High School |
|---|---|---|
| Garfield Elem Elementary School | Linus Pauling Middle Middle School | Corvallis High High School |
| Price History | |
|---|---|
| 9/17/2026 | Listed $940,000 |
General Features
| Sewer | Septic Tank |
|---|---|
| Heating | Heat Pump |
| Cooling | Heat Pump,Other |
| Roof | Composition |
| Appliances | Cooktop,Dishwasher,Oven,Range,Refrigerator,Water Heater |
| Architectural Style | Traditional |
| Exclusions | See Assoc Docs |
| Year Built | 1998 |
| View | Panoramic,Territorial,Valley |
| Levels | One |
| Property Subtype | Single Family Residence |
| Tax Year | 2025 |
| County | Benton |
| New Construction | false |
| Property Type | Residential |
| HOA | false |
| Attached Garage | true |
| Subdivision Name | N/A |
| Garage Y/N | false |
| Other Structures | Barn(s),Workshop |
| Full Baths | 2 |
| Status | Active |
| Directions | From HIghway 34 to White Oak |
| High School | Corvallis High |
| City | Corvallis |
| Senior Community Y/N | false |
| Zoning Description | RR-5 |
| Lot Size Units | Acres |
| Lot Size Square Feet | 360241.2 |
| Elementary School | Garfield Elem |
| Tax Annual Amount | 6165.02 |
| Middle/Junior High School | Linus Pauling Middle |
| Additional Parcels Y/N | false |
| Structure Type | House |
| Standard Status | Active |
| Sewer_co_Septic_sp_Tank | true |
| Accessory Dwelling Unit Y/N | No |
Interior Features
| Interior Amenities | Kitchen Island,Primary Downstairs,Walk-In Closet(s) |
|---|---|
| Basement | None |
| Flooring | Carpet,Hardwood,Tile |
| Fireplace Features | Living Room |
| Common Walls | No Common Walls |
| Air Conditioning Y/N | true |
| Heating Y/N | true |
| Fireplace Y/N | true |
| Half Baths | 2 |
| Total Bedrooms | 3 |
| LivingAreaSource | Assessor |
| Total Baths | 4 |
| Heating-Heat Pump | true |
Exterior Features
| Parking Features | Attached,Driveway,Gravel,RV Access/Parking |
|---|---|
| Lot Features | Landscaped,Level |
| Water Source | Well |
| Inclusions | See Assoc Docs |
| Lot Size Area | 8.27 |
| Foundation Details | Concrete Perimeter |
| Building Area Total | 2310 |
| Lot Size Acres | 8.27 |
| Road Surface Type | Gravel |
Amenities
- Foreclosure
- Views
- Short Sale
- New Construction
- Adult 55+
- Lease To Own
- No HOA Fees
- Furnished
- Primary On Main
- Air Conditioning
- Seller Finance
- Green
- Fixer Upper
- Horse
- Golf
- Fireplace
- Deck
- Garage
- Basement
- Pool
Property vs Single Family Average in 97333
Price
Taxes
Year Built
 The content relating to real estate for sale on this website comes in part from the MLS of Central Oregon. Real estate listings held by Brokerages other than Mariposa Real Estate are marked with the Reciprocity/IDX logo, and detailed information about these properties includes the name of the listing Brokerage. © MLS of Central Oregon (MLSCO).
This content last updated on September 21, 2026 6:35 PM UTC Some properties which appear for sale on this website may subsequently have sold or may
The content relating to real estate for sale on this website comes in part from the MLS of Central Oregon. Real estate listings held by Brokerages other than Mariposa Real Estate are marked with the Reciprocity/IDX logo, and detailed information about these properties includes the name of the listing Brokerage. © MLS of Central Oregon (MLSCO).
This content last updated on September 21, 2026 6:35 PM UTC Some properties which appear for sale on this website may subsequently have sold or may
