
Views - Primary on Main






Address
1624 W Williamson Avenue, Sisters, OR
Price
$ 679,000
Property Attributes
- MLS#220229111
- TypeSingle Family
- Listing Status Active
- CountyDeschutes
- CitySisters
- AreaNot Applicable
- NeighborhoodVillage@Cold Springs
- Zip97759
- StyleCraftsman, Northwest
- Year Built2014
- Taxes$ 3725
- Price$ 679,000
- Bedrooms3
- Full Bathrooms2
- Half Bathrooms0
- Sqr Footage1800
- Lot Size0.14 Acres
Data Source:
MLS of Central Oregon (MLSCO)
Property Description
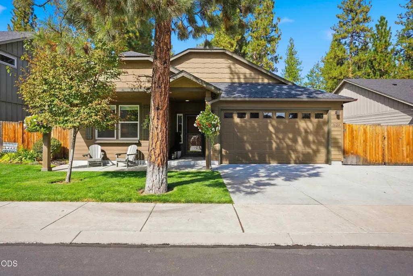
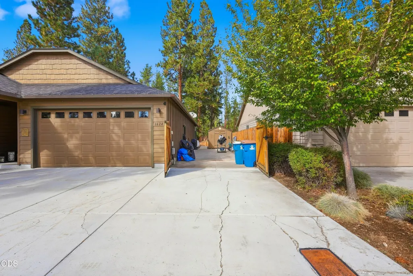
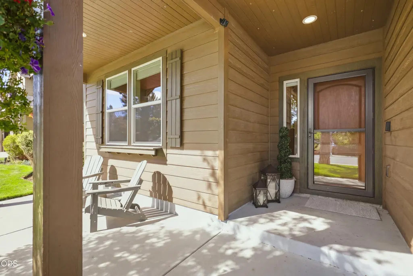
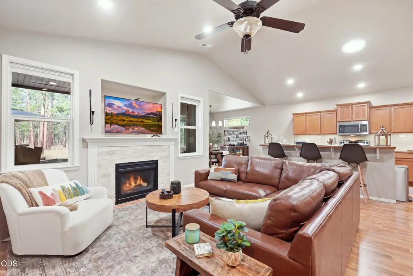
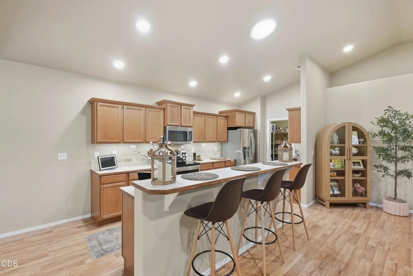
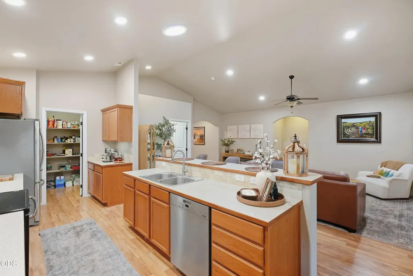
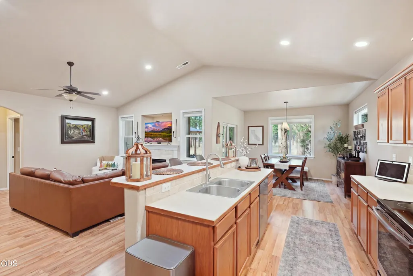
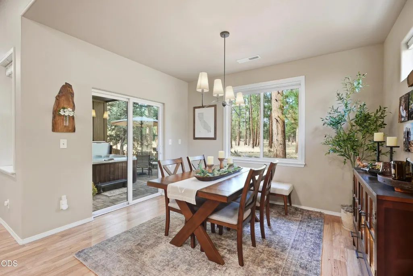
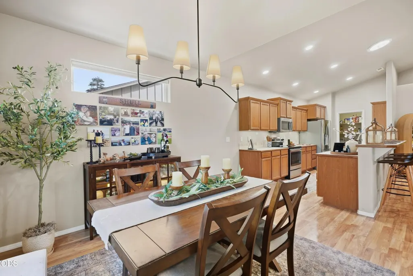
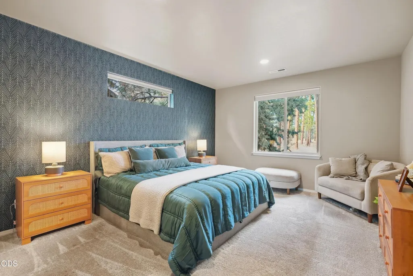
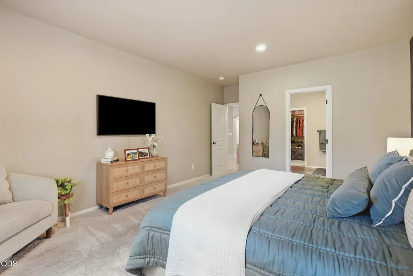
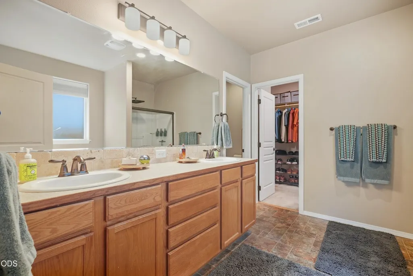
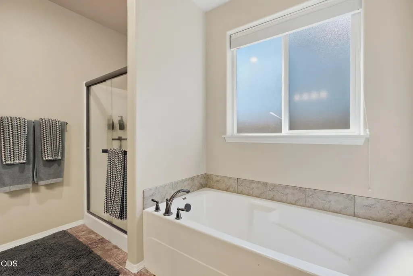
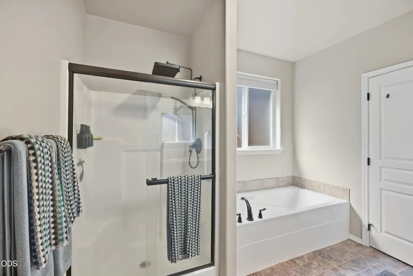
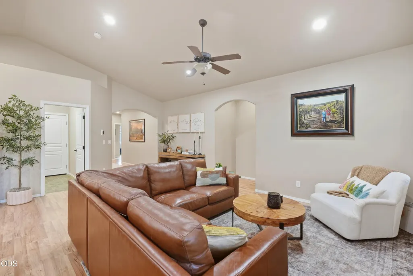
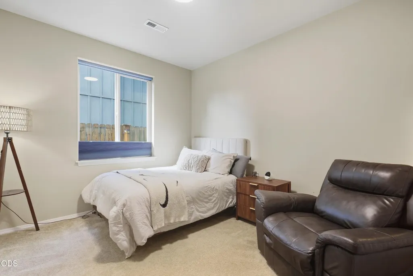
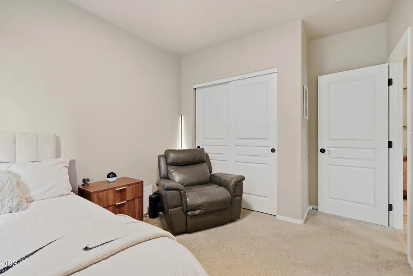
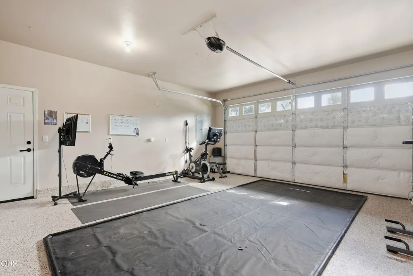
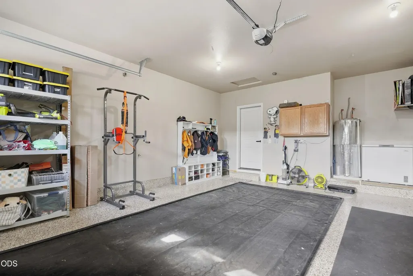
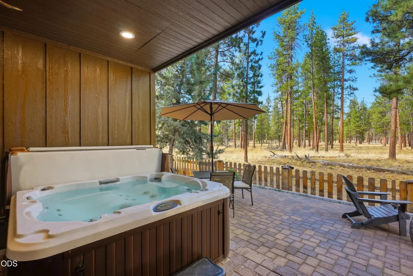
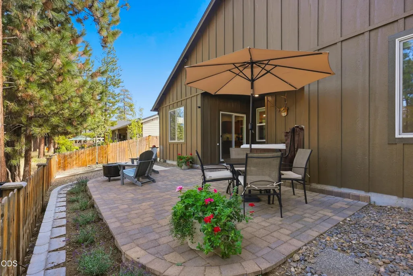
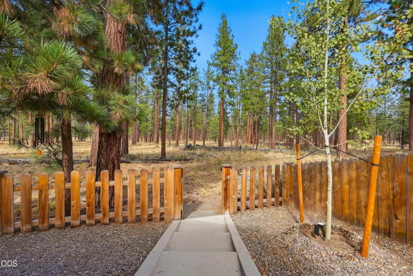
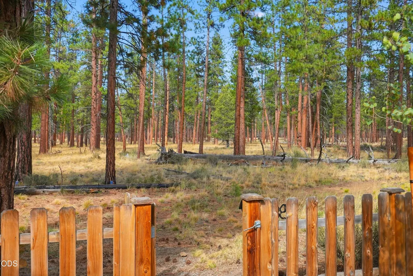
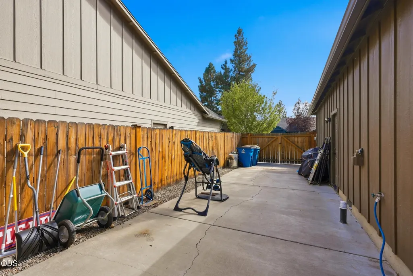
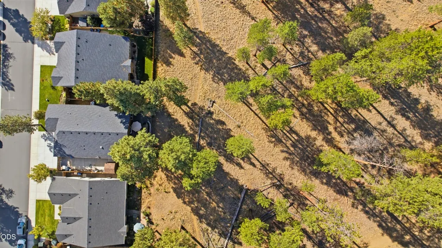
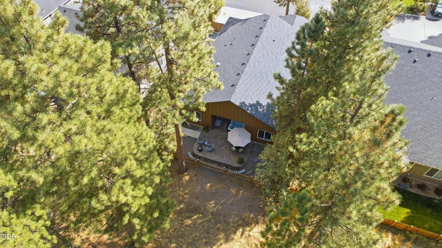
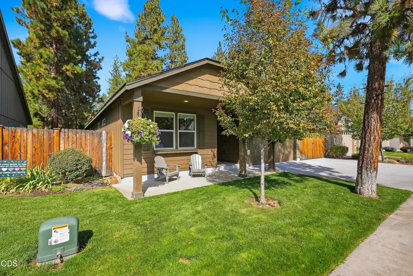
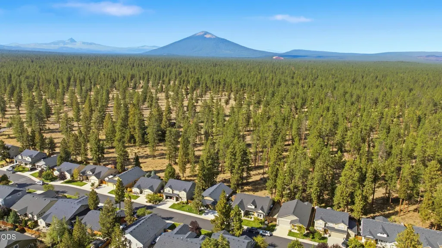
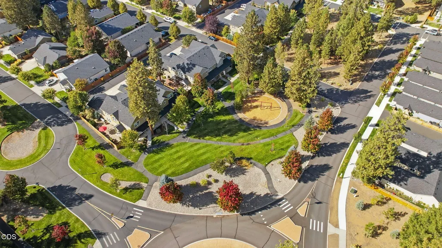
This one checks all your boxes- and then some! Turn-key, single-level living bordering Deschutes National Forest, with RV parking/hookups, spacious floor plan, and easy access to everything Sisters has to offer. This 1,800 SqFt home features 3 beds and 2 full baths, including a generous primary suite with soaking tub, double vanity, and walk-in closet. The well-appointed kitchen offers a large center island with breakfast bar, dedicated coffee station, walk-in pantry, and plenty of cabinet and counter space. Out back, a private patio faces the National Forest, creating a peaceful backdrop with trails and outdoor recreation close at hand. Gated RV parking alongside the home includes 30 AMP power and a clean-out. Epoxy floors finish the attached 2-car garage, with room for cars, gear, and more. HOA-maintained landscaping means less time on yard work and more time enjoying the outdoors! All of this, with convenient access to downtown Sisters shopping, dining, events, and amenities.
| Elementary School | Middle School | High School |
|---|---|---|
| Sisters Elem Elementary School | Sisters Middle Middle School | Sisters High High School |
| Price History | |
|---|---|
| 9/24/2026 | Listed $679,000 |
General Features
| Sewer | Public Sewer |
|---|---|
| Heating | Electric,Forced Air,Heat Pump,Propane |
| Cooling | Heat Pump |
| Roof | Composition |
| Appliances | Dishwasher,Disposal,Microwave,Oven,Range,Refrigerator,Water Heater |
| HOA Fee | 141 |
| Garage Spaces | 2 |
| Architectural Style | Craftsman,Northwest |
| Security Features | Carbon Monoxide Detector(s),Smoke Detector(s) |
| Construction Materials | Frame |
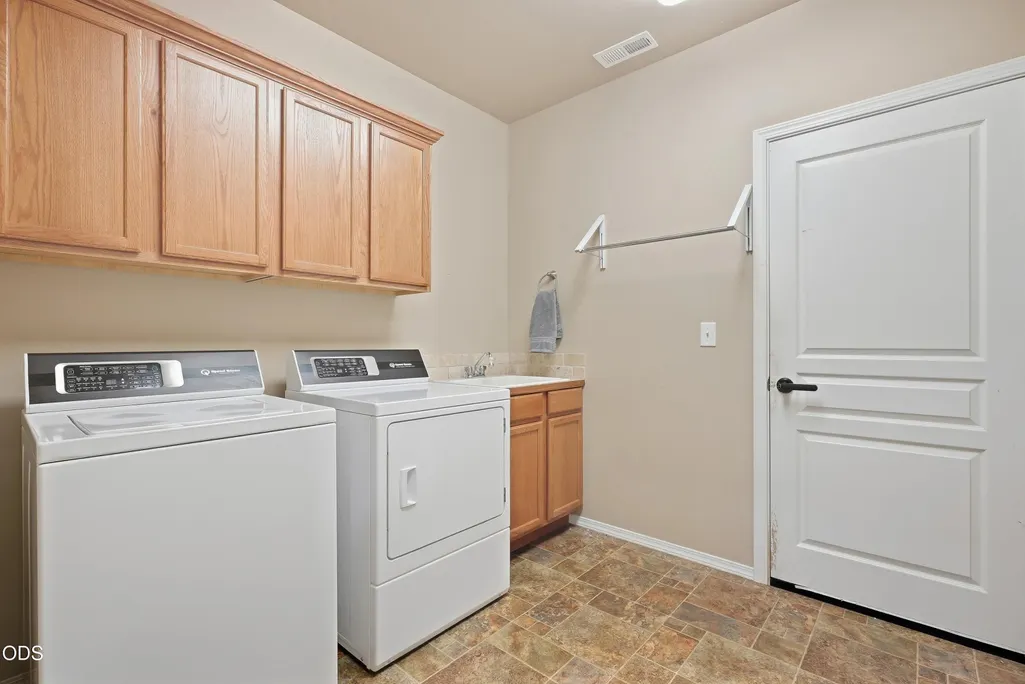
| Exclusions | Speed Queen Washer/Dryer and Cameras |
| Year Built | 2014 |
| View | Forest,Neighborhood |
| Levels | One |
| Property Subtype | Single Family Residence |
| Tax Year | 2025 |
| Community Features | Access to Public Lands,Park,Playground,Short Term Rentals Allowed,Trail(s) |
| Accessibility | Accessible Hallway(s) |
| Assoc Fee Paid Per | Monthly |
| County | Deschutes |
| New Construction | false |
| Property Type | Residential |
| Association Amenities | Landscaping,Park,Playground,Snow Removal |
| HOA | true |
| Attached Garage | true |
| Subdivision Name | Village@Cold Springs |
| Garage Y/N | true |
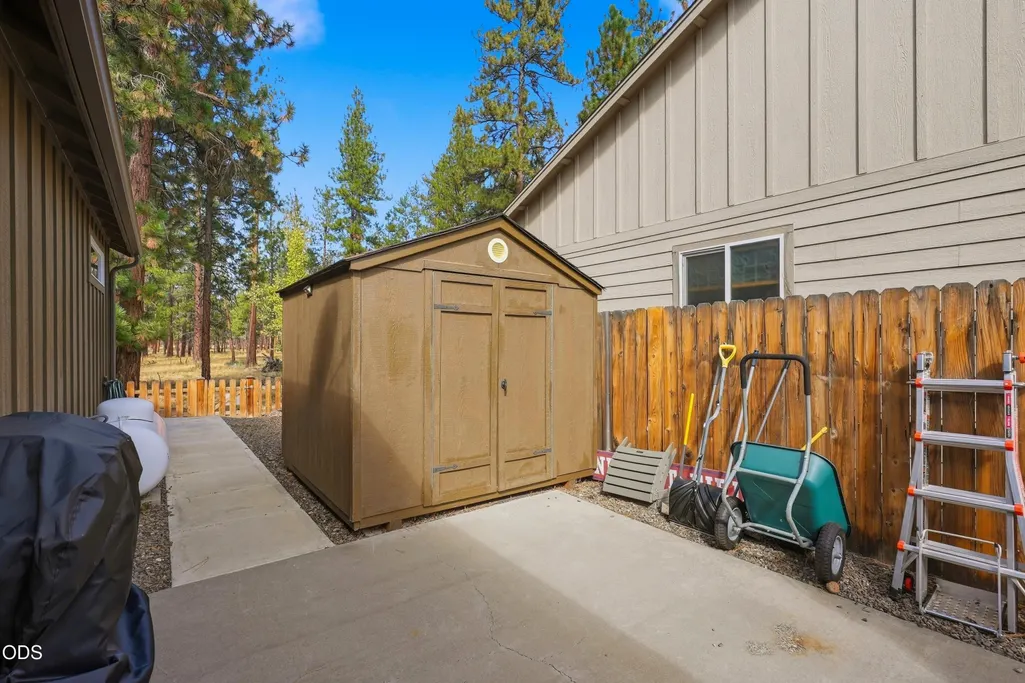
| Other Structures | Shed(s) |
| Full Baths | 2 |
| Status | Active |
| Directions | GPS works |
| High School | Sisters High |
| City | Sisters |
| Senior Community Y/N | false |
| Zoning Description | MFR |
| Lot Size Units | Acres |
| Lot Size Square Feet | 6098.4 |
| Elementary School | Sisters Elem |
| Tax Annual Amount | 3725.56 |
| Middle/Junior High School | Sisters Middle |
| Additional Parcels Y/N | false |
| Virtual Tour | https://www.zillow.com/view-imx/32a2de7e-84f9-412c-bc5f-9f968211e735?wl=true&setAttribution=mls&initialViewType=pano |
| Structure Type | House |
| Builder Name | Hayden Homes |
| Standard Status | Active |
| Tax Lot | 114 |
| Sewer_co_Public_sp_Sewer | true |
| Utilities_co_Cable_sp_Available | true |
| Accessory Dwelling Unit Y/N | No |
Interior Features
| Interior Amenities | Smart Lock(s),Smart Light(s),Breakfast Bar,Ceiling Fan(s),Double Vanity,Enclosed Toilet(s),Kitchen Island,Laminate Counters,Linen Closet,Open Floorplan,Pantry,Primary Downstairs,Shower/Tub Combo,Smart Thermostat,Soaking Tub,Solar Tube(s),Vaulted Ceiling(s),Walk-In Closet(s) |
|---|---|
| Basement | None |
| Flooring | Carpet,Laminate,Simulated Wood,Vinyl |
| Fireplace Features | Great Room,Propane |
| Common Walls | No Common Walls |
| Air Conditioning Y/N | true |
| Heating Y/N | true |
| Window Features | Double Pane Windows,Vinyl Frames |
| Fireplace Y/N | true |
| Total Bedrooms | 3 |
| LivingAreaSource | Assessor |
| Total Baths | 2 |
| Heating-Heat Pump | true |
| Heating-Forced Air | true |
Exterior Features
| Exterior Amenities | RV Dump,RV Hookup,Spa/Hot Tub |
|---|---|
| Parking Features | Attached,Concrete,Driveway,Garage Door Opener,On Street,RV Access/Parking |
| Lot Features | Adjoins Public Lands,Fenced,Landscaped,Sprinkler Timer(s),Sprinklers In Front,Sprinklers In Rear |
| Water Source | Public |
| Inclusions | Refrigerator |
| Lot Size Area | 0.14 |
| Foundation Details | Stemwall |
| Building Area Total | 1800 |
| Lot Size Acres | 0.14 |
| Road Surface Type | Paved |
| Road Frontage Type | Shared Access |
| Horse Y/N | false |
| Irrigation Water Rights Y/N | false |
Amenities
- Foreclosure
- Views
- Short Sale
- New Construction
- Adult 55+
- Lease To Own
- No HOA Fees
- Furnished
- Primary On Main
- Air Conditioning
- Seller Finance
- Green
- Fixer Upper
- Horse
- Golf
- Fireplace
- Deck
- Garage
- Basement
- Pool
Property vs Single Family Average in 97759
Price
Taxes
Year Built

