
Views - Primary on Main



Address
914 Sw 15th Street, Redmond, OR
Price
$ 425,000
Property Attributes
- MLS#220229115
- TypeSingle Family
- Listing Status Active
- CountyDeschutes
- CityRedmond
- AreaSW
- NeighborhoodTaylors
- Zip97756
- StyleRanch
- Year Built1967
- Taxes$ 2733
- Price$ 425,000
- Bedrooms3
- Full Bathrooms1
- Half Bathrooms1
- Sqr Footage1125
- Lot Size0.11 Acres
Data Source:
MLS of Central Oregon (MLSCO)
Property Description
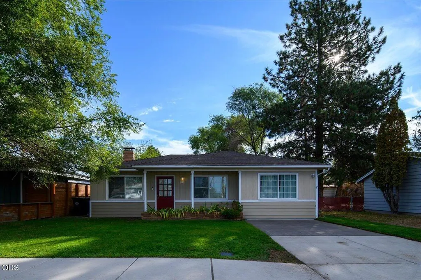
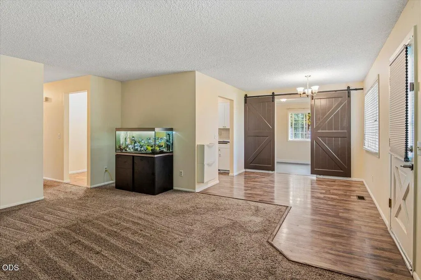
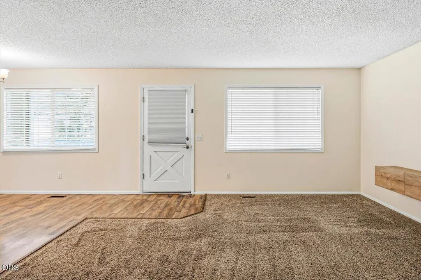
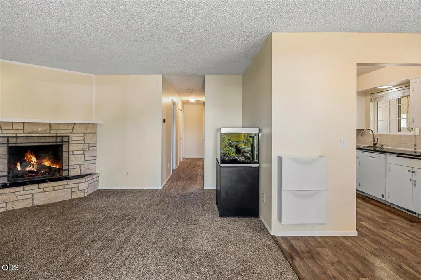
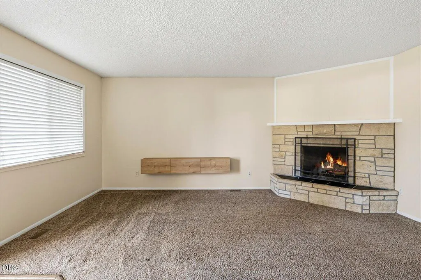
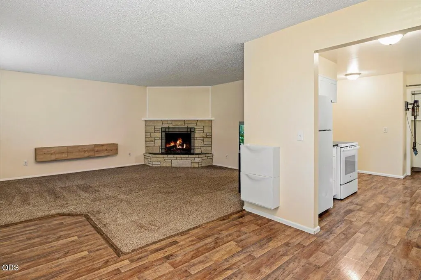
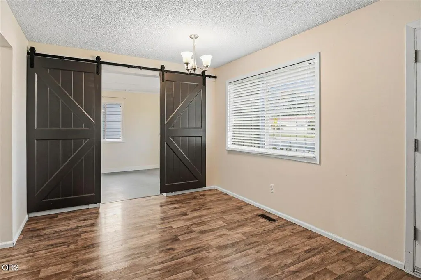
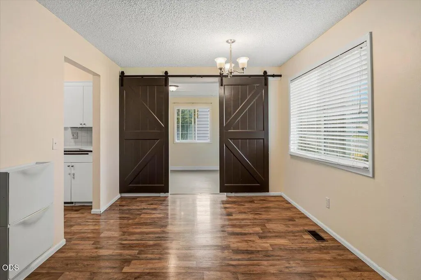
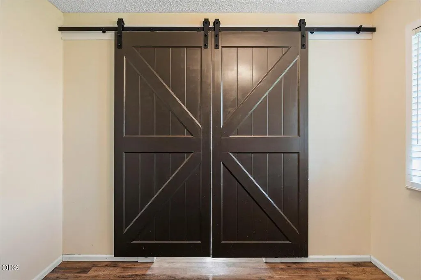
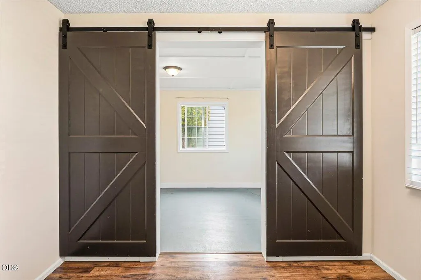
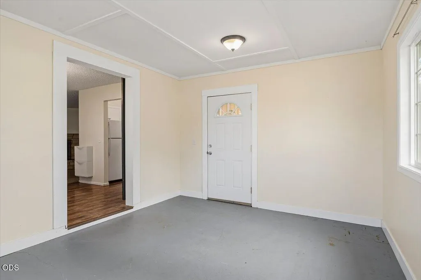
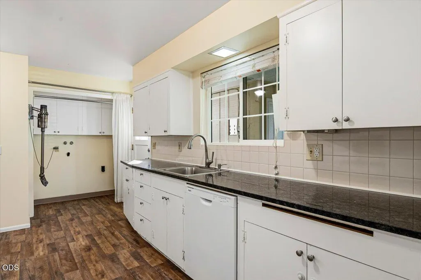
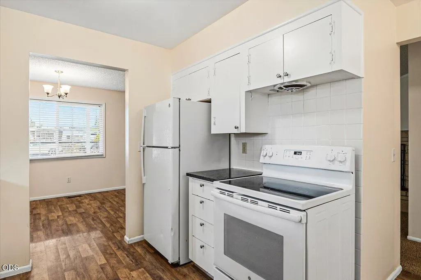
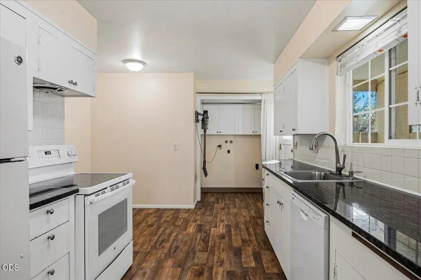
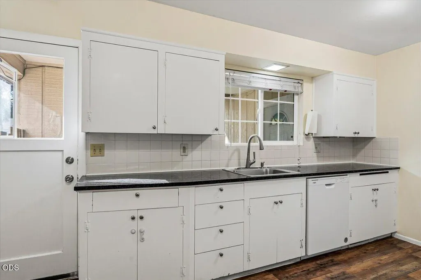
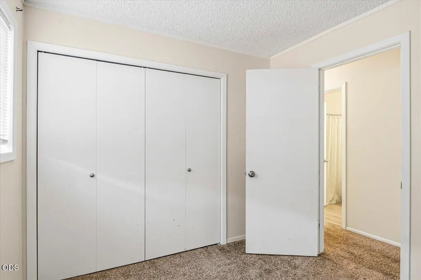
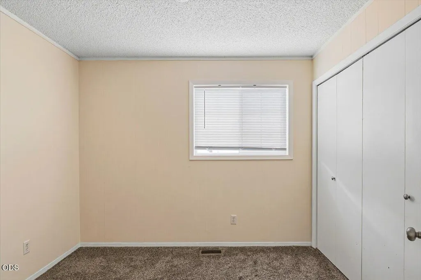
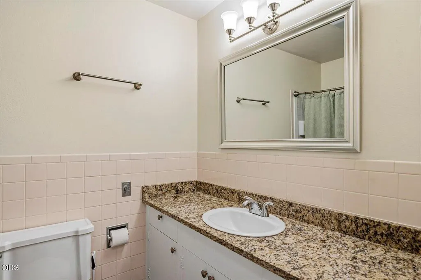
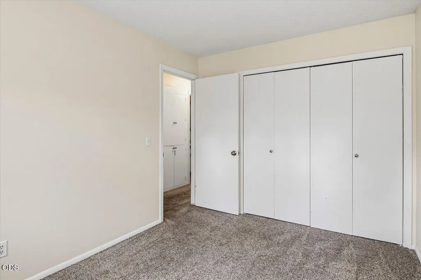
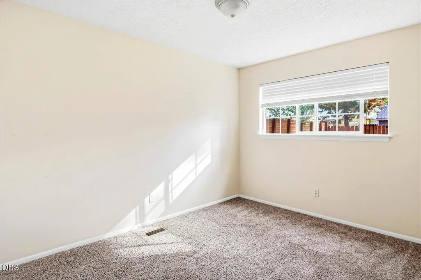
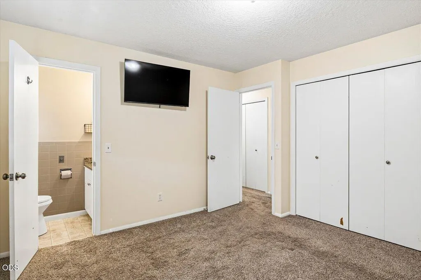
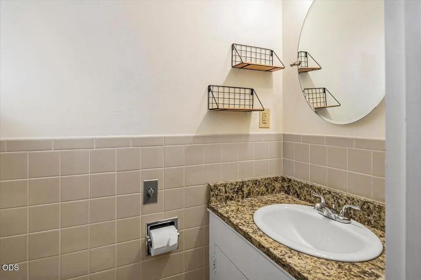
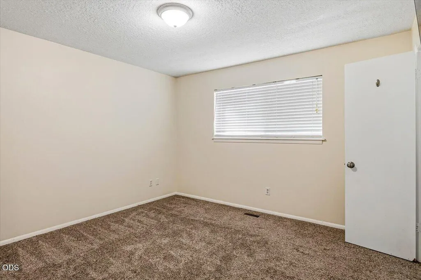
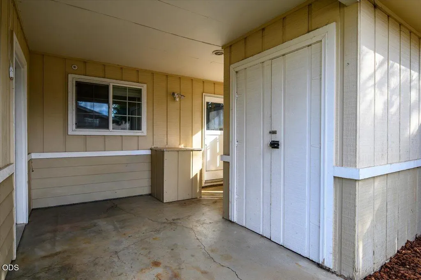
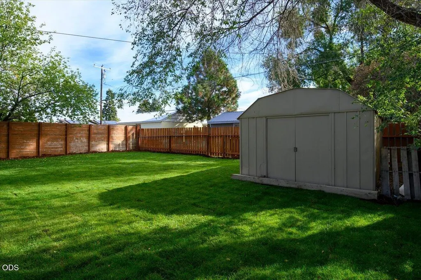
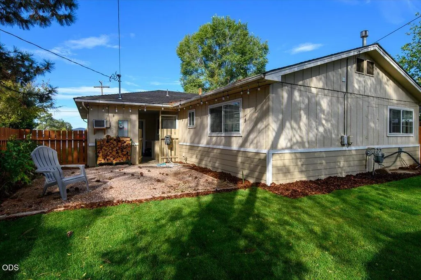
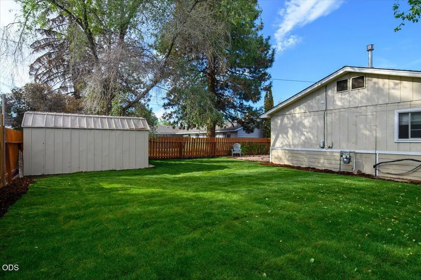
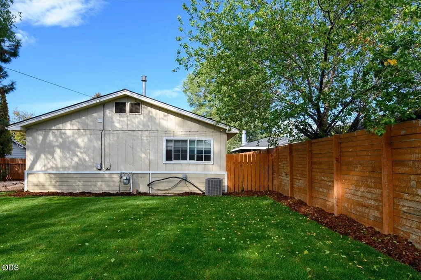
Right in the heart of Redmond, with quick access to downtown, this light and bright single-story stick-built home offers 3 bedrooms, 1.5 baths and 1,125 square feet of living space. Granite countertops run throughout. The kitchen and dining areas have updated flooring, and the kitchen includes a dishwasher, a pantry and a laundry closet. Barn doors open to a 172 square foot bonus room. Use it as a second living area, a home office or whatever fits your day to day. Comfort is handled year-round with gas forced-air heat and A/C, plus a wood-burning fireplace for cold Central Oregon nights. Out back, the yard gives you room to spread out. There is a fire pit area and two storage sheds. Alley access with a gate makes hauling, parking and storing your gear simple.
| Elementary School | Middle School | High School |
|---|---|---|
| M A Lynch Elem Elementary School | Obsidian Middle Middle School | Ridgeview High High School |
| Price History | |
|---|---|
| 9/24/2026 | Listed $425,000 |
General Features
| Sewer | Public Sewer |
|---|---|
| Heating | Forced Air |
| Cooling | Central Air |
| Roof | Composition |
| Appliances | Dishwasher,Range,Water Heater |
| Architectural Style | Ranch |
| Security Features | Carbon Monoxide Detector(s),Smoke Detector(s) |
| Year Built | 1967 |
| View | Neighborhood |
| Levels | One |
| Property Subtype | Single Family Residence |
| Tax Year | 2025 |
| County | Deschutes |
| New Construction | false |
| Property Type | Residential |
| HOA | false |
| Attached Garage | false |
| Subdivision Name | Taylors |
| Garage Y/N | false |
| Other Structures | Shed(s) |
| Full Baths | 1 |
| Status | Active |
| High School | Ridgeview High |
| City | Redmond |
| Senior Community Y/N | false |
| Zoning Description | R5 |
| Lot Size Units | Acres |
| Lot Size Square Feet | 4791.6 |
| Elementary School | M A Lynch Elem |
| Tax Annual Amount | 2733.21 |
| Middle/Junior High School | Obsidian Middle |
| Additional Parcels Y/N | false |
| Structure Type | House |
| Standard Status | Active |
| Sewer_co_Public_sp_Sewer | true |
| Accessory Dwelling Unit Y/N | No |
Interior Features
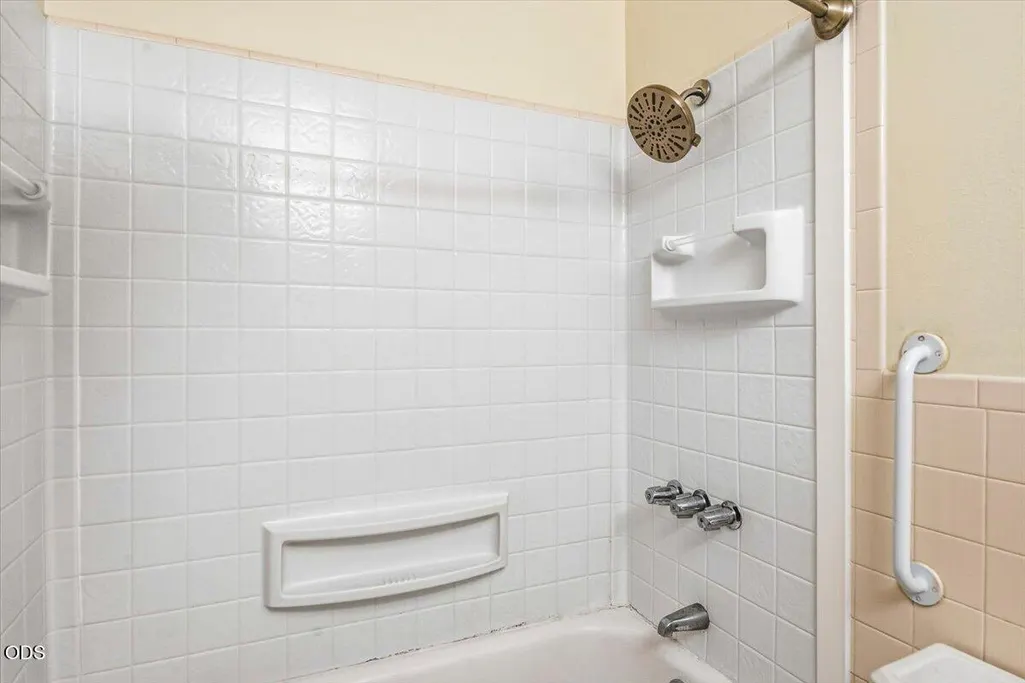
| Interior Amenities | Granite Counters,Linen Closet,Primary Downstairs,Shower/Tub Combo,Solid Surface Counters |
|---|---|
| Basement | None |
| Flooring | Carpet,Laminate |
| Fireplace Features | Living Room,Wood Burning |
| Common Walls | No Common Walls |
| Air Conditioning Y/N | true |
| Heating Y/N | true |
| Window Features | Double Pane Windows,Vinyl Frames |
| Fireplace Y/N | true |
| Half Baths | 1 |
| Total Bedrooms | 3 |
| LivingAreaSource | Assessor |
| Total Baths | 2 |
| Heating-Forced Air | true |
Exterior Features
| Parking Features | Concrete,Driveway |
|---|---|
| Lot Features | Fenced,Landscaped,Level |
| Water Source | Public |
| Lot Size Area | 0.11 |
| Foundation Details | Other |
| Building Area Total | 1125 |
| Lot Size Acres | 0.11 |
| Road Surface Type | Paved |
Amenities
- Foreclosure
- Views
- Short Sale
- New Construction
- Adult 55+
- Lease To Own
- No HOA Fees
- Furnished
- Primary On Main
- Air Conditioning
- Seller Finance
- Green
- Fixer Upper
- Horse
- Golf
- Fireplace
- Deck
- Garage
- Basement
- Pool
Property vs Single Family Average in 97756
Price
Taxes
Year Built
In The Neighborhood
Reduced
Redmond
$ 475,000
- Type
- Single Family
- Size
- 1,299 SqFt
- Rooms
- 3 Beds + 2 Baths
 Coldwell Banker Bain
Reduced
Redmond
$ 465,000
- Type
- Single Family
- Size
- 1,344 SqFt
- Rooms
- 2 Beds + 1.5 Baths
Nexus 360 Realty
