
Price Reduction - Views - New Construction















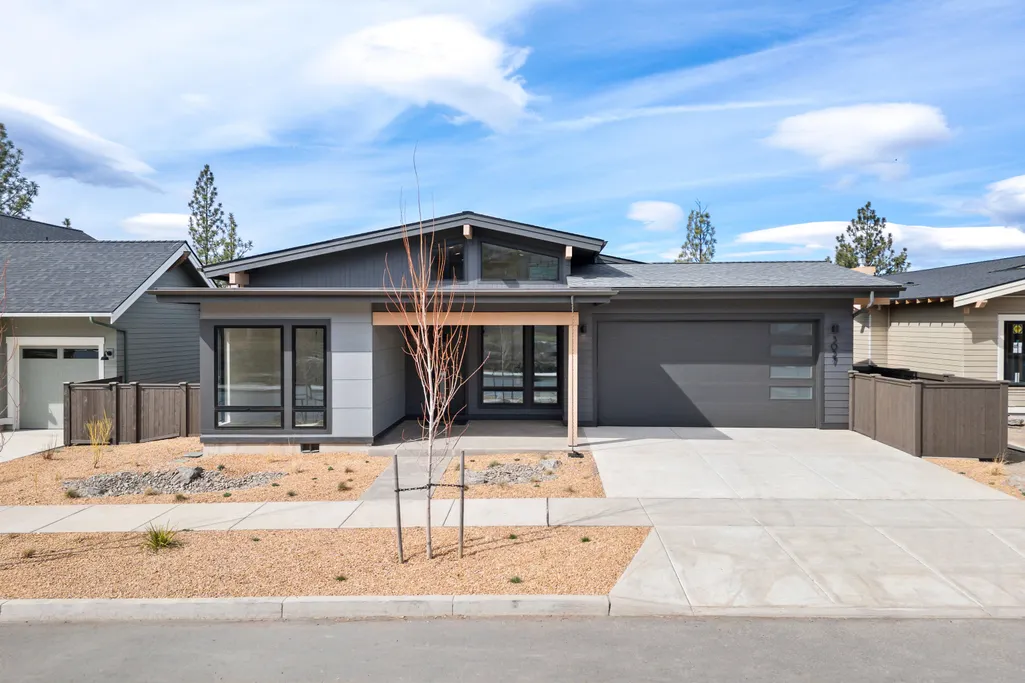
Address
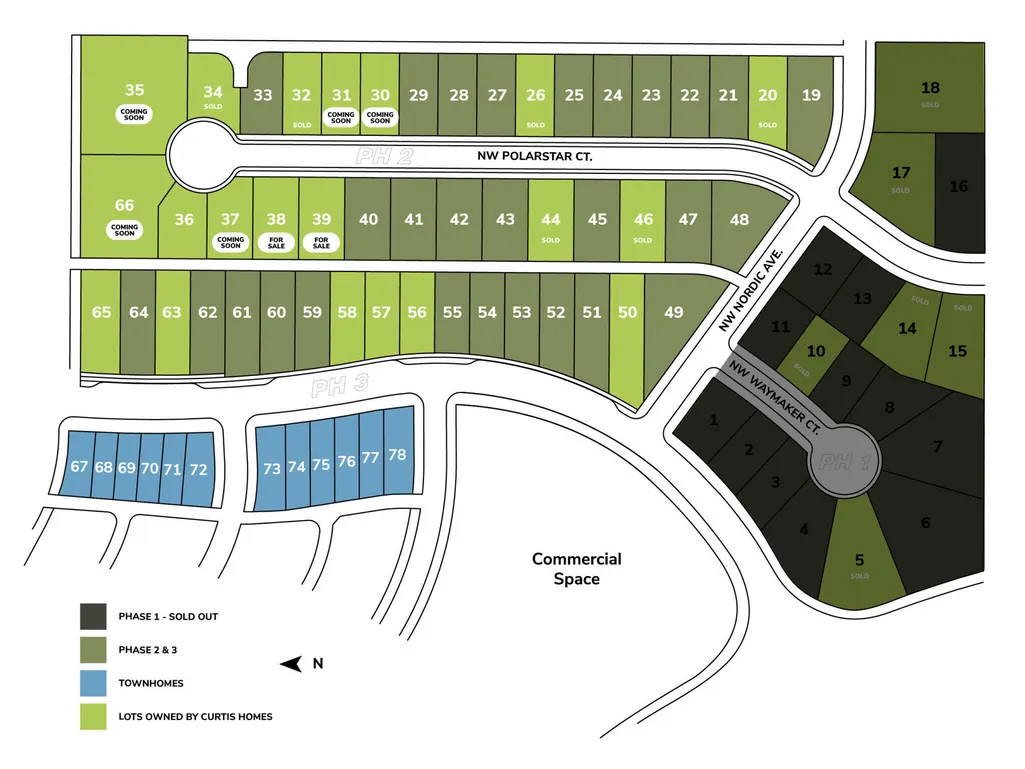
3027 Nw Polarstar Avenue Lot 38, Bend, OR
Price
$ 1,799,000
Property Attributes
- MLS#220213343
- TypeSingle Family
- Listing Status Active
- CountyDeschutes
- CityBend
- AreaNW
- NeighborhoodTalline Phase 1 & 2
- Zip97703
- StyleNorthwest
- Year Built2026
- Taxes$ 2504
- Price$ 1,799,000
- Bedrooms4
- Full Bathrooms3
- Half Bathrooms1
- Sqr Footage3108
- Lot Size0.17 Acres
Data Source:
MLS of Central Oregon (MLSCO)
Property Description
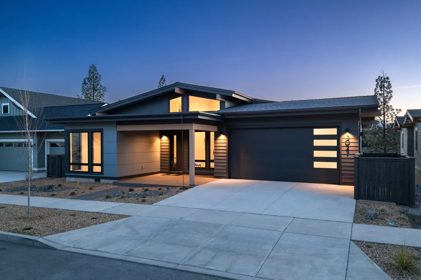
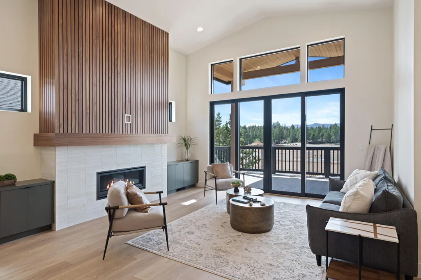
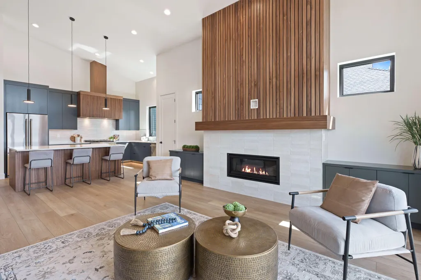
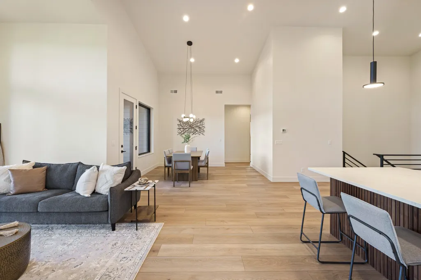
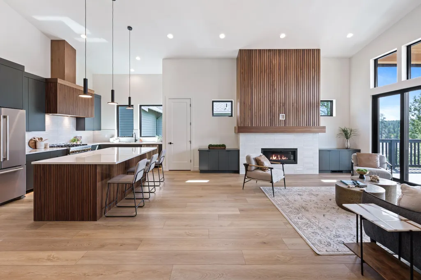
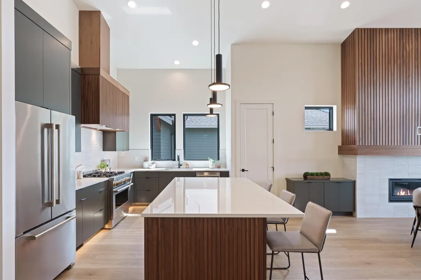
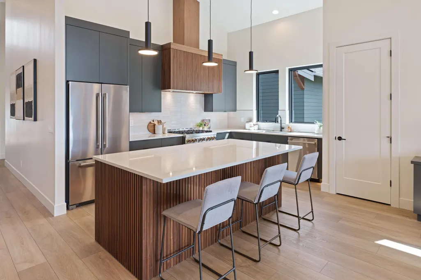
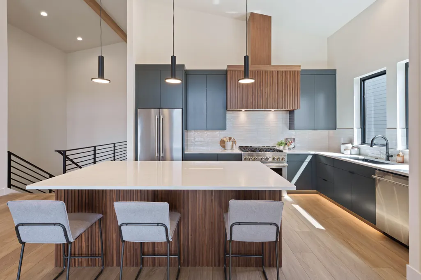
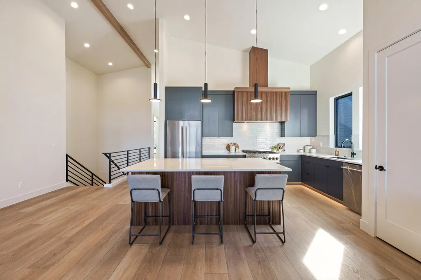
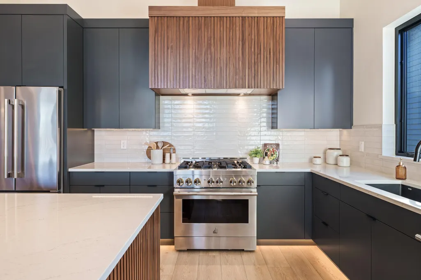
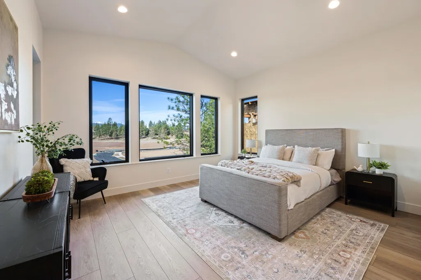
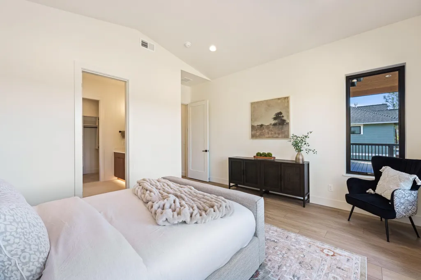
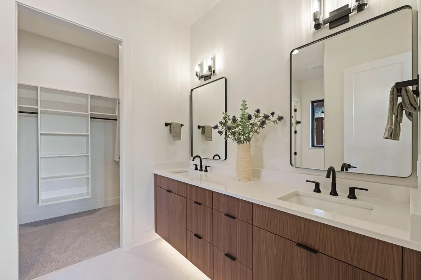
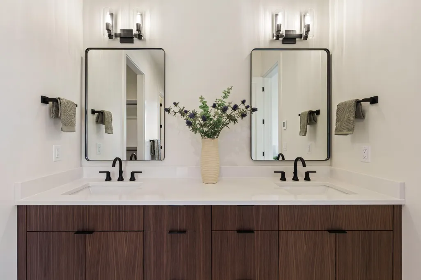
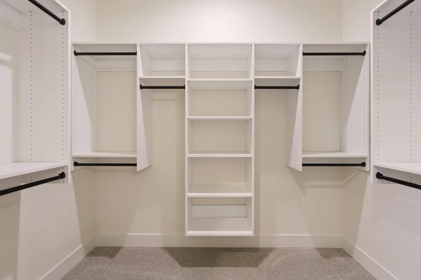
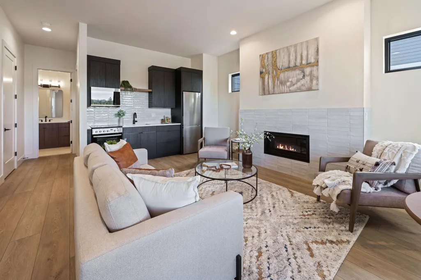
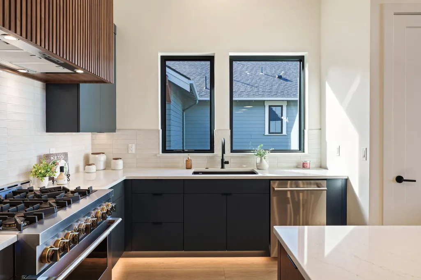
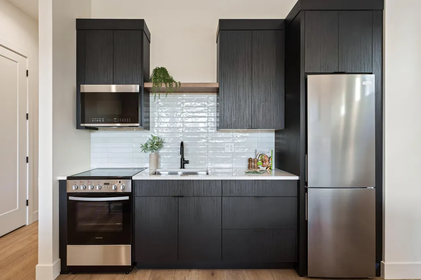
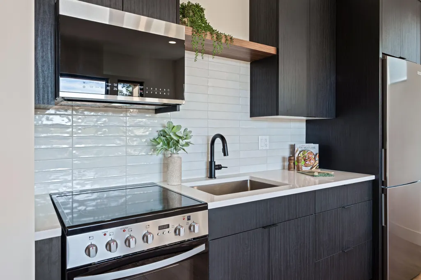
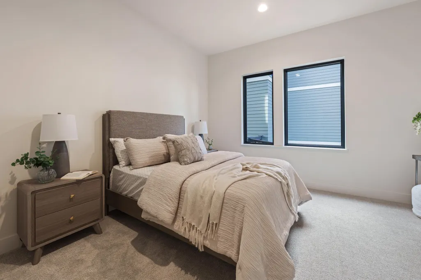
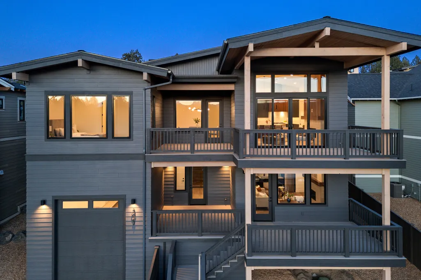
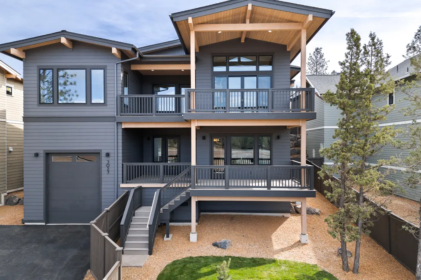
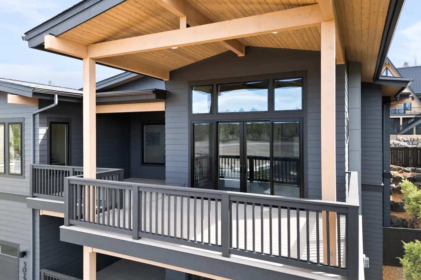
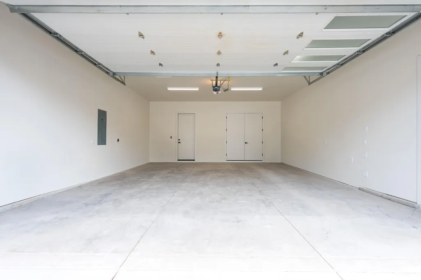
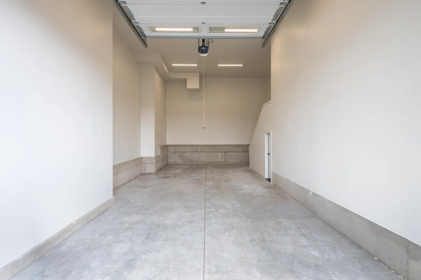
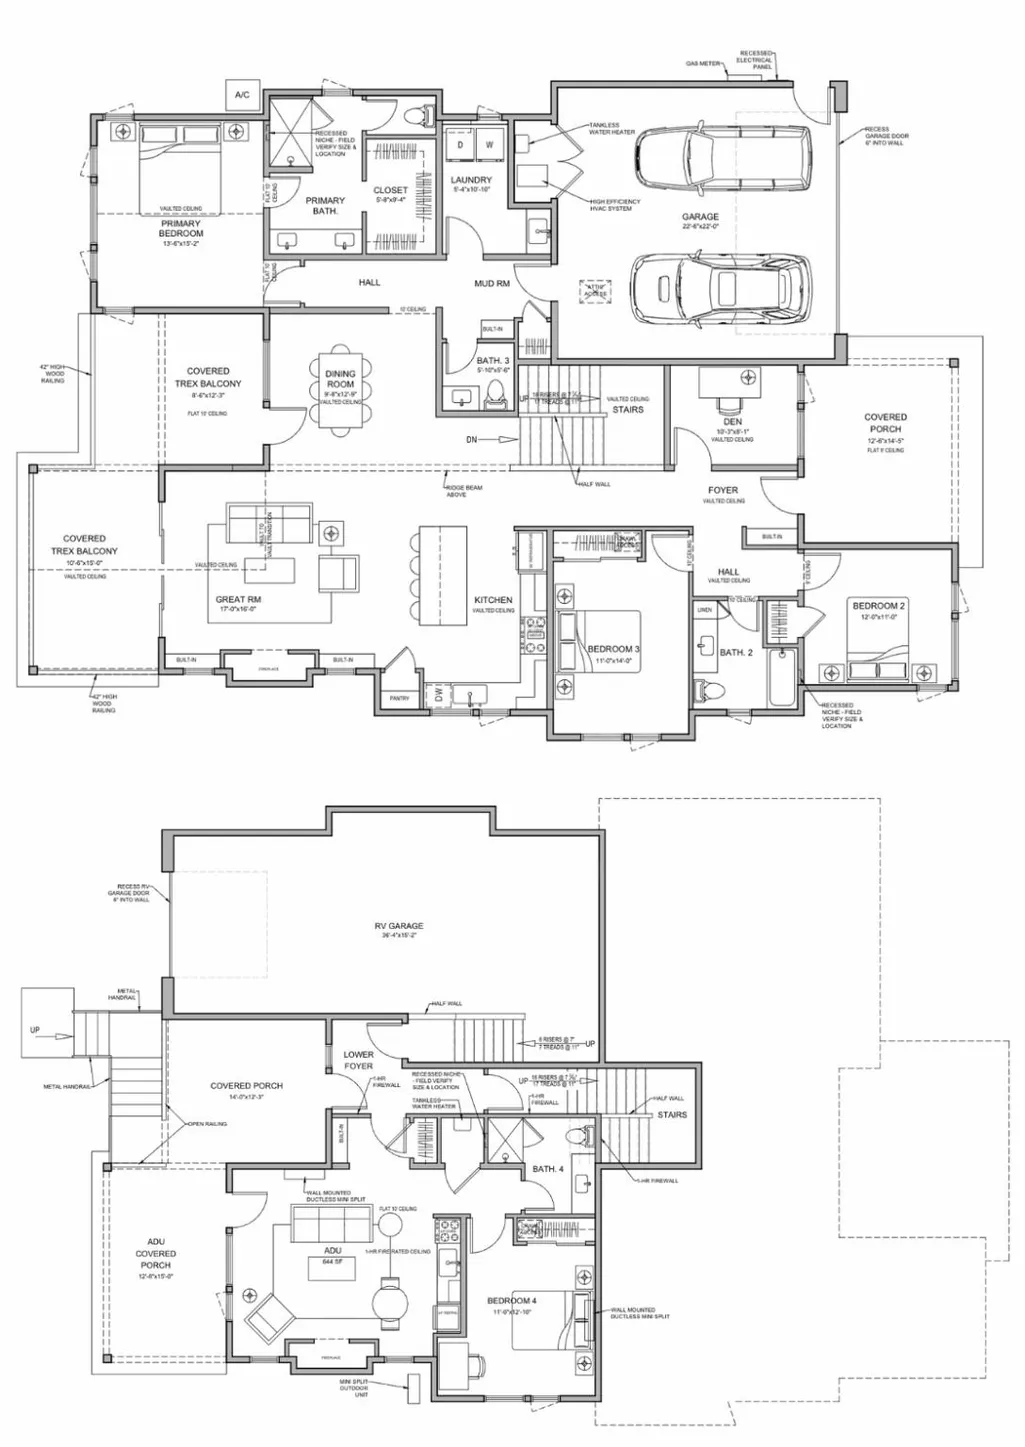
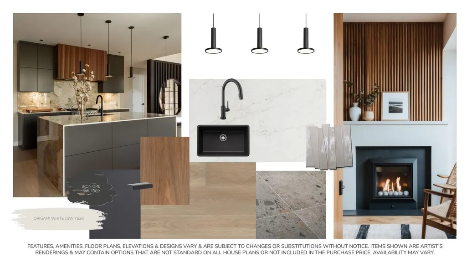
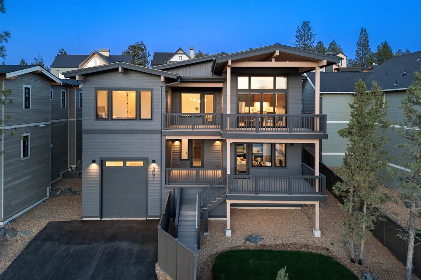
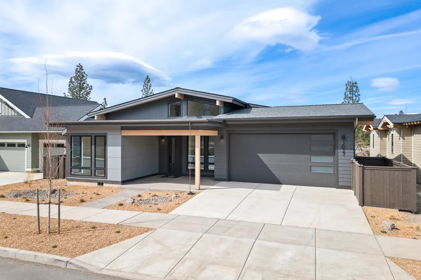
Built for the buyer who needs room for it all, 3027 NW Polarstar blends striking mid-century modern design with rare flexibility: a fully permitted, separately accessible 698 sq ft ADU and an oversized 36-foot RV garage you won't find elsewhere in West Bend. The lock-off ADU has its own entrance, full kitchen, W/D, bedroom, and bath, ideal for rental income or multigenerational living. Beyond the two-car garage, the dedicated RV bay is purpose-built for a motorhome, boat, lifted truck, or workshop and gear. Inside, a vaulted great room and chef's kitchen open through walls of glass to covered Trex decks and Pacific Northwest views. The main-level primary suite offers a spa-inspired bath and walk-in closet, with a private den and bedrooms for a home office, guests, or studio. New construction in sought-after Talline, surrounded by trails and parks, with the parking, flexibility, and income potential most Bend homes simply can't match.
| Elementary School | Middle School | High School |
|---|---|---|
| High Lakes Elem Elementary School | Pacific Crest Middle Middle School | Summit High High School |
| Price History | |
|---|---|
| 1/29/2026 | Listed $1,925,000 |
| 4/4/2026 | 1$1,899,000 |
| 7/17/2026 | 1$1,874,000 |
| 8/7/2026 | 1$1,849,000 |
| 8/26/2026 | 3$1,799,000 |
General Features
| Sewer | Public Sewer |
|---|---|
| Heating | Forced Air,Natural Gas |
| Cooling | Central Air,ENERGY STAR Qualified Equipment |
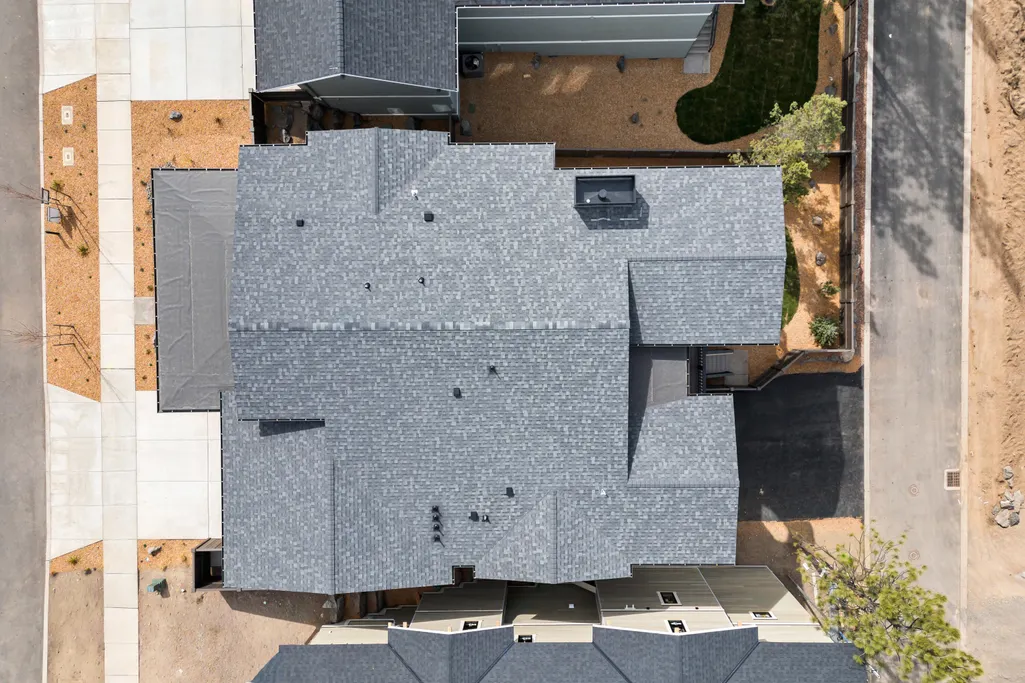
| Roof | Composition,Membrane |
| Appliances | Dishwasher,Disposal,Dryer,Microwave,Range,Range Hood,Refrigerator,Tankless Water Heater,Washer |
| Garage Spaces | 3 |
| Architectural Style | Northwest |
| Security Features | Carbon Monoxide Detector(s),Smoke Detector(s) |
| Construction Materials | Frame |
| Year Built | 2026 |
| View | Cascade Mountains,Neighborhood |
| Levels | Two |
| Unit Number | Lot 38 |
| Property Subtype | Single Family Residence |
| Tax Year | 2025 |
| Assoc Fee Paid Per | Annually |
| County | Deschutes |
| New Construction | true |
| Property Type | Residential |
| Association Amenities | Other |
| HOA | true |
| Attached Garage | true |
| Subdivision Name | Talline Phase 1 & 2 |
| Garage Y/N | true |
| Full Baths | 3 |
| Status | Active |
| High School | Summit High |
| City | Bend |
| Senior Community Y/N | false |
| Zoning Description | RL |
| Lot Size Units | Acres |
| Lot Size Square Feet | 7405.2 |
| Elementary School | High Lakes Elem |
| Tax Annual Amount | 2504.03 |
| Middle/Junior High School | Pacific Crest Middle |
| Additional Parcels Y/N | false |
| Structure Type | House |
| Builder Name | Curtis Homes LLC |
| Standard Status | Active |
| Tax Lot | 05700 |
| Sewer_co_Public_sp_Sewer | true |
| Utilities_co_Cable_sp_Connected | true |
| Accessory Dwelling Unit Y/N | Yes |
| Accessory Dwelling Unit Permitted | Yes |
| Accessory Dwelling Unit SqFt | 698 |
| Accessory Dwelling Unit Type | Attached |
Interior Features
| Interior Amenities | Double Vanity,Kitchen Island,Open Floorplan,Pantry,Solid Surface Counters,Tile Shower,Walk-In Closet(s),Wired for Data |
|---|---|
| Flooring | Carpet,Simulated Wood,Tile |
| Fireplace Features | Gas,Great Room |
| Common Walls | No Common Walls |
| Air Conditioning Y/N | true |
| Heating Y/N | true |
| Window Features | Double Pane Windows,ENERGY STAR Qualified Windows |
| Fireplace Y/N | true |
| Half Baths | 1 |
| Total Bedrooms | 4 |
| LivingAreaSource | Builder |
| Total Baths | 4 |
| Heating-Forced Air | true |
| Heating-Natural Gas | true |
Exterior Features
| Parking Features | Attached,Driveway,Garage Door Opener,RV Access/Parking,RV Garage |
|---|---|
| Lot Features | Fenced,Landscaped,Sprinklers In Front,Sprinklers In Rear |
| Water Source | Public |
| Lot Size Area | 0.17 |
| Foundation Details | Stemwall |
| Building Area Total | 2410 |
| Lot Size Acres | 0.17 |
| Road Surface Type | Paved |
| Irrigation Water Rights Y/N | false |
Amenities
- Foreclosure
- Views
- Short Sale
- New Construction
- Adult 55+
- Lease To Own
- No HOA Fees
- Furnished
- Primary On Main
- Air Conditioning
- Seller Finance
- Green
- Fixer Upper
- Horse
- Golf
- Fireplace
- Deck
- Garage
- Basement
- Pool
Property vs Single Family Average in 97703
Price
Taxes
Year Built
In The Neighborhood
Views
Bend
$ 1,599,000
- Type
- Single Family
- Size
- 2,738 SqFt
- Rooms
- 4 Beds + 3 Baths
 Curtis Homes Realty
New Construction
Bend
$ 2,995,000
- Type
- Single Family
- Size
- 4,995 SqFt
- Rooms
- 5 Beds + 4 Baths
Curtis Homes Realty
Reduced
Bend
$ 1,698,500
- Type
- Single Family
- Size
- 2,953 SqFt
- Rooms
- 4 Beds + 3 Baths
Stellar Realty Northwest
Viewed
Bend
$ 1,799,000
- Type
- Single Family
- Size
- 3,372 SqFt
- Rooms
- 4 Beds + 4 Baths
Curtis Homes Realty
Reduced
Bend
$ 1,849,000
- Type
- Single Family
- Size
- 3,684 SqFt
- Rooms
- 5 Beds + 4.5 Baths
Curtis Homes Realty
Reduced
Bend
$ 1,699,000
- Type
- Single Family
- Size
- 2,914 SqFt
- Rooms
- 4 Beds + 4 Baths
Curtis Homes Realty
