
Views - New Construction - Primary on Main


Address
2745 Nw Nordic Avenue Lot 18, Bend, OR
Price
$ 1,599,000
Property Attributes
- MLS#220228066
- TypeSingle Family
- Listing Status Active
- CountyDeschutes
- CityBend
- AreaNW
- NeighborhoodTalline Phase 1 & 2
- Zip97703
- StyleCraftsman
- Year Built2026
- Taxes$ 2889
- Price$ 1,599,000
- Bedrooms4
- Full Bathrooms3
- Half Bathrooms0
- Sqr Footage2738
- Lot Size0.47 Acres
Data Source:
MLS of Central Oregon (MLSCO)
Property Description
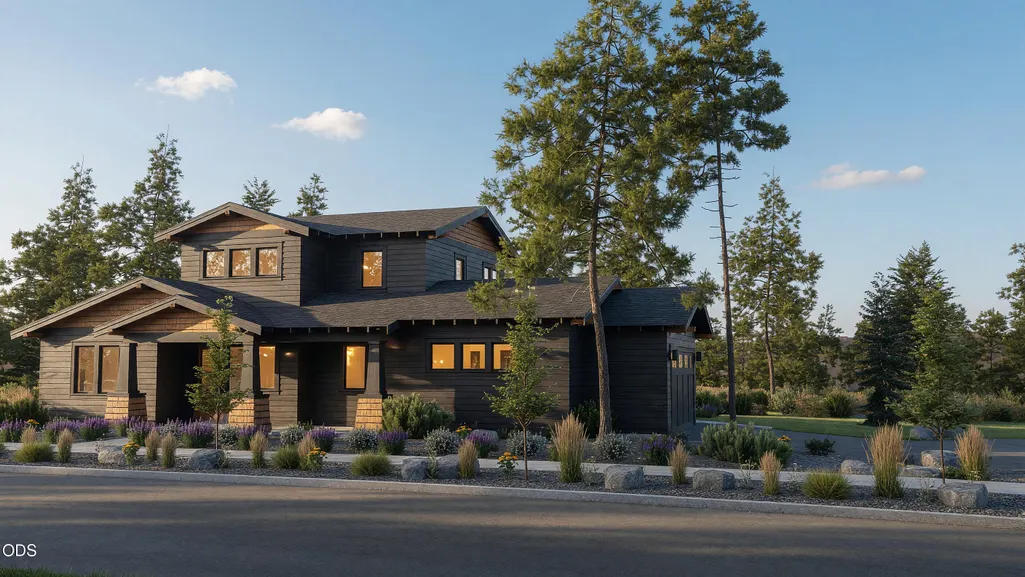
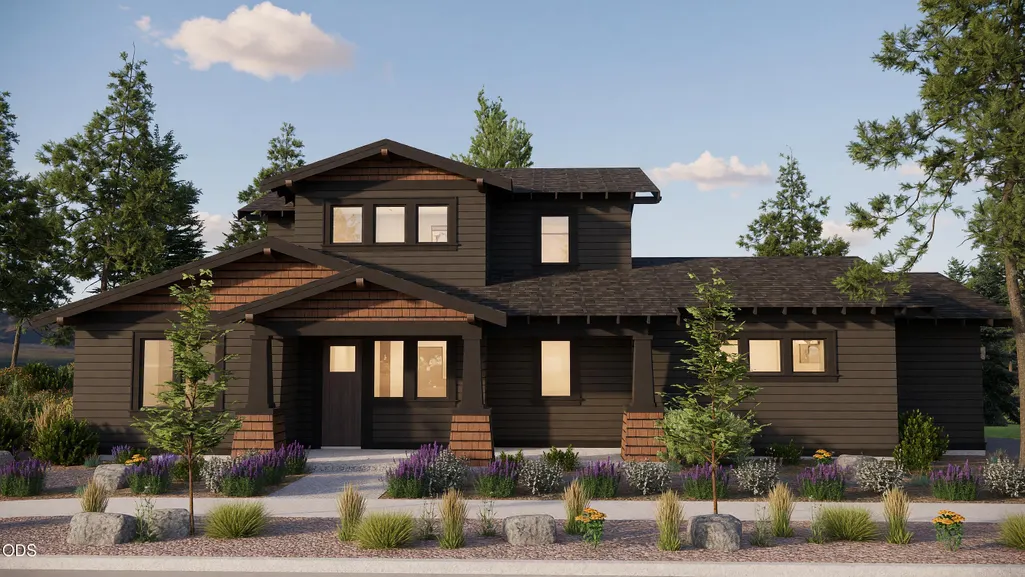
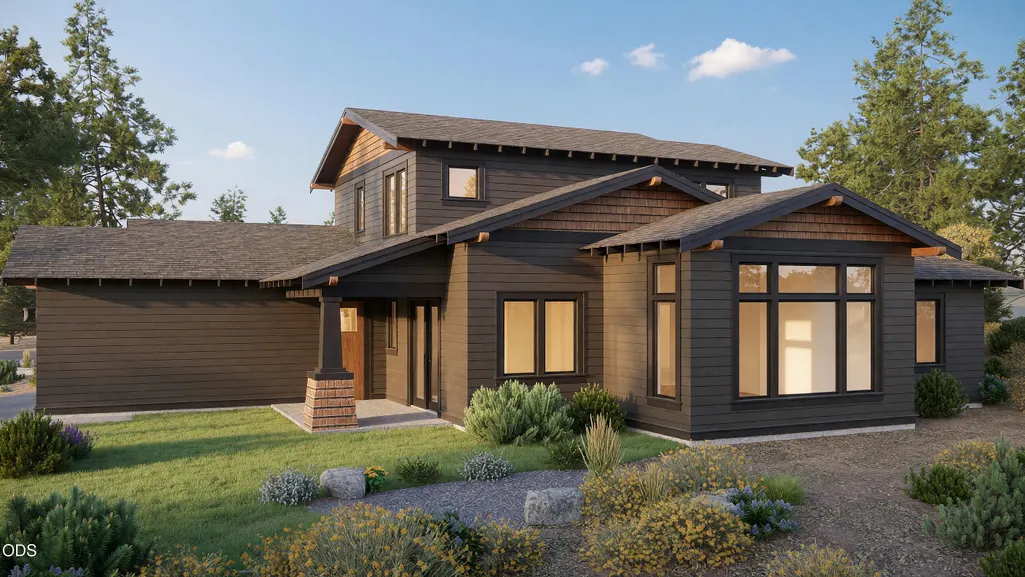
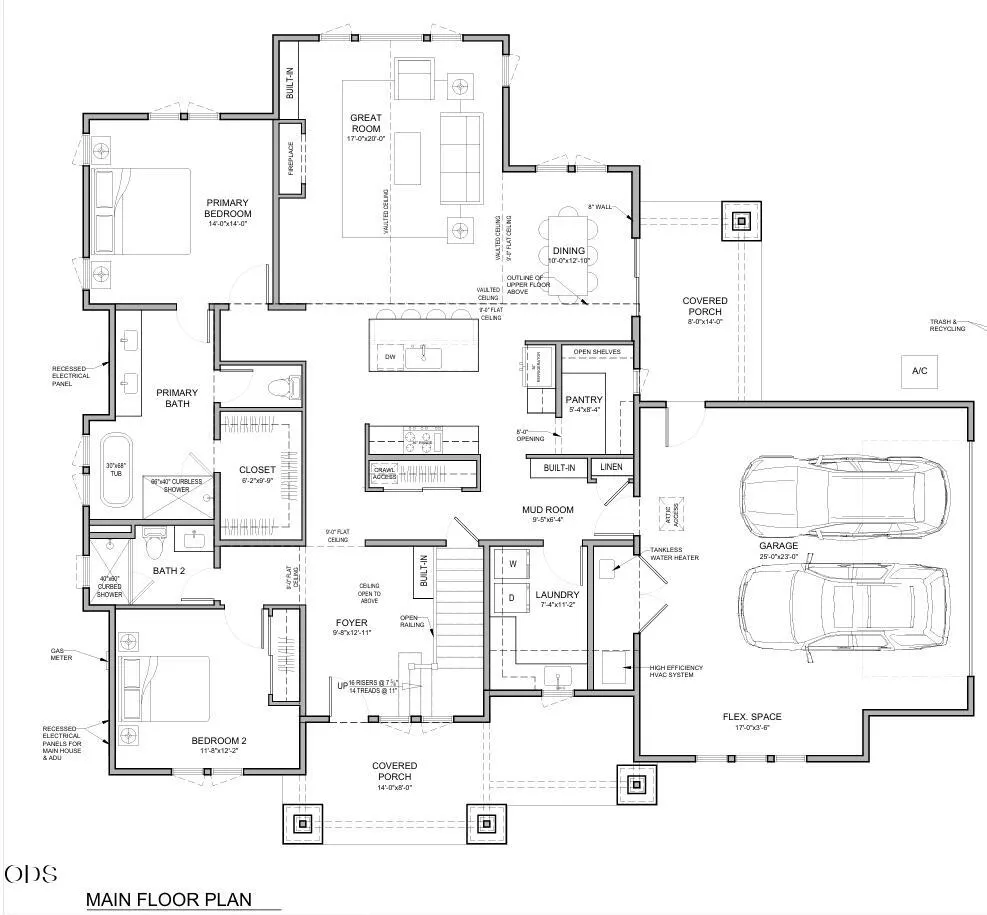
This Talline residence offers generous living space on a nearly half-acre lot, with a thoughtful floor plan designed for both everyday living and entertaining. The home spans 2,738 square feet with four bedrooms and three baths. The heart of the home is a vaulted great room anchored by a fireplace and built-ins, opening to the dining area and a kitchen with a walk-in pantry and open shelving. The primary suite sits on the main level, complete with a soaking tub, curbless shower, and spacious walk-in closet. A second main-floor bedroom, dedicated mudroom, and large laundry room round out the level. Upstairs, two additional bedrooms, a full bath, and a loft provide flexible space for a media room, study, or play area. The attached two-car garage provides plenty of room for parking and storage, while covered front and rear porches extend the living space outdoors and take advantage of the home's spacious Talline setting. ADU Option available. Contact Listing agent for more info.
| Elementary School | Middle School | High School |
|---|---|---|
| High Lakes Elem Elementary School | Pacific Crest Middle Middle School | Summit High High School |
| Price History | |
|---|---|
| 9/2/2026 | Listed $1,599,000 |
General Features
| Sewer | Public Sewer |
|---|---|
| Heating | ENERGY STAR Qualified Equipment,Forced Air,Natural Gas |
| Cooling | Central Air,ENERGY STAR Qualified Equipment,Zoned |
| Roof | Composition |
| Appliances | Dishwasher,Disposal,Microwave,Range,Range Hood,Refrigerator,Tankless Water Heater |
| Garage Spaces | 2 |
| Architectural Style | Craftsman |
| Security Features | Carbon Monoxide Detector(s),Smoke Detector(s) |
| Year Built | 2026 |
| View | Neighborhood |
| Levels | Two |
| Unit Number | Lot 18 |
| Property Subtype | Single Family Residence |
| Tax Year | 2025 |
| Community Features | Park,Short Term Rentals Not Allowed |
| Assoc Fee Paid Per | Annually |
| County | Deschutes |
| New Construction | true |
| Property Type | Residential |
| Association Amenities | Other |
| HOA | true |
| Attached Garage | true |
| Subdivision Name | Talline Phase 1 & 2 |
| Garage Y/N | true |
| Full Baths | 3 |
| Status | Active |
| High School | Summit High |
| City | Bend |
| Senior Community Y/N | false |
| Zoning Description | RL |
| Lot Size Units | Acres |
| Lot Size Square Feet | 20473.2 |
| Elementary School | High Lakes Elem |
| Tax Annual Amount | 2889.26 |
| Middle/Junior High School | Pacific Crest Middle |
| Additional Parcels Y/N | false |
| Builder Name | Curtis Homes LLC |
| Standard Status | Active |
| Tax Lot | 3700 |
| Sewer_co_Public_sp_Sewer | true |
| Utilities_co_Cable_sp_Connected | true |
| Accessory Dwelling Unit Y/N | No |
Interior Features
| Interior Amenities | Enclosed Toilet(s),Kitchen Island,Open Floorplan,Pantry,Primary Downstairs,Solid Surface Counters,Tile Shower,Walk-In Closet(s),Wired for Data |
|---|---|
| Basement | None |
| Flooring | Carpet,Simulated Wood,Tile |
| Fireplace Features | Gas,Great Room |
| Common Walls | No Common Walls |
| Air Conditioning Y/N | true |
| Heating Y/N | true |
| Window Features | Double Pane Windows,ENERGY STAR Qualified Windows |
| Fireplace Y/N | true |
| Total Bedrooms | 4 |
| LivingAreaSource | Builder |
| Total Baths | 3 |
| Heating-Forced Air | true |
| Heating-Natural Gas | true |
Exterior Features
| Parking Features | Attached,Driveway,Garage Door Opener |
|---|---|
| Lot Features | Fenced,Landscaped,Sprinklers In Front,Sprinklers In Rear |
| Water Source | Public |
| Lot Size Area | 0.47 |
| Foundation Details | Stemwall |
| Building Area Total | 2738 |
| Lot Size Acres | 0.47 |
| Road Surface Type | Paved |
| Horse Y/N | false |
| Irrigation Water Rights Y/N | false |
Amenities
- Foreclosure
- Views
- Short Sale
- New Construction
- Adult 55+
- Lease To Own
- No HOA Fees
- Furnished
- Primary On Main
- Air Conditioning
- Seller Finance
- Green
- Fixer Upper
- Horse
- Golf
- Fireplace
- Deck
- Garage
- Basement
- Pool
Property vs Single Family Average in 97703
Price
Taxes
Year Built
In The Neighborhood
New Construction
Bend
$ 2,995,000
- Type
- Single Family
- Size
- 4,995 SqFt
- Rooms
- 5 Beds + 4 Baths
 Curtis Homes Realty
Reduced
Bend
$ 1,698,500
- Type
- Single Family
- Size
- 2,953 SqFt
- Rooms
- 4 Beds + 3 Baths
Stellar Realty Northwest
Reduced
Bend
$ 1,799,000
- Type
- Single Family
- Size
- 3,372 SqFt
- Rooms
- 4 Beds + 4 Baths
Curtis Homes Realty
Reduced
Bend
$ 1,849,000
- Type
- Single Family
- Size
- 3,684 SqFt
- Rooms
- 5 Beds + 4.5 Baths
Curtis Homes Realty
Reduced
Bend
$ 1,699,000
- Type
- Single Family
- Size
- 2,914 SqFt
- Rooms
- 4 Beds + 4 Baths
Curtis Homes Realty
Reduced
Bend
$ 1,799,000
- Type
- Single Family
- Size
- 3,108 SqFt
- Rooms
- 4 Beds + 3.5 Baths
Curtis Homes Realty
