
New Construction

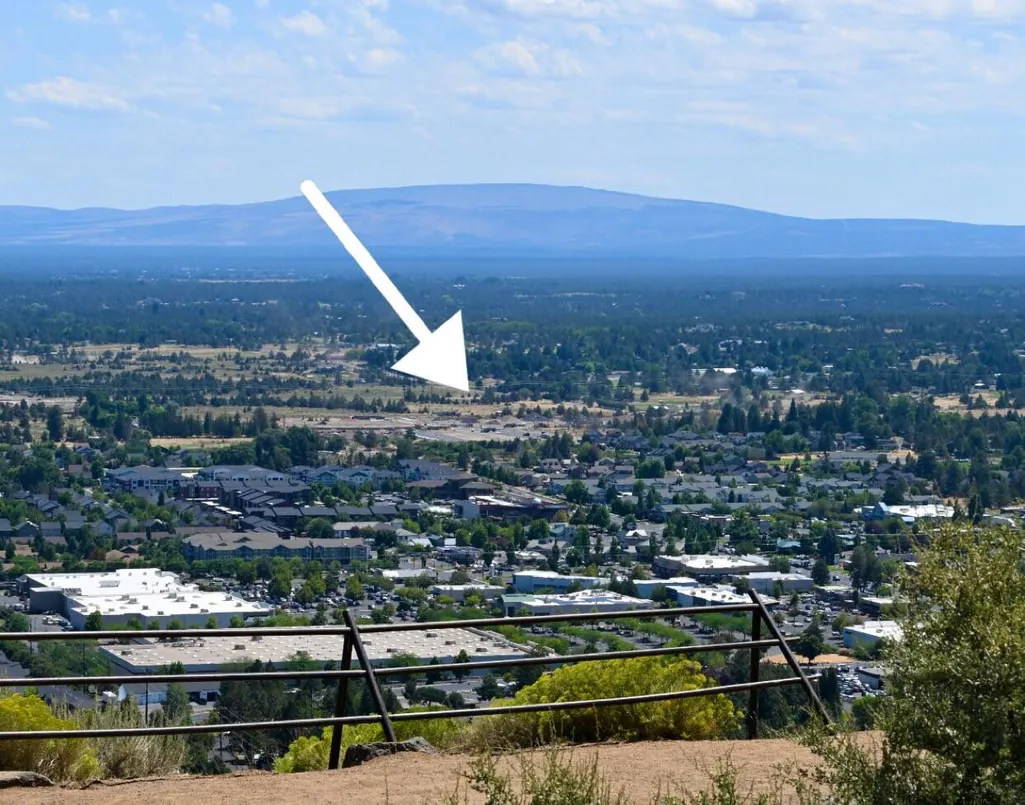
Address
21442 Ne Livingston Drive, Bend, OR
Price
$ 502,788
Property Attributes
- MLS#220221000
- TypeTownhouse
- Listing Status Pending
- CountyDeschutes
- CityBend
- AreaNE
- NeighborhoodParkside Place Phase 1
- Zip97701
- StyleTraditional
- Year Built2026
- Taxes$ 1
- Price$ 502,788
- Bedrooms3
- Full Bathrooms2
- Half Bathrooms1
- Sqr Footage1705
- Lot Size0.07 Acres
Data Source:
MLS of Central Oregon (MLSCO)
Property Description
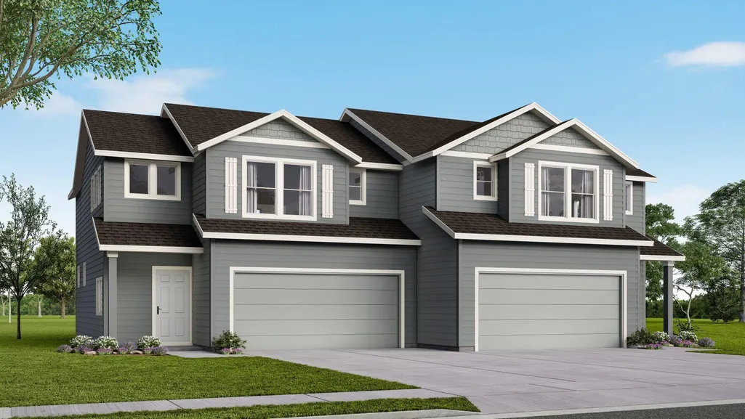
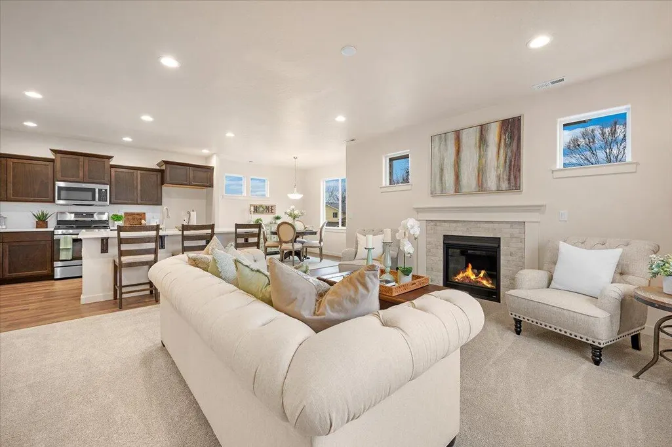
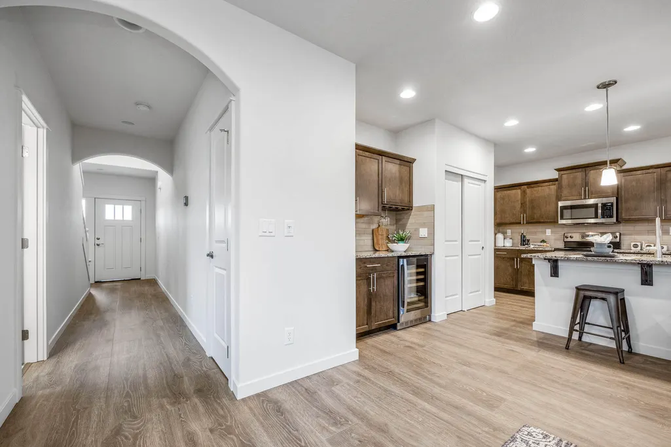
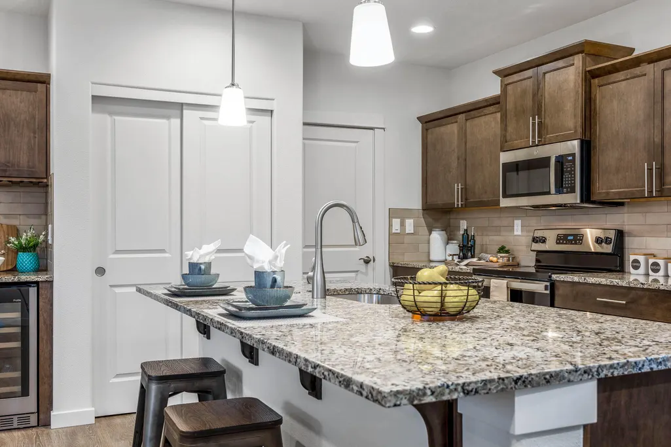
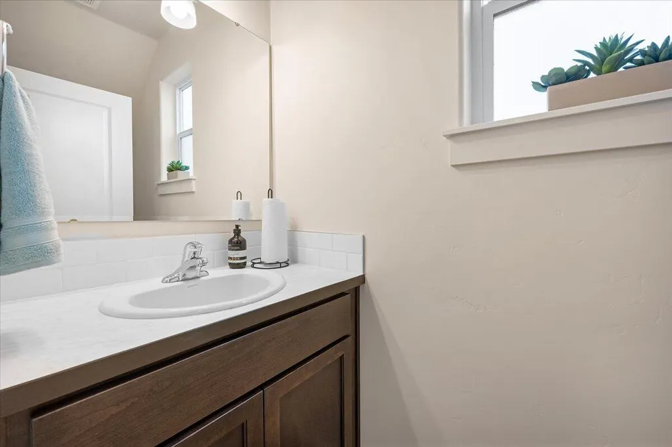
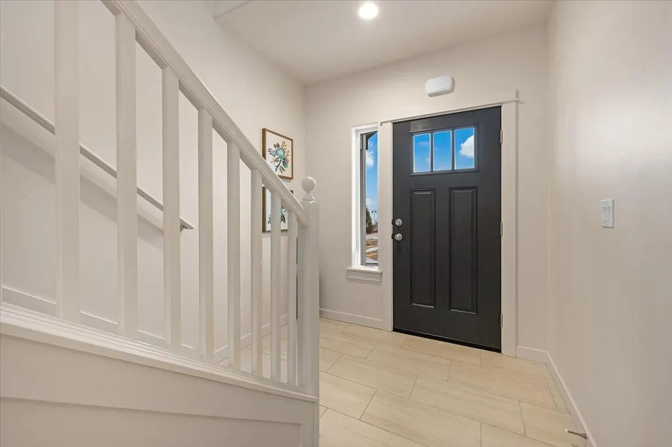
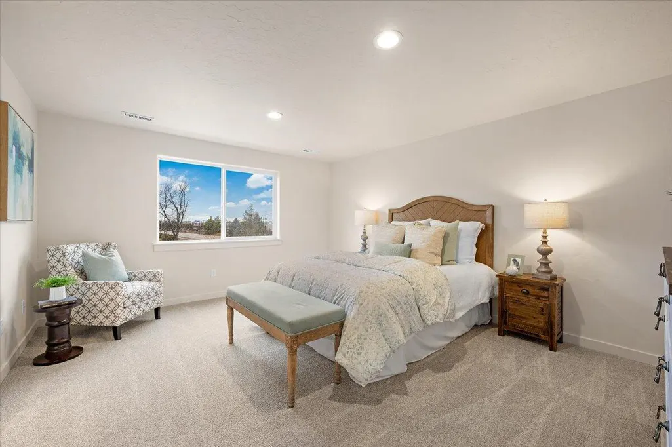
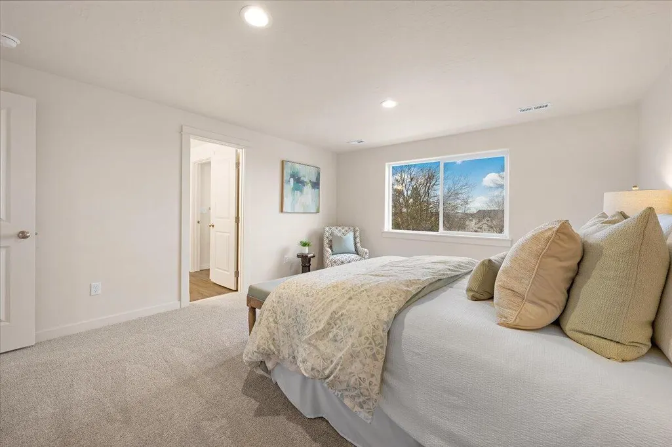
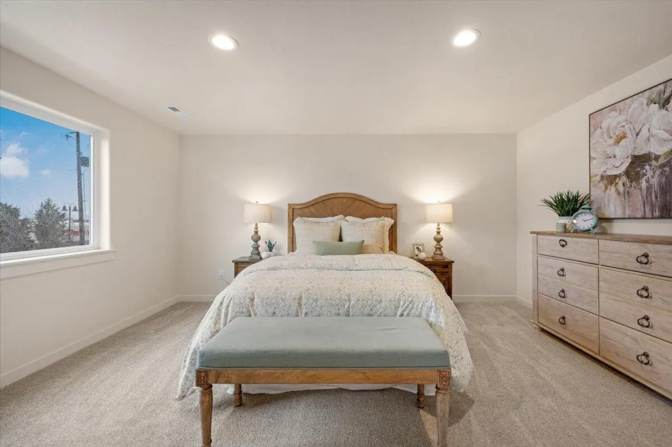
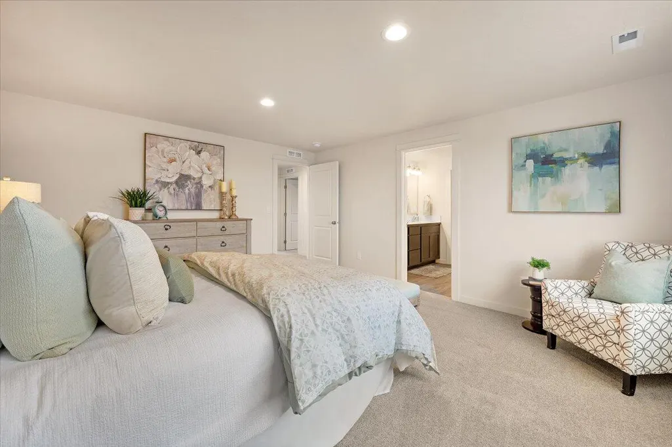
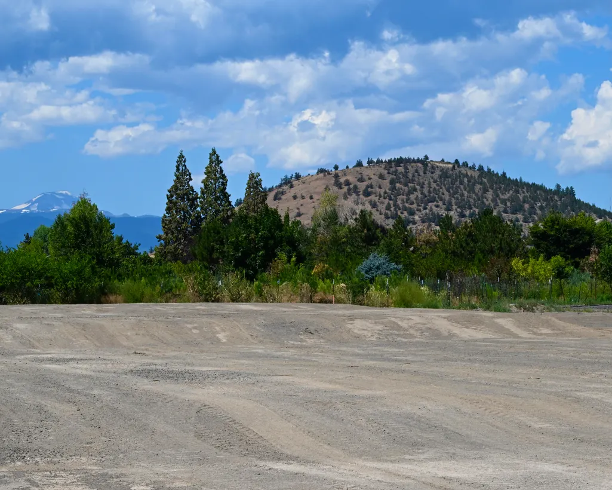
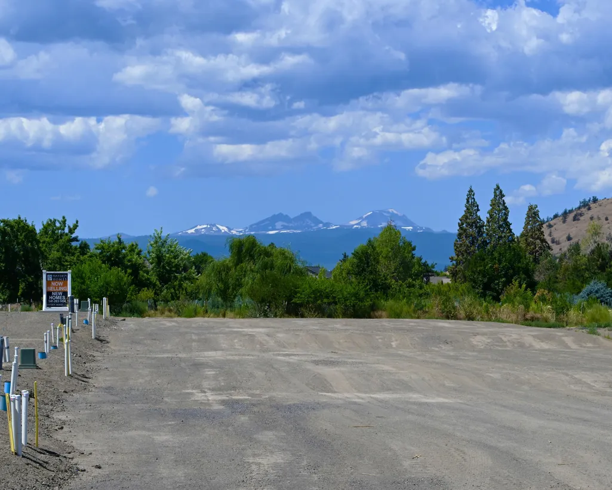
This 1,705 square foot two-story townhome features a spacious and open design, creating an inviting atmosphere. The open great room allows for connectivity from kitchen to dining and living room so that quality time together is maximized. The entryway leads to the powder room and garage door allowing for convenience for you and your guests. Upstairs are the bedrooms with a main bedroom ensuite. The laundry is within close proximity which creates ease of use from the bedrooms. Parkside Place by Hayden Homes is the only new construction in Bend building townhomes with fully fenced traditional backyards, and the lowest monthly HOA fees, while being conveniently located to local breweries, shopping and all the recreation Bend has to offer.
| Elementary School | Middle School | High School |
|---|---|---|
| Buckingham Elem Elementary School | Pilot Butte Middle Middle School | Bend Sr High High School |
| Price History | |
|---|---|
| 5/8/2026 | Listed $469,990 |
| 5/8/2026 | 7$502,788 |
General Features
| Sewer | Public Sewer |
|---|---|
| Heating | Natural Gas |
| Cooling | Other |
| Roof | Composition |
| Appliances | Cooktop,Dishwasher,Microwave,Oven |
| HOA Fee | 56 |
| Garage Spaces | 2 |
| Architectural Style | Traditional |
| Construction Materials | Double Wall/Staggered Stud |
| Year Built | 2026 |
| Levels | Two |
| Property Subtype | Townhouse |
| Tax Year | 2026 |
| Assoc Fee Paid Per | Monthly |
| County | Deschutes |
| New Construction | true |
| Property Type | Residential |
| Association Amenities | Other |
| HOA | true |
| Attached Garage | true |
| Subdivision Name | Parkside Place Phase 1 |
| Garage Y/N | true |
| Full Baths | 2 |
| Status | Pending |
| High School | Bend Sr High |
| City | Bend |
| Senior Community Y/N | false |
| Zoning Description | RS |
| Lot Size Units | Acres |
| Lot Size Square Feet | 3049.2 |
| Elementary School | Buckingham Elem |
| Tax Annual Amount | 1 |
| Middle/Junior High School | Pilot Butte Middle |
| Additional Parcels Y/N | false |
| Builder Name | Hayden Homes |
| Standard Status | Pending |
| Sewer_co_Public_sp_Sewer | true |
| Utilities_co_Cable_sp_Connected | true |
| Accessory Dwelling Unit Y/N | No |
Interior Features
| Flooring | Carpet,Other |
|---|---|
| Fireplace Features | Gas |
| Common Walls | 1 Common Wall |
| Air Conditioning Y/N | true |
| Heating Y/N | true |
| Fireplace Y/N | true |
| Half Baths | 1 |
| Total Bedrooms | 3 |
| LivingAreaSource | Builder |
| Total Baths | 3 |
| Heating-Natural Gas | true |
Exterior Features
| Parking Features | Attached,Concrete,Driveway |
|---|---|
| Water Source | Public |
| Lot Size Area | 0.07 |
| Foundation Details | Stemwall |
| Building Area Total | 1705 |
| Lot Size Acres | 0.07 |
Amenities
- Foreclosure
- Views
- Short Sale
- New Construction
- Adult 55+
- Lease To Own
- No HOA Fees
- Furnished
- Pets
- Primary On Main
- Air Conditioning
- Seller Finance
- Green
- Fixer Upper
- Horse
- Golf
- Fireplace
- Deck
- Garage
- Basement
- Pool
Property vs Townhouse Average in 97701
Price
Year Built
In The Neighborhood
New Construction
Bend
$ 449,990
- Type
- Townhouse
- Size
- 1,760 SqFt
- Rooms
- 3 Beds + 2.5 Baths
 New Home Star Oregon, LLC
New Construction
Bend
$ 399,990
- Type
- Townhouse
- Size
- 1,362 SqFt
- Rooms
- 2 Beds + 1.5 Baths
New Home Star Oregon, LLC
New Construction
Bend
$ 429,990
- Type
- Townhouse
- Size
- 1,517 SqFt
- Rooms
- 3 Beds + 2.5 Baths
New Home Star Oregon, LLC
New Construction
Bend
$ 484,990
- Type
- Townhouse
- Size
- 1,705 SqFt
- Rooms
- 3 Beds + 2.5 Baths
New Home Star Oregon, LLC
New Construction
Bend
$ 424,990
- Type
- Townhouse
- Size
- 1,517 SqFt
- Rooms
- 3 Beds + 2.5 Baths
New Home Star Oregon, LLC
Reduced
Bend
$ 439,990
- Type
- Townhouse
- Size
- 1,760 SqFt
- Rooms
- 3 Beds + 2.5 Baths
New Home Star Oregon, LLC
New Construction
Bend
$ 399,990
- Type
- Townhouse
- Size
- 1,362 SqFt
- Rooms
- 2 Beds + 1.5 Baths
New Home Star Oregon, LLC
