
New Construction
Address
21513 Oconnor Way, Bend, OR
Price
$ 399,990
Property Attributes
- MLS#220227566
- TypeTownhouse
- Listing Status Pending
- CountyDeschutes
- CityBend
- AreaNE
- NeighborhoodParkside Place Phase 1
- Zip97701
- StyleTraditional
- Year Built2026
- Price$ 399,990
- Bedrooms2
- Full Bathrooms1
- Half Bathrooms1
- Sqr Footage1362
- Lot Size0.05 Acres
Data Source:
MLS of Central Oregon (MLSCO)
Property Description
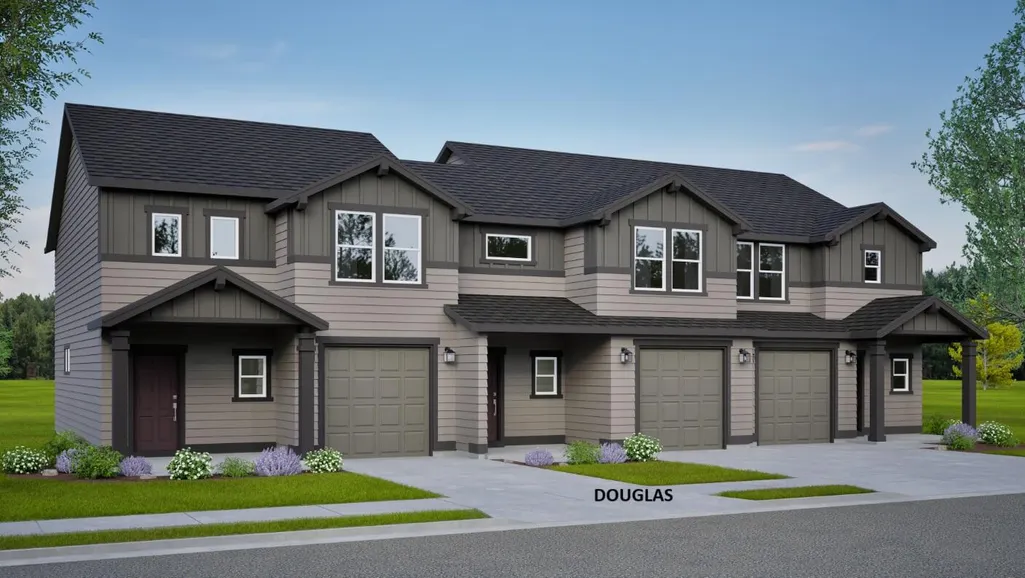
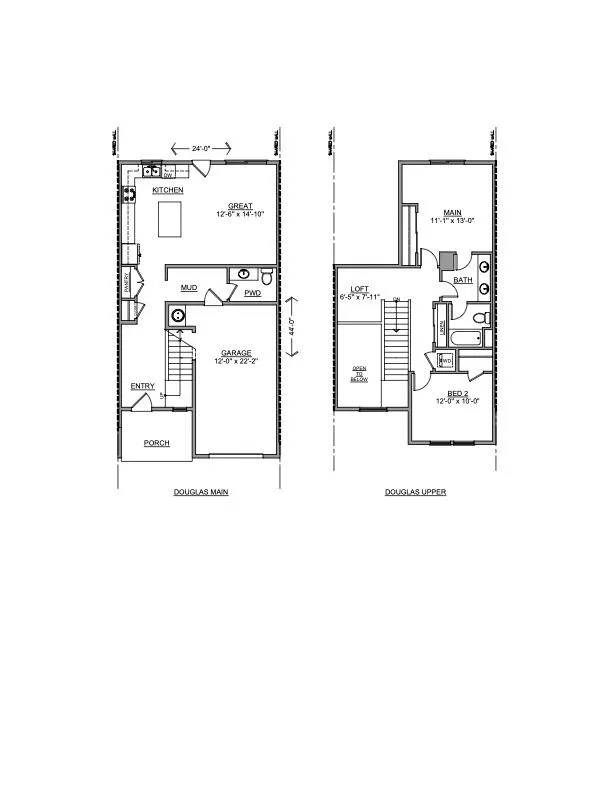
LOT 5: This middle unit has a traditional backyard space with a large covered patio! Compact yet full of character, The Douglas offers a smart, flexible layout ideal for a variety of lifestyles. The grand two-story entry sets the tone for a bright and airy main living area featuring a generous kitchen island and welcoming great room. Upstairs, you'll find two bedrooms and a loft - perfect for an office, hobby space, or cozy retreat. The spacious bathroom includes double vanities, a private wet room, and exclusive access from the main bedroom, blending comfort and privacy seamlessly. The Douglas is the perfect match for those seeking efficient design with a touch of elegance. An extra-wide single-car garage provides additional storage or workspace and an optional mud room bench is available for ample organization and convenience.
| Elementary School | Middle School | High School |
|---|---|---|
| Buckingham Elem Elementary School | Pilot Butte Middle Middle School | Bend Sr High High School |
| Price History | |
|---|---|
| 8/24/2026 | Listed $399,990 |
General Features
| Sewer | Public Sewer |
|---|---|
| Heating | Forced Air,Natural Gas |
| Cooling | Other |
| Roof | Composition |
| Appliances | Dishwasher,Microwave,Oven,Range,Water Heater |
| HOA Fee | 56 |
| Garage Spaces | 1 |
| Architectural Style | Traditional |
| Construction Materials | Double Wall/Staggered Stud |
| Year Built | 2026 |
| Levels | Two |
| Property Subtype | Townhouse |
| Tax Year | 2025 |
| Assoc Fee Paid Per | Monthly |
| County | Deschutes |
| New Construction | true |
| Property Type | Residential |
| Association Amenities | Other |
| HOA | true |
| Attached Garage | true |
| Subdivision Name | Parkside Place Phase 1 |
| Garage Y/N | true |
| Full Baths | 1 |
| Status | Pending |
| High School | Bend Sr High |
| City | Bend |
| Senior Community Y/N | false |
| Zoning Description | RS |
| Lot Size Units | Acres |
| Lot Size Square Feet | 2178 |
| Elementary School | Buckingham Elem |
| Middle/Junior High School | Pilot Butte Middle |
| Additional Parcels Y/N | false |
| Builder Name | Hayden Homes |
| Standard Status | Pending |
| Sewer_co_Public_sp_Sewer | true |
| Utilities_co_Cable_sp_Connected | true |
| Accessory Dwelling Unit Y/N | No |
Interior Features
| Interior Amenities | Kitchen Island |
|---|---|
| Flooring | Carpet,Other |
| Common Walls | 2+ Common Walls |
| Air Conditioning Y/N | true |
| Heating Y/N | true |
| Half Baths | 1 |
| Total Bedrooms | 2 |
| LivingAreaSource | Builder |
| Total Baths | 2 |
| Heating-Forced Air | true |
| Heating-Natural Gas | true |
Exterior Features
| Parking Features | Attached,Driveway |
|---|---|
| Water Source | Public |
| Lot Size Area | 0.05 |
| Foundation Details | Stemwall |
| Building Area Total | 1362 |
| Lot Size Acres | 0.05 |
Amenities
- Foreclosure
- Views
- Short Sale
- New Construction
- Adult 55+
- Lease To Own
- No HOA Fees
- Furnished
- Pets
- Primary On Main
- Air Conditioning
- Seller Finance
- Green
- Fixer Upper
- Horse
- Golf
- Fireplace
- Deck
- Garage
- Basement
- Pool
Property vs Townhouse Average in 97701
Price
Year Built
In The Neighborhood
New Construction
Bend
$ 449,990
- Type
- Townhouse
- Size
- 1,760 SqFt
- Rooms
- 3 Beds + 2.5 Baths
 New Home Star Oregon, LLC
New Construction
Bend
$ 429,990
- Type
- Townhouse
- Size
- 1,517 SqFt
- Rooms
- 3 Beds + 2.5 Baths
New Home Star Oregon, LLC
New Construction
Bend
$ 484,990
- Type
- Townhouse
- Size
- 1,705 SqFt
- Rooms
- 3 Beds + 2.5 Baths
New Home Star Oregon, LLC
New Construction
Bend
$ 424,990
- Type
- Townhouse
- Size
- 1,517 SqFt
- Rooms
- 3 Beds + 2.5 Baths
New Home Star Oregon, LLC
Reduced
Bend
$ 502,788
- Type
- Townhouse
- Size
- 1,705 SqFt
- Rooms
- 3 Beds + 2.5 Baths
New Home Star Oregon, LLC
Reduced
Bend
$ 439,990
- Type
- Townhouse
- Size
- 1,760 SqFt
- Rooms
- 3 Beds + 2.5 Baths
New Home Star Oregon, LLC
New Construction
Bend
$ 399,990
- Type
- Townhouse
- Size
- 1,362 SqFt
- Rooms
- 2 Beds + 1.5 Baths
New Home Star Oregon, LLC
